
$779,990
940 Marsh Reed Drive
Winter Garden, FL 34787
Listing updated: June 6, 2026 at 2:06 PM ET
Listing courtesy of Bhhs Florida Realty · Andrew Kincaid · MLS #O6397274 · Active · 407-876-2090Property type
Year built
Lot size
Price / sq ft
HOA dues
Days on market
Garage spaces
Flood zone
About this home
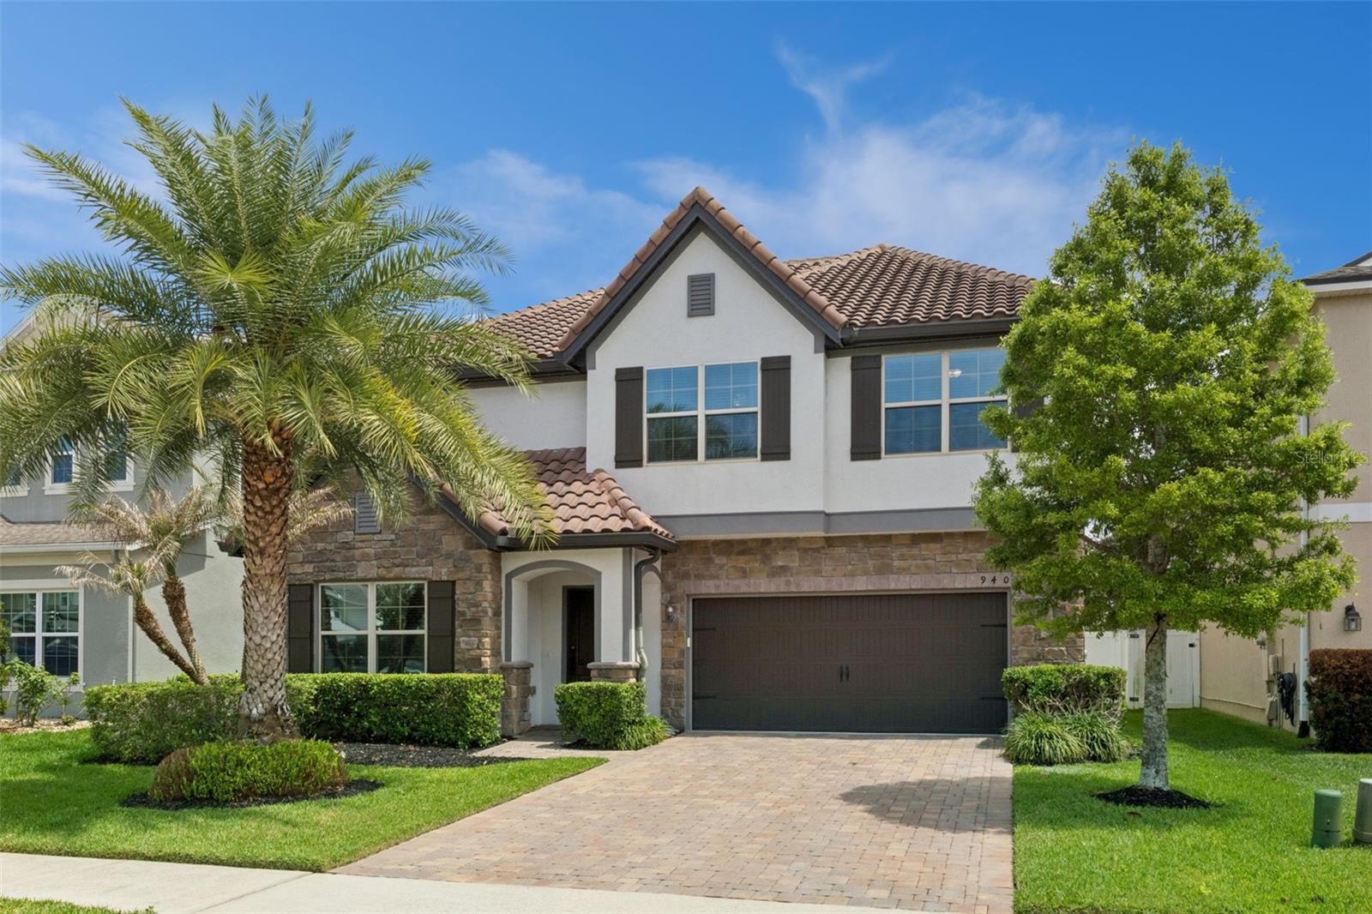
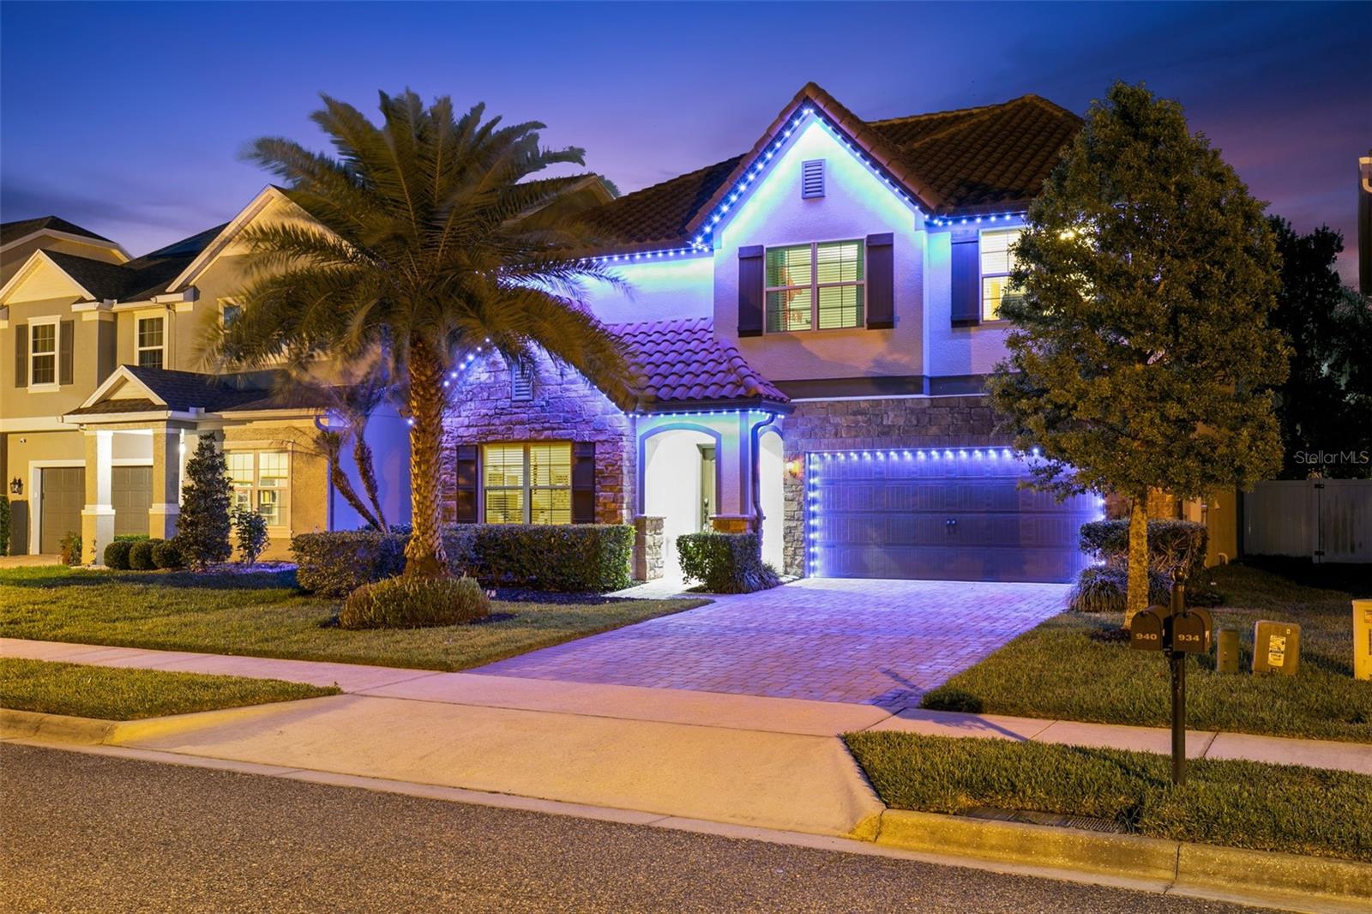
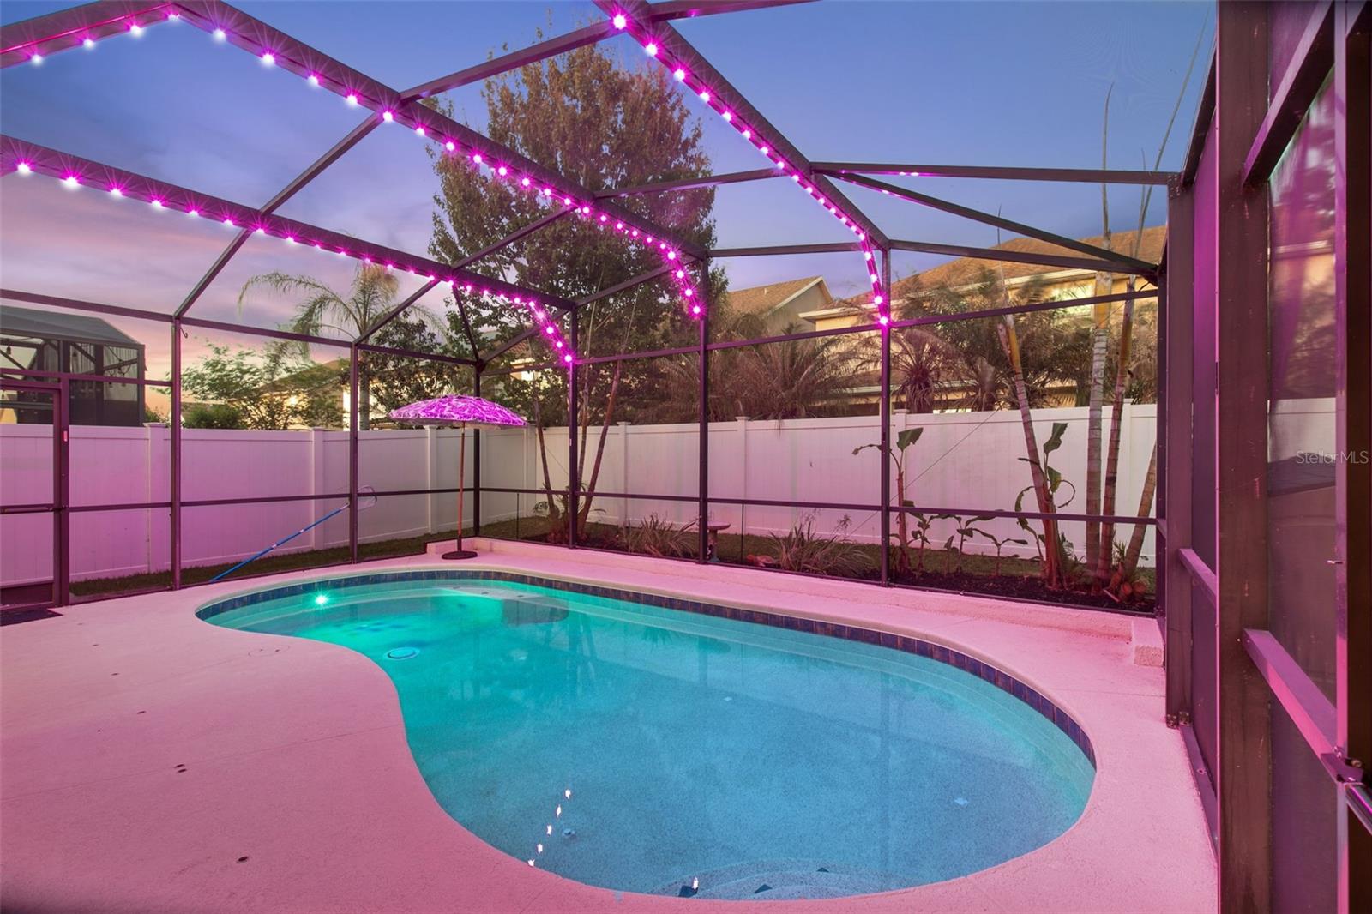
One or more photo(s) has been virtually staged. Welcome to 940 Marsh Reed Drive, a beautifully upgraded 5 bedroom, 3 bathroom, SOLAR HEATED POOL HOME offering just under 3,500 square feet of well-designed living space in the highly sought-after Johns Lake Pointe community! Additional OFFICE and LOFT / BONUS ROOM. Solar panels are paid off! From the moment you arrive, the home makes a strong impression with its tile roof, enhanced landscaping, and well manicured appearance, setting the tone for what’s inside. The interior opens to a bright, expansive layout with high ceilings, neutral finishes, and multiple living and dining areas designed for both everyday comfort and entertaining. The heart of the home is the open-concept kitchen, featuring abundant cabinetry, walk-in pantry, granite countertops, stainless steel appliances, extended butler's pantry style prep area, and a large center island that flows seamlessly into the main living area. Natural light fills the space, creating an inviting atmosphere that connects effortlessly to the indoor and outdoor living areas. The first floor dedicated office provides the ideal work-from-home setup or can easily function as a flex space to suit your needs. Upstairs, a spacious loft/bonus area offers additional versatility—perfect for a media room, playroom, or secondary living space. The primary suite is generously sized and features tray ceilings, large windows, and a relaxing, private feel. The en-suite bathroom includes dual vanities, a walk-in shower, walk-in closet, and ample storage, creating a comfortable retreat at the end of the day. Step outside to your private backyard oasis, where the SCREENED-IN POOL and covered lanai deliver the ultimate Florida lifestyle. The pool is equipped with SOLAR HEATING for year-round enjoyment and a NEW POOL PUMP for efficiency. A standout feature is the $7,000 integrated smart exterior lighting system, including the pool enclosure, creating a stunning nighttime ambiance perfect for entertaining. Additional upgrades include a new gutter drainage system and overhead garage storage racks, offering both convenience and functionality. Located in Johns Lake Pointe, residents enjoy access to resort-style amenities including a community pool, fitness center, playground, and sports courts, all while being just minutes from major highways, shopping, dining, Winter Garden's Historic Plant Street, and everything Central Florida has to offer. Only a short drive to Disney! Close to HIGH-RATED SCHOOLS. This is a rare opportunity to own a move-in ready home that combines space, upgrades, and lifestyle in one exceptional package. Call now for your private showing!
Estimated monthly payment
Estimate only. Taxes use the listing's reported amount where available; insurance is a Florida-average estimate. Your actual payment will vary — run a full calculation or talk to a lender.
Price & listing history54 days on market
- Status: ActiveApr 13, 2026
- Listed$799,990Apr 13, 2026
- Price reduced$779,990
Facts & features
- Property type
- Residential
- Sub type
- Single Family Residence
- Status
- Active
- Days on market
- 54
- Subdivision
- Johns Lake Pointe
- County
- Orange
- Year built
- 2015
- Living area
- 3,493 sq ft
- Price/sq ft
- $223
- Building area
- 4,156 sq ft (Public Records)
- Lot size
- 5,752 sq ft
- Lot category
- 0 to less than 1/4
- Flood zone
- X (12095C0215H)
- Garage
- 2 spaces
- Pool
- Private pool
- Annual taxes
- $10,543 (2025)
- Parcel #
- 28-22-27-4025-01-790
- Zoning
- PUD
- MLS #
- O6397274
Ask about this home
Have a question? Ask the broker directly.
Ryan Solberg answers personally — no call center, no spam. Your question goes straight to him.
Interior Details
- Bedrooms
- 5
- Full bathrooms
- 3
- Flooring
- Carpet, Luxury Vinyl, Tile
- Appliances
- Built-In Oven, Cooktop, Dishwasher, Dryer, Microwave, Refrigerator, Washer
- Interior features
- Ceiling Fans(s), High Ceilings, Kitchen/Family Room Combo, Open Floorplan, PrimaryBedroom Upstairs, Stone Counters, Thermostat, Tray Ceiling(s), Walk-In Closet(s)
- Laundry
- Electric Dryer Hookup, Inside, Laundry Room
- Stories / Levels
- Two
- Direction faces
- West
Heating & Cooling
- Heating
- Central, Electric
- Cooling
- Central Air
Parking
- Garage spaces
- 2
- Attached garage
- Yes
- Parking features
- Driveway, Garage Door Opener
HOA & Financial
- HOA fee
- $385 / Quarterly
- Monthly HOA
- $128/mo
- Total monthly fees
- $128/mo
- Total annual fees
- $1,540
- HOA name
- Don Asher & Associates / Laura Caprio
- CDD
- No
- Homestead exemption
- Yes
- Min lease term
- 7 Months
- Listing terms
- Cash, Conventional, VA Loan
- Ownership
- Fee Simple
- Available for lease
- Yes
- Lease restrictions
- Yes
- Additional lease restrictions
- Lease restrictions to be verified with Orange County and HOA by buyer
Exterior & Construction
- Exterior features
- Lighting, Private Yard, Rain Gutters, Sidewalk, Sliding Doors, Sprinkler Metered, Storage
- Construction materials
- Block, Stone, Stucco
- Roof
- Tile
- Foundation
- Slab
- Pool
- Private pool
- Road surface
- Concrete, Paved
Utilities
- Sewer
- Public Sewer
- Water source
- Public
- Utilities
- Cable Connected, Electricity Connected, Public, Sewer Connected, Sprinkler Meter, Water Connected
Community
- Pets allowed
- Yes
Schools
Letter grades: Florida DOE 2024–25 school grades (Orange, Seminole, Lake, Osceola, Brevard). Assigned schools from the listing agent — verify enrollment with the district.
Room Details
| Room | Level | Dimensions |
|---|---|---|
| Primary Bedroom | Second | 19x14 |
| Primary Bathroom | Second | 12x9 |
| Bedroom 2 | First | 13x11 |
| Bedroom 3 | Second | 14x11 |
| Bedroom 4 | Second | 16x11 |
| Bedroom 5 | Second | 15x11 |
| Kitchen | First | 13x12 |
| Dining Room | First | 13x11 |
| Loft | Second | 21x15 |
| Great Room | First | 20x17 |
| Office | First | 12x11 |
| Laundry | Second | 9x6 |
| Foyer | First | 24x6 |
Listing Details
- Listing date
- 2026-04-13
- On market date
- 2026-04-13
- Original list price
- $799,990
- Occupant type
- Owner
- MLS area
- 34787 - Winter Garden/Oakland
- Listing AOR
- Orlando Regional
- Status changed
- 2026-04-13
- Tax legal description
- JOHNS LAKE POINTE 69/121 LOT 179
Flood risk
Minimal-risk area outside the mapped floodplain. Flood insurance is optional and typically low-cost.
Source: FEMA flood zone reported on the listing. Confirm current designation at FEMA Flood Map Service Center.
Location
Directions
From Downtown Winter Garden: Head west on plant street, left onto Avalon Rd, right onto Egret Hammock Dr, and left onto Marsh Reed Dr
Property sale history
Public records940 MARSH REED DR, Winter Garden 34787
- Jun 2024$772,000
3,493 sq ft · Built 2015 · 0.1320 acres
Sale data from Florida public records (Department of Revenue / county property appraiser). Deemed reliable but not guaranteed; may not reflect current market or MLS status. Not Stellar MLS data.
More homes like this
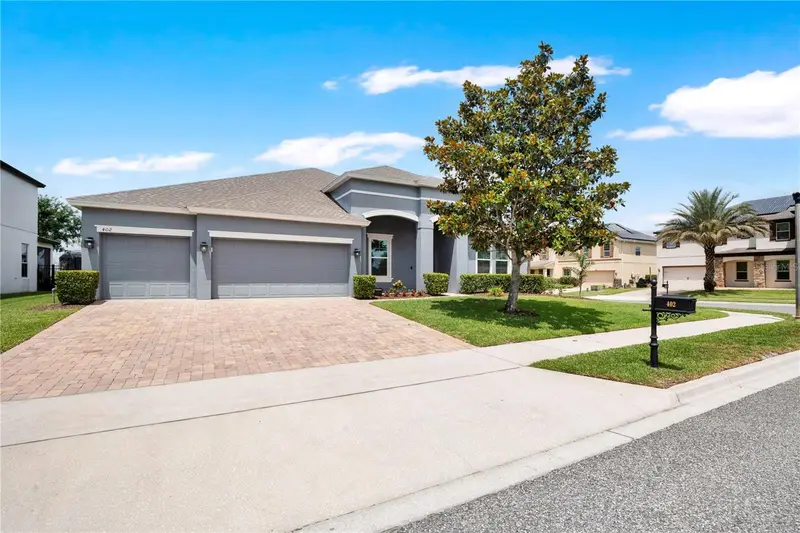
$659,000
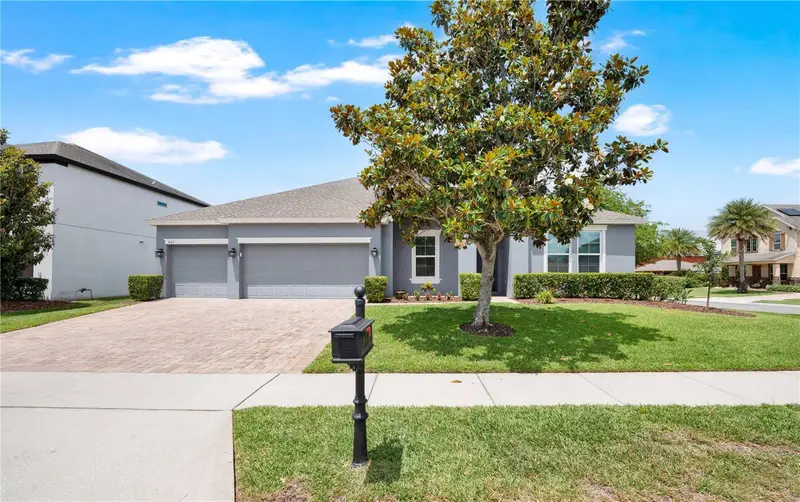
402 Egret Place Dr
Winter Garden, FL 34787
4 bd · 3 ba · 2,711 sqft
Johns Lake Pointe
MLS ID #O6402689, CLOCK TOWER REALTY.
Listing provided by Stellar MLS
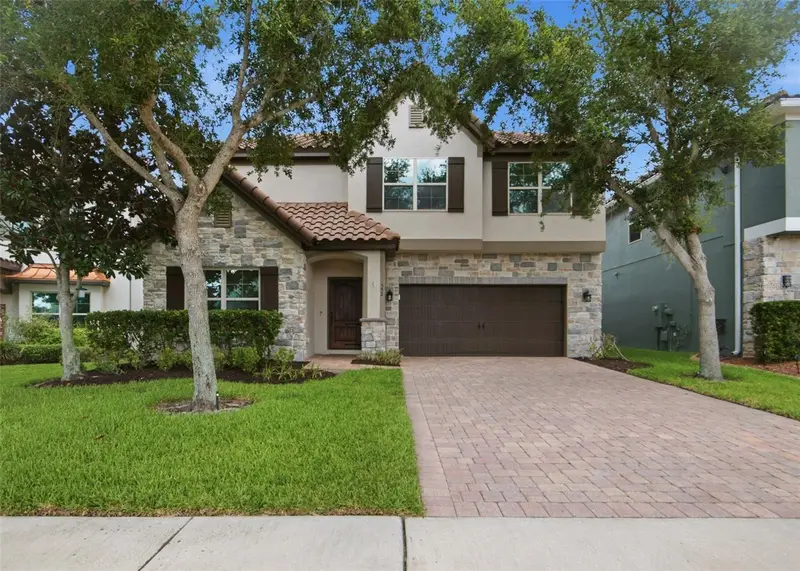
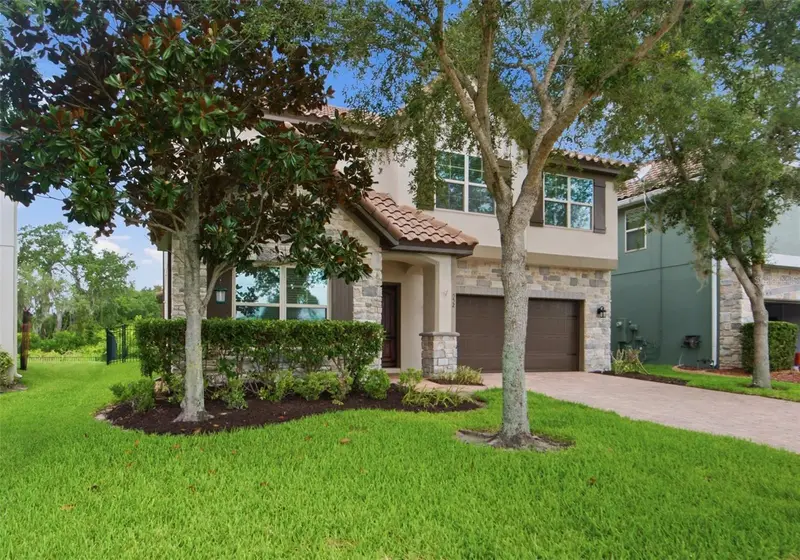
$729,000
552 Egret Place Dr
Winter Garden, FL 34787
5 bd · 3 ba · 3,395 sqft
Johns Lake Pointe
MLS ID #O6416734, SOUTHERN HERITAGE REALTY, INC.
Listing provided by Stellar MLS
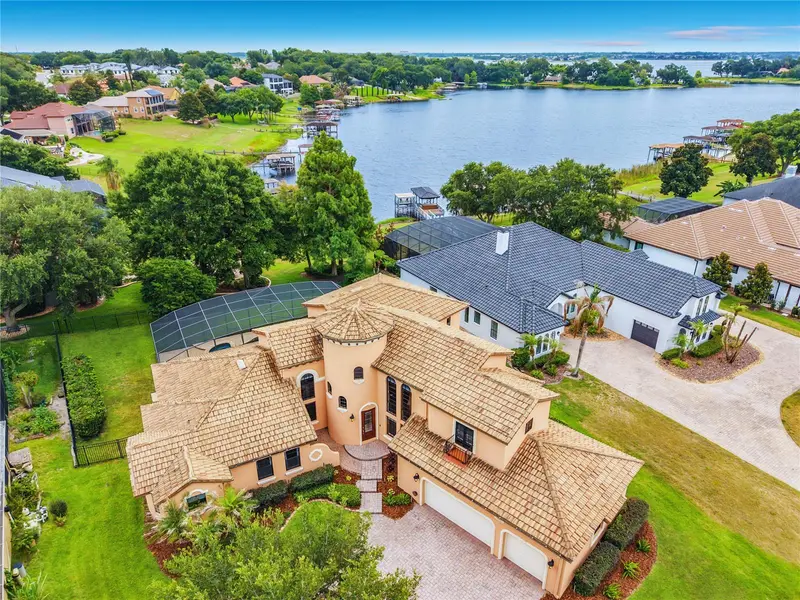
$1,075,000
806 Johns Point Dr
Winter Garden, FL 34787
4 bd · 5 ba · 3,552 sqft
Johns Cove 43/104
MLS ID #O6418276, GILKEY REAL ESTATE.
Listing provided by Stellar MLS
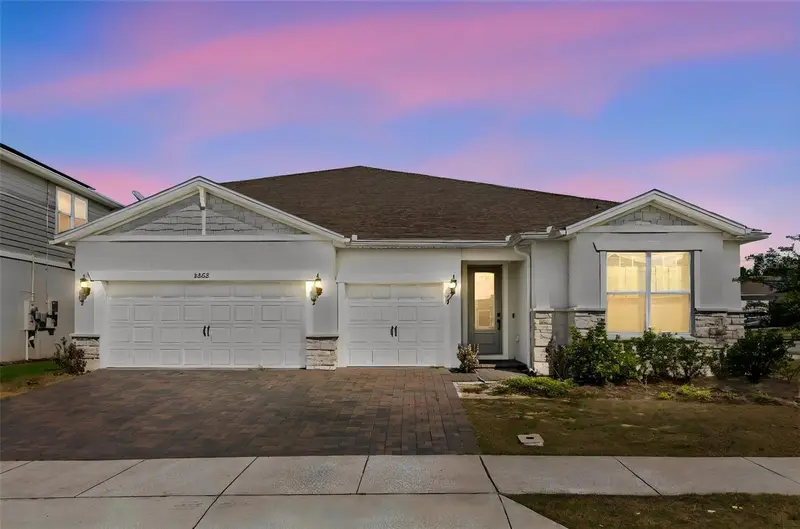
$899,000
3362 Hanging Tide St
Winter Garden, FL 34787
5 bd · 5 ba · 4,495 sqft
Lakeview Preserve Ph 2
MLS ID #O6412485, COMPASS FLORIDA LLC.
Listing provided by Stellar MLS

Listings courtesy of Stellar MLS as distributed by MLS GRID
IDX information is provided exclusively for consumers’ personal, non-commercial use and may not be used for any purpose other than to identify prospective properties consumers may be interested in purchasing.
Based on information submitted to the MLS GRID as of June 6, 2026 at 2:06 PM ET. All data is obtained from various sources and may not have been verified by broker or MLS GRID. Supplied Open House Information is subject to change without notice. All information should be independently reviewed and verified for accuracy. Properties may or may not be listed by the office/agent presenting the information.
Ryan Solberg, Broker · MaxLife Realty LLC · FL License #BK3354351 · Equal Housing Opportunity · Full disclaimer · DMCA