
$359,900
1235 Hartford Street
Hernando, FL 34442
Listing updated: June 21, 2026 at 5:44 PM ET
Listing courtesy of Realty Executives Mid Florida · Lisa Givens LLC · MLS #OM723610 · Active · 352-624-2333Property type
Year built
Lot size
Price / sq ft
HOA dues
Days on market
Garage spaces
Flood zone
About this home
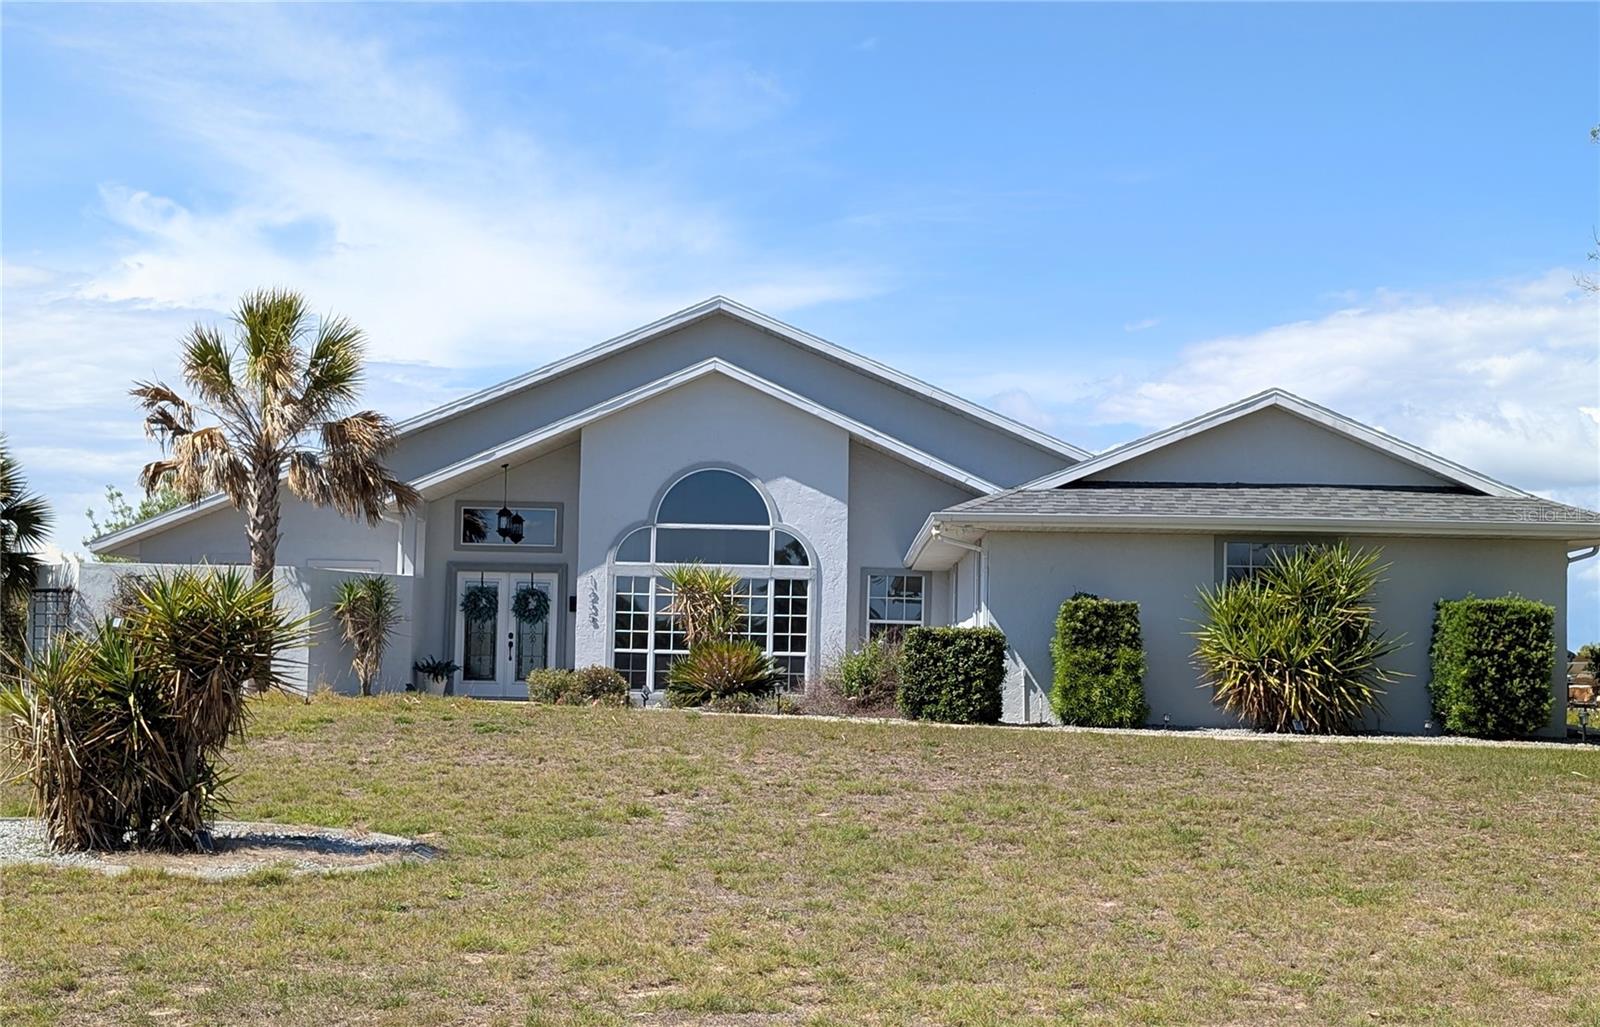
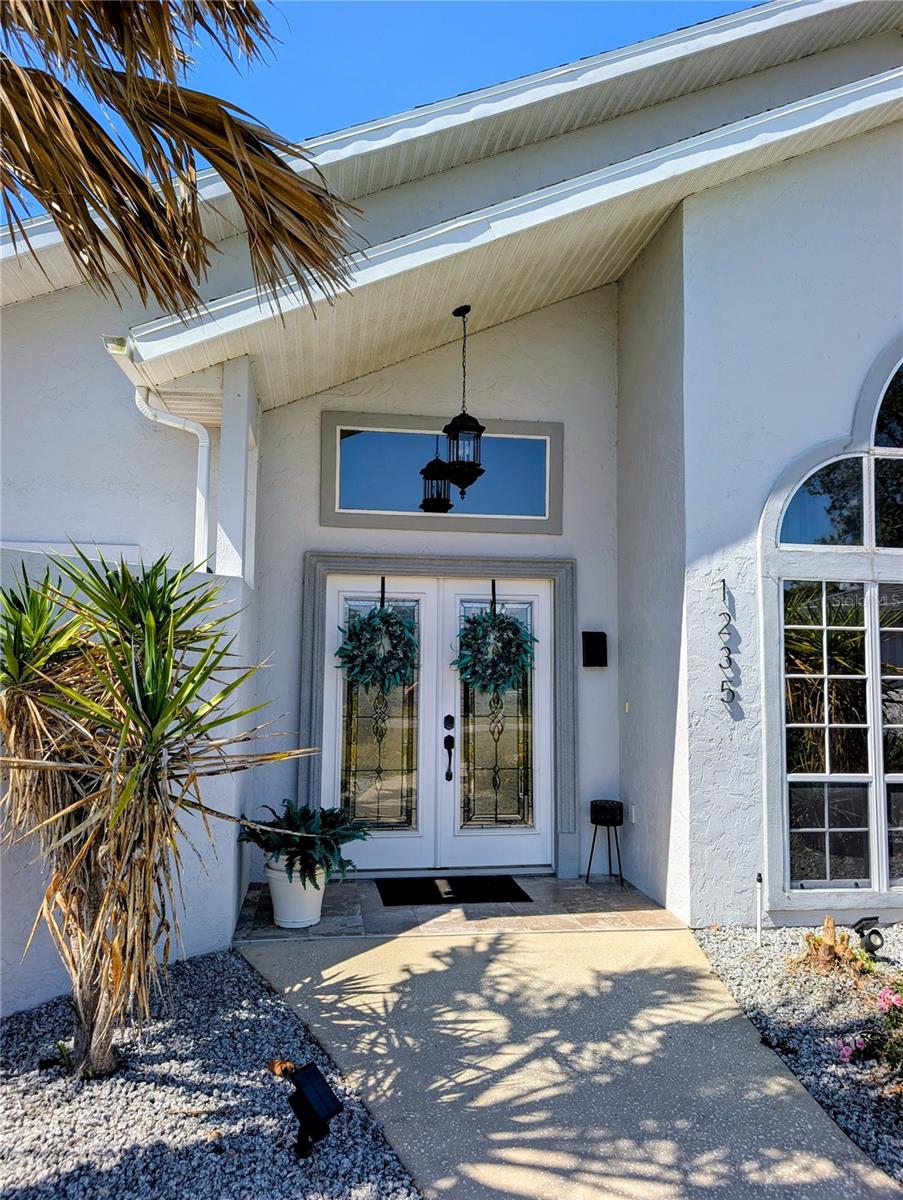
Beautifully entertainers' paradise with Top Notch updated -no expense spared in this beautiful home! From gourmet kitchen to Brand New professional Spa! maintained 3-bedroom, 3 bath home with a 2-car garage, perfectly situated on a spacious 1-acre lot in the desirable Clearview Estates of Citrus Hills. This home includes Social Membership to Citrus Hills Golf and Country Club, giving you access to a full range of resort-style amenities: multiple heated pools, fitness centers, tennis and pickleball courts, social clubs, and more. the home features thoughtful upgrades, including a new roof (2021) and HVAC system (2018) fenced backyard (2025). Tankless water heater, electrical panel updated recently. Enjoy the open kitchen design, abundant natural light, and French doors leading out to a sprawling 42' x 32' lanai with a hot tub-ideal for outdoor living and entertaining. Nature lovers will appreciate the nearby hiking and biking trails, freshwater springs, boating, and fishing. Take the Suncoast Parkway to Tampa International Airport and about 90 minutes from Orlando, with top-rated medical facilities and everyday conveniences close by. Close to THE SHOPPES at BLACKDIAMOND. SHOP ALL THE NEW STORES, RESTAURANT DINING AND BJ'S WHOLEALE CLUB coming soon and a lot more.
Estimated monthly payment
Estimate only. Taxes use the listing's reported amount where available; insurance is a Florida-average estimate. Your actual payment will vary — run a full calculation or talk to a lender.
Price & listing history55 days on market
- Status: ActiveApr 27, 2026
- Listed$369,900Apr 27, 2026
- Price reduced$359,900
Facts & features
- Property type
- Residential
- Sub type
- Single Family Residence
- Status
- Active
- Days on market
- 55
- Subdivision
- Clearview Ests
- County
- Citrus
- Year built
- 1989
- Living area
- 1,931 sq ft
- Price/sq ft
- $186
- Building area
- 2,921 sq ft (Public Records)
- Lot size
- 47,024 sq ft
- Lot category
- 1 to less than 2
- Flood zone
- X
- Garage
- 2 spaces
- Annual taxes
- $2,971 (2025)
- Parcel #
- 2528958
- Zoning
- PDR
- MLS #
- OM723610
Ask about this home
Have a question? Ask the broker directly.
Ryan Solberg answers personally — no call center, no spam. Your question goes straight to him.
Interior Details
- Bedrooms
- 3
- Full bathrooms
- 3
- Flooring
- Carpet, Ceramic Tile, Luxury Vinyl, Tile
- Appliances
- Cooktop, Dishwasher, Dryer, Electric Water Heater, Exhaust Fan, Ice Maker, Range, Range Hood, Refrigerator, Tankless Water Heater, Washer
- Interior features
- Cathedral Ceiling(s), Ceiling Fans(s), Eat-in Kitchen, High Ceilings, Kitchen/Family Room Combo, Open Floorplan, Other, Primary Bedroom Main Floor, Solid Surface Counters, Split Bedroom, Stone Counters, Thermostat, Vaulted Ceiling(s), Walk-In Closet(s), Window Treatments
- Laundry
- In Garage
- Stories / Levels
- One
- Direction faces
- South
Heating & Cooling
- Heating
- Central, Electric
- Cooling
- Central Air
Parking
- Garage spaces
- 2
- Attached garage
- Yes
- Parking features
- Boat, Driveway, Garage Door Opener, Garage Faces Side, Guest, Oversized, Workshop in Garage
HOA & Financial
- HOA fee
- $235 / Annually
- Monthly HOA
- $20/mo
- Total monthly fees
- $218/mo
- Total annual fees
- $2,611
- HOA name
- CLEARVIEW ESTATES HOA
- CDD
- No
- Homestead exemption
- Yes
- Min lease term
- No Minimum
- Listing terms
- Cash, Conventional, FHA, VA Loan
- Ownership
- Fee Simple
- Available for lease
- Yes
- Lease restrictions
- No
Exterior & Construction
- Exterior features
- Courtyard, Dog Run, French Doors, Lighting, Rain Gutters, Sidewalk, Storage
- Construction materials
- Stucco
- Roof
- Shingle
- Foundation
- Block
- Road surface
- Asphalt, Paved
Utilities
- Sewer
- Septic Tank
- Water source
- Public
- Utilities
- Cable Available, Electricity Connected, Public, Water Connected
Community
- Pets allowed
- Cats OK, Dogs OK, Number Limit
Room Details
| Room | Level | Dimensions |
|---|---|---|
| Kitchen | First | |
| Dining Room | First | |
| Primary Bedroom | First | |
| Living Room | First | |
| Bathroom 1 | First | |
| Bathroom 2 | First |
Listing Details
- Listing date
- 2026-04-27
- On market date
- 2026-04-27
- Original list price
- $369,900
- Occupant type
- Owner
- MLS area
- 34442 - Hernando
- Listing AOR
- Ocala - Marion
- Status changed
- 2026-04-27
- Tax legal description
- CLEARVIEW ESTS PB 13 PG 57 LOT 17 BLK 2
Flood risk
Minimal-risk area outside the mapped floodplain. Flood insurance is optional and typically low-cost.
Source: FEMA flood zone reported on the listing. Confirm current designation at FEMA Flood Map Service Center.
Location
Directions
Citrus Hills Dr to Hartford, turn left, home is on left.
More homes like this
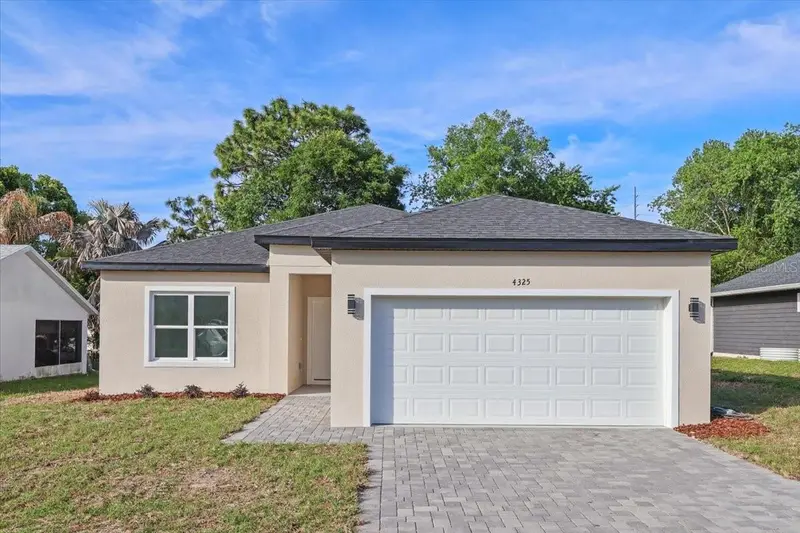
$249,900
4325 N Bacall Loop
Beverly Hills, FL 34465
3 bd · 2 ba · 1,500 sqft
Oakwood Village Beverly Hills Ph 01
MLS ID #O6399276, LA ROSA REALTY CENTRAL FLORIDA LLC.
Listing provided by Stellar MLS
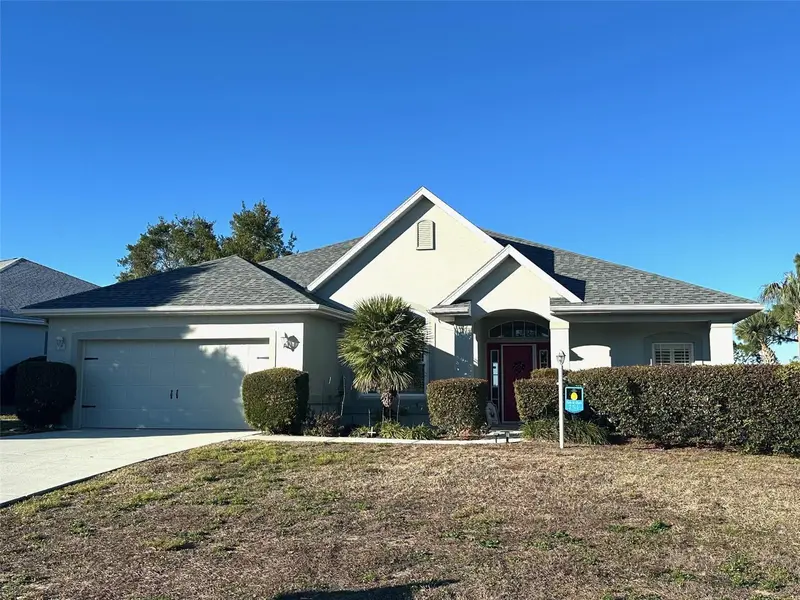
$369,900
251 W Rexford Dr
Beverly Hills, FL 34465
3 bd · 2 ba · 2,038 sqft
Laurel Ridge 02
MLS ID #G5106936, DOWN HOME REALTY, LLLP.
Listing provided by Stellar MLS
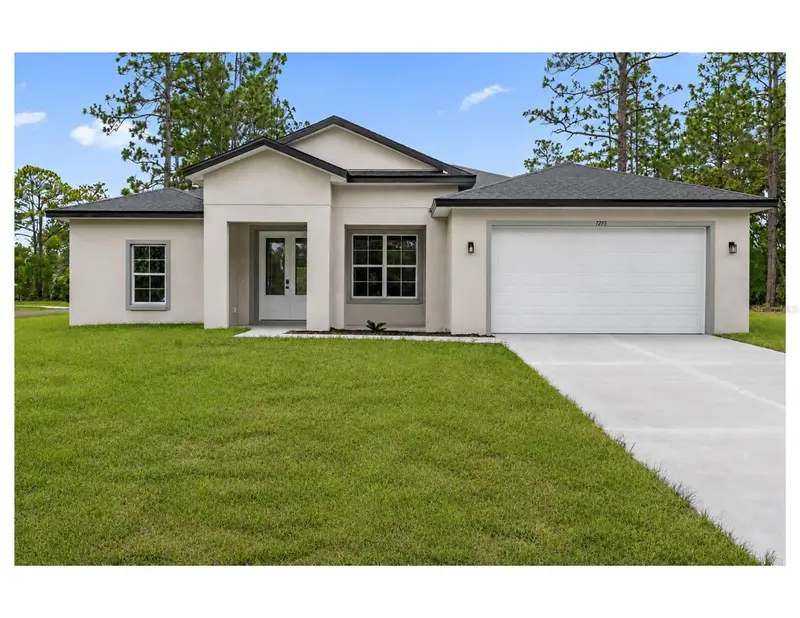
$284,000
7295 N Glenridge Cir
Citrus Springs, FL 34434
3 bd · 2 ba · 1,627 sqft
Citrus Spgs Unit 13
MLS ID #O6418574, WRA BUSINESS & REAL ESTATE.
Listing provided by Stellar MLS
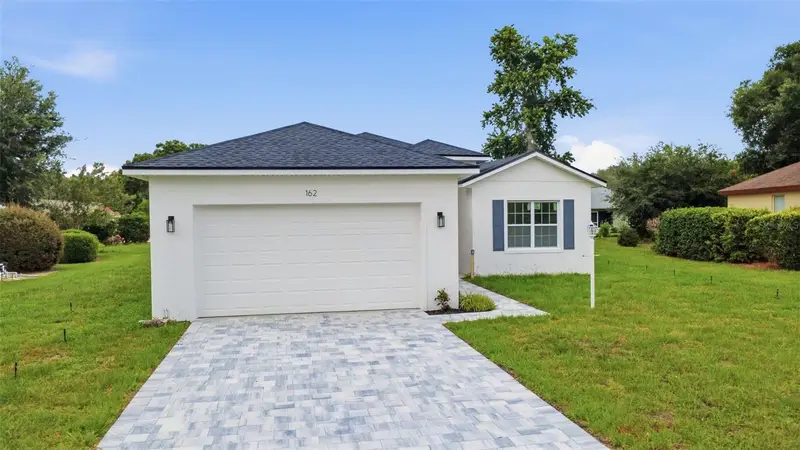
$357,000
162 W Romany Loop
Beverly Hills, FL 34465
4 bd · 3 ba · 1,889 sqft
Laurel Ridge
MLS ID #O6414809, FOLIO REALTY LLC.
Listing provided by Stellar MLS

Listings courtesy of Stellar MLS as distributed by MLS GRID
IDX information is provided exclusively for consumers’ personal, non-commercial use and may not be used for any purpose other than to identify prospective properties consumers may be interested in purchasing.
Based on information submitted to the MLS GRID as of June 21, 2026 at 5:44 PM ET. All data is obtained from various sources and may not have been verified by broker or MLS GRID. Supplied Open House Information is subject to change without notice. All information should be independently reviewed and verified for accuracy. Properties may or may not be listed by the office/agent presenting the information.
Ryan Solberg, Broker · MaxLife Realty LLC · FL License #BK3354351 · Equal Housing Opportunity · Full disclaimer · DMCA