
$369,900
251 Rexford Drive
Beverly Hills, FL 34465
Listing updated: July 20, 2026 at 12:10 PM ET
Listing courtesy of Down Home Realty, Lllp · Kevin Russell · MLS #G5106936 · Active · 352-753-0976Property type
Year built
Lot size
Price / sq ft
HOA dues
Days on market
Garage spaces
Flood zone
About this home
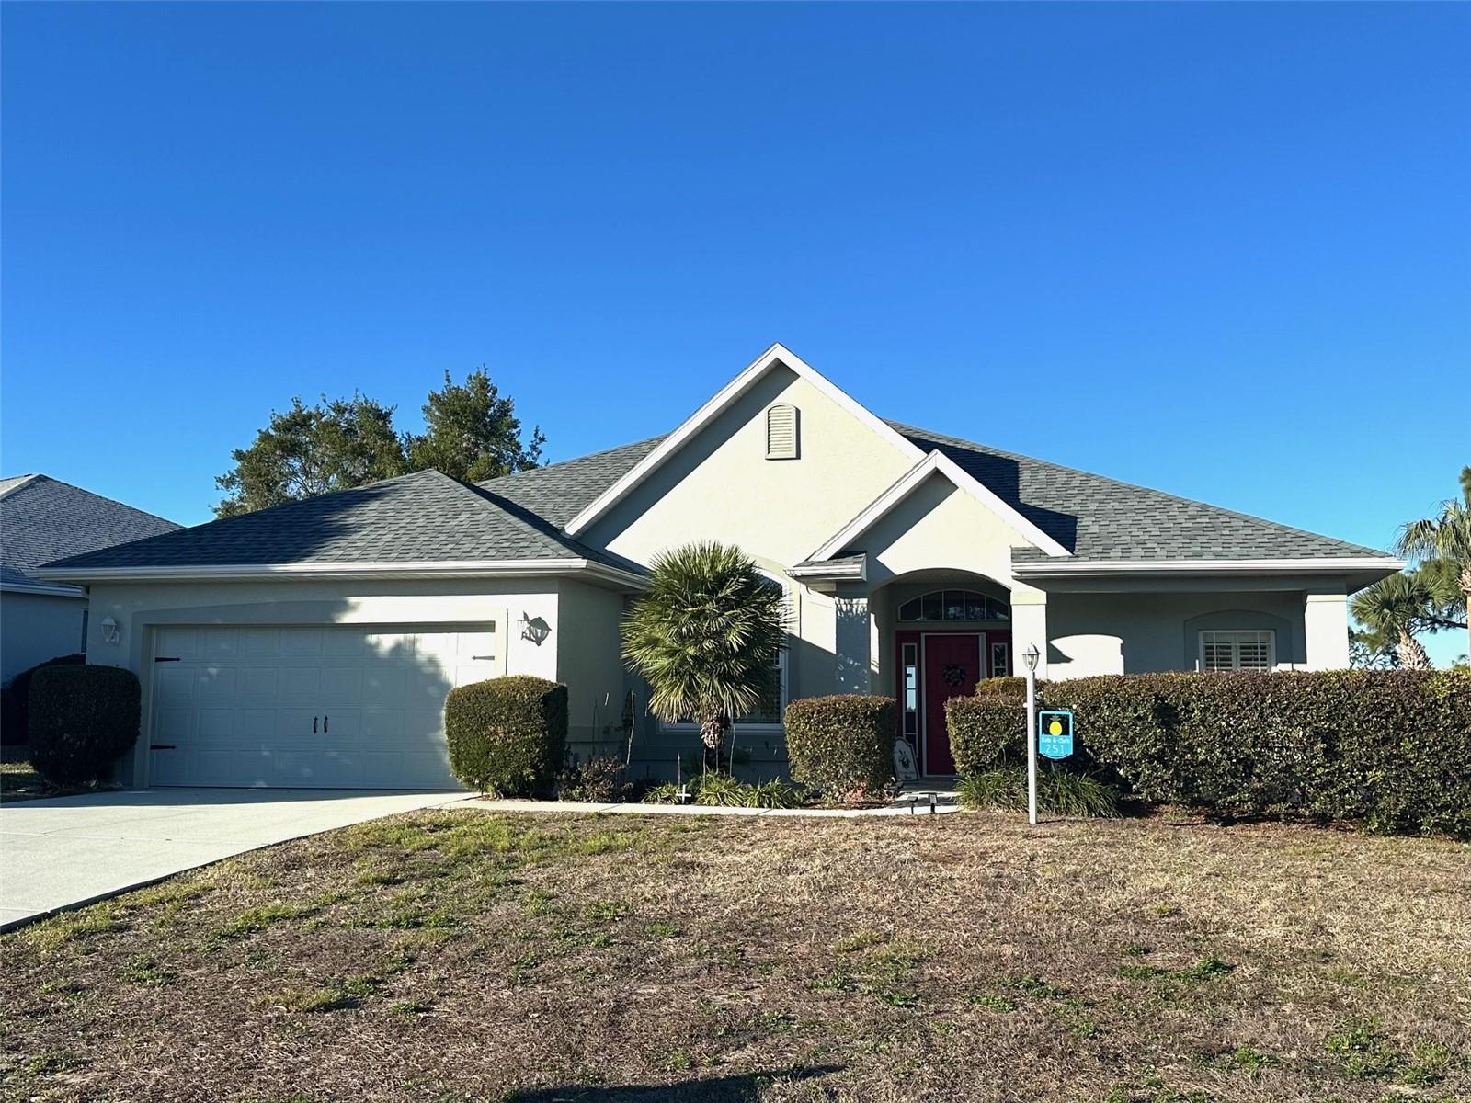
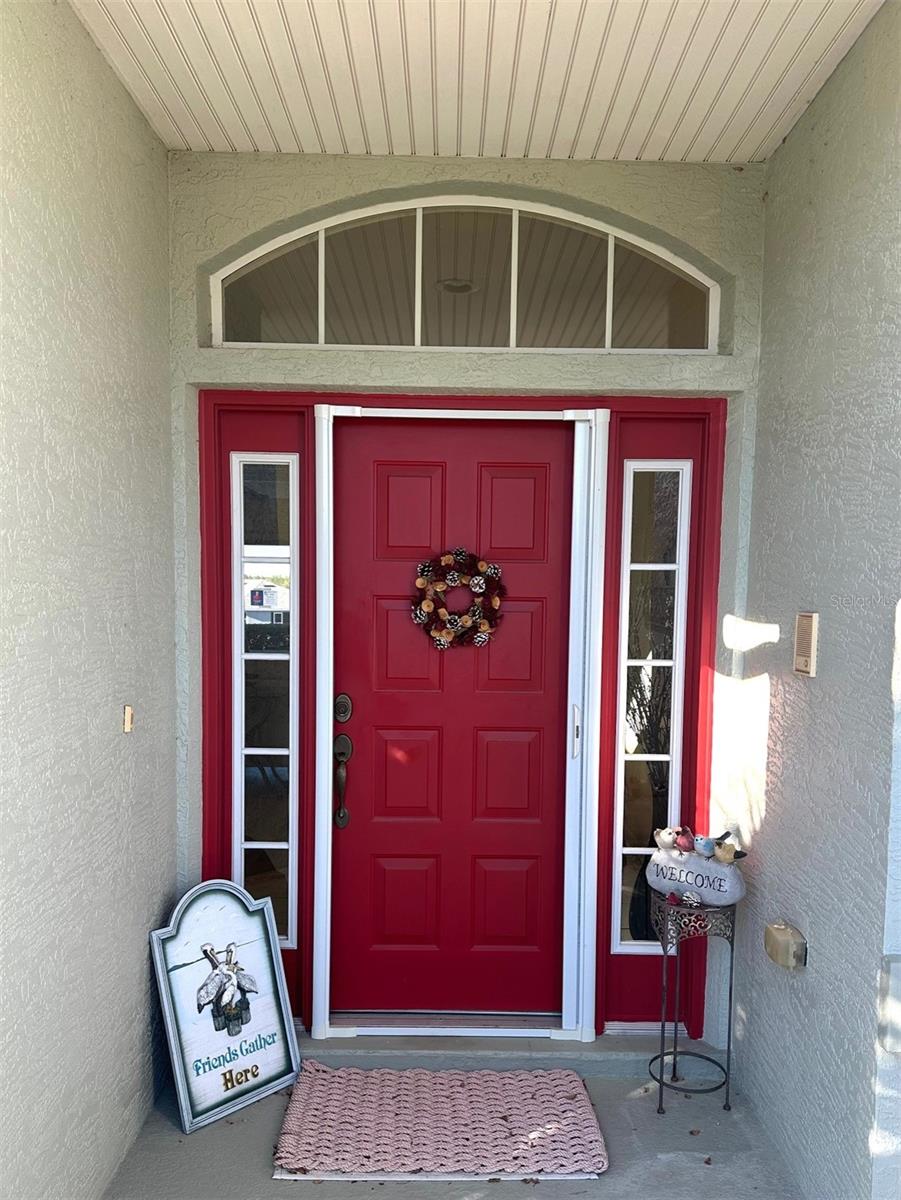
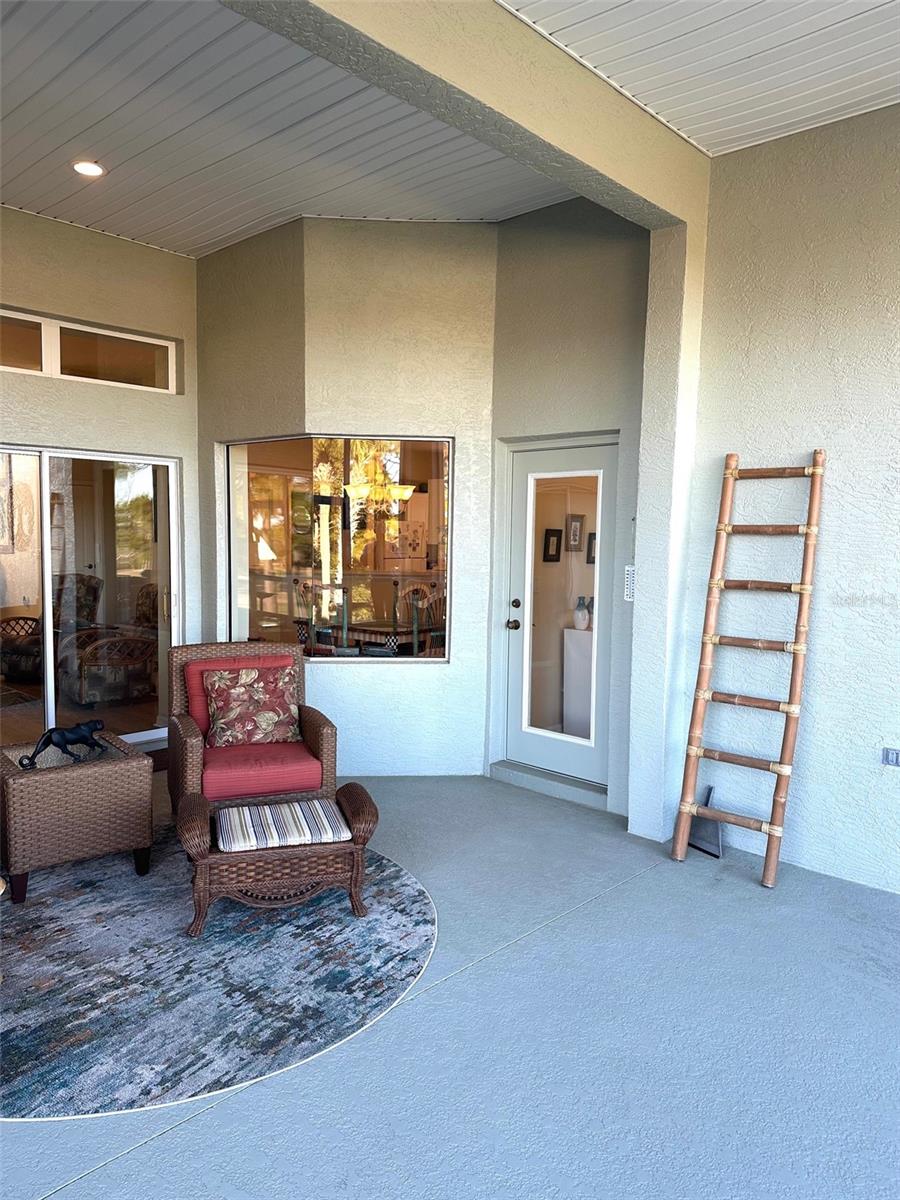
Must see this extremely well maintained home located in the popular Laurel Ridge community. This 3 bedroom, 2 full bath, and 2 car garage is overlooking the 7th hole at Twisted Oaks Golf Club. Fresh interior and exterior paint (2021), newer roof (2021), newer HVAC (2023), newer blown-in insulation in attic, newer garage door opener. Color coated driveway & sidewalk to front porch (6 x 6) entry. Concrete stem wall on side of home. Oversized lanai, (22 X 15). Upon entering home, you’ll notice the open floor plan concept, volume ceilings, recessed lights, knocked down ceiling finish, plantation shutters, luxury vinyl, rounded corners throughout home & aquarium window in kitchen nook area. Oversized kitchen with beveled edge laminate countertops, light cabinets, newer dishwasher & walk-in pantry. Large inside laundry room w/ additional storage. Large master bedroom with 2 walk-in closets & oversized linen closet. The en suite boasts two sinks, soaking bathtub & walk-in shower. Master bedroom also has glass french doors that open to lanai. The 2nd & 3rd bedroom w/ full bath is perfect for visiting family & friends. Call today for your private tour of this wonderful home in the Laurel Ridge community.
Estimated monthly payment
Estimate only. Taxes use the listing's reported amount where available; insurance is a Florida-average estimate. Your actual payment will vary — run a full calculation or talk to a lender.
Price & listing history181 days on market
- Status: ActiveJan 20, 2026
- Listed$375,000Jan 20, 2026
- Price reduced$369,900
Facts & features
- Property type
- Residential
- Sub type
- Single Family Residence
- Status
- Active
- Days on market
- 181
- Subdivision
- Laurel Ridge 02
- County
- Citrus
- Year built
- 2005
- Living area
- 2,038 sq ft
- Price/sq ft
- $182
- Building area
- 2,912 sq ft (Public Records)
- Lot size
- 10,141 sq ft
- Lot category
- 0 to less than 1/4
- Flood zone
- X
- Garage
- 2 spaces
- Annual taxes
- $4,087 (2025)
- Parcel #
- 18E-18S-12-0060-00120-0030
- Zoning
- RES
- MLS #
- G5106936
Ask about this home
Have a question? Ask the broker directly.
Ryan Solberg answers personally — no call center, no spam. Your question goes straight to him.
Interior Details
- Bedrooms
- 3
- Full bathrooms
- 2
- Flooring
- Ceramic Tile, Linoleum, Luxury Vinyl
- Appliances
- Dishwasher, Disposal, Electric Water Heater, Microwave, Range, Refrigerator
- Interior features
- Ceiling Fans(s), Eat-in Kitchen, High Ceilings, Open Floorplan, Split Bedroom, Thermostat, Walk-In Closet(s)
- Laundry
- Inside, Laundry Room
- Stories / Levels
- One
- Direction faces
- North
Heating & Cooling
- Heating
- Heat Pump
- Cooling
- Central Air
Parking
- Garage spaces
- 2
- Attached garage
- Yes
HOA & Financial
- HOA fee
- $103 / Monthly
- Monthly HOA
- $103/mo
- Total monthly fees
- $103/mo
- Total annual fees
- $1,236
- HOA name
- Qualified Property Mgt/ Mark Myers
- CDD
- No
- Homestead exemption
- Yes
- Min lease term
- 1-7 Days
- Ownership
- Fee Simple
- Available for lease
- Yes
- Lease restrictions
- Yes
- Additional lease restrictions
- Please verify w/ HOA
Exterior & Construction
- Exterior features
- Private Mailbox, Rain Gutters, Sliding Doors
- Construction materials
- Block
- Roof
- Shingle
- Foundation
- Slab
- Road surface
- Asphalt
Utilities
- Sewer
- Public Sewer
- Water source
- Public
- Utilities
- Cable Connected, Electricity Connected, Sewer Connected, Underground Utilities, Water Connected
Community
- Pets allowed
- Yes
Schools
Letter grades: Florida DOE 2024–25 school grades (Orange, Seminole, Lake, Osceola, Brevard). Assigned schools from the listing agent — verify enrollment with the district.
Room Details
| Room | Level | Dimensions |
|---|---|---|
| Living Room | First | 16x15 |
| Kitchen | First | 15x10 |
| Dinette | First | 11x10 |
| Dining Room | First | 15x11 |
| Primary Bedroom | First | 19x13 |
| Bedroom 2 | First | 11x11 |
| Bedroom 3 | First | 11x10 |
| Balcony/Porch/Lanai | First | 22x15 |
Listing Details
- Listing date
- 2026-01-20
- On market date
- 2026-01-20
- Original list price
- $375,000
- Occupant type
- Owner
- MLS area
- 34465 - Beverly Hills
- Listing AOR
- Lake and Sumter
- Status changed
- 2026-01-20
- Tax legal description
- Laurel Ridge number 2 PB 15 PG 113 Lot 3 BLK 12
Flood risk
Minimal-risk area outside the mapped floodplain. Flood insurance is optional and typically low-cost.
Source: FEMA flood zone reported on the listing. Confirm current designation at FEMA Flood Map Service Center.
Location
Directions
Laurel Ridge Community. W. Norvell Bryant Hwy - Forest Ridge Blvd - Right on N. Hollow Ridge Dr - Left Crestline Dr - Right W. Rexford Dr
More homes like this
$269,000
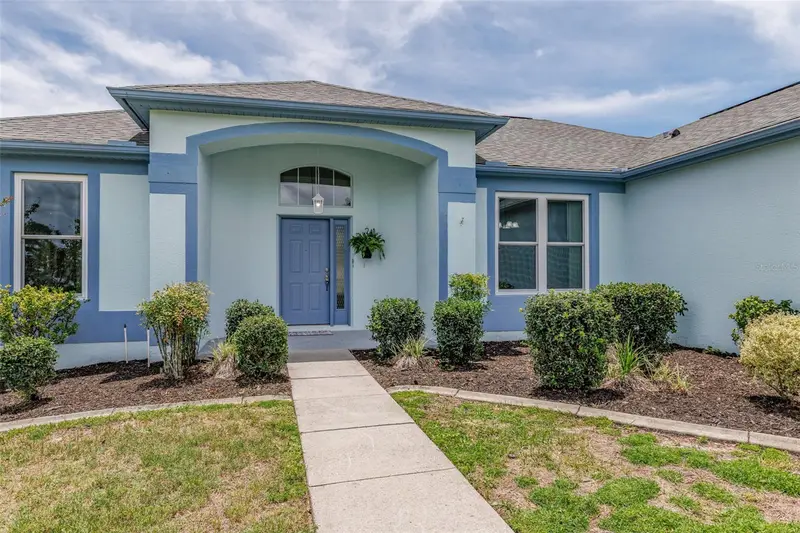
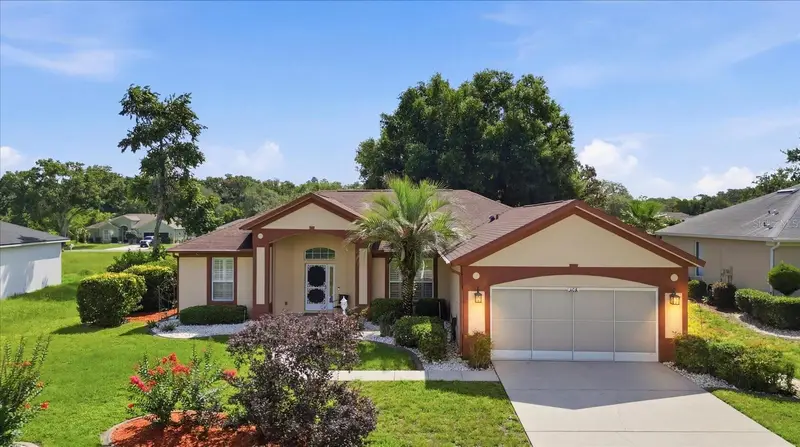
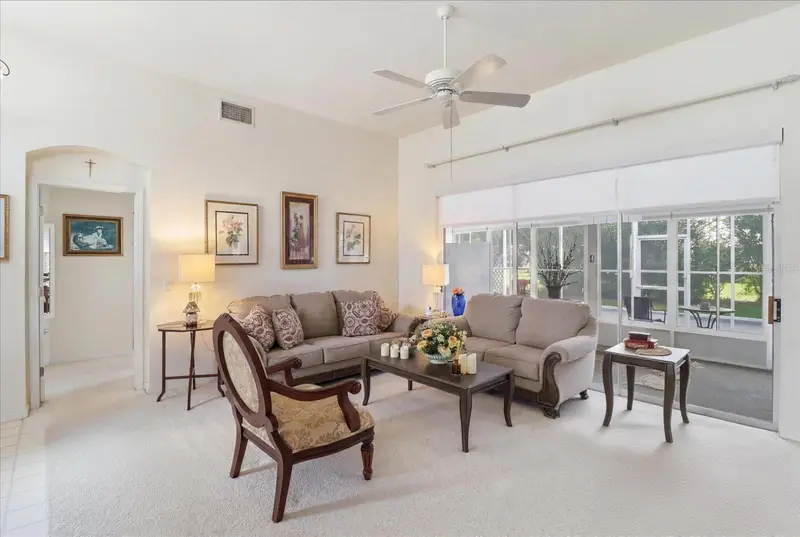
210 W Rexford Dr
Beverly Hills, FL 34465
2 bd · 2 ba · 1,730 sqft
Laurel Ridge 02
MLS ID #TB8516571, COMPASS FLORIDA LLC.
Listing provided by Stellar MLS
$314,900
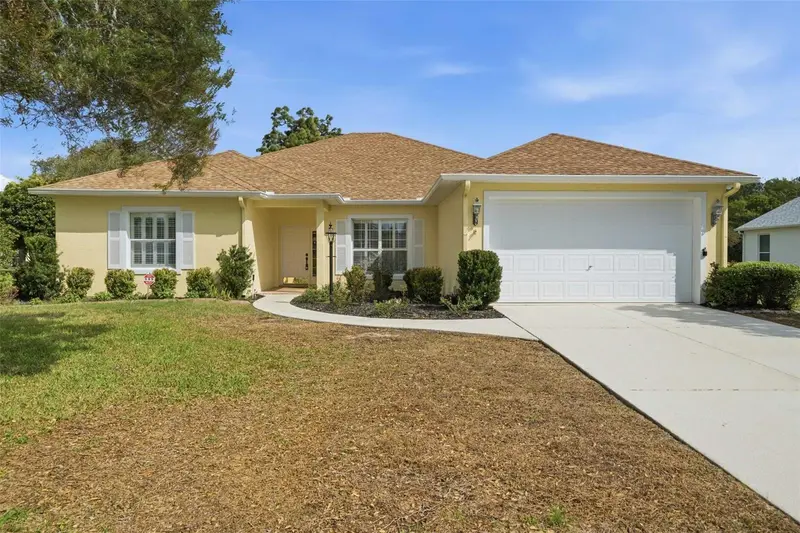
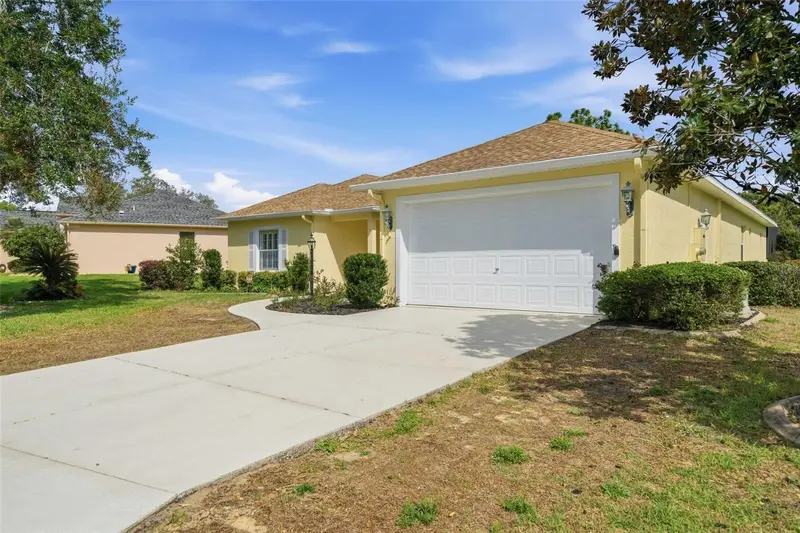
168 W Romany Loop
Beverly Hills, FL 34465
2 bd · 2 ba · 1,668 sqft
Laurel Ridge 02
MLS ID #TB8516445, ERA AMERICAN SUNCOAST REALTY.
Listing provided by Stellar MLS
$395,000
39 W Amalfi Ct
Beverly Hills, FL 34465
3 bd · 3 ba · 2,614 sqft
Laurel Ridge 02
MLS ID #G5112605, ERA AMERICAN SUNCOAST REALTY.
Listing provided by Stellar MLS

Listings courtesy of Stellar MLS as distributed by MLS GRID
IDX information is provided exclusively for consumers’ personal, non-commercial use and may not be used for any purpose other than to identify prospective properties consumers may be interested in purchasing.
Based on information submitted to the MLS GRID as of July 20, 2026 at 12:10 PM ET. All data is obtained from various sources and may not have been verified by broker or MLS GRID. Supplied Open House Information is subject to change without notice. All information should be independently reviewed and verified for accuracy. Properties may or may not be listed by the office/agent presenting the information.
All or a portion of the multiple listing information is provided by Stellar MLS, from a copyrighted compilation of listings. The compilation of listings and each individual listing are © 2026 Stellar MLS. All rights reserved.
Ryan Solberg, Broker · MaxLife Realty LLC · FL License #BK3354351 · Equal Housing Opportunity · Full disclaimer · DMCA