
$299,900
3918 Pine Breeze Road
Jacksonville, FL 32257
Listing updated: August 28, 2026 at 4:17 PM ET
Listing courtesy of Nhr Brokerage Llc · Madalina Tat · MLS #TB8501514 · Active · 312-414-1585Property type
Year built
Lot size
Price / sq ft
HOA dues
Days on market
Garage spaces
Flood zone
About this home
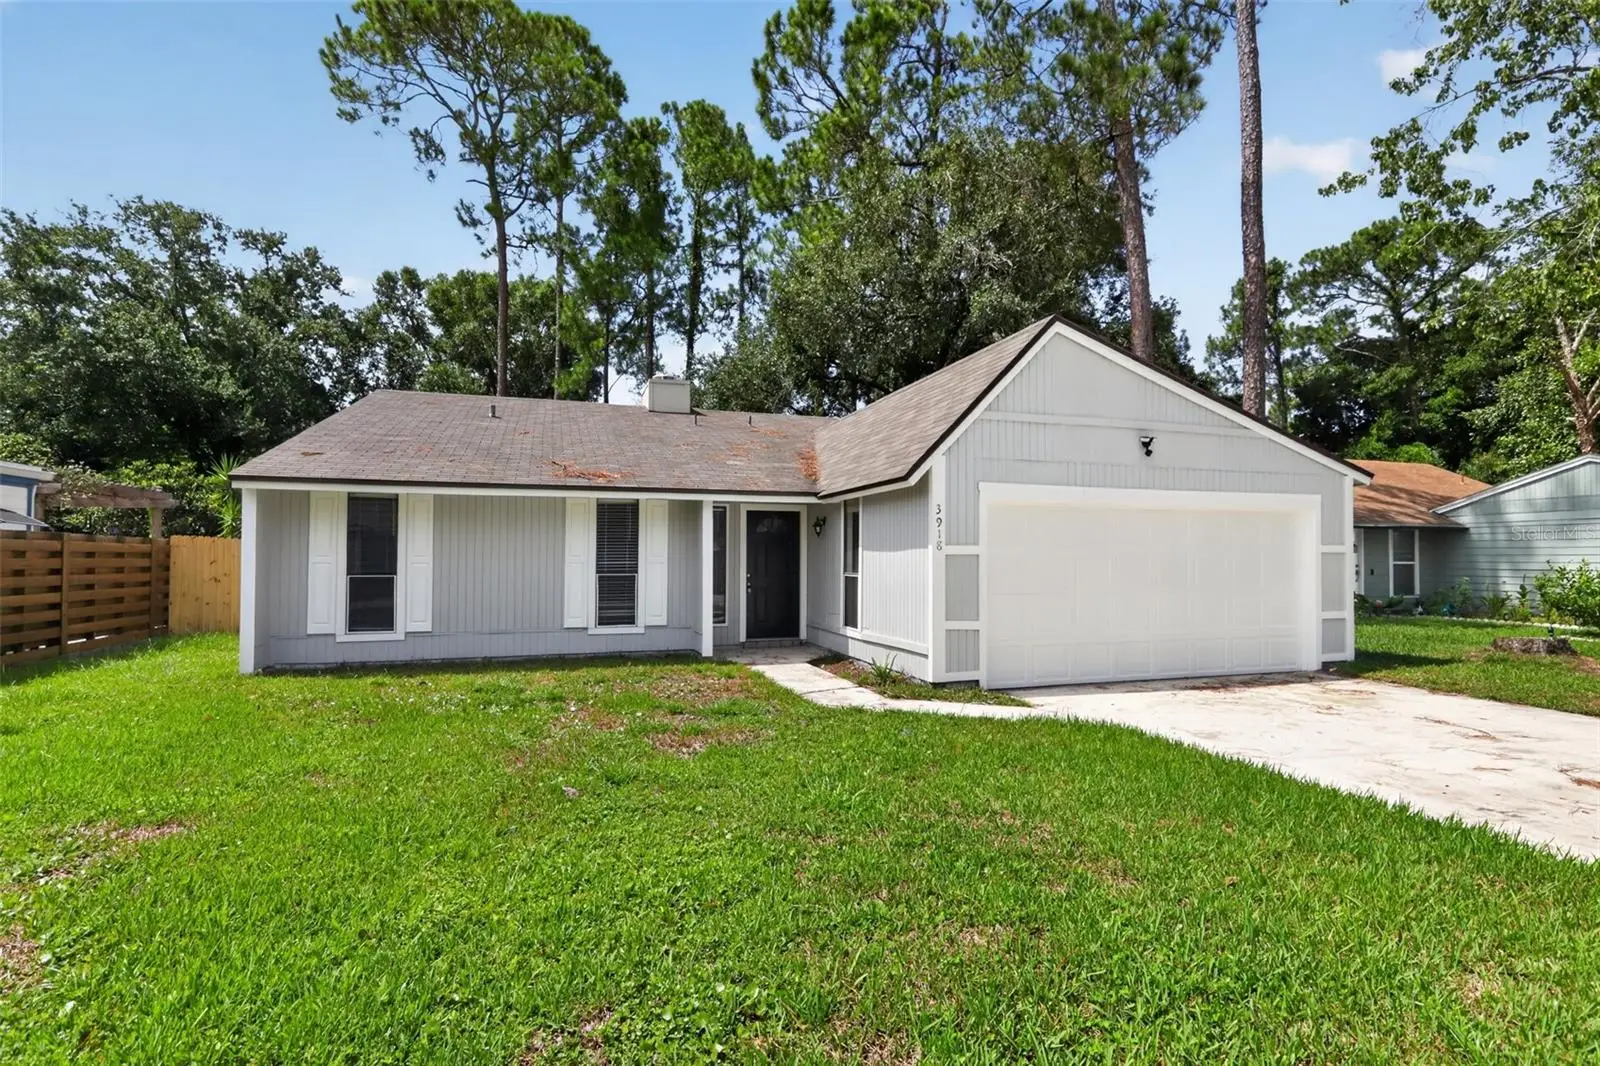
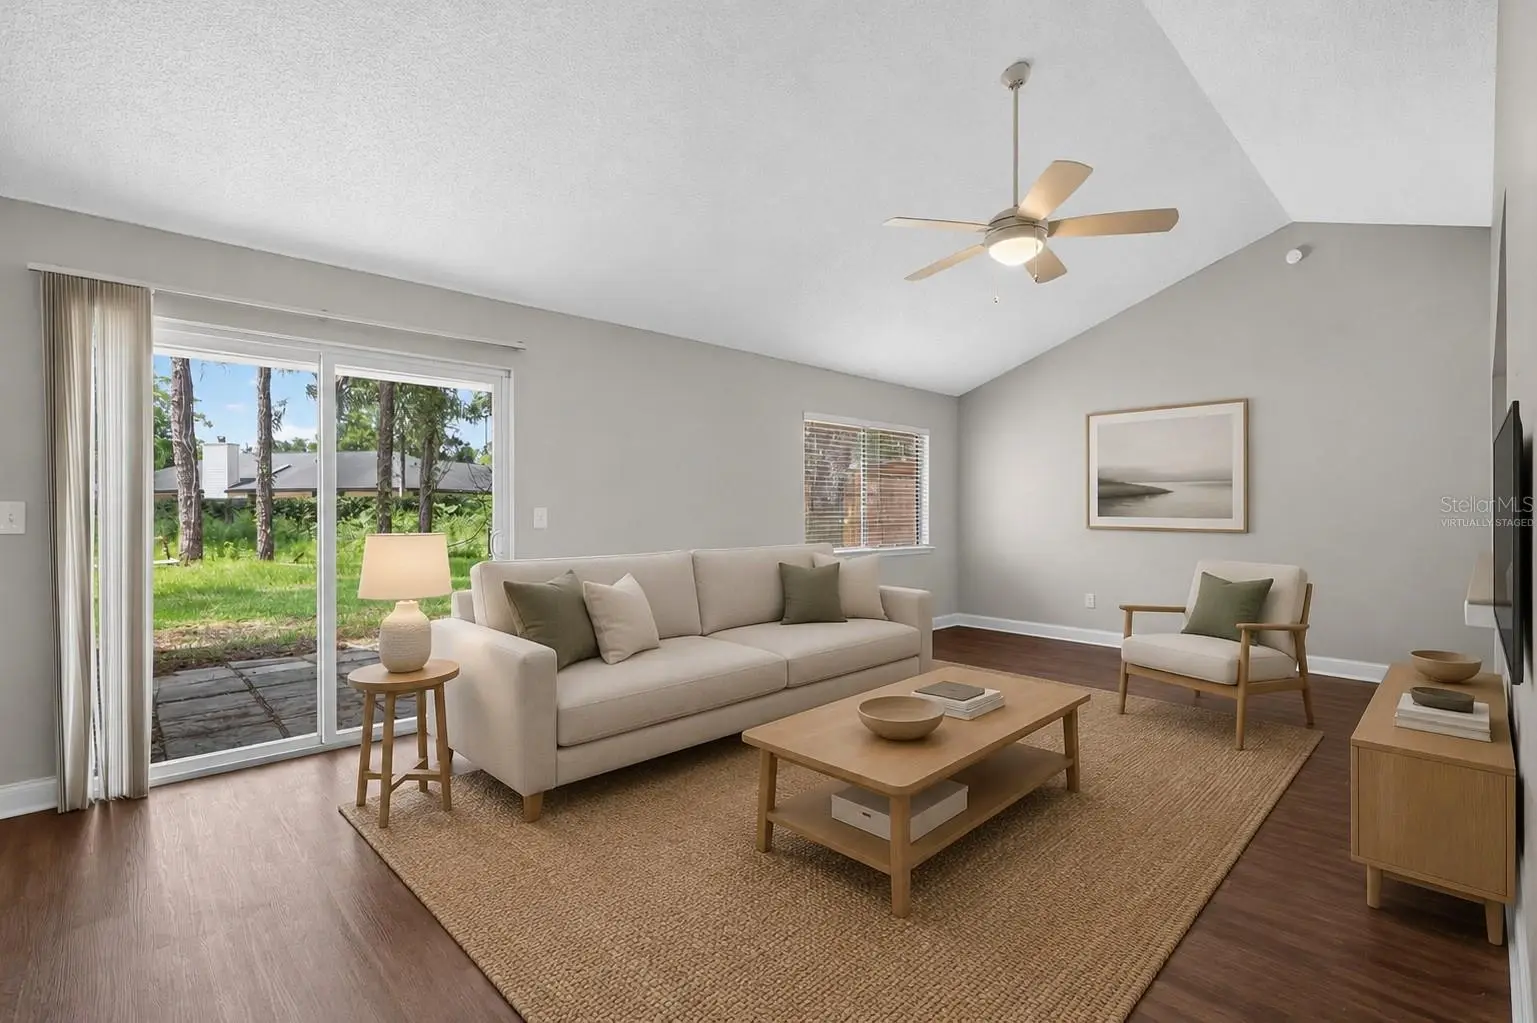
Virtually Staged. One or more photos have been virtually staged. Discover comfortable and versatile living in this welcoming 2-bedroom, 2-bathroom home in Jacksonville. Bright interiors and a thoughtfully arranged floor plan create an inviting setting with flexible spaces suited for relaxing, entertaining, working from home, or enjoying hobbies. The well-equipped kitchen offers stainless steel appliances, abundant cabinetry, and generous counter space, providing a practical and appealing area for preparing meals and casual dining. The primary suite serves as a peaceful private retreat, while the second bedroom offers adaptable space for guests, a home office, creative pursuits, or other needs. Outside, the generously sized backyard provides plenty of opportunities to design an outdoor space that fits your lifestyle. Whether you envision gardening, al fresco dining, recreation, entertaining, or a quiet place to unwind, there's ample room to make it your own. An attached two-car garage adds convenient parking and valuable additional storage. Ideally situated near shopping, dining, parks, and major roadways, this move-in-ready Jacksonville home blends everyday functionality with comfortable living and convenient accessibility. With its flexible interior and spacious outdoor area, this inviting property offers plenty of possibilities for its next owner. Take a private tour today and discover all it has to offer!
Estimated monthly payment
Estimate only. Taxes use the listing's reported amount where available; insurance is a Florida-average estimate. Your actual payment will vary — run a full calculation or talk to a lender.
Price & listing history36 days on market
- Status: ActiveJul 24, 2026
- Listed$299,900Jul 23, 2026
- Price increased$299,900
Facts & features
- Property type
- Residential
- Sub type
- Single Family Residence
- Status
- Active
- Days on market
- 36
- Subdivision
- Summer Pines
- County
- Duval
- Year built
- 1980
- Living area
- 1,464 sq ft
- Price/sq ft
- $205
- Building area
- 1,723 sq ft (Estimated)
- Lot size
- 6,151 sq ft
- Lot category
- 0 to less than 1/4
- Flood zone
- X (12031C0553J)
- Garage
- 2 spaces
- Annual taxes
- $5,353 (2025)
- Parcel #
- 149016-1430
- Zoning
- RLD-60
- MLS #
- TB8501514
Ask about this home
Have a question? Ask the broker directly.
Ryan Solberg answers personally — no call center, no spam. Your question goes straight to him.
Interior Details
- Bedrooms
- 2
- Full bathrooms
- 2
- Flooring
- Luxury Vinyl
- Appliances
- Microwave, Range, Refrigerator
- Interior features
- Ceiling Fans(s)
- Laundry
- Inside, Laundry Room
- Stories / Levels
- Two
- Direction faces
- North
- Fireplace
- Yes
Heating & Cooling
- Heating
- Other
- Cooling
- Central Air
Parking
- Garage spaces
- 2
- Attached garage
- Yes
- Parking features
- Garage Door Opener
HOA & Financial
- HOA fee
- $100 / Annually
- Monthly HOA
- $8/mo
- Total monthly fees
- $8/mo
- Total annual fees
- $100
- HOA name
- Linda Stanton
- CDD
- No
- Min lease term
- 1-7 Days
- Listing terms
- Cash, Conventional, FHA, VA Loan
- Ownership
- Fee Simple
- Available for lease
- Yes
- Lease restrictions
- No
Exterior & Construction
- Exterior features
- Sidewalk
- Construction materials
- Other
- Roof
- Other
- Foundation
- Other
- Road surface
- Paved
Utilities
- Sewer
- Public Sewer
- Water source
- Public
- Utilities
- Electricity Connected, Sewer Connected, Water Connected
Community
- Pets allowed
- Cats OK, Dogs OK
Room Details
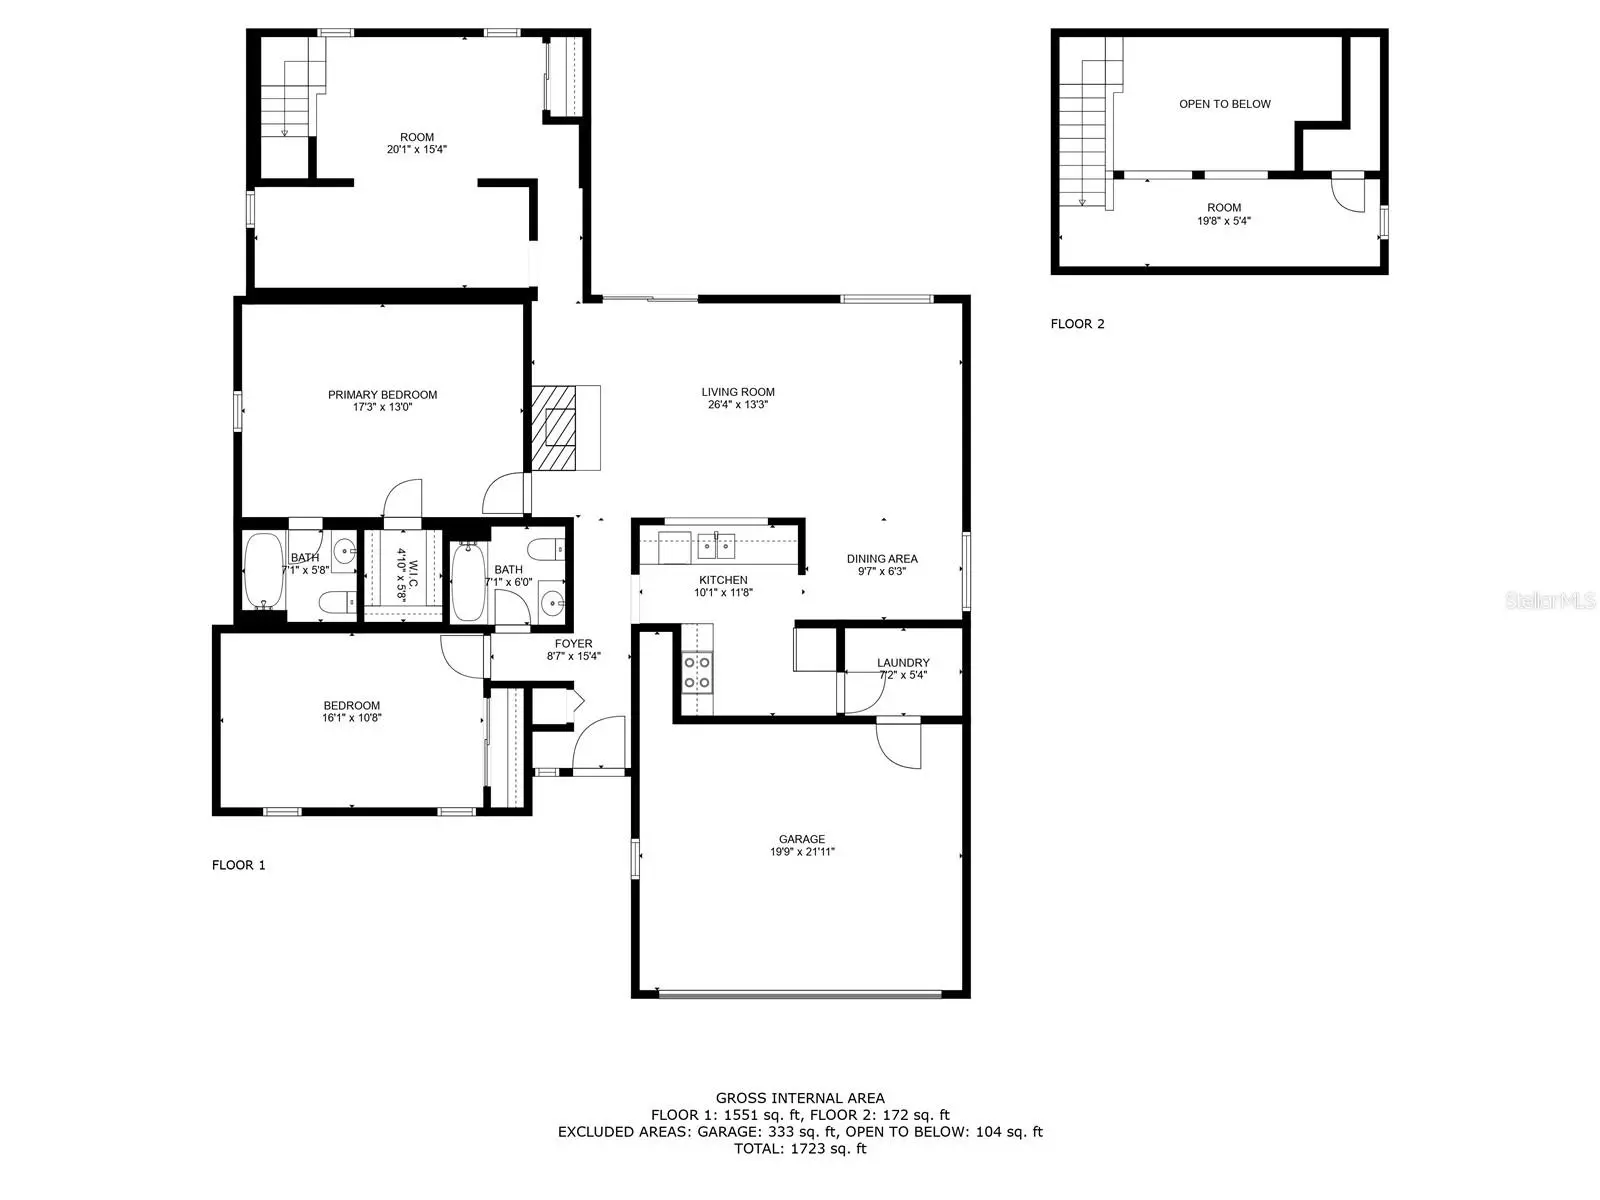
| Room | Level | Dimensions |
|---|---|---|
| Living Room | First | 26x13 |
| Dining Room | First | 10x6 |
| Kitchen | First | 10x12 |
| Primary Bedroom | First | 17x13 |
| Bedroom 2 | First | 16x11 |
| Den | First | 20x15 |
Listing Details
- Listing date
- 2026-07-23
- On market date
- 2026-07-23
- Original list price
- $299,900
- Occupant type
- Vacant
- MLS area
- 32257 - Jacksonville
- Listing AOR
- Suncoast Tampa
- Status changed
- 2026-07-24
- Tax legal description
- 37-11 32-3S-27E SUMMER PINES UNIT 2 LOT 15 BLK 1
Flood risk
Minimal-risk area outside the mapped floodplain. Flood insurance is optional and typically low-cost.
Source: FEMA flood zone reported on the listing. Confirm current designation at FEMA Flood Map Service Center.
Location
Directions
From I-95, take Exit 335 for Old St. Augustine Road and head east, then turn right onto Hood Road. Continue south and turn left onto Pine Breeze Road South, where 3918 Pine Breeze Road S, Jacksonville, FL 32257 will be located on the right.
More homes like this
$215,000
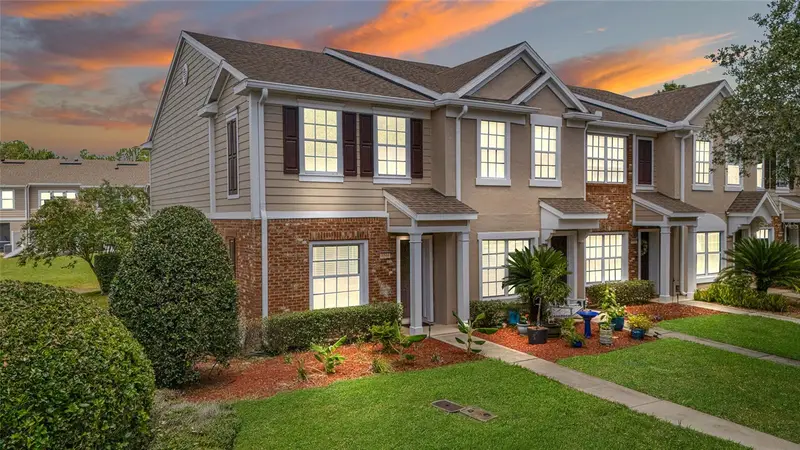
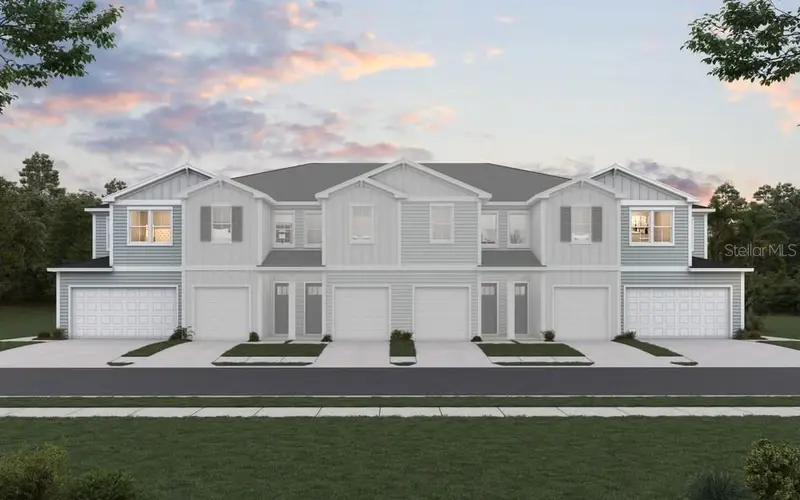
6544 Arching Branch Cir
Jacksonville, FL 32258
2 bd · 3 ba · 1,248 sqft
Arrowood
MLS ID #FC320342, LPT REALTY LLC (PALM COAST).
Listing provided by Stellar MLS
$384,806
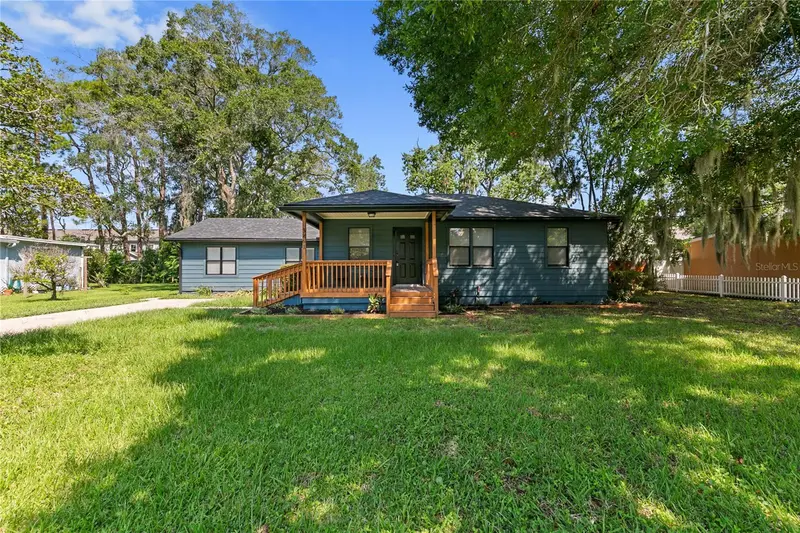
15005 Catterick Ct
Jacksonville, FL 32258
3 bd · 3 ba · 1,709 sqft
Bartram Meadows
MLS ID #G5113055, OLYMPUS EXECUTIVE REALTY INC.
Listing provided by Stellar MLS
$349,000
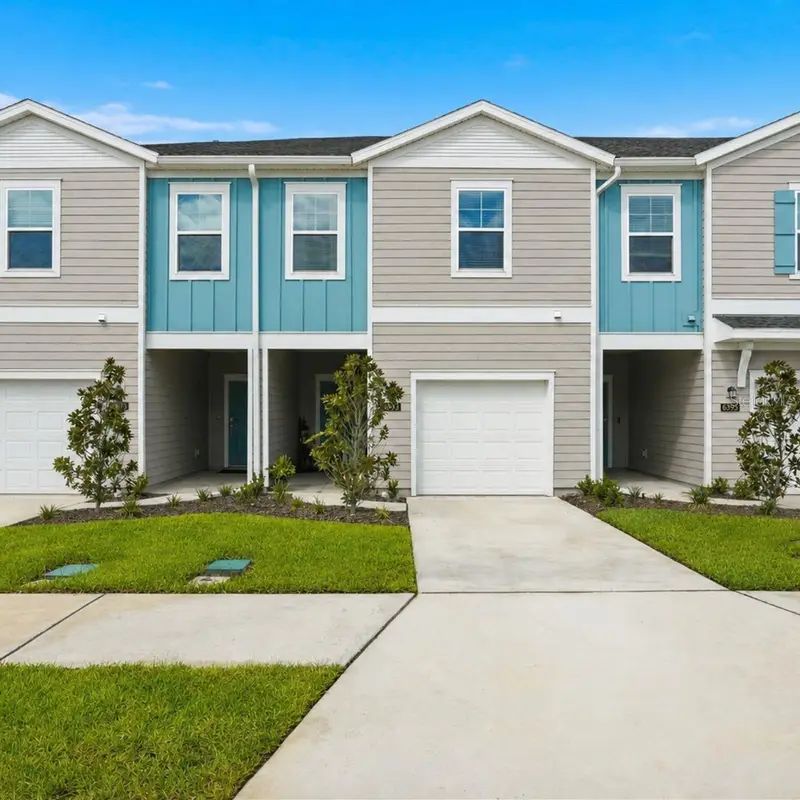
3861 Galicia Rd
Jacksonville, FL 32217
3 bd · 2 ba · 1,708 sqft
Philips Place
MLS ID #FC320948, KELLER WILLIAMS RLTY FL. PARTN.
Listing provided by Stellar MLS
$324,900
6893 Gable Grove Ave
Jacksonville, FL 32217
3 bd · 3 ba · 1,707 sqft
Hardwick Farms
MLS ID #FC320057, EXP REALTY LLC.
Listing provided by Stellar MLS

Listings courtesy of Stellar MLS as distributed by MLS GRID
IDX information is provided exclusively for consumers’ personal, non-commercial use and may not be used for any purpose other than to identify prospective properties consumers may be interested in purchasing.
Based on information submitted to the MLS GRID as of August 28, 2026 at 4:17 PM ET. All data is obtained from various sources and may not have been verified by broker or MLS GRID. Supplied Open House Information is subject to change without notice. All information should be independently reviewed and verified for accuracy. Properties may or may not be listed by the office/agent presenting the information.
All or a portion of the multiple listing information is provided by Stellar MLS, from a copyrighted compilation of listings. The compilation of listings and each individual listing are © 2026 Stellar MLS. All rights reserved.
Ryan Solberg, Broker · MaxLife Realty LLC · FL License #BK3354351 · Equal Housing Opportunity · Full disclaimer · DMCA