
$485,000
1200 Royal Oak Drive
Winter Springs, FL 32708
Listing updated: September 9, 2026 at 9:30 PM ET
Listing courtesy of The Palms Property Group · Austin Masi · MLS #O6401888 · Active · 407-476-4202Property type
Year built
Lot size
Price / sq ft
HOA dues
Days on market
Garage spaces
Flood zone
About this home
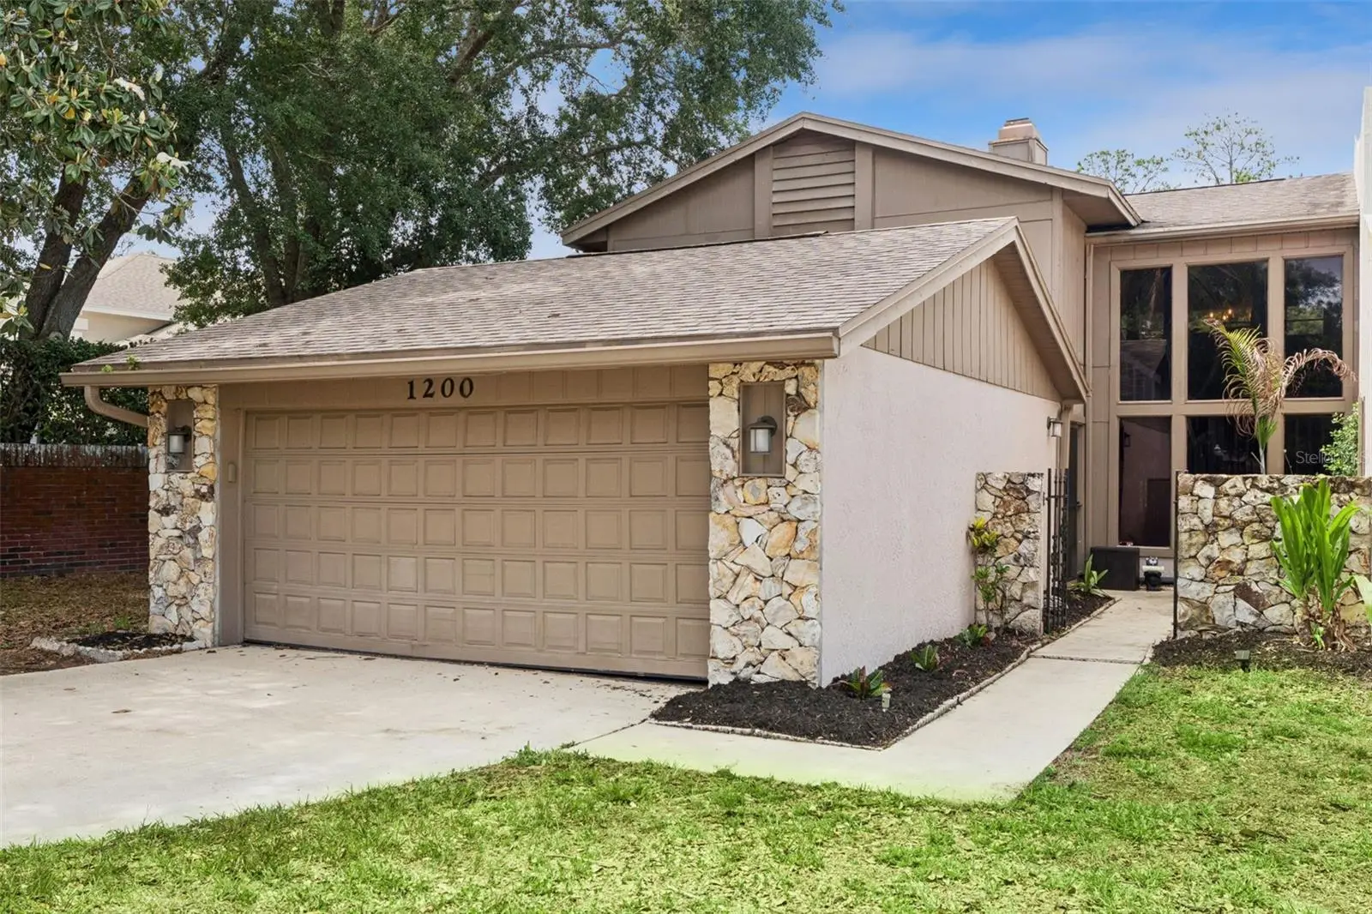
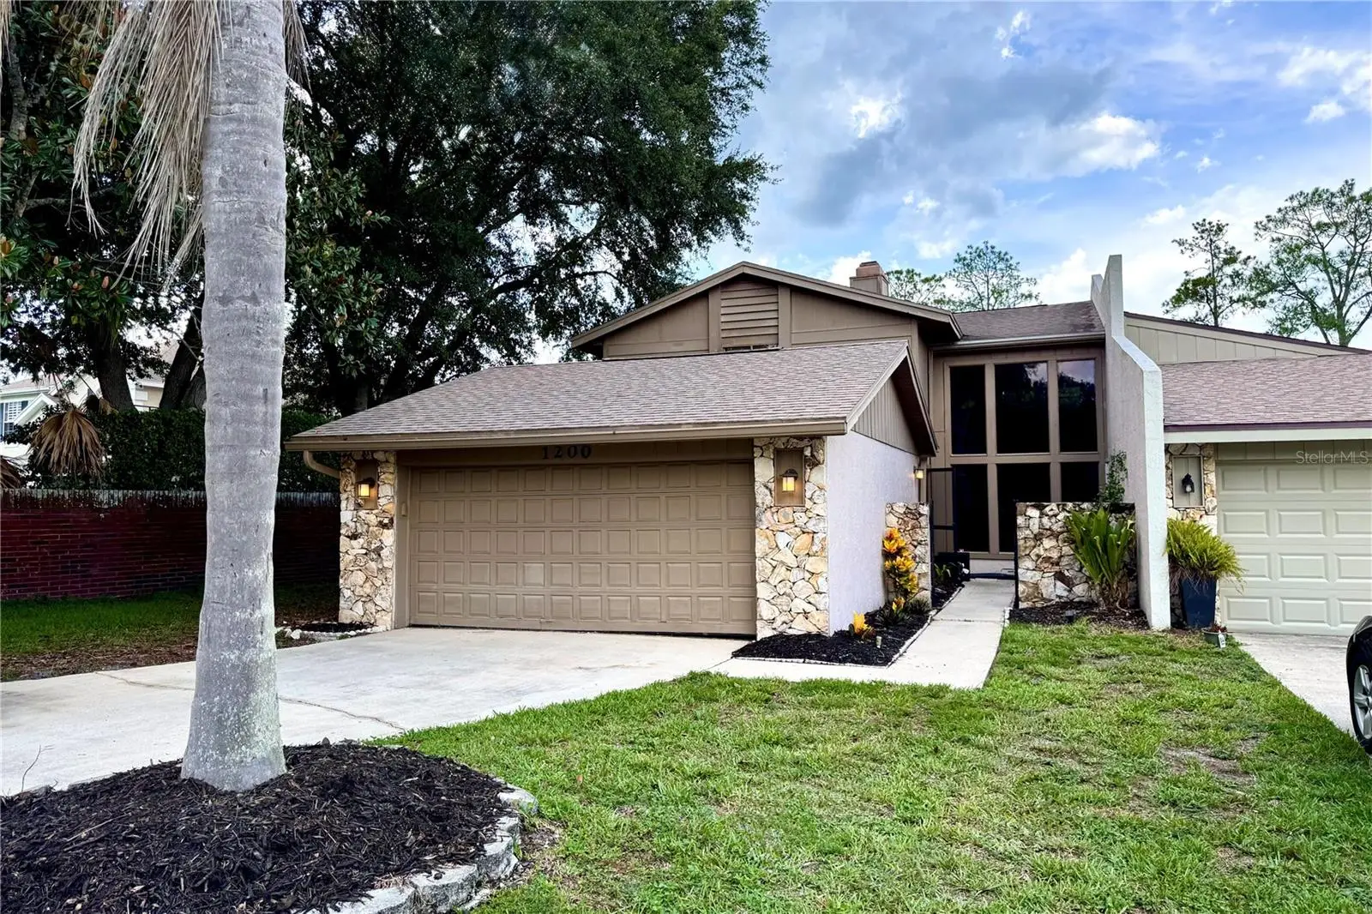
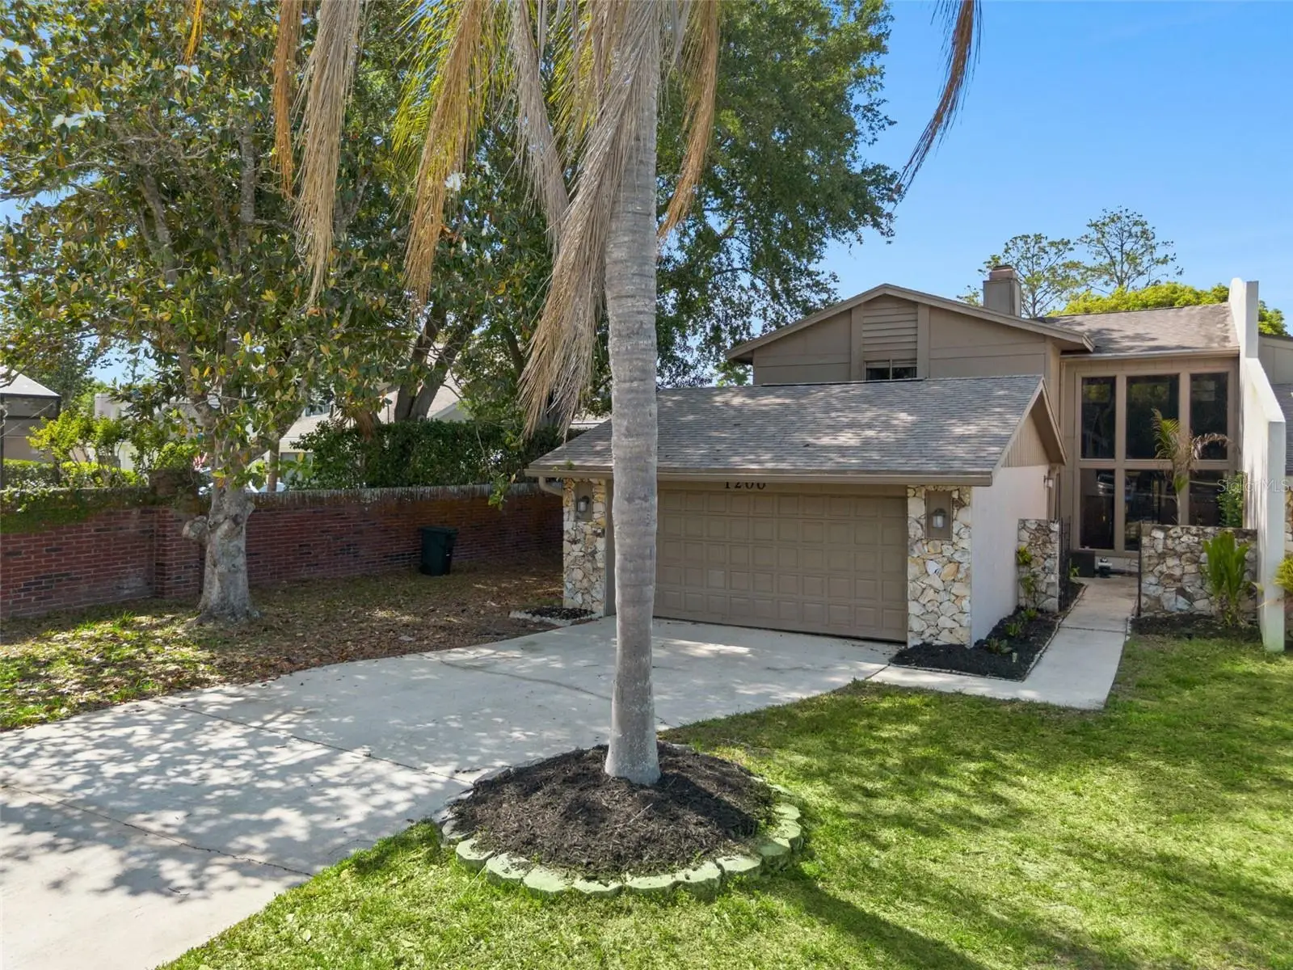
Welcome to the highly sought after Fairway Oaks at Tuscawilla community, where homes like this rarely come available! This spacious home features 3 bedrooms and 3 full bathrooms, 2,378 square feet of thoughtfully designed living space, and a private pool in the generously sized, fenced-in backyard oasis. As you enter through the private courtyard, discover the details that make this home so special. The luxury vinyl floors throughout the first floor are not only beautiful but designed for durability. The great room features a floor to ceiling wood burning stone fireplace, soaring cathedral ceilings, and stunning oversized windows which fill the home with natural light throughout. Granite countertops, a breakfast bar, ample storage, and ALL NEW black stainless-steel appliances are just some of the reasons you’ll love this kitchen, which flows naturally into the formal dining room. The first bedroom is situated downstairs, and includes its own ensuite full bathroom, perfect for those needing an in-law suite or multigenerational living. Upstairs you’ll find another full bathroom with a shower/tub combo, the second bedroom, and the primary suite. The primary bathroom includes a walk-in shower and separate bathtub, and the bedroom showcases a private balcony with recently updated flooring; the perfect place to relax and unwind while overlooking the 15th hole of the Tuscawilla golf course! At the back of the house an enclosed Florida room adds additional flex space to fit any lifestyle. Enjoy Florida living in the private pool and large fenced-in backyard, with peace of mind knowing that lawn care (front and back) is covered by the very reasonable, low-cost HOA! Additional features include a brand new washer, updated electric panel (2024), new vent fans in all 3 bathrooms, and UV lights installed in both AC intakes to improve the air quality throughout the house and increase energy efficiency. Zoned for some of the best schools Central Florida has to offer, just minutes away from the Oviedo Mall, and right around the corner from the Tuscawilla country club which offers a fitness center, tennis courts, a junior Olympic sized swimming pool, and an 18-hole golf course, you really can’t beat this location! Schedule a showing today!
Estimated monthly payment
Estimate only. Taxes use the listing's reported amount where available; insurance is a Florida-average estimate. Your actual payment will vary — run a full calculation or talk to a lender.
Price & listing history133 days on market
- Status: ActiveApr 29, 2026
- Listed$520,000Apr 29, 2026
- Price reduced$485,000
Facts & features
- Property type
- Residential
- Sub type
- Single Family Residence
- Status
- Active
- Days on market
- 133
- Subdivision
- Fairway Oaks Unit 1
- County
- Seminole
- Year built
- 1981
- Living area
- 2,378 sq ft
- Price/sq ft
- $204
- Building area
- 2,885 sq ft (Public Records)
- Lot size
- 8,104 sq ft
- Lot category
- 0 to less than 1/4
- Flood zone
- X (12117C0190F)
- Garage
- 2 spaces
- Pool
- Private pool
- Annual taxes
- $4,618 (2025)
- Parcel #
- 17-21-31-5FF-0000-0010
- Zoning
- PUD
- MLS #
- O6401888
Ask about this home
Have a question? Ask the broker directly.
Ryan Solberg answers personally — no call center, no spam. Your question goes straight to him.
Interior Details
- Bedrooms
- 3
- Full bathrooms
- 3
- Flooring
- Carpet, Luxury Vinyl
- Appliances
- Dishwasher, Dryer, Microwave, Range, Refrigerator, Washer
- Interior features
- Cathedral Ceiling(s), Ceiling Fans(s), High Ceilings, Primary Bedroom Main Floor, PrimaryBedroom Upstairs, Walk-In Closet(s)
- Laundry
- Electric Dryer Hookup, Inside, Laundry Room
- Stories / Levels
- Two
- Direction faces
- South
- Fireplace
- Yes
Heating & Cooling
- Heating
- Central, Electric
- Cooling
- Central Air
Parking
- Garage spaces
- 2
- Attached garage
- Yes
HOA & Financial
- HOA fee
- $354 / Quarterly
- Monthly HOA
- $118/mo
- Total monthly fees
- $118/mo
- Total annual fees
- $1,416
- HOA name
- Don Asher & Associates
- CDD
- No
- Homestead exemption
- Yes
- Min lease term
- 7 Months
- Listing terms
- Cash, Conventional, FHA, VA Loan
- Ownership
- Fee Simple
- Available for lease
- Yes
- Lease restrictions
- Yes
- Additional lease restrictions
- Buyer / Buyer Agent responsible for confirming with HOA
Exterior & Construction
- Exterior features
- Balcony, Private Entrance, Private Yard
- Construction materials
- Block, Stucco
- Roof
- Shingle
- Foundation
- Slab
- Pool
- Private pool
- Road surface
- Asphalt
Utilities
- Sewer
- Public Sewer
- Water source
- Public
- Utilities
- Cable Available, Cable Connected, Electricity Available, Electricity Connected, Sewer Connected
Community
- Pets allowed
- Yes
Schools
Letter grades: Florida DOE 2024–25 school grades (Orange, Seminole, Lake, Osceola, Brevard). Assigned schools from the listing agent — verify enrollment with the district.
Room Details
| Room | Level | Dimensions |
|---|---|---|
| Primary Bedroom | First | |
| Primary Bedroom | Second | |
| Bedroom 3 | Second | |
| Florida Room | First | |
| Kitchen | First | |
| Dining Room | First | |
| Living Room | First |
Listing Details
- Listing date
- 2026-04-29
- On market date
- 2026-04-29
- Original list price
- $520,000
- Occupant type
- Owner
- MLS area
- 32708 - Casselberrry/Winter Springs / Tuscawilla
- Listing AOR
- Orlando Regional
- Status changed
- 2026-04-29
- Tax legal description
- LOT 1 FAIRWAY OAKS UNIT 1 PB 23 PGS 96 TO 98
Flood risk
Minimal-risk area outside the mapped floodplain. Flood insurance is optional and typically low-cost.
Source: FEMA flood zone reported on the listing. Confirm current designation at FEMA Flood Map Service Center.
Location
Directions
From FL-417 North, take exit 41 onto Red Bug Lake Rd. Turn left onto Fl-426 E. Turn Left onto Winter Springs Blvd. Turn left onto Northern Way. Turn Right onto Royal Oak Drive. Home is at the end of the street on the right.
More homes like this
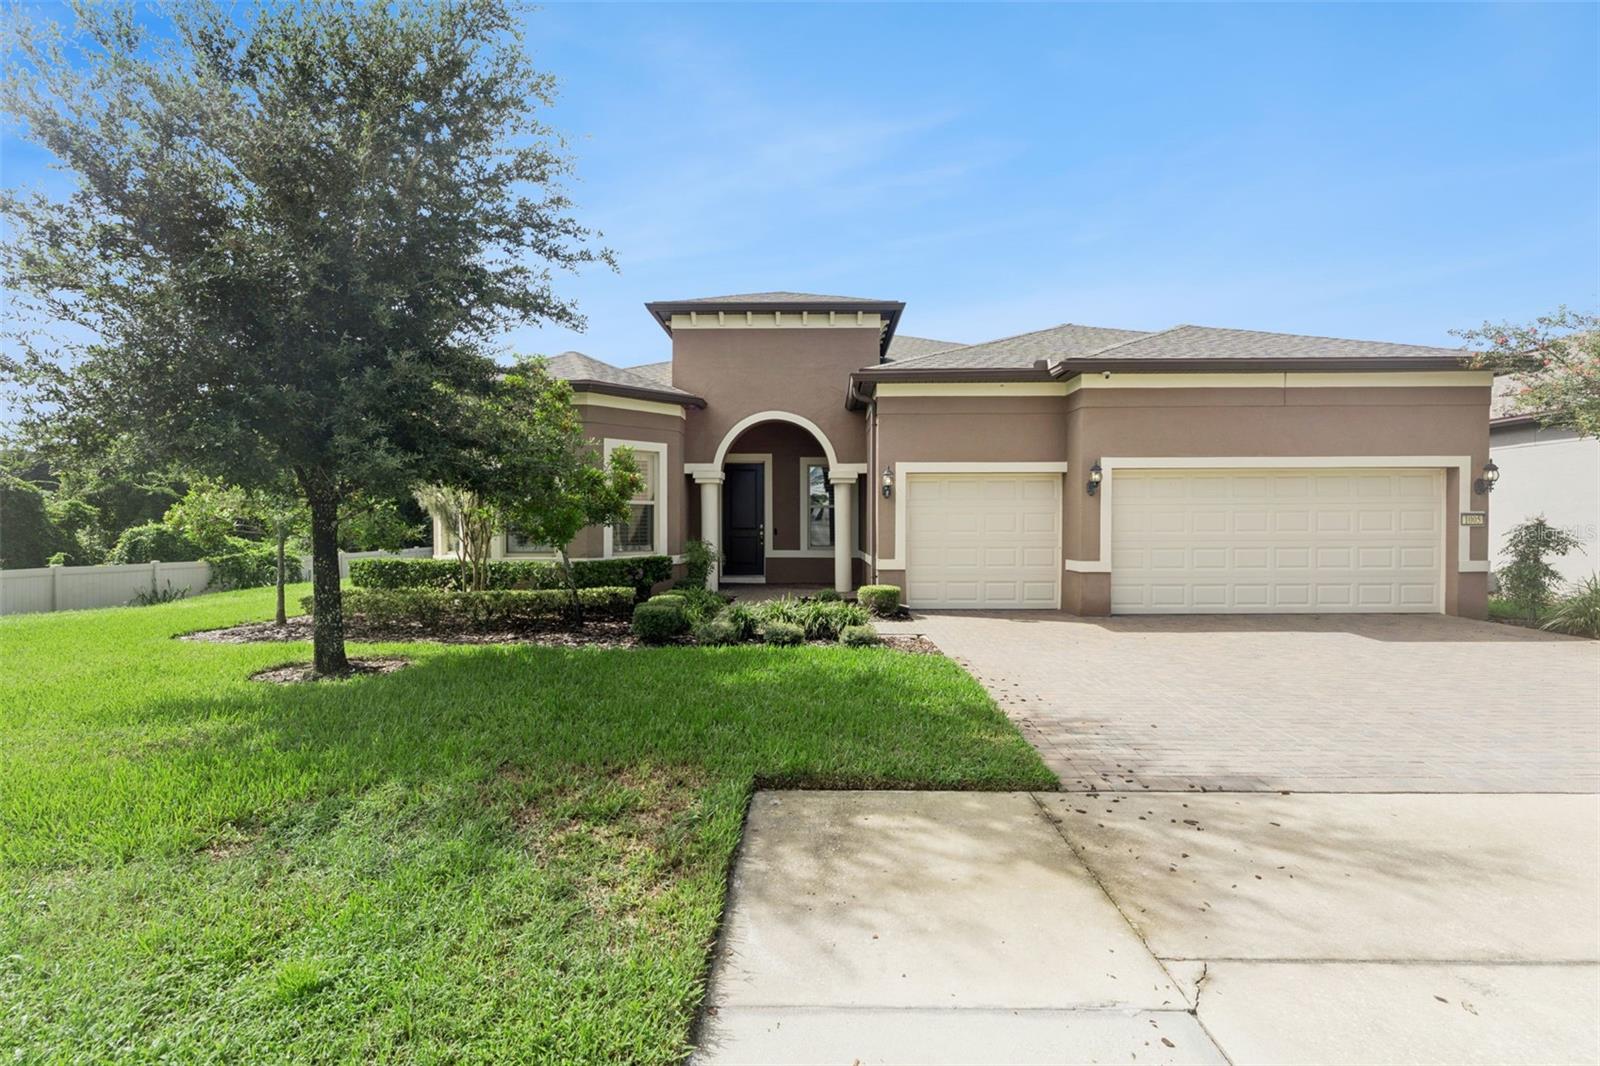
$735,000
1005 Mare Way
Oviedo, FL 32765
3 bd · 3 ba · 2,499 sqft
Brookmore Estates
MLS ID #O6439533, COLDWELL BANKER REALTY.
Listing provided by Stellar MLS
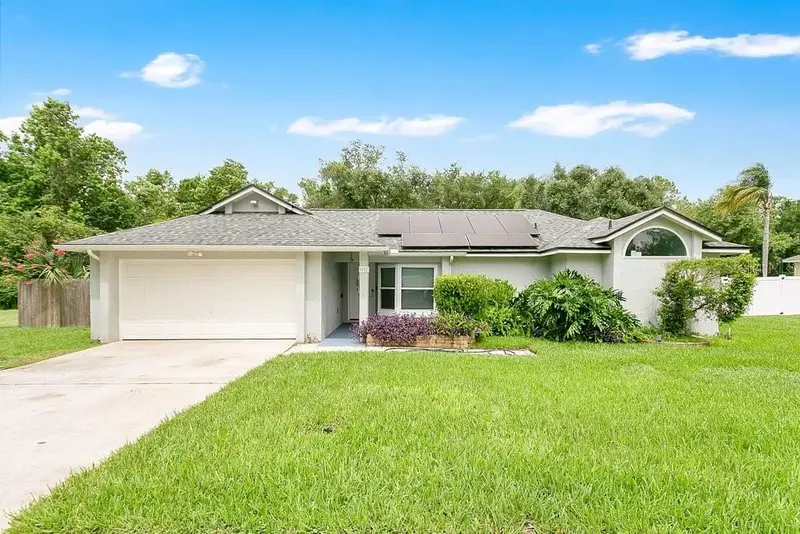
$479,999
1092 W Riviera Blvd
Oviedo, FL 32765
4 bd · 3 ba · 2,111 sqft
Twin Rivers Sec 4 Unit 2
MLS ID #O6414109, LPT REALTY, LLC.
Listing provided by Stellar MLS
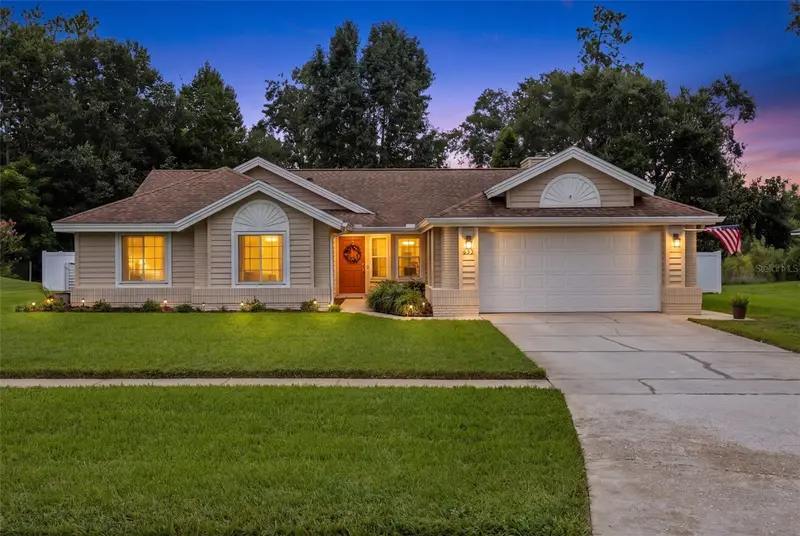
$625,000
633 Pugh St
Lake Mary, FL 32746
4 bd · 2 ba · 2,196 sqft
Lake Mary Woods
MLS ID #O6435948, COLDWELL BANKER REALTY.
Listing provided by Stellar MLS
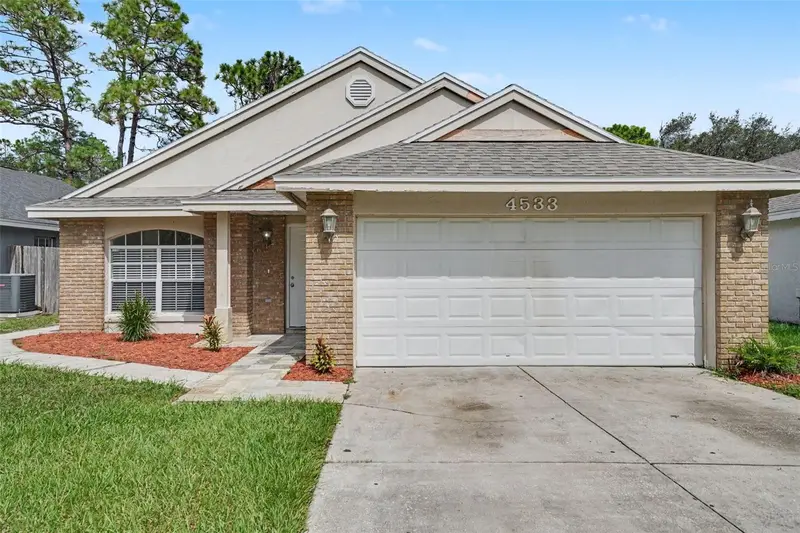
$349,900
4533 Bridgeton Ln
Orlando, FL 32817
3 bd · 2 ba · 1,421 sqft
Wood Glen Ph 02 Straw Ridge Pd
MLS ID #O6409395, ENTERA REALTY LLC.
Listing provided by Stellar MLS

Listings courtesy of Stellar MLS as distributed by MLS GRID
IDX information is provided exclusively for consumers’ personal, non-commercial use and may not be used for any purpose other than to identify prospective properties consumers may be interested in purchasing.
Based on information submitted to the MLS GRID as of September 9, 2026 at 9:30 PM ET. All data is obtained from various sources and may not have been verified by broker or MLS GRID. Supplied Open House Information is subject to change without notice. All information should be independently reviewed and verified for accuracy. Properties may or may not be listed by the office/agent presenting the information.
All or a portion of the multiple listing information is provided by Stellar MLS, from a copyrighted compilation of listings. The compilation of listings and each individual listing are © 2026 Stellar MLS. All rights reserved.
Ryan Solberg, Broker · MaxLife Realty LLC · FL License #BK3354351 · Equal Housing Opportunity · Full disclaimer · DMCA