
$614,900
170 Montelluna Drive
North Venice, FL 34275
Listing updated: July 29, 2026 at 11:05 AM ET
Listing courtesy of Keller Williams Island Life Real Estate · Nicole Hargreaves · MLS #N6144050 · Active · 941-254-6467Property type
Year built
Lot size
Price / sq ft
HOA dues
Days on market
Garage spaces
Flood zone
About this home
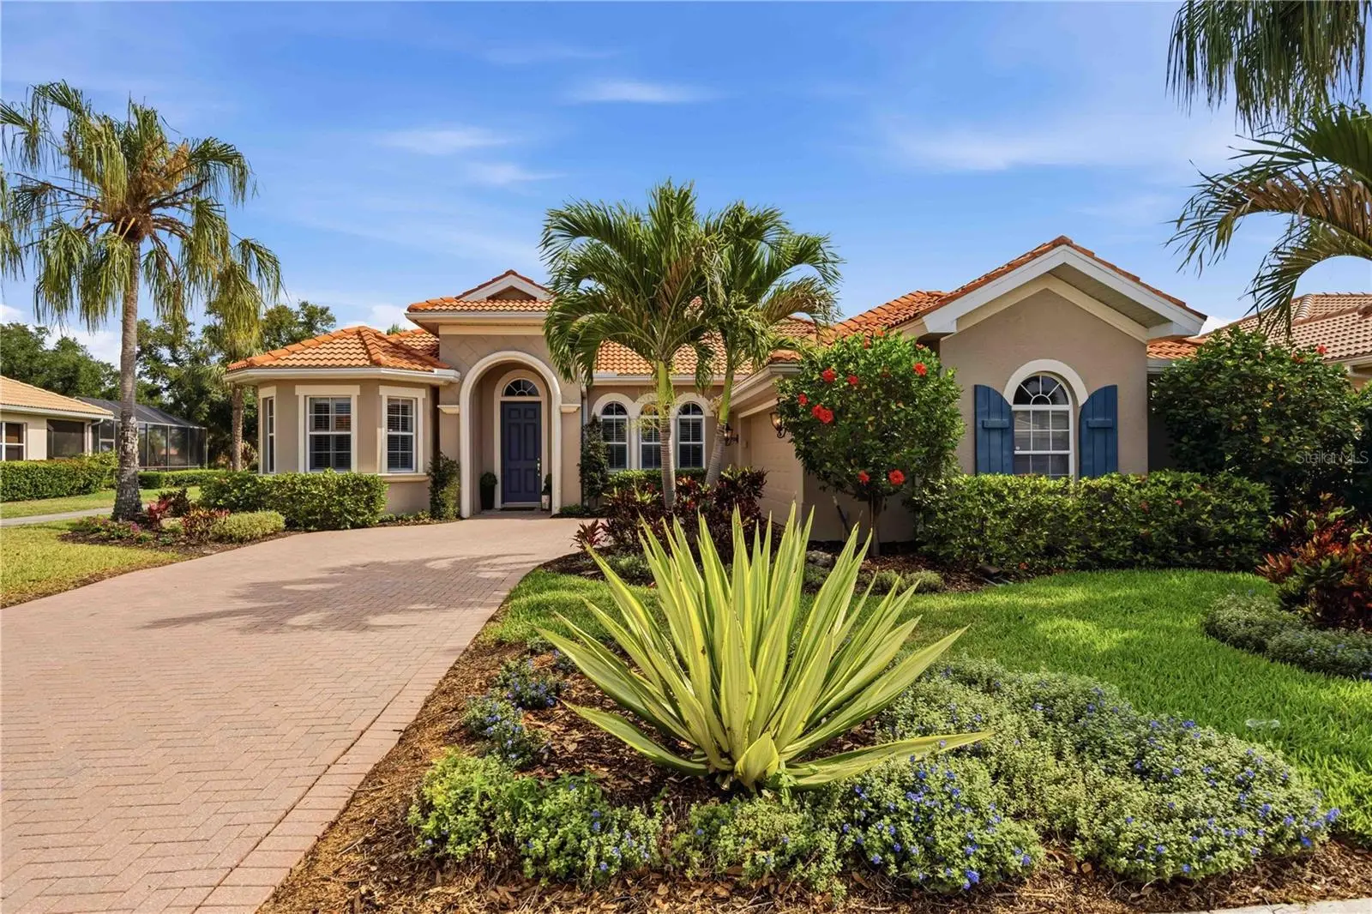
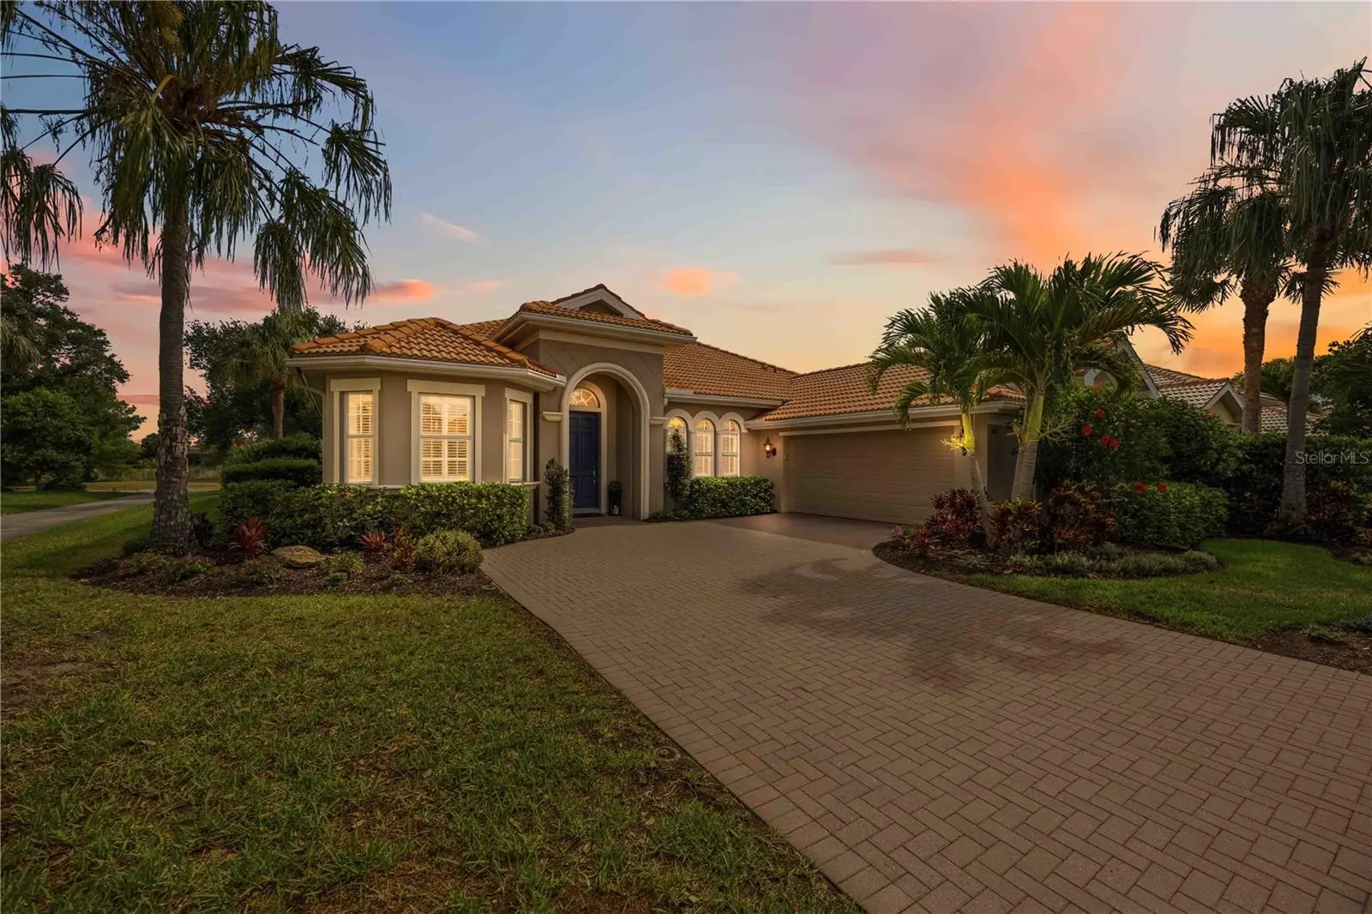
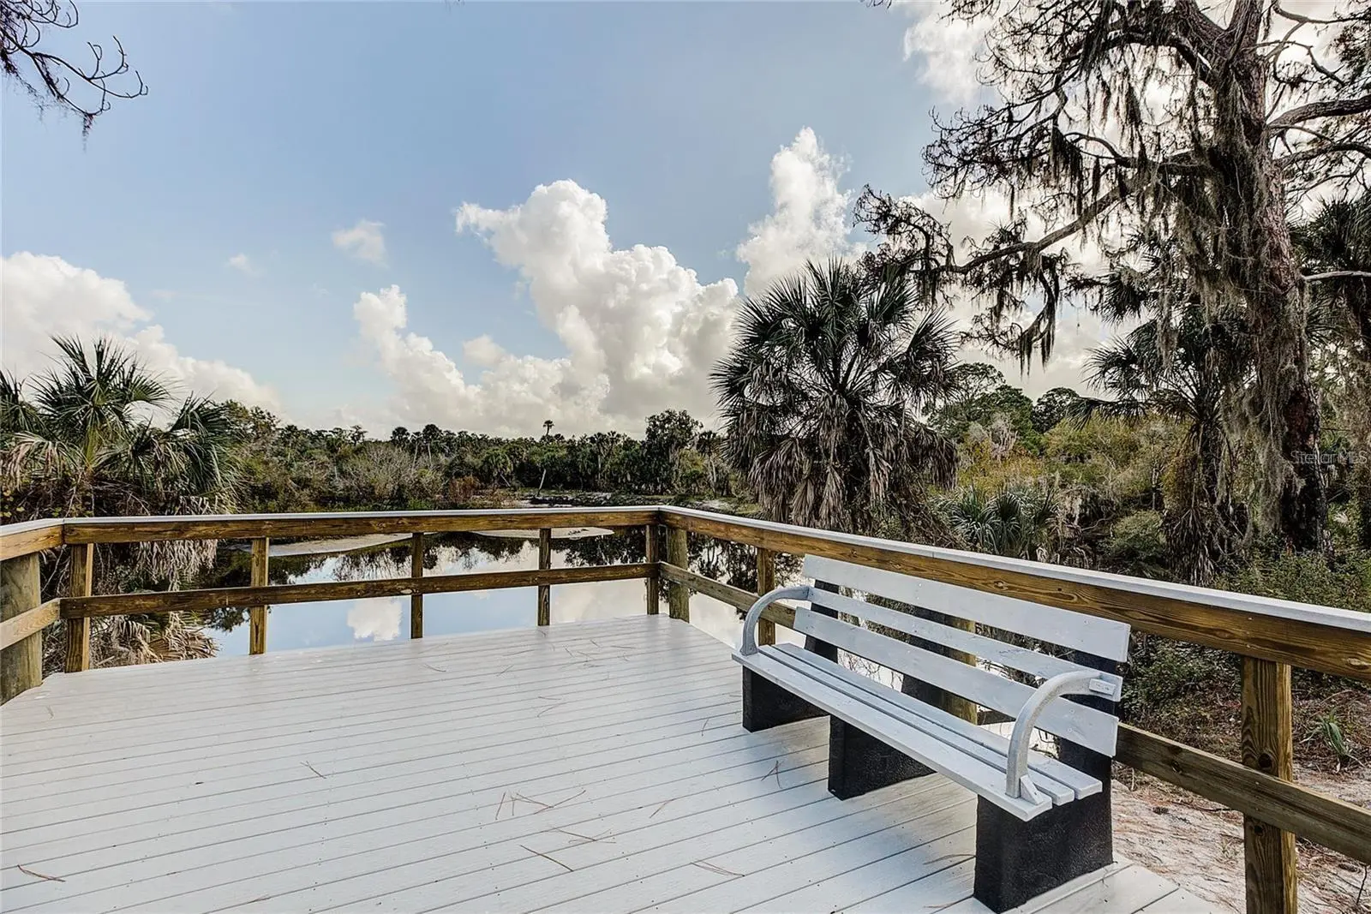
Located inside the gates of Venetian Golf & River Club, this rarely available extended Correggio floor plan offers the perfect blend of luxury, comfort, and effortless Florida living. Featuring 3 bedrooms, 2 bathrooms, a den, with a private POOL/SPA, this spacious Furnished residence is thoughtfully designed with IMPACT WINDOWS for both everyday living, peace of mind, and entertaining. Perfectly positioned to capture peaceful golf course views (hole #2) and natural light, the highly sought-after extended layout showcases expansive living spaces, soaring ceilings, crown molding, and Brazilian Cherry engineered hardwood flooring throughout the main living areas. Oversized sliding glass doors create seamless indoor-outdoor living, opening to the screened lanai complete with a STORM SMART electric hurricane roll-down shutter for added protection and peace of mind. The gourmet kitchen is designed to impress with stone countertops, stainless steel appliances, abundant cabinetry, and an oversized island overlooking the great room and dining area. The spacious primary suite offers a relaxing retreat with dual walk-in closets and a spa-inspired bath, and a door to your lanai. This split floor plan with guest bedrooms thoughtfully positioned for privacy and comfort. Additional highlights include designer finishes, abundant storage space in both the laundry room and garage with built-in cabinetry, and a desirable side-load two-and-a-half-car garage with room for a golf cart or additional storage. Enjoy resort-style living with access to the River Club, resort-style pool with tiki bar, lap pool, fitness center, tennis, pickleball, scenic walking trails along the Myakka River, fine dining, and a vibrant social calendar, with optional championship golf available at the Venetian Golf Club. Ideally located just minutes from Gulf beaches, downtown Venice, Sarasota Memorial Hospital, shopping, dining, and I-75.
Estimated monthly payment
Estimate only. Taxes use the listing's reported amount where available; insurance is a Florida-average estimate. Your actual payment will vary — run a full calculation or talk to a lender.
Price & listing history76 days on market
- Status: ActiveMay 14, 2026
- Listed$675,000May 14, 2026
- Price reduced$614,900
Facts & features
- Property type
- Residential
- Sub type
- Single Family Residence
- Status
- Active
- Days on market
- 76
- Subdivision
- Venetian Golf & Riv Club
- County
- Sarasota
- Year built
- 2004
- Living area
- 2,262 sq ft
- Price/sq ft
- $272
- Building area
- 2,886 sq ft (Public Records)
- Lot size
- 9,713 sq ft
- Lot category
- 0 to less than 1/4
- Flood zone
- X (12115C0244G)
- Garage
- 2 spaces
- Pool
- Private pool
- Annual taxes
- $5,308 (2025)
- Parcel #
- 0373040180
- Zoning
- PUD
- MLS #
- N6144050
Ask about this home
Have a question? Ask the broker directly.
Ryan Solberg answers personally — no call center, no spam. Your question goes straight to him.
Interior Details
- Bedrooms
- 3
- Full bathrooms
- 2
- Flooring
- Carpet, Hardwood, Tile
- Appliances
- Dishwasher, Disposal, Dryer, Freezer, Ice Maker, Microwave, Range, Refrigerator, Washer
- Interior features
- Ceiling Fans(s), Chair Rail, Crown Molding, High Ceilings, Open Floorplan, Primary Bedroom Main Floor, Stone Counters, Walk-In Closet(s)
- Laundry
- Inside, Laundry Room
- Stories / Levels
- One
- Direction faces
- South
Heating & Cooling
- Heating
- Central
- Cooling
- Central Air
Parking
- Garage spaces
- 2
- Attached garage
- Yes
- Parking features
- Driveway
HOA & Financial
- Total monthly fees
- $115/mo
- Total annual fees
- $1,384
- CDD
- Yes
- Homestead exemption
- Yes
- Min lease term
- 2 Months
- Listing terms
- Cash, Conventional, VA Loan
- Ownership
- Fee Simple
- Available for lease
- Yes
- Lease restrictions
- Yes
- Additional lease restrictions
- Application - check with Grand Manors
- Approval process
- Please see leasing information available
Exterior & Construction
- Exterior features
- Private Mailbox, Sidewalk, Sliding Doors
- Construction materials
- Block, Stucco
- Roof
- Tile
- Foundation
- Slab
- Pool
- Private pool
- Road surface
- Paved
Utilities
- Sewer
- Public Sewer
- Water source
- Public
- Utilities
- Cable Connected, Electricity Connected, Natural Gas Connected, Public, Sewer Connected, Underground Utilities, Water Connected
Community
- Pets allowed
- Yes
Schools
Letter grades: Florida DOE 2024–25 school grades (Orange, Seminole, Lake, Osceola, Brevard). Assigned schools from the listing agent — verify enrollment with the district.
Room Details
| Room | Level | Dimensions |
|---|---|---|
| Foyer | First | 6x6.9 |
| Dining Room | First | 14.1x9 |
| Living Room | First | 19.6x21 |
| Kitchen | First | 9x17.6 |
| Dinette | First | 9x8.7 |
| Laundry | First | 6.6x9.5 |
| Den | First | 12.11x15.5 |
| Primary Bedroom | First | 13.6x18.3 |
| Primary Bathroom | First | 9.1x10.6 |
| Bedroom 2 | First | 10.9x12.8 |
| Bedroom 3 | First | 11x12.1 |
| Bathroom 2 | First | 7.5x8.7 |
| Balcony/Porch/Lanai | First |
Listing Details
- Listing date
- 2026-04-24
- On market date
- 2026-05-14
- Original list price
- $675,000
- Occupant type
- Vacant
- MLS area
- 34275 - Nokomis/North Venice
- Listing AOR
- Venice
- Status changed
- 2026-05-14
- Tax legal description
- LOT 18, BLK 2, VENETIAN GOLF & RIVER CLUB PHASE 2F
Flood risk
Minimal-risk area outside the mapped floodplain. Flood insurance is optional and typically low-cost.
Source: FEMA flood zone reported on the listing. Confirm current designation at FEMA Flood Map Service Center.
Location
Directions
From Laurel Rd East, enter Venetian Golf & River Club through the guard gate, continue straight for half a mile, then turn left onto Montelluna and follow it to 170 on the right.
More homes like this
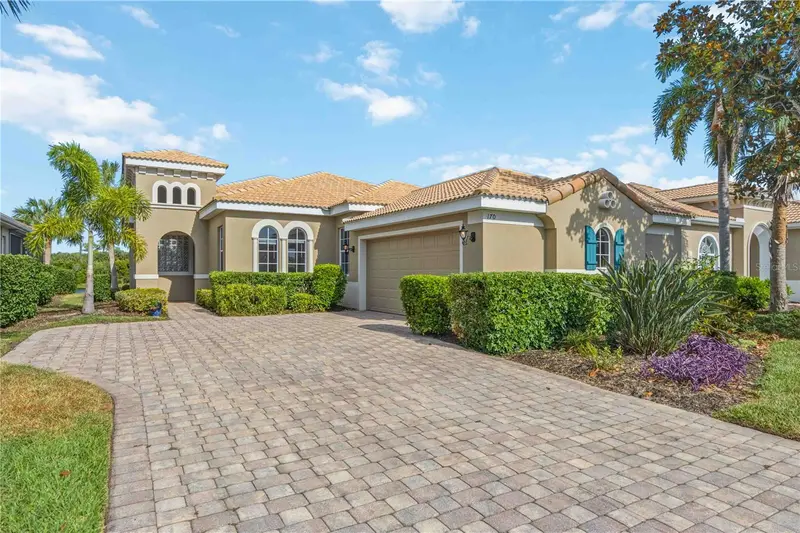
$419,900
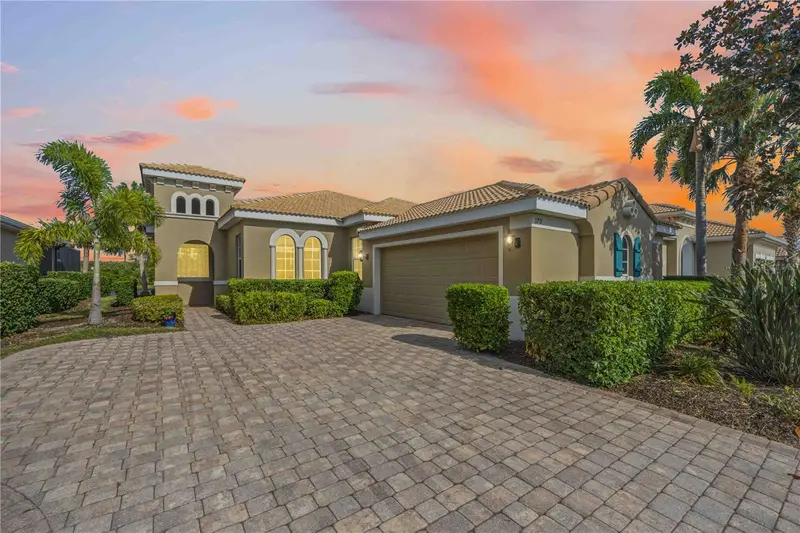
170 Cipriani Way
North Venice, FL 34275
3 bd · 2 ba · 1,621 sqft
Venetian Golf & Riv Club
MLS ID #N6144104, KELLER WILLIAMS ISLAND LIFE REAL ESTATE.
Listing provided by Stellar MLS
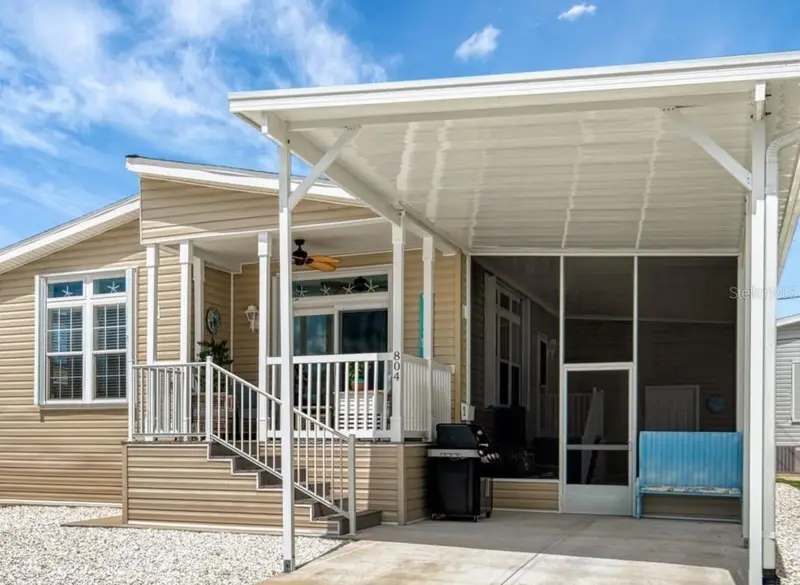
$399,000
804 Turf
Venice, FL 34285
2 bd · 2 ba · 1,296 sqft
Country Club Estates
MLS ID #N6145240, COUNTRY CLUB ESTATES SALES INC.
Listing provided by Stellar MLS
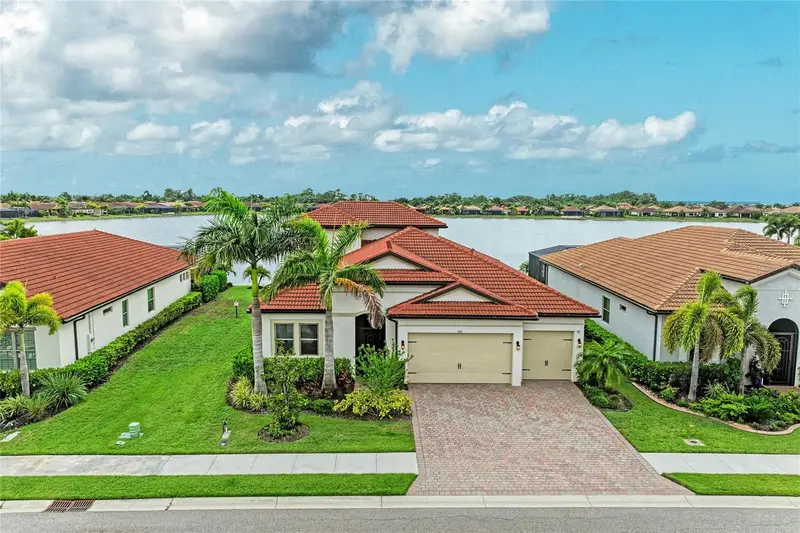
$974,900
289 Villoresi Blvd
Nokomis, FL 34275
3 bd · 6 ba · 3,273 sqft
Toscana Isles
MLS ID #A4701314, COLDWELL BANKER REALTY.
Listing provided by Stellar MLS
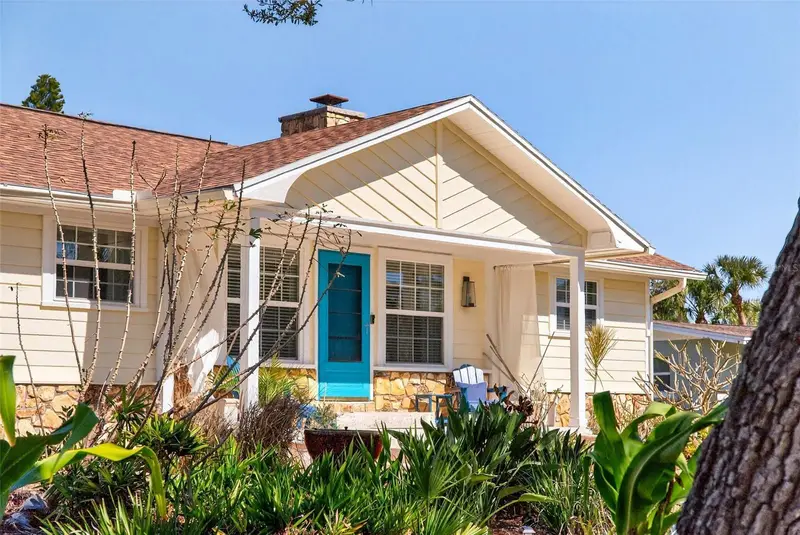
$570,000
504 Bayview Pkwy
Nokomis, FL 34275
3 bd · 3 ba · 1,592 sqft
Bay Point Corr Of
MLS ID #A4681913, KELLER WILLIAMS ON THE WATER S.
Listing provided by Stellar MLS

Listings courtesy of Stellar MLS as distributed by MLS GRID
IDX information is provided exclusively for consumers’ personal, non-commercial use and may not be used for any purpose other than to identify prospective properties consumers may be interested in purchasing.
Based on information submitted to the MLS GRID as of July 29, 2026 at 11:05 AM ET. All data is obtained from various sources and may not have been verified by broker or MLS GRID. Supplied Open House Information is subject to change without notice. All information should be independently reviewed and verified for accuracy. Properties may or may not be listed by the office/agent presenting the information.
All or a portion of the multiple listing information is provided by Stellar MLS, from a copyrighted compilation of listings. The compilation of listings and each individual listing are © 2026 Stellar MLS. All rights reserved.
Ryan Solberg, Broker · MaxLife Realty LLC · FL License #BK3354351 · Equal Housing Opportunity · Full disclaimer · DMCA