


$399,000
804 Turf
Venice, FL 34285
Listing updated: August 3, 2026 at 12:02 PM ET
Listing courtesy of Country Club Estates Sales Inc · Sharon Silvers · MLS #N6145240 · Active · 941-486-0591Property type
Year built
Lot size
Price / sq ft
HOA dues
Days on market
Flood zone
About this home
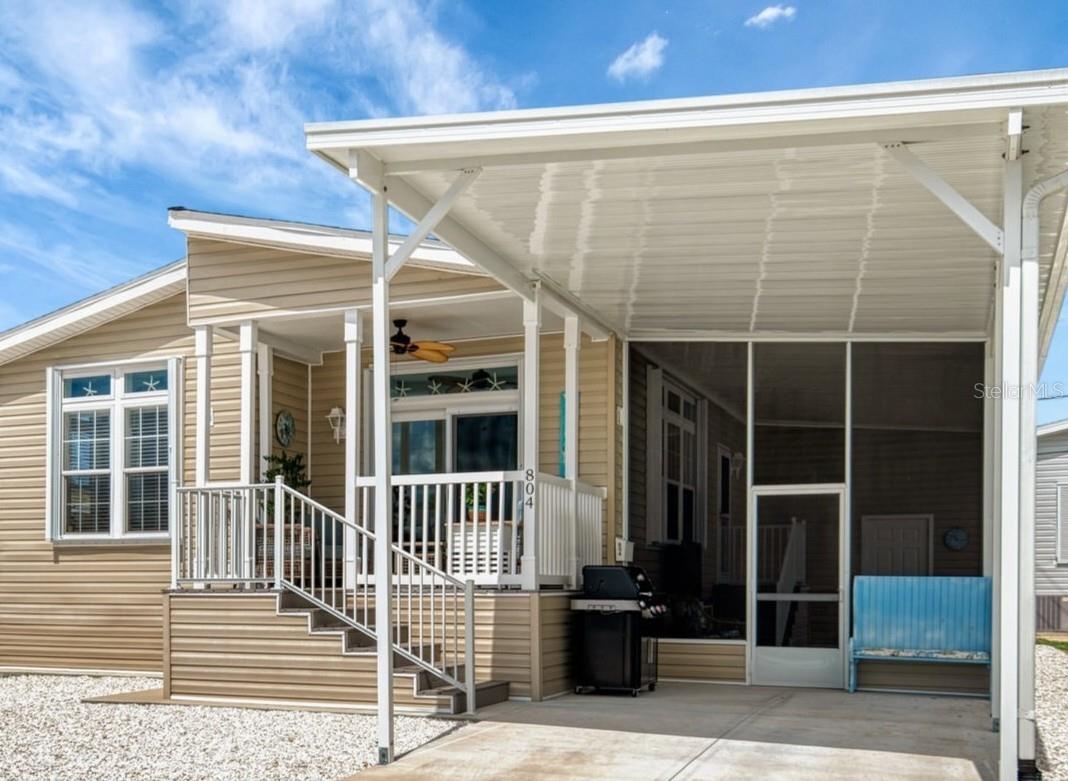
BOATER’S DREAM – A WATERFRONT COMMUNITY – Come be part of Country Club Estates – an active 55+ resident-owned boating community located on the Intracoastal Waterway with 120 slips in the private harbor. This three-year-old home provides comfort and peace of mind. Hurricane shutters installed in 2025 and not in a Flood zone. A 2 Bedroom, 2 Bath, home with an airy floor plan. Large windows, including transoms, allow for plenty of natural light. Attractive luxury vinyl flooring runs throughout creating a warm and inviting atmosphere. Crown molding additionally runs throughout the home. The large kitchen boasts an oversize island and plenty of cabinet space. Includes energy-saving appliances - refrigerator, induction range, and dishwasher, garbage disposal. All appliances are new in 2023 and still have the remainder of their 5-year warranty. The primary bedroom has a walk-in closet, and an ensuite bathroom with a step-in shower and dual sinks. Tube lighting in both bathrooms allows for additional natural light. The second bedroom includes a deluxe Murphy Bed package perfect for family or guests. This room could be used as a home office or craft room with easy access to the second full bath with another step-in shower. Stackable washer and dryer located behind louver doors in the second bathroom making for a dedicated laundry space. A large screened in lanai offers additional entertaining space to have friends over or to enjoy your coffee in the morning. An attached, oversized shed with all shelving and cabinets offers plenty of storage space of the possibility to have a small workshop. Join this active community with, pickleball, cornhole, shuffleboard, pool and spa, fitness center, library, ping pong, billiards, trivia, bingo, card games, dances and music on the patio. Gulf beaches are within two miles. Many golf courses are nearby, and the Venice Historic district provides shopping, dining, and entertainment options minutes away. Access to the Venetian Waterway and Legacy bike trails right out of your driveway. Golf cart accesses all amenities on the Island.
Estimated monthly payment
Estimate only. Taxes use the listing's reported amount where available; insurance is a Florida-average estimate. Your actual payment will vary — run a full calculation or talk to a lender.
Price & listing history0 days on market
- Status: ActiveAug 3, 2026
- Listed$399,000Aug 3, 2026
- Price increased$399,000
Facts & features
- Property type
- Residential
- Sub type
- Manufactured Home
- Status
- Active
- Days on market
- 0
- Subdivision
- Country Club Estates
- County
- Sarasota
- Year built
- 2023
- Living area
- 1,296 sq ft
- Price/sq ft
- $308
- Building area
- 2,161 sq ft (Public Records)
- Lot size
- 3,264 sq ft
- Lot category
- 0 to less than 1/4
- Flood zone
- X
- Annual taxes
- $3,744 (2025)
- Parcel #
- 0429021461
- Zoning
- RMH
- MLS #
- N6145240
Ask about this home
Have a question? Ask the broker directly.
Ryan Solberg answers personally — no call center, no spam. Your question goes straight to him.
Interior Details
- Bedrooms
- 2
- Full bathrooms
- 2
- Flooring
- Vinyl
- Appliances
- Dishwasher, Dryer, Range, Refrigerator, Washer
- Interior features
- Ceiling Fans(s), Eat-in Kitchen, High Ceilings, Open Floorplan, Primary Bedroom Main Floor, Walk-In Closet(s)
- Laundry
- Inside
- Stories / Levels
- One
- Direction faces
- East
Heating & Cooling
- Heating
- Central
- Cooling
- Central Air
Parking
- Carport
- Yes
HOA & Financial
- HOA fee
- $255 / Monthly
- Monthly HOA
- $255/mo
- Total monthly fees
- $404/mo
- Total annual fees
- $4,848
- HOA name
- Marianne Casamassima
- CDD
- No
- Homestead exemption
- Yes
- Min lease term
- 1 Month
- Listing terms
- Cash, Conventional
- Ownership
- Co-op
- Available for lease
- Yes
- Lease restrictions
- Yes
- Additional lease restrictions
- READ RULES AND REGULATIONS PRIOR TO PURCHASE
- Approval process
- READ RULES AND REGULATIONS PRIOR TO PURCHASE
Exterior & Construction
- Exterior features
- Hurricane Shutters, Sliding Doors, Storage
- Construction materials
- Vinyl Siding, Frame
- Roof
- Shingle
- Foundation
- Block, Crawlspace, Slab
- Water access
- Yes
- Road surface
- Asphalt, Paved
Utilities
- Sewer
- Public Sewer
- Water source
- Public
- Utilities
- Cable Connected, Electricity Connected, Sewer Connected, Water Connected
Community
- Pets allowed
- Cats OK
- Senior community
- Yes
Room Details
| Room | Level | Dimensions |
|---|---|---|
| Living Room | First | |
| Dining Room | First | |
| Kitchen | First | |
| Primary Bedroom | First | |
| Bathroom 2 | First | |
| Laundry | First |
Listing Details
- Listing date
- 2026-08-02
- On market date
- 2026-08-03
- Original list price
- $399,000
- Occupant type
- Owner
- MLS area
- 34285 - Venice
- Listing AOR
- Venice
- Status changed
- 2026-08-03
- Tax legal description
- UNIT 461 COUNTRY CLUB ESTATES
Flood risk
Minimal-risk area outside the mapped floodplain. Flood insurance is optional and typically low-cost.
Source: FEMA flood zone reported on the listing. Confirm current designation at FEMA Flood Map Service Center.
Location
Directions
BUSINESS 41 TO GOLF DRIVE, TURN ON PINE GROVE DR AND TRAVEL TO END OF THE ROAD, AT WATER, MAKE A RIGHT, AND GO TO THE SECOND STREET ON THE LEFT, TO HOUSE IS ON YOUR LEFT.
More homes like this
$115,000
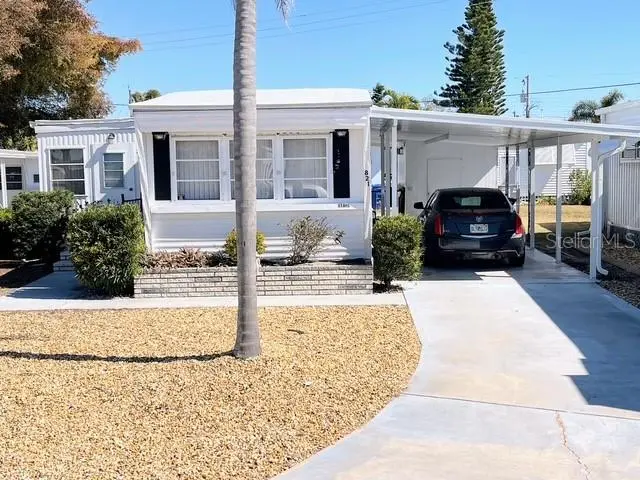
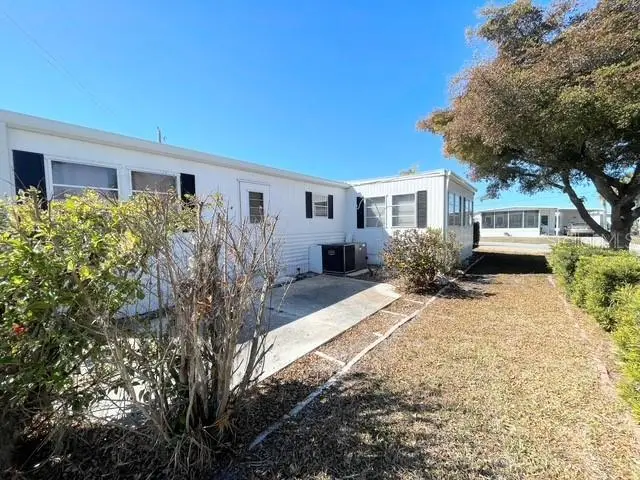
821 Turf
Venice, FL 34285
2 bd · 1 ba · 672 sqft
Country Club Estates
MLS ID #N6142921, COUNTRY CLUB ESTATES SALES INC.
Listing provided by Stellar MLS
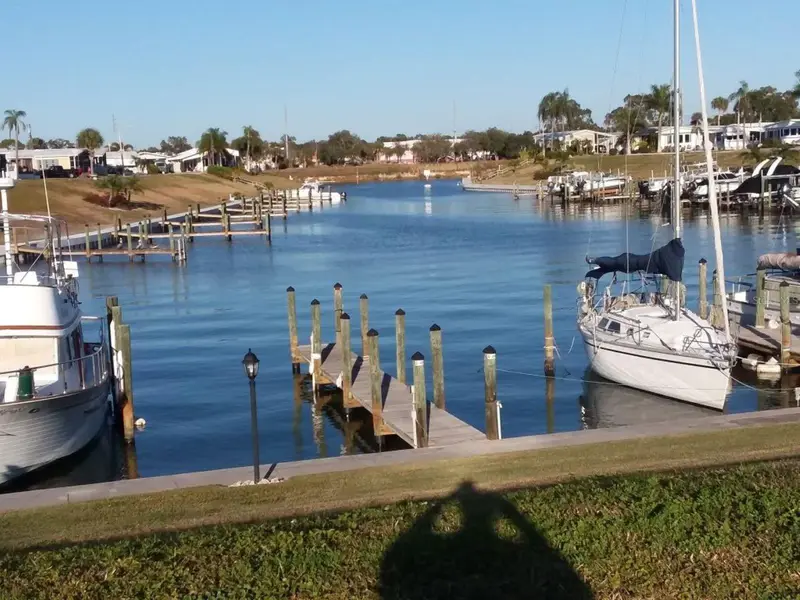
$125,000
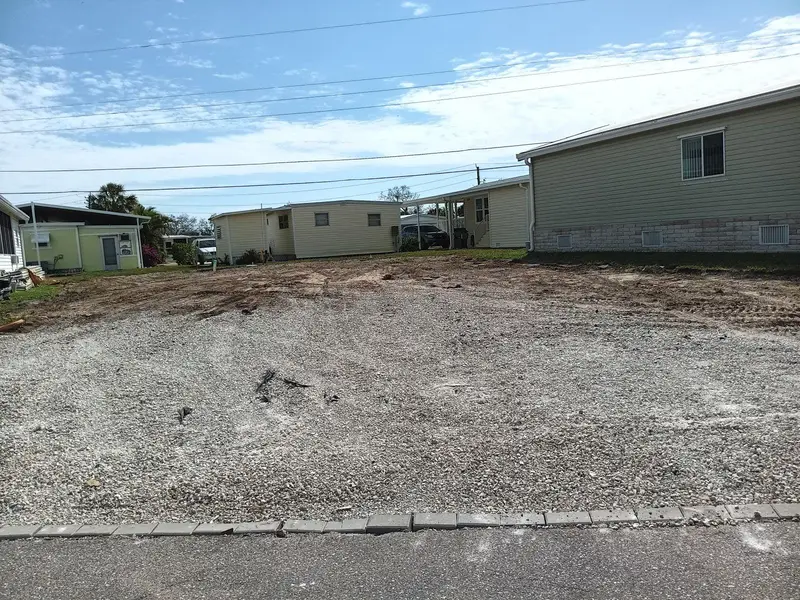
811 Bogie
Venice, FL 34285
0.07 acres
Country Club Estates
MLS ID #N6135373, COUNTRY CLUB ESTATES SALES INC.
Listing provided by Stellar MLS
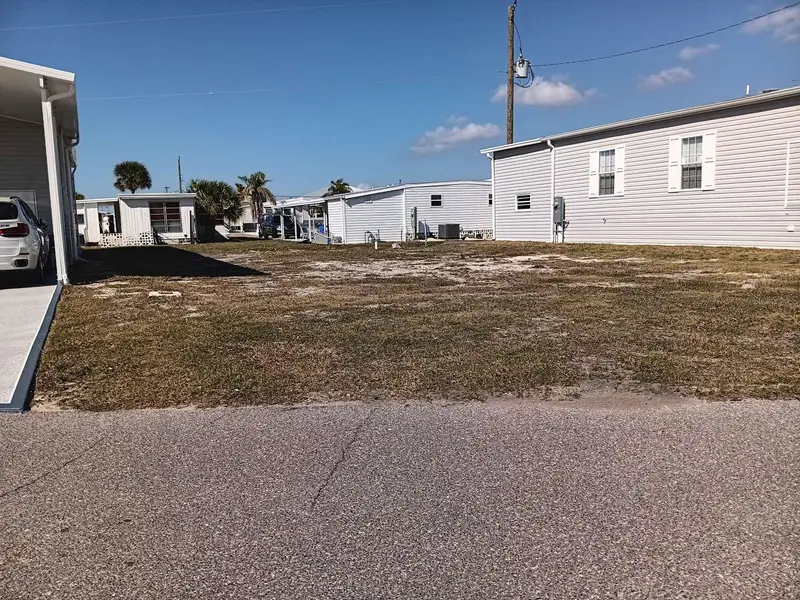
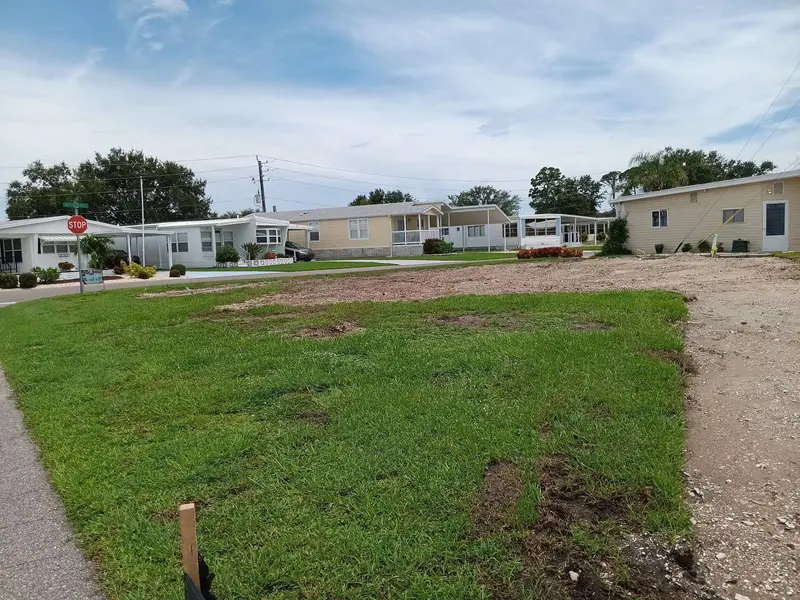
$139,000
604 N Waterway
Venice, FL 34285
0.07 acres
Country Club Estates
MLS ID #N6137087, COUNTRY CLUB ESTATES SALES INC.
Listing provided by Stellar MLS
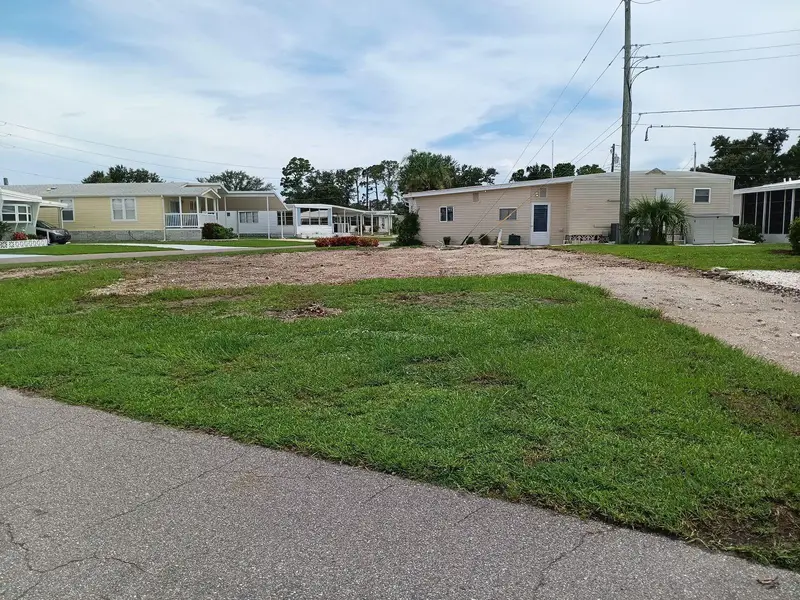
$160,000
825 Carefree
Venice, FL 34285
0.08 acres
Country Club Estates
MLS ID #N6137421, COUNTRY CLUB ESTATES SALES INC.
Listing provided by Stellar MLS

Listings courtesy of Stellar MLS as distributed by MLS GRID
IDX information is provided exclusively for consumers’ personal, non-commercial use and may not be used for any purpose other than to identify prospective properties consumers may be interested in purchasing.
Based on information submitted to the MLS GRID as of August 3, 2026 at 12:02 PM ET. All data is obtained from various sources and may not have been verified by broker or MLS GRID. Supplied Open House Information is subject to change without notice. All information should be independently reviewed and verified for accuracy. Properties may or may not be listed by the office/agent presenting the information.
All or a portion of the multiple listing information is provided by Stellar MLS, from a copyrighted compilation of listings. The compilation of listings and each individual listing are © 2026 Stellar MLS. All rights reserved.
Ryan Solberg, Broker · MaxLife Realty LLC · FL License #BK3354351 · Equal Housing Opportunity · Full disclaimer · DMCA