
$419,900
3925 Salida Delsol Drive
Sun City Center, FL 33573
Listing updated: June 25, 2026 at 8:48 PM ET
Listing courtesy of Keller Williams Suburban Tampa · Raymond Chadderton · MLS #TB8500878 · Active · 813-684-9500Property type
Year built
Lot size
Price / sq ft
HOA dues
Days on market
Garage spaces
Flood zone
About this home
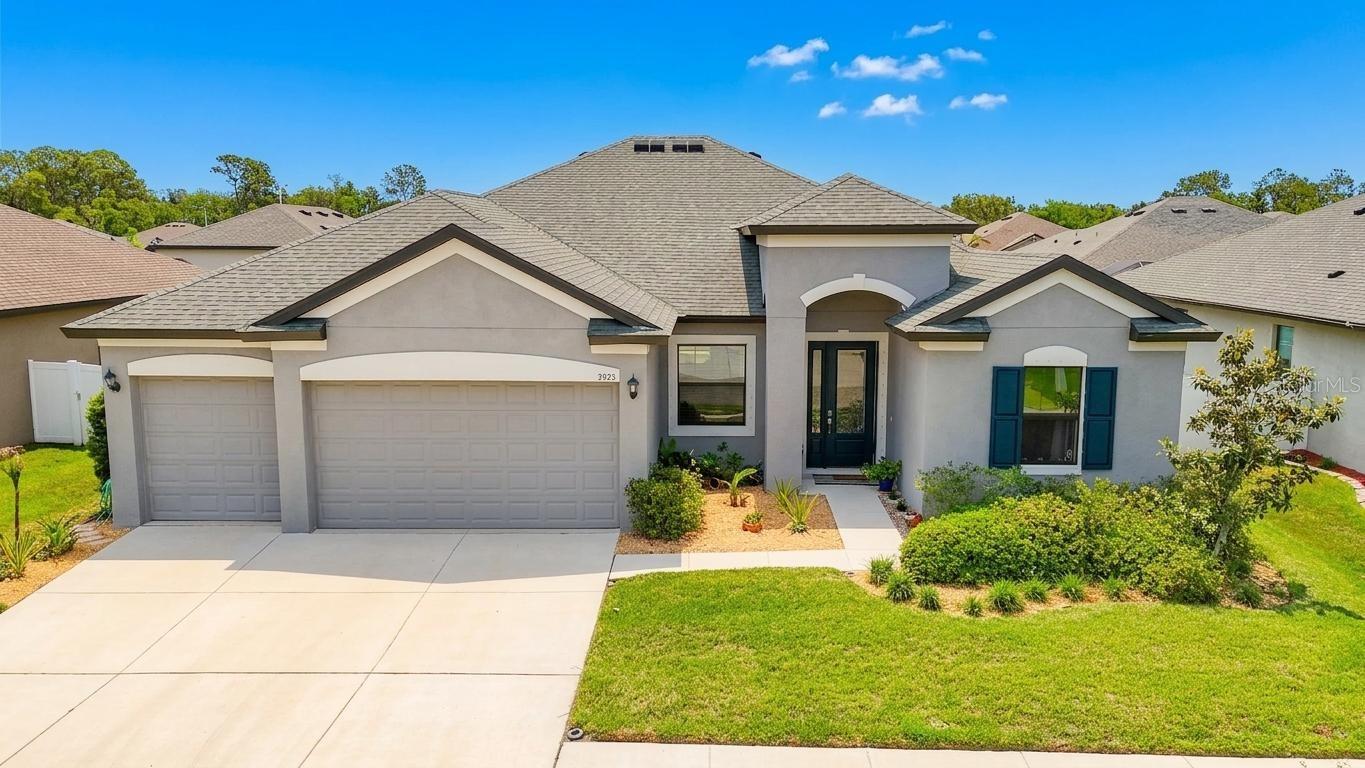
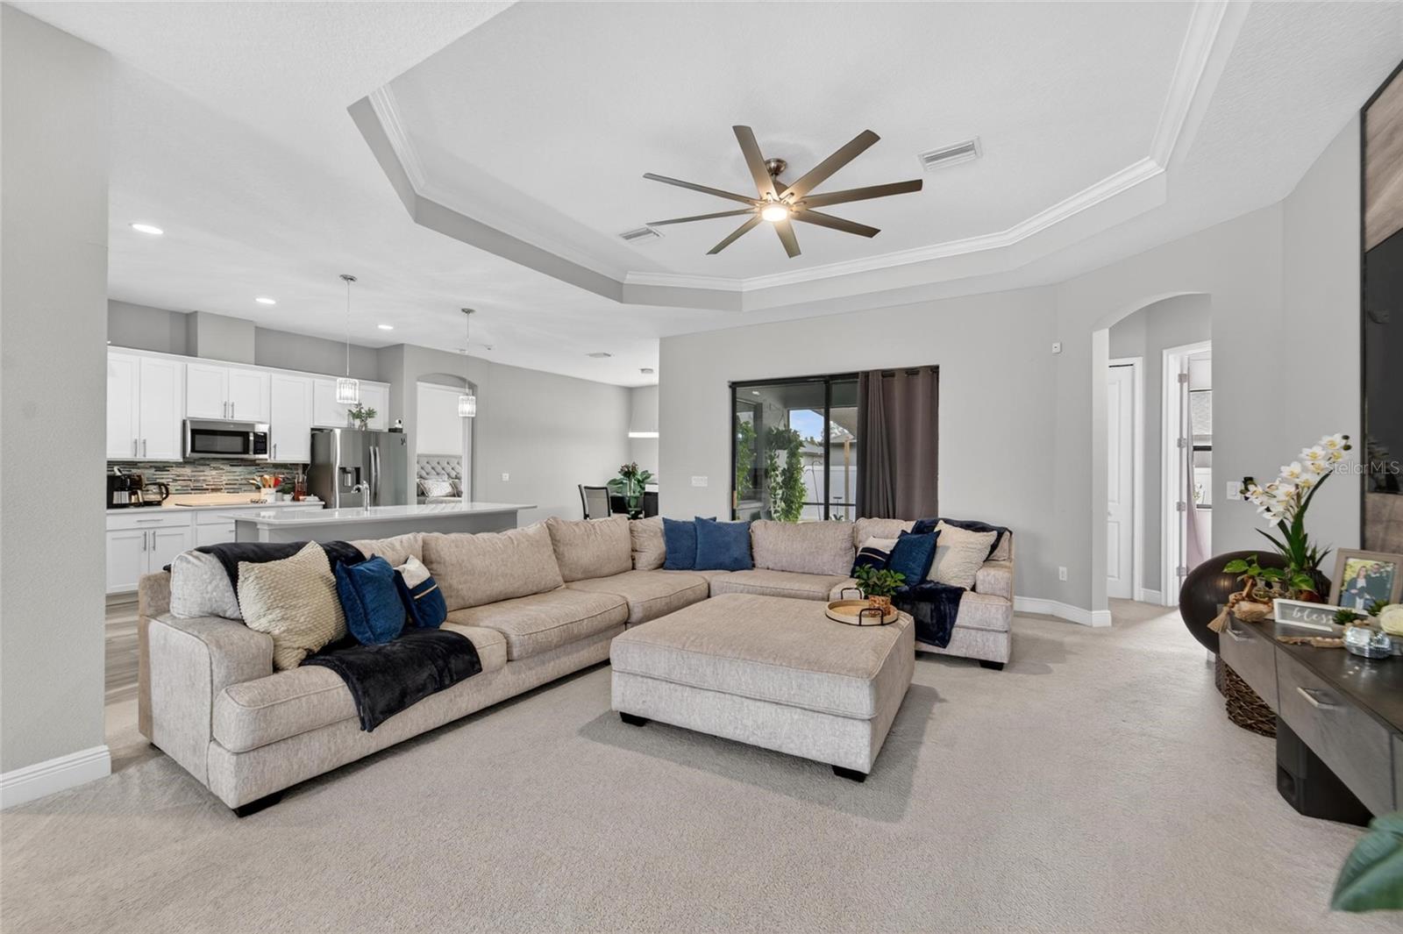
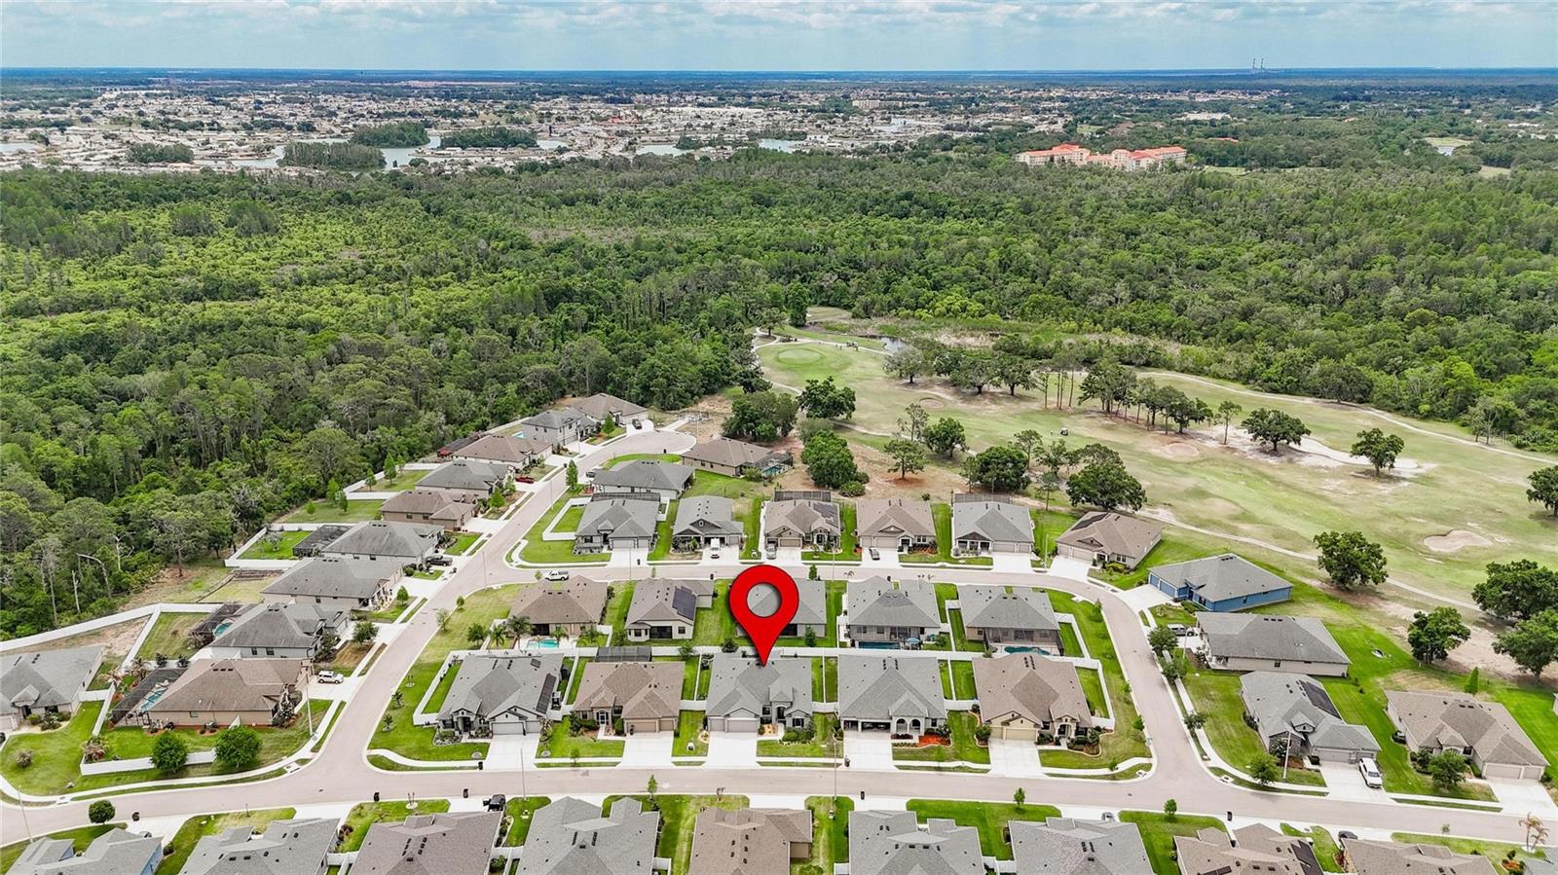
Located in the NON-CDD, gated community of Villa d'Este, this immaculate 4-bedroom PLUS OFFICE, 3-bath home offers soaring ceilings and a light, bright, and airy ambiance throughout. Thoughtfully designed, you’ll find 10-foot ceilings and 5¼-inch baseboards throughout, with elegant tray ceilings (ranging up to 11 feet) and crown molding enhancing the Dining Room, Great Room, and Primary Suite. The tri-split bedroom floor plan provides exceptional privacy for everyone in the household. Step through the foyer into the open dining area, which flows seamlessly into the spacious Great Room, and sliding glass doors leading to the screened lanai. Enjoy outdoor living with a sunshade, a fully fenced backyard, and pre-plumbing in place for a future private pool. At the heart of the home, the expanded eat-in kitchen is both stylish and functional. It features a large working island with breakfast bar seating, quartz countertops, two-toned shaker-style cabinetry, a custom backsplash, a walk-in pantry, and stainless steel appliances—including both standard and convection ovens. The private Primary Suite is tucked away in its own wing and offers an extended layout with a charming bay window sitting area. The luxurious en-suite bath includes a soaking tub, walk-in shower, dual sinks, tall quartz vanities, and a spacious walk-in closet. Additional bedrooms are thoughtfully positioned in two separate wings, each with access to well-appointed bathrooms featuring tub/shower combinations, quartz-topped vanities, and plenty of natural light. The private home office featuring pocket doors is accessible from the Great Room—perfect for quiet productivity, and leaving plenty of options for additional uses of the space. For added convenience, the oversized 3-car garage boasts 10-foot ceilings and oversized 8-foot doors—ideal for accommodating larger vehicles or even boat storage. The community pool is a rare find for a gated, non-CDD community and definitely something you will appreciate, as well as the designated golf cart lanes to the nearby Cypress Creek Golf Club. Enjoy easy access to I-75 and 301 for commuters, as well as nearby shopping, restaurants, and medical centers for everyday living. Thank you for your interest and for taking the time to see this beautiful home in person.
Estimated monthly payment
Estimate only. Taxes use the listing's reported amount where available; insurance is a Florida-average estimate. Your actual payment will vary — run a full calculation or talk to a lender.
Price & listing history62 days on market
- Status: ActiveApr 24, 2026
- Listed$429,900Apr 24, 2026
- Price reduced$419,900
Facts & features
- Property type
- Residential
- Sub type
- Single Family Residence
- Status
- Active
- Days on market
- 62
- Subdivision
- Ventana North Ph 2a & 2b
- County
- Hillsborough
- Year built
- 2021
- Living area
- 2,479 sq ft
- Price/sq ft
- $169
- Building area
- 3,280 sq ft (Public Records)
- Lot size
- 7,411 sq ft
- Lot category
- 0 to less than 1/4
- Flood zone
- X
- Garage
- 3 spaces
- Annual taxes
- $7,437 (2025)
- Parcel #
- U-02-32-19-B5D-000005-00003.0
- Zoning
- PD
- MLS #
- TB8500878
Ask about this home
Have a question? Ask the broker directly.
Ryan Solberg answers personally — no call center, no spam. Your question goes straight to him.
Interior Details
- Bedrooms
- 4
- Full bathrooms
- 3
- Flooring
- Carpet, Luxury Vinyl
- Appliances
- Convection Oven, Cooktop, Dishwasher, Disposal, Electric Water Heater, Microwave
- Interior features
- Ceiling Fans(s), Eat-in Kitchen, High Ceilings, In Wall Pest System, Kitchen/Family Room Combo, Open Floorplan, Pest Guard System, Primary Bedroom Main Floor, Split Bedroom, Stone Counters, Thermostat, Tray Ceiling(s), Walk-In Closet(s)
- Laundry
- Inside, Laundry Room
- Stories / Levels
- One
- Direction faces
- Northwest
Heating & Cooling
- Heating
- Central, Electric
- Cooling
- Central Air
Parking
- Garage spaces
- 3
- Attached garage
- Yes
- Parking features
- Garage Door Opener, Oversized
HOA & Financial
- HOA fee
- $258 / Quarterly
- Monthly HOA
- $86/mo
- Total monthly fees
- $97/mo
- Total annual fees
- $1,167
- HOA name
- VILLA D'ESTE HOA/CHUCK CONNELL
- CDD
- No
- Homestead exemption
- Yes
- Min lease term
- 1-2 Years
- Listing terms
- Cash, Conventional, FHA, VA Loan
- Ownership
- Fee Simple
- Available for lease
- Yes
- Lease restrictions
- Yes
- Additional lease restrictions
- Two (2) years of ownership before leasing.
- Approval process
- Confirm with HOA.
Exterior & Construction
- Exterior features
- Hurricane Shutters, Lighting, Sidewalk, Sliding Doors
- Construction materials
- Block, Stucco
- Roof
- Shingle
- Foundation
- Slab
- Road surface
- Paved
Utilities
- Sewer
- Public Sewer
- Water source
- Public
- Utilities
- Electricity Connected, Public, Underground Utilities
Community
- Pets allowed
- Yes
Schools
Letter grades: Florida DOE 2024–25 school grades (Orange, Seminole, Lake, Osceola, Brevard). Assigned schools from the listing agent — verify enrollment with the district.
Room Details
| Room | Level | Dimensions |
|---|---|---|
| Great Room | First | 16x20 |
| Dining Room | First | 9x14 |
| Kitchen | First | 12x15 |
| Dinette | First | 10x11 |
| Office | First | 11x11 |
| Primary Bedroom | First | 13x20 |
| Primary Bathroom | First | 10x11 |
| Bedroom 2 | First | 10x11 |
| Bedroom 3 | First | 11x12 |
| Bedroom 4 | First | 10x11 |
| Bathroom 2 | First | |
| Bathroom 3 | First |
Listing Details
- Listing date
- 2026-04-23
- On market date
- 2026-04-24
- Original list price
- $429,900
- Occupant type
- Owner
- MLS area
- 33573 - Sun City Center / Ruskin
- Listing AOR
- Suncoast Tampa
- Status changed
- 2026-04-24
- Tax legal description
- VENTANA NORTH PHASES 2A AND 2B LOT 3 BLOCK 5
Flood risk
Minimal-risk area outside the mapped floodplain. Flood insurance is optional and typically low-cost.
Source: FEMA flood zone reported on the listing. Confirm current designation at FEMA Flood Map Service Center.
Location
Directions
From US-301, turn West onto 19th Ave NE. Turn left onto Salida Del Sol Dr. Continue through the gate and follow around a short distance — 3925 Salida Del Sol Drive will be on your right.
More homes like this
$399,999
7527 Lantern Park Ave
Apollo Beach, FL 33572
3 bd · 2 ba · 1,854 sqft
Waterset Ph 3a-3 & Covington G
MLS ID #TB8523585, URBAN ISLAND LLC.
Listing provided by Stellar MLS
$339,000
684 Allegheny Dr
Sun City Center, FL 33573
2 bd · 2 ba · 1,811 sqft
Del Webbs Sun City Florida Un
MLS ID #TB8512560, DALTON WADE INC.
Listing provided by Stellar MLS
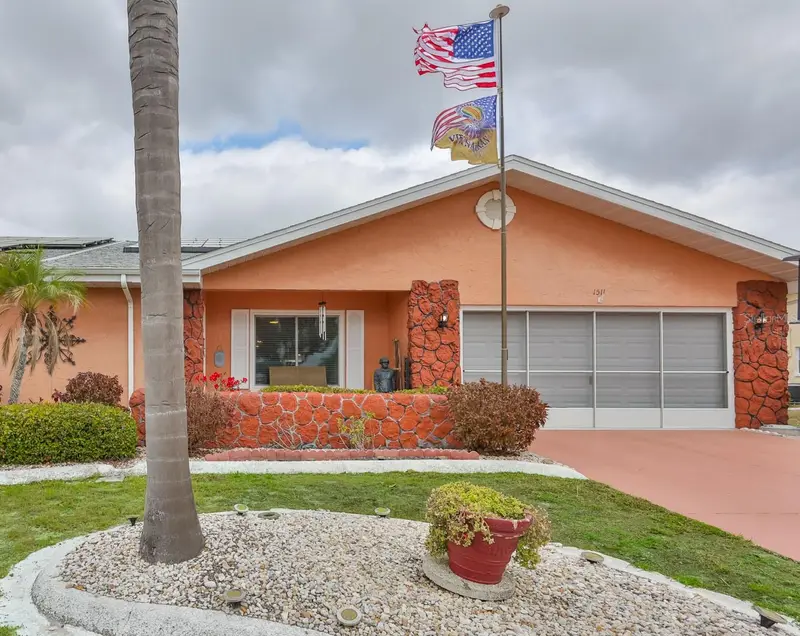
$289,900
1511 Cloister Dr
Sun City Center, FL 33573
2 bd · 2 ba · 1,756 sqft
Sun Lakes Sub
MLS ID #TB8486596, DALTON WADE INC.
Listing provided by Stellar MLS
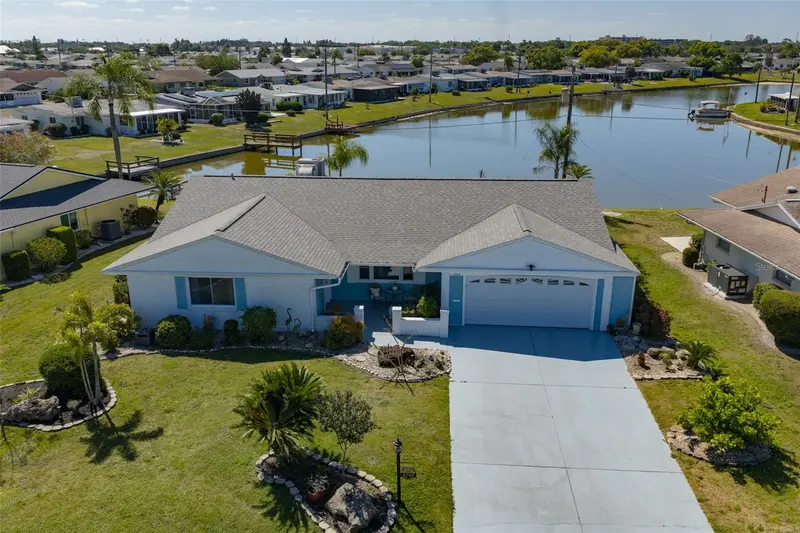
$389,500
1704 Danbury Dr
Sun City Center, FL 33573
3 bd · 2 ba · 1,951 sqft
Del Webbs Sun City Florida Un
MLS ID #TB8498415, DALTON WADE INC.
Listing provided by Stellar MLS

Listings courtesy of Stellar MLS as distributed by MLS GRID
IDX information is provided exclusively for consumers’ personal, non-commercial use and may not be used for any purpose other than to identify prospective properties consumers may be interested in purchasing.
Based on information submitted to the MLS GRID as of June 25, 2026 at 8:48 PM ET. All data is obtained from various sources and may not have been verified by broker or MLS GRID. Supplied Open House Information is subject to change without notice. All information should be independently reviewed and verified for accuracy. Properties may or may not be listed by the office/agent presenting the information.
All or a portion of the multiple listing information is provided by Stellar MLS, from a copyrighted compilation of listings. The compilation of listings and each individual listing are © 2026 Stellar MLS. All rights reserved.
Ryan Solberg, Broker · MaxLife Realty LLC · FL License #BK3354351 · Equal Housing Opportunity · Full disclaimer · DMCA