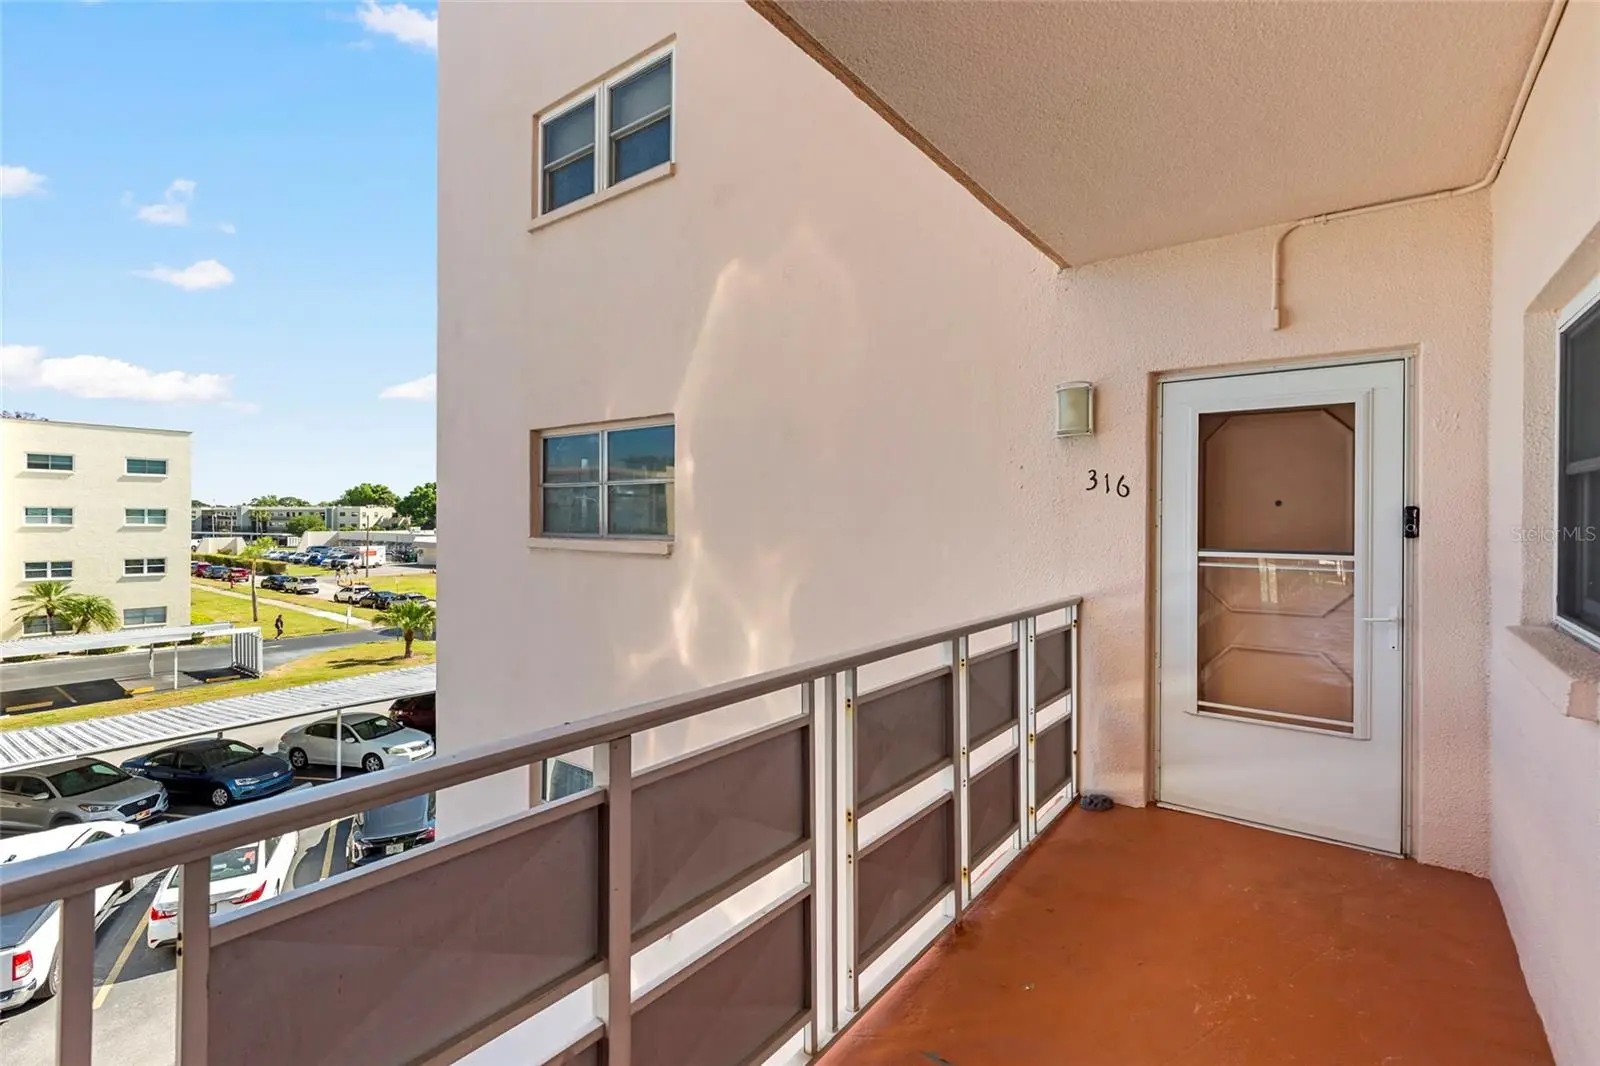

$245,000
5623 80th Street
St Petersburg, FL 33709
Listing updated: September 3, 2026 at 2:24 PM ET
Listing courtesy of Exp Realty, Llc · Jennifer Kenna · MLS #A4690950 · Active · 941-462-3321Property type
Year built
Lot size
Price / sq ft
HOA dues
Days on market
Flood zone
About this home
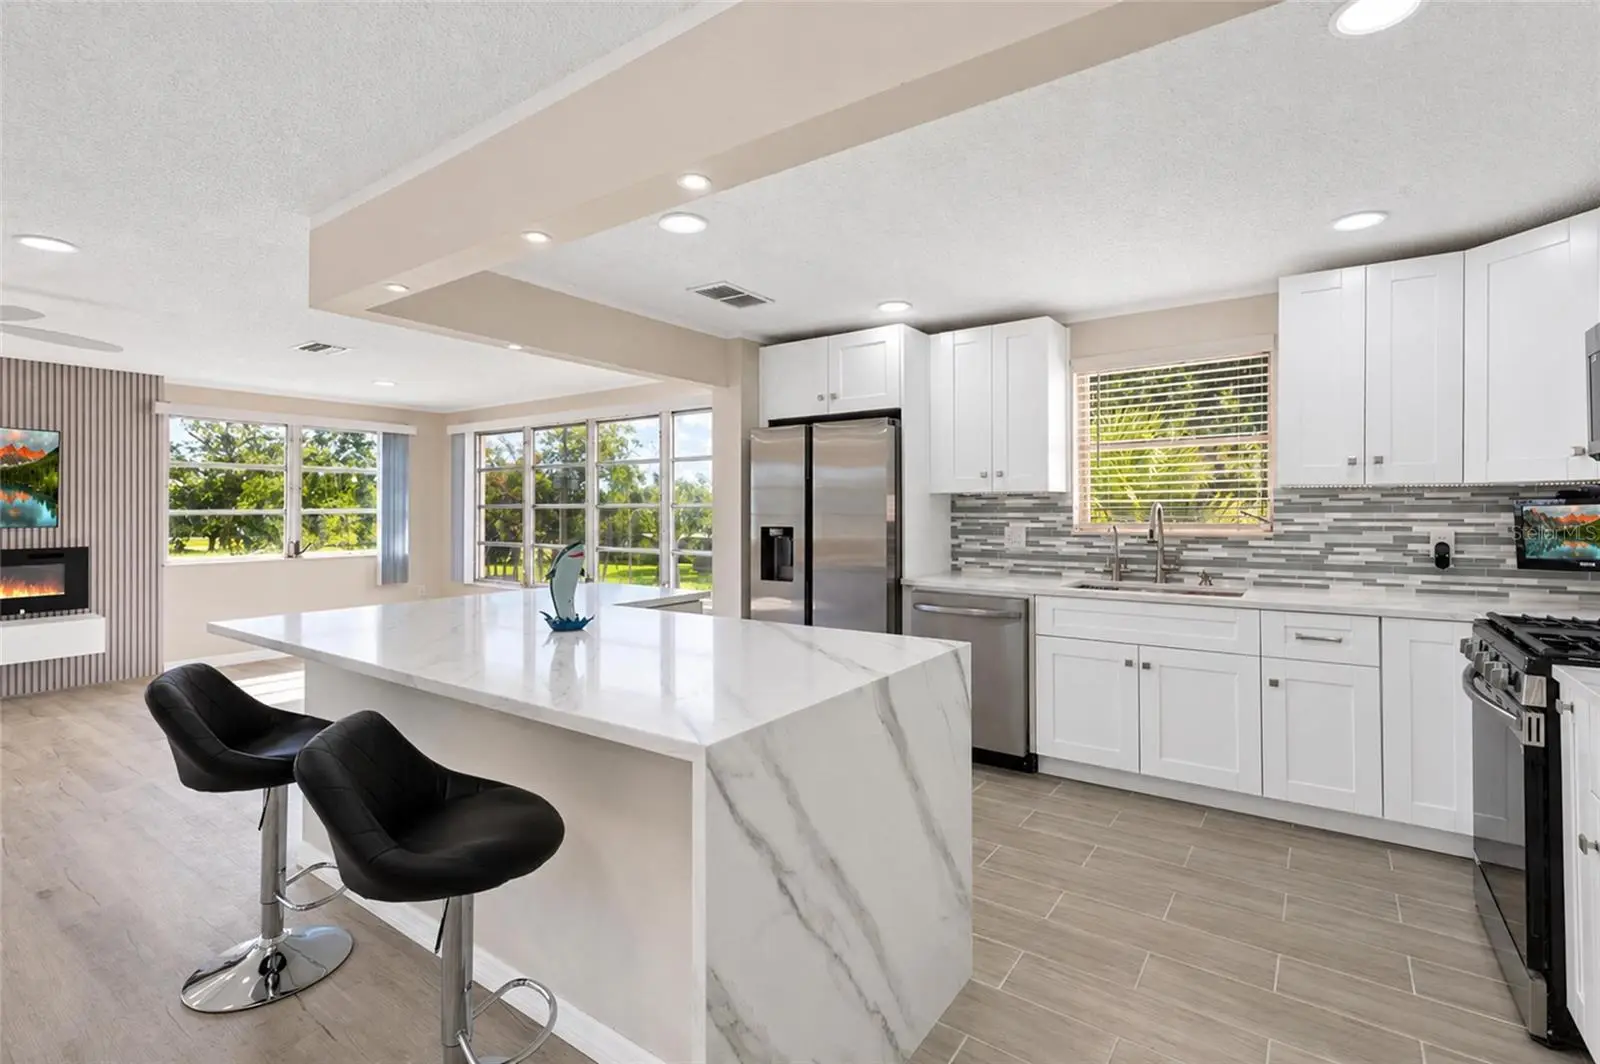
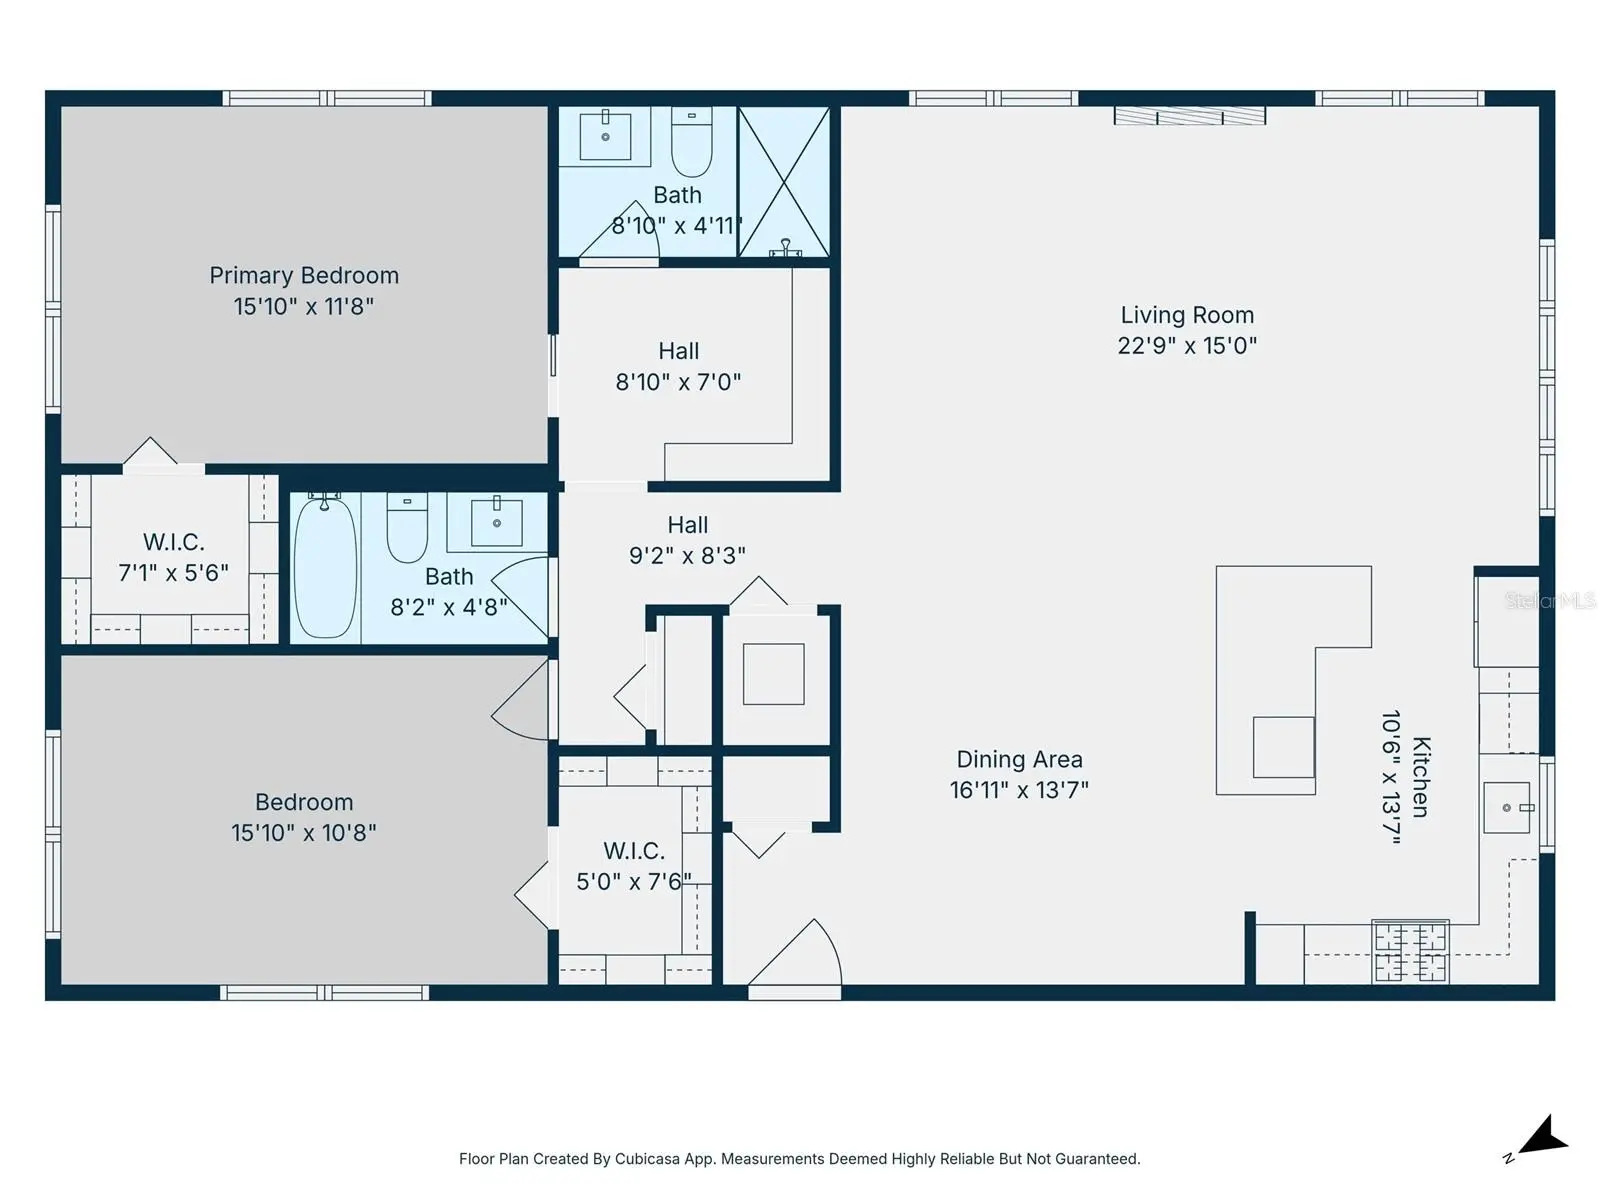
SPACIOUS 2-BEDROOM with a FULL 2026 REMODEL, BRAND-NEW SAMSUNG APPLIANCES, NEW FLOORING, TWO WALK-IN CLOSETS, and a BEAUTIFULLY UPDATED KITCHEN! Step inside to a fresh, modern interior featuring PREMIUM QUARTZ COUNTERTOPS, CLASSIC SHAKER CABINETS, and a sleek OPEN-CONCEPT KITCHEN with NEW IN-CEILING LED LIGHTING. The kitchen is designed for easy everyday living and includes a TV, while the island adds even more functionality with a BUILT-IN WINE REFRIGERATOR. All matching Samsung appliances are BRAND NEW AND NEVER USED, offering a great combination of style and convenience. The spacious living room is centered around a STUNNING FLAMELESS FIREPLACE with LED lighting, and the TV is INCLUDED with the home. The PRIMARY SUITE offers TWO WALK-IN CLOSETS and a LUXURIOUS JACUZZI TUB, creating a comfortable retreat at the end of the day. NEW FLOORING runs throughout the home, with durable TILE in the kitchen and bathrooms and BRAND-NEW FLOORING in the living room and bedrooms. The second bathroom features WALL-TO-WALL CABINETRY for plenty of storage, while NIGHTLIGHTS in every room add an extra touch of comfort. Additional upgrades include a 3-YEAR-OLD AC SYSTEM, a ROOF REDONE IN LATE 2024, and a WHOLE-HOME WATER FILTRATION SYSTEM WITH INSTANT HOT WATER. The home is also being offered with select furnishings, making it easy to settle in and enjoy from day one. Enjoy a long list of COMMUNITY AMENITIES including a POOL, JACUZZI, TENNIS COURT, PICKLEBALL COURT, GYM, EVENT ROOM for up to 150 guests, and a SELF-SERVICE CAR WASH. The building offers an ELEVATOR, DEDICATED LAUNDRY ROOM, and TRASH CHUTE ON EVERY FLOOR. The exterior is currently receiving a FRESH MODERN GRAY AND WHITE PAINT UPDATE. Conveniently located near RESTAURANTS, SHOPPING, and everyday essentials, with MADEIRA BEACH less than 4 miles away and TREASURE ISLAND under 5 miles away. With its extensive 2026 updates, modern finishes, INCLUDED TVs, and resort-style amenities, this home offers a comfortable coastal lifestyle in a move-in-ready setting.
Estimated monthly payment
Estimate only. Taxes use the listing's reported amount where available; insurance is a Florida-average estimate. Your actual payment will vary — run a full calculation or talk to a lender.
Price & listing history127 days on market
- Status: ActiveMay 27, 2026
- Listed$250,000Apr 29, 2026
- Price reduced$245,000
Facts & features
- Property type
- Residential
- Sub type
- Condominium
- Status
- Active
- Days on market
- 127
- Subdivision
- Five Towns Of St Pete
- County
- Pinellas
- Year built
- 1974
- Living area
- 1,365 sq ft
- Price/sq ft
- $179
- Lot size
- 89,188 sq ft
- Lot category
- 2 to less than 5
- Flood zone
- AE (12103C0203J)
- Pool
- Private pool
- Annual taxes
- $3,315 (2025)
- Parcel #
- 36-30-15-27951-000-3160
- MLS #
- A4690950
Ask about this home
Have a question? Ask the broker directly.
Ryan Solberg answers personally — no call center, no spam. Your question goes straight to him.
Interior Details
- Bedrooms
- 2
- Full bathrooms
- 2
- Flooring
- Tile, Vinyl
- Appliances
- Dishwasher, Dryer, Microwave, Range, Refrigerator, Washer
- Interior features
- Ceiling Fans(s), Living Room/Dining Room Combo, Thermostat, Walk-In Closet(s), Window Treatments
- Laundry
- Other
- Stories / Levels
- Three Or More
- Direction faces
- North
- Fireplace
- Yes
Heating & Cooling
- Heating
- Central
- Cooling
- Central Air
Parking
- Parking features
- Assigned
- Carport
- Yes
HOA & Financial
- Total monthly fees
- $918/mo
- Total annual fees
- $11,016
- HOA name
- ProActive Property Management
- CDD
- No
- Min lease term
- 8-12 Months
- Listing terms
- Cash, Conventional, FHA
- Ownership
- Condominium
- Available for lease
- Yes
- Lease restrictions
- Yes
- Additional lease restrictions
- Limited number of rentals per building. Board approval required.
- Approval process
- Application & in-person interview.
Exterior & Construction
- Exterior features
- Outdoor Grill, Sidewalk
- Construction materials
- Concrete, Stucco
- Roof
- Built-Up
- Foundation
- Concrete Perimeter
- Pool
- Private pool
- Road surface
- Concrete
Utilities
- Sewer
- Public Sewer
- Water source
- Public
- Utilities
- Public
Community
- Pets allowed
- No
- Senior community
- Yes
Schools
Letter grades: Florida DOE 2024–25 school grades (Orange, Seminole, Lake, Osceola, Brevard). Assigned schools from the listing agent — verify enrollment with the district.
Room Details
| Room | Level | Dimensions |
|---|---|---|
| Living Room | First | 22.9x15 |
| Dining Room | First | 17x13.7 |
| Kitchen | First | 10.6x13.7 |
| Primary Bedroom | First | 16x12 |
| Bedroom 2 | First | 16x11 |
Listing Details
- Listing date
- 2026-04-27
- On market date
- 2026-04-29
- Original list price
- $250,000
- Occupant type
- Vacant
- MLS area
- 33709 - St Pete/Kenneth City
- Listing AOR
- Sarasota - Manatee
- Status changed
- 2026-05-27
- Tax legal description
- FIVE TOWNS OF ST PETE NO. 306 CONDO GEORGETOWN BLDG, UNIT 316 TOGETHER WITH THE USE OF CARPORT 71
Flood risk
FEMA Special Flood Hazard Area (1% annual-chance / “100-year” floodplain). Flood insurance is generally required by mortgage lenders.
Source: FEMA flood zone reported on the listing. Confirm current designation at FEMA Flood Map Service Center.
Location
Directions
From 71st St N turn right onto 54th Ave N. From there turn right onto 80th St N. The Georgetown building will be the 4th on your right. Park in any guest spot and take the elevator to the third floor.
More homes like this
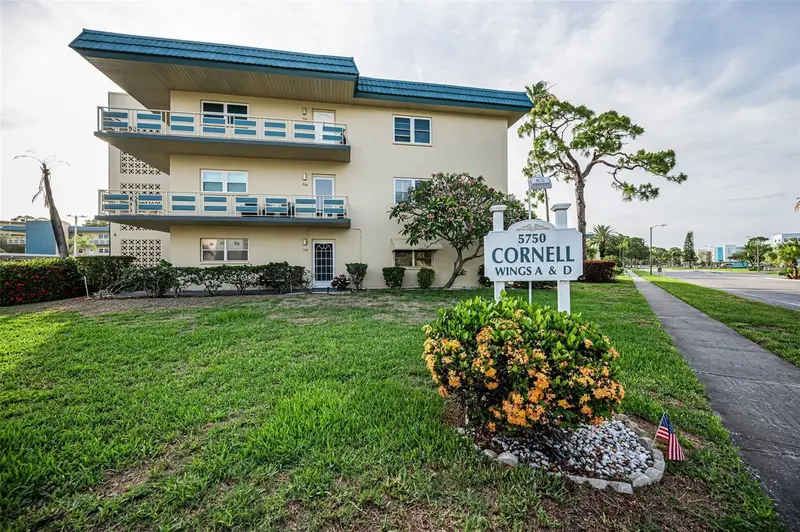
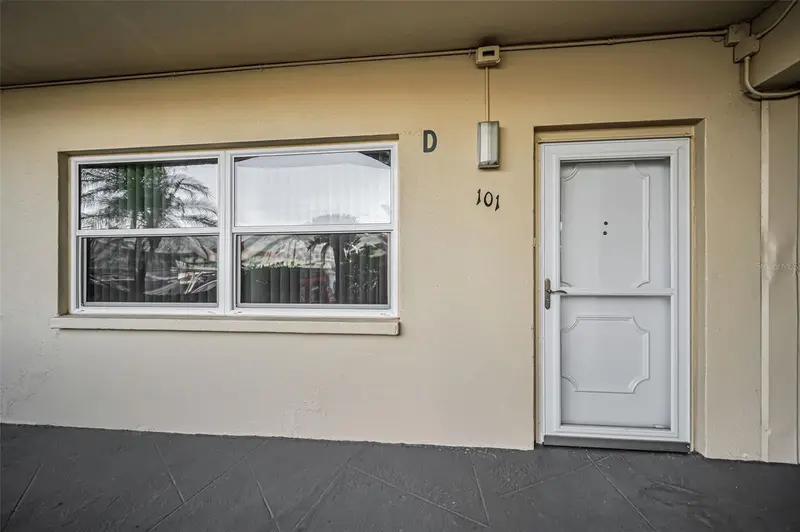
$69,900
5750 80th St N #D101
St Petersburg, FL 33709
1 bd · 1 ba · 835 sqft
Five Towns Of St Pete
MLS ID #TB8512601, HOME SWEET HOME REAL ESTATE.
Listing provided by Stellar MLS
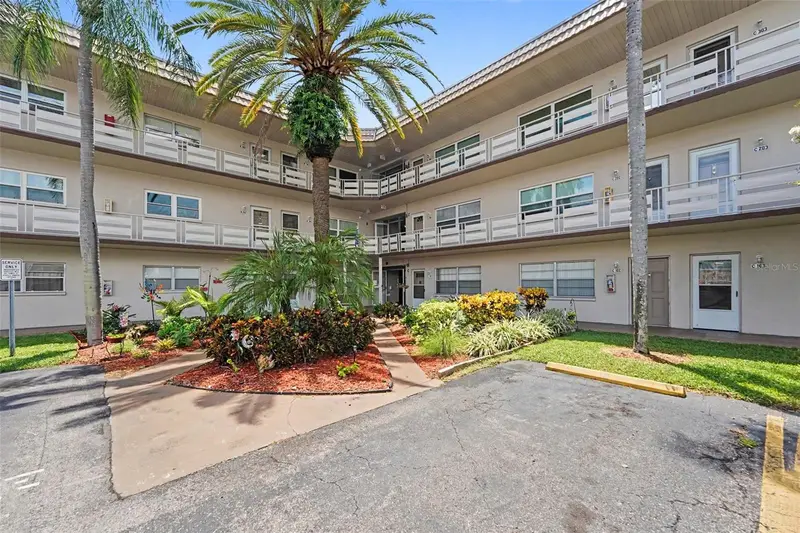
$70,000
5530 80th St N #C101
St Petersburg, FL 33709
1 bd · 1 ba · 745 sqft
Five Towns Of St Pete
MLS ID #TB8544043, MARK SPAIN REAL ESTATE.
Listing provided by Stellar MLS
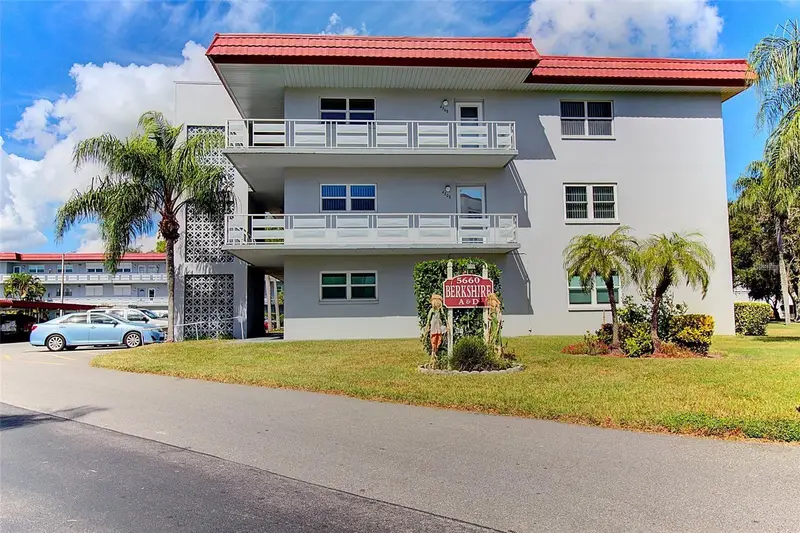
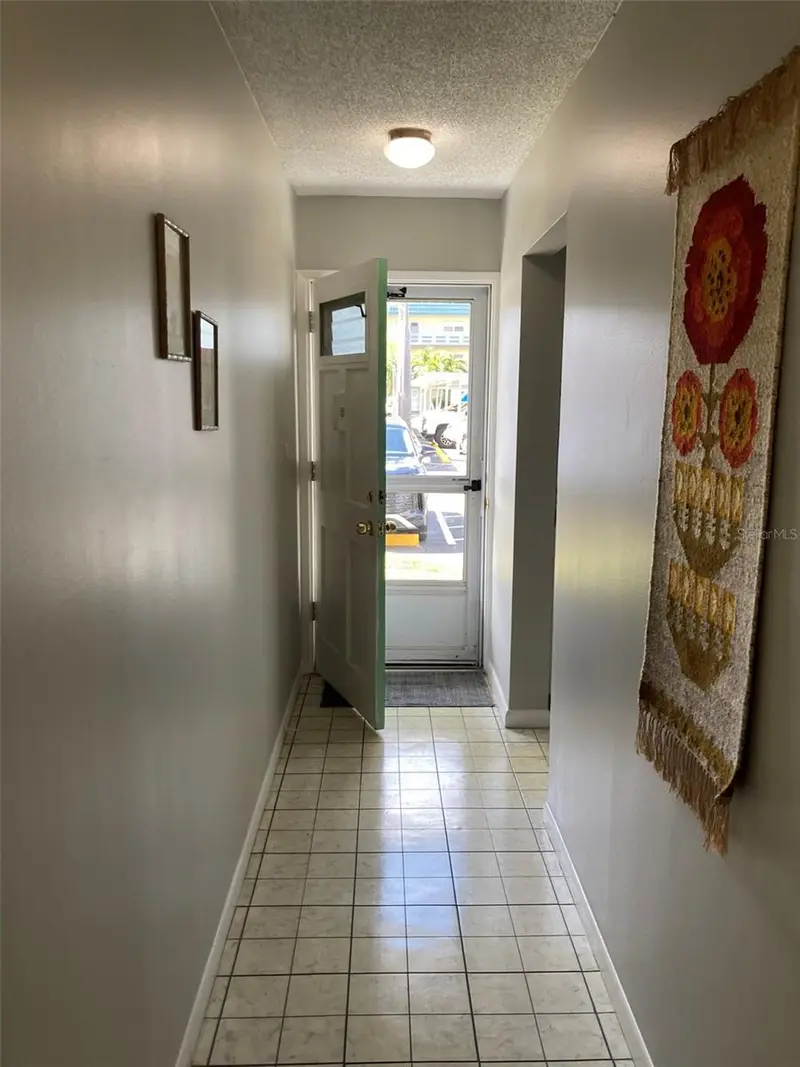
$75,000
5660 80th St N #B107
St Petersburg, FL 33709
1 bd · 1 ba · 1,055 sqft
Five Towns Of St Pete
MLS ID #TB8497030, FIVE TOWNS ACTION REALTY.
Listing provided by Stellar MLS
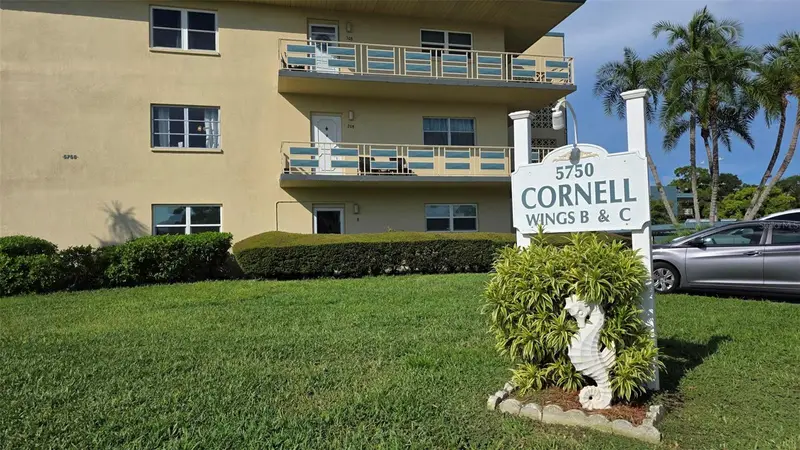
$79,900
5750 80th St N #C202
St Petersburg, FL 33709
1 bd · 1 ba · 835 sqft
Five Towns Of St Pete
MLS ID #TB8543417, FIVE TOWNS ACTION REALTY.
Listing provided by Stellar MLS

Listings courtesy of Stellar MLS as distributed by MLS GRID
IDX information is provided exclusively for consumers’ personal, non-commercial use and may not be used for any purpose other than to identify prospective properties consumers may be interested in purchasing.
Based on information submitted to the MLS GRID as of September 3, 2026 at 2:24 PM ET. All data is obtained from various sources and may not have been verified by broker or MLS GRID. Supplied Open House Information is subject to change without notice. All information should be independently reviewed and verified for accuracy. Properties may or may not be listed by the office/agent presenting the information.
All or a portion of the multiple listing information is provided by Stellar MLS, from a copyrighted compilation of listings. The compilation of listings and each individual listing are © 2026 Stellar MLS. All rights reserved.
Ryan Solberg, Broker · MaxLife Realty LLC · FL License #BK3354351 · Equal Housing Opportunity · Full disclaimer · DMCA