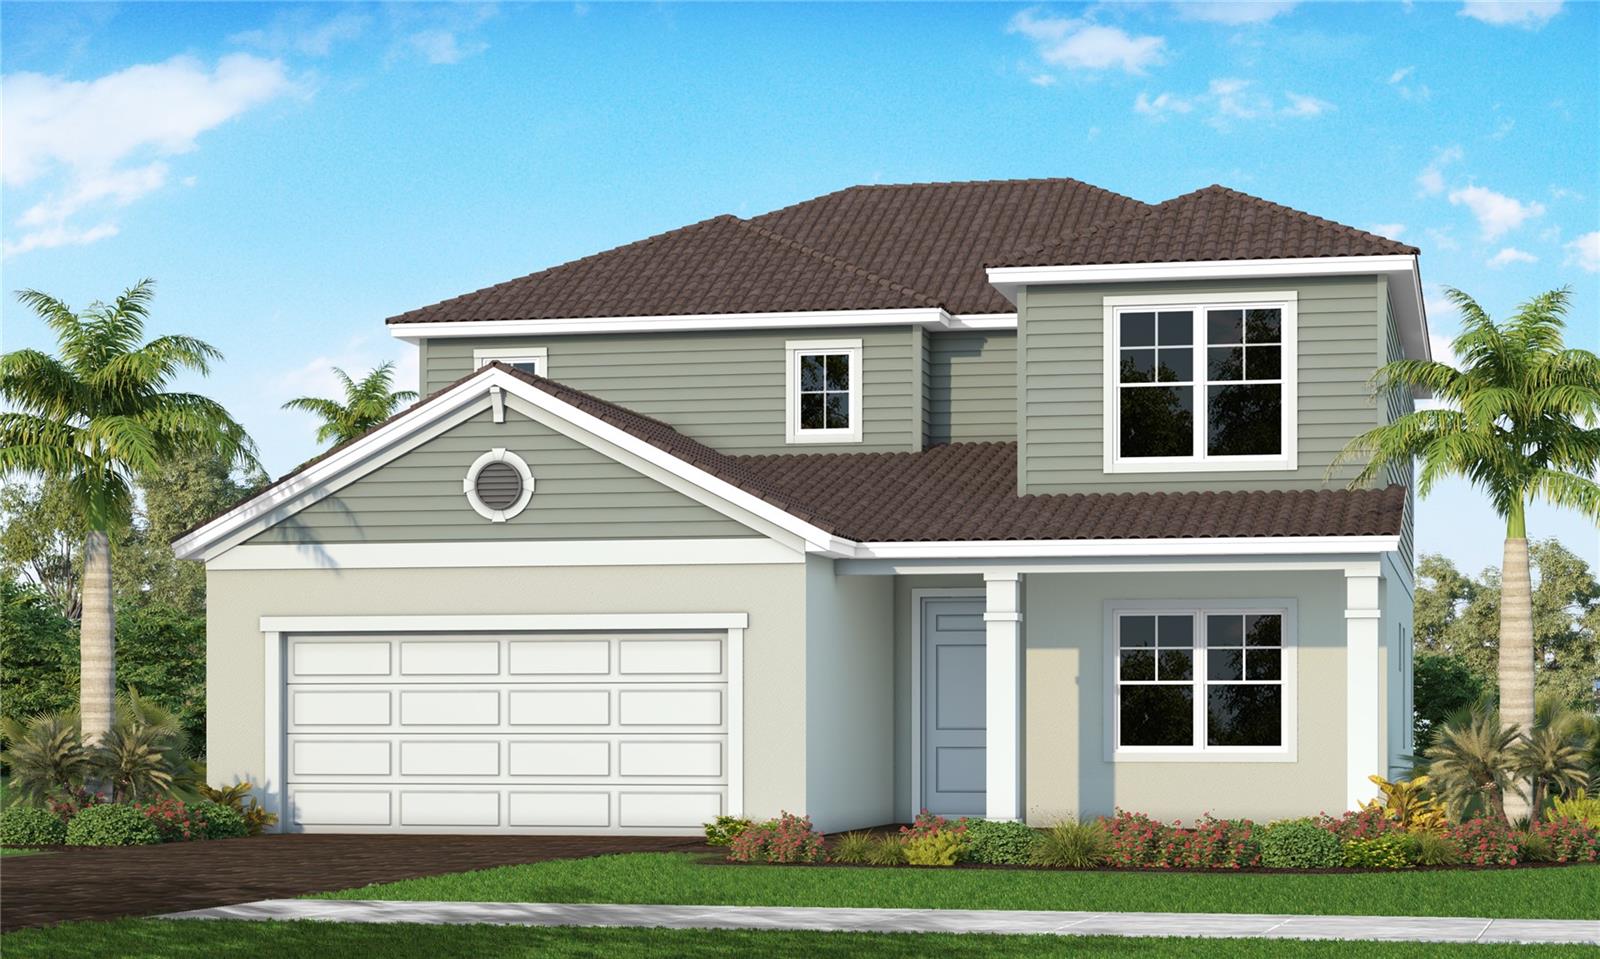

$825,990
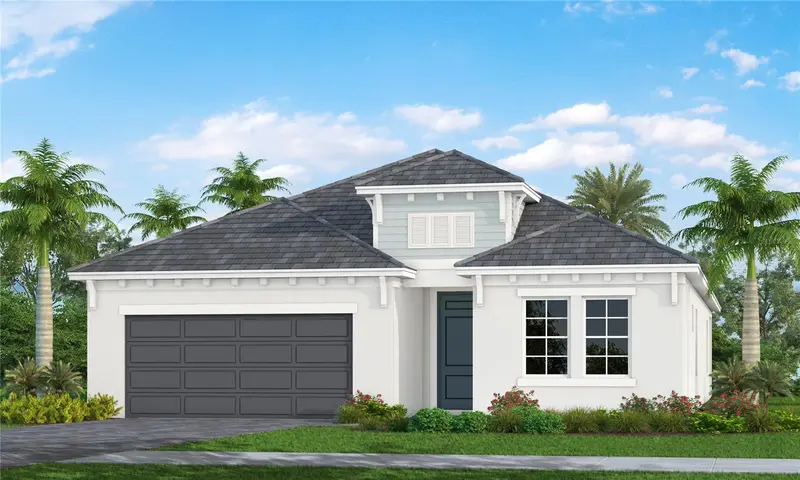
8027 Anthirium Loop
Sarasota, FL 34240
Listing updated: July 3, 2026 at 6:52 AM ET
Listing courtesy of Neal Communities Realty, Inc. · John Neal · MLS #A4690873 · Active · 941-328-1111Property type
Year built
Lot size
Price / sq ft
HOA dues
Days on market
Garage spaces
Flood zone
About this home
Brand-new Neal Communities floor plan featuring 4 bedrooms, 3 full baths, a dedicated pool bath, den, and loft—offering flexible living space for a variety of lifestyles. The first floor showcases wood-look tile throughout, while the kitchen and bathrooms are appointed with quartz countertops, soft-close dovetail cabinetry, and GE appliances. Designed for indoor-outdoor living, the home includes a screened, saltwater pool with a sun shelf—perfect for relaxing or entertaining. Additional upgrades include impact glass windows, paver driveway, outdoor kitchen rough-in, 8-foot interior doors, pocket sliding glass doors, a second-floor laundry room, and a smart home system. Located in Windward, a maintenance-assisted, golf cart-friendly community just 1.9 miles from Waterside Place, offering convenient access to dining, shopping, and entertainment.
Estimated monthly payment
Estimate only. Taxes use the listing's reported amount where available; insurance is a Florida-average estimate. Your actual payment will vary — run a full calculation or talk to a lender.
Price & listing history73 days on market
- Status: ActiveApr 21, 2026
- Listed$845,990Apr 21, 2026
- Price reduced$825,990
Facts & features
- Property type
- Residential
- Sub type
- Single Family Residence
- Status
- Active
- Days on market
- 73
- Subdivision
- Windward At Lakewood Ranch Phase 2
- County
- Sarasota
- Year built
- 2026
- Living area
- 3,233 sq ft
- Price/sq ft
- $255
- Building area
- 4,139 sq ft (Builder)
- Lot size
- 8,196 sq ft
- Lot category
- 0 to less than 1/4
- Flood zone
- X
- Garage
- 2 spaces
- Pool
- Private pool
- Annual taxes
- $954 (2025)
- Parcel #
- 0207110723
- Zoning
- VPD
- MLS #
- A4690873
Ask about this home
Have a question? Ask the broker directly.
Ryan Solberg answers personally — no call center, no spam. Your question goes straight to him.
Interior Details
- Bedrooms
- 4
- Full bathrooms
- 3
- Half bathrooms
- 1
- Flooring
- Tile
- Appliances
- Cooktop, Dishwasher, Exhaust Fan, Gas Water Heater, Microwave, Range, Tankless Water Heater
- Interior features
- Kitchen/Family Room Combo, PrimaryBedroom Upstairs, Smart Home, Stone Counters, Tray Ceiling(s), Walk-In Closet(s)
- Laundry
- Gas Dryer Hookup, Laundry Room, Upper Level, Washer Hookup
- Stories / Levels
- Two
- Direction faces
- East
- New construction
- Yes
Heating & Cooling
- Heating
- Electric, Heat Pump, Natural Gas
- Cooling
- Central Air
Parking
- Garage spaces
- 2
- Attached garage
- Yes
HOA & Financial
- HOA fee
- $1,110 / Quarterly
- Monthly HOA
- $370/mo
- Total monthly fees
- $370/mo
- Total annual fees
- $4,440
- HOA name
- Castle Group/Christine Brookfield
- CDD
- Yes
- Min lease term
- 6 Months
- Listing terms
- Cash, Conventional, VA Loan
- Ownership
- Fee Simple
- Available for lease
- Yes
- Lease restrictions
- Yes
- Additional lease restrictions
- Minimum 6 month lease
- Approval process
- Per HOA rules and regulations
Exterior & Construction
- Exterior features
- Rain Gutters, Sidewalk, Sliding Doors
- Construction materials
- Block, Stucco
- Roof
- Tile
- Foundation
- Slab
- Pool
- Private pool
- Road surface
- Asphalt
Utilities
- Sewer
- Public Sewer
- Water source
- Public
- Utilities
- Cable Available, Electricity Connected, Natural Gas Connected, Phone Available, Sewer Connected, Sprinkler Recycled, Water Connected
Community
- Pets allowed
- Yes
Schools
Letter grades: Florida DOE 2024–25 school grades (Orange, Seminole, Lake, Osceola, Brevard). Assigned schools from the listing agent — verify enrollment with the district.
Room Details
| Room | Level | Dimensions |
|---|---|---|
| Kitchen | First | 12.8x18.4 |
| Primary Bedroom | Second | 16.1x13.8 |
| Great Room | First | 16.8x20.7 |
Listing Details
- Listing date
- 2026-04-21
- On market date
- 2026-04-21
- Original list price
- $845,990
- Occupant type
- Vacant
- MLS area
- 34240 - Sarasota
- Listing AOR
- Sarasota - Manatee
- Home warranty
- Yes
- Status changed
- 2026-04-21
- Tax legal description
- LOT 723, WINDWARD AT LAKEWOOD RANCH REPLAT PH 2, PB 57, PG 174-198
Flood risk
Minimal-risk area outside the mapped floodplain. Flood insurance is optional and typically low-cost.
Source: FEMA flood zone reported on the listing. Confirm current designation at FEMA Flood Map Service Center.
Location
Directions
rom I-75: Take Exit 210 for Fruitville Road heading East for about 4 miles. Turn Left on Laceleaf Blvd. Travel North for about a quarter of a mile and proceed through the gate to enter the community.
More homes like this
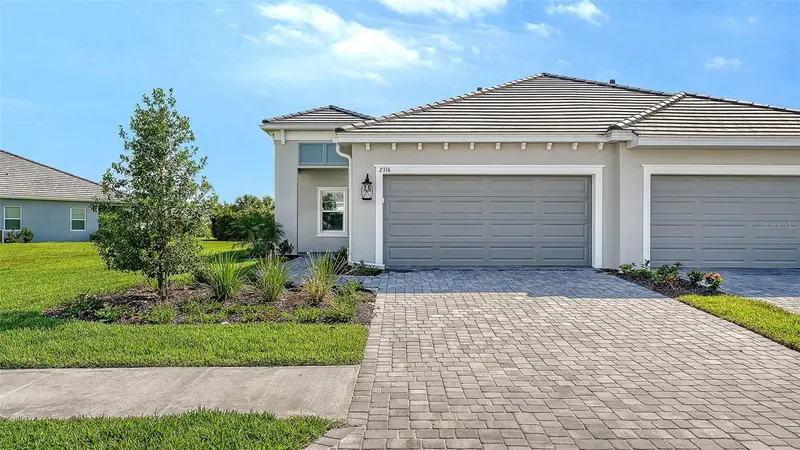
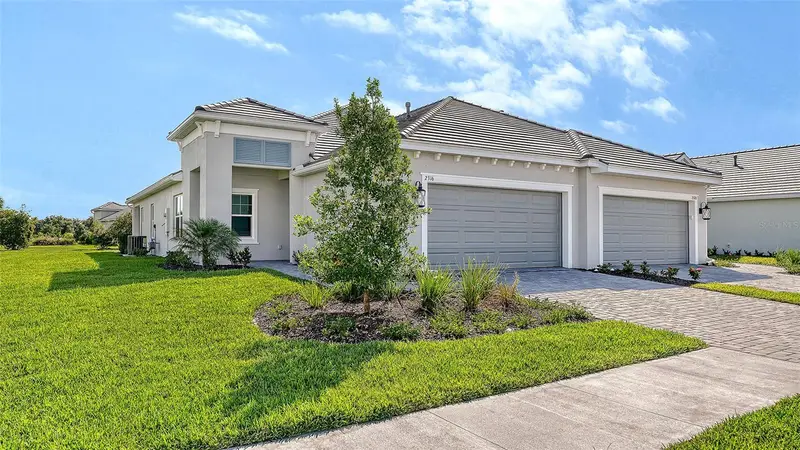
$423,990
2316 Blue Mahoe Ln
Sarasota, FL 34240
2 bd · 2 ba · 1,530 sqft
Windward At Lakewood Ranch Phase 2
MLS ID #A4691035, NEAL COMMUNITIES REALTY, INC..
Listing provided by Stellar MLS
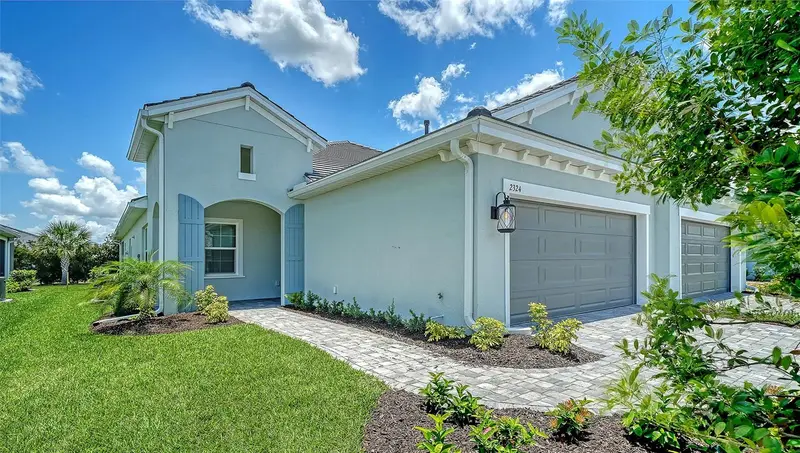
$429,990
2324 Blue Mahoe Ln
Sarasota, FL 34240
2 bd · 2 ba · 1,530 sqft
Windward At Lakewood Ranch Phase 2
MLS ID #A4700142, NEAL COMMUNITIES REALTY, INC..
Listing provided by Stellar MLS
$695,990
8063 Anthirium Loop
Sarasota, FL 34240
3 bd · 4 ba · 2,332 sqft
Windward At Lakewood Ranch Phase 2
MLS ID #A4700123, NEAL COMMUNITIES REALTY, INC..
Listing provided by Stellar MLS

Listings courtesy of Stellar MLS as distributed by MLS GRID
IDX information is provided exclusively for consumers’ personal, non-commercial use and may not be used for any purpose other than to identify prospective properties consumers may be interested in purchasing.
Based on information submitted to the MLS GRID as of July 3, 2026 at 6:52 AM ET. All data is obtained from various sources and may not have been verified by broker or MLS GRID. Supplied Open House Information is subject to change without notice. All information should be independently reviewed and verified for accuracy. Properties may or may not be listed by the office/agent presenting the information.
All or a portion of the multiple listing information is provided by Stellar MLS, from a copyrighted compilation of listings. The compilation of listings and each individual listing are © 2026 Stellar MLS. All rights reserved.
Ryan Solberg, Broker · MaxLife Realty LLC · FL License #BK3354351 · Equal Housing Opportunity · Full disclaimer · DMCA