
$499,000
8012 Bluejack Oak Drive
Winter Garden, FL 34787
Listing updated: June 22, 2026 at 3:44 PM ET
Listing courtesy of Weichert Realtors Hallmark · Jainarine Ramnarine · MLS #FC317938 · Active · 386-445-1200Property type
Year built
Lot size
Price / sq ft
HOA dues
Days on market
Garage spaces
Flood zone
About this home
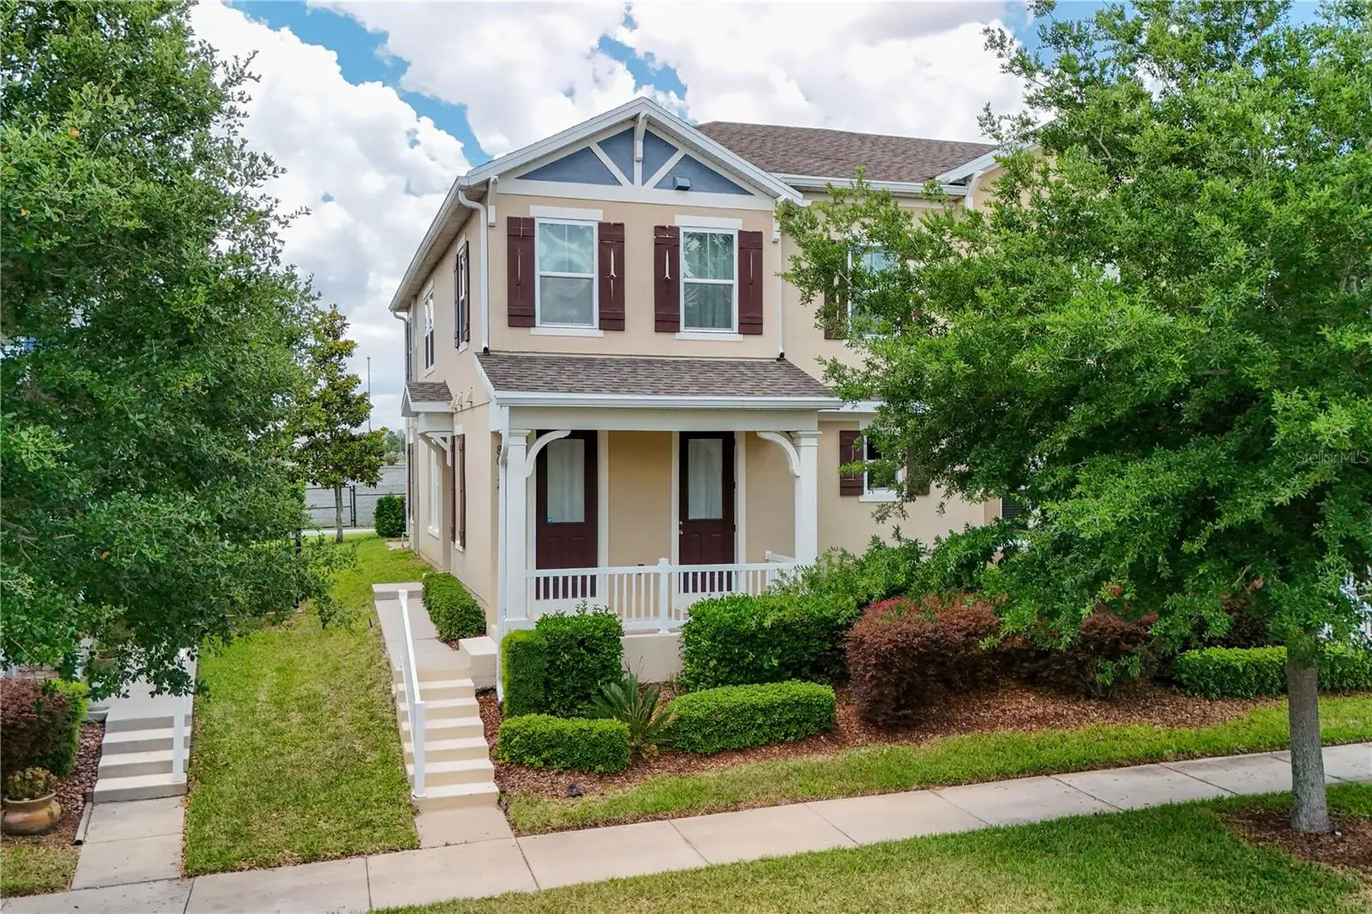
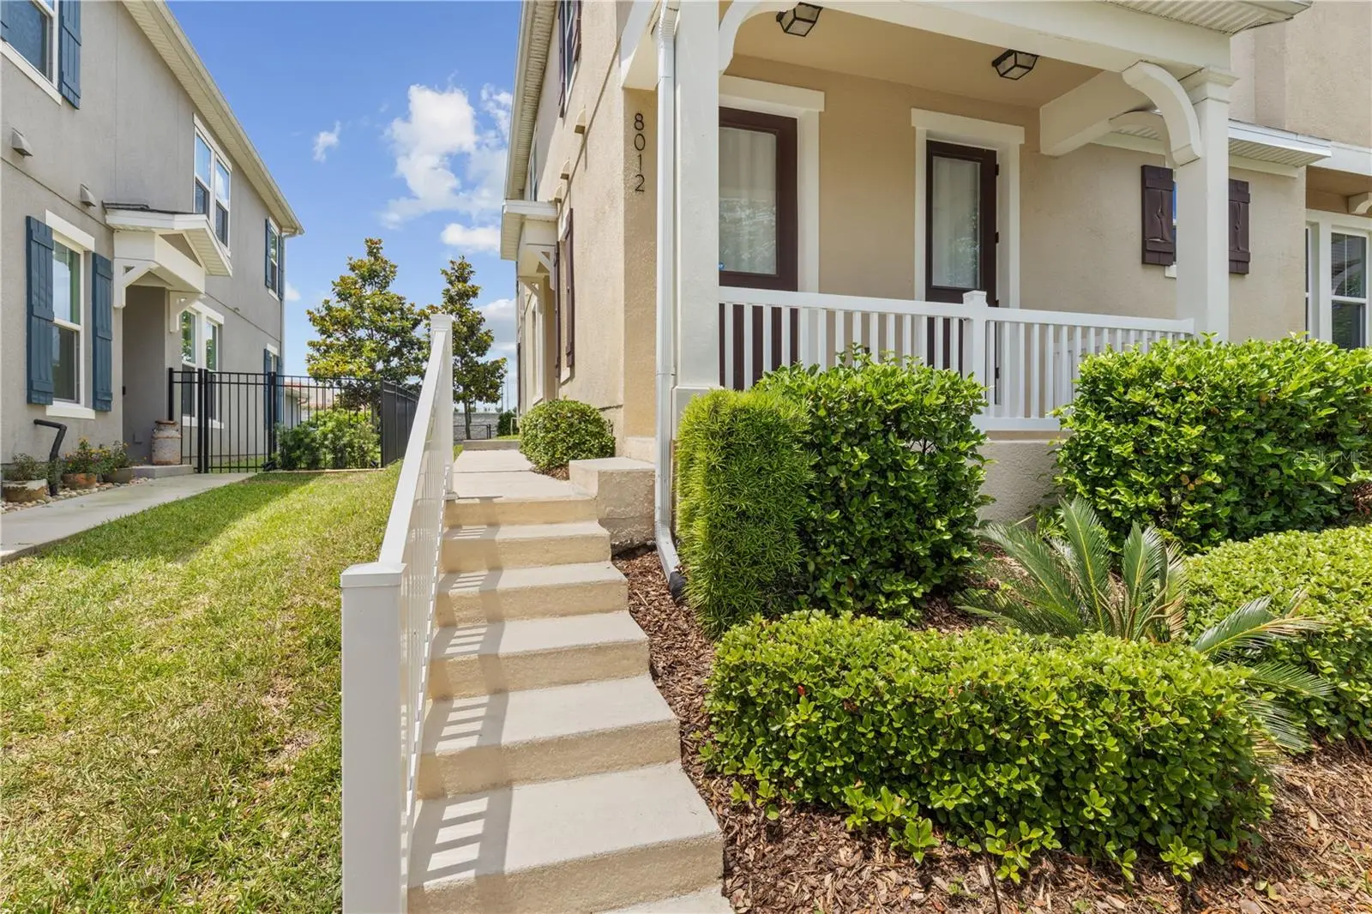
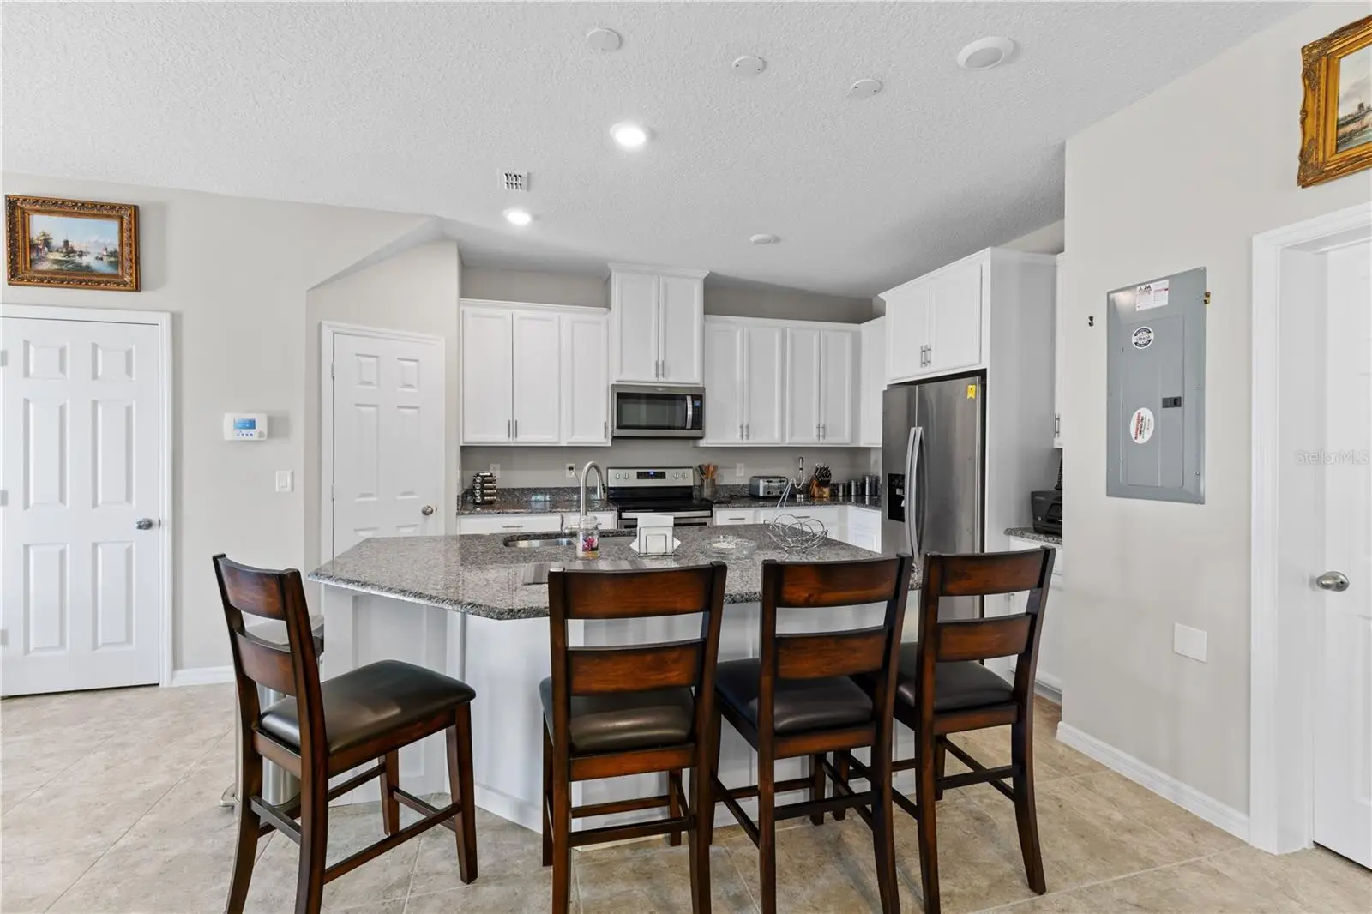
Wake up to serene pond views and end your evenings watching the magic of fireworks light up the sky — welcome home to 8012 Bluejack Oak. Nestled on a desirable corner lot, this Energy Star Certified townhome offers the perfect blend of comfort, style, and convenience in the sought-after Summerlake community with resort-style amenities. This spacious 4-bedroom, 3.5-bath home was thoughtfully designed for modern living. The heart of the home is a large, open kitchen featuring 42-inch cabinetry, flowing seamlessly into a generous living room — perfect for entertaining. Upstairs, a versatile loft provides additional living space to suit your lifestyle. Retreat to the first-floor primary suite, where a beautifully appointed walk-in shower creates a true spa-like escape. Step outside to your private rear courtyard, ideal for relaxing or hosting guests, with the added convenience of a 2-car garage. Location couldn’t be better — just 10 minutes from Walt Disney World, minutes from the vibrant Hamlin shopping district, and close to the National Golf & Lodge. Whether you’re a theme park enthusiast, an avid golfer, or simply someone who loves a well-connected community, this home checks every box.
Estimated monthly payment
Estimate only. Taxes use the listing's reported amount where available; insurance is a Florida-average estimate. Your actual payment will vary — run a full calculation or talk to a lender.
Price & listing history61 days on market
- Status: ActiveApr 22, 2026
- Listed$549,000Apr 22, 2026
- Price reduced$499,000
Facts & features
- Property type
- Residential
- Sub type
- Townhouse
- Status
- Active
- Days on market
- 61
- Subdivision
- Summerlake Pd Ph 2c 2d 2e
- County
- Orange
- Year built
- 2018
- Living area
- 2,222 sq ft
- Price/sq ft
- $225
- Building area
- 2,581 sq ft (Public Records)
- Lot size
- 4,627 sq ft
- Lot category
- 0 to less than 1/4
- Flood zone
- X (12095C0380H)
- Garage
- 2 spaces
- Annual taxes
- $8,103 (2025)
- Parcel #
- 28-23-27-8317-26-270
- Zoning
- P-D
- MLS #
- FC317938
Ask about this home
Have a question? Ask the broker directly.
Ryan Solberg answers personally — no call center, no spam. Your question goes straight to him.
Interior Details
- Bedrooms
- 4
- Full bathrooms
- 3
- Half bathrooms
- 1
- Flooring
- Carpet, Ceramic Tile
- Appliances
- Cooktop, Dishwasher, Disposal, Dryer, Electric Water Heater, Exhaust Fan, Microwave, Range, Refrigerator, Washer
- Interior features
- Primary Bedroom Main Floor
- Laundry
- Inside, Upper Level
- Stories / Levels
- Two
- Direction faces
- North
Heating & Cooling
- Heating
- Electric
- Cooling
- Central Air
Parking
- Garage spaces
- 2
- Attached garage
- Yes
HOA & Financial
- HOA fee
- $315 / Monthly
- Monthly HOA
- $315/mo
- Total monthly fees
- $315/mo
- Total annual fees
- $3,780
- HOA name
- of record
- CDD
- No
- Min lease term
- No Minimum
- Ownership
- Fee Simple
- Available for lease
- Yes
- Lease restrictions
- No
Exterior & Construction
- Exterior features
- Lighting
- Construction materials
- Block, Stucco
- Roof
- Shingle
- Foundation
- Slab
- Waterfront
- Yes
- Road surface
- Asphalt
Utilities
- Sewer
- Public Sewer
- Water source
- Public
- Utilities
- Cable Available, Cable Connected, Electricity Available, Electricity Connected, Phone Available, Sewer Connected
Community
- Pets allowed
- Cats OK, Dogs OK
Schools
Letter grades: Florida DOE 2024–25 school grades (Orange, Seminole, Lake, Osceola, Brevard). Assigned schools from the listing agent — verify enrollment with the district.
Room Details
| Room | Level | Dimensions |
|---|---|---|
| Bedroom 2 | Second | 12x11 |
| Bedroom 3 | Second | 11x10 |
| Bedroom 4 | Second | 15x12 |
| Primary Bedroom | First | 12x14 |
| Great Room | First | 19x12 |
| Kitchen | First | 12x12 |
| Loft | Second | 20x10 |
| Dinette | First | 10x9 |
Listing Details
- Listing date
- 2026-04-20
- On market date
- 2026-04-22
- Original list price
- $549,000
- Occupant type
- Vacant
- MLS area
- 34787 - Winter Garden/Oakland
- Listing AOR
- Flagler
- Status changed
- 2026-04-22
- Tax legal description
- SUMMERLAKE PD PHASES 2C, 2D, 2E 83/145 LOT 27 BLK Z
Flood risk
Minimal-risk area outside the mapped floodplain. Flood insurance is optional and typically low-cost.
Source: FEMA flood zone reported on the listing. Confirm current designation at FEMA Flood Map Service Center.
Location
Directions
From toll 429, take exit 15 for New Independence Pkwy. Head east and take first right on to Porter Rd./Hamlin Groves Trail which then turns into Summerlake Park Blvd. Community will be 2 miles ahead on the left.
More homes like this
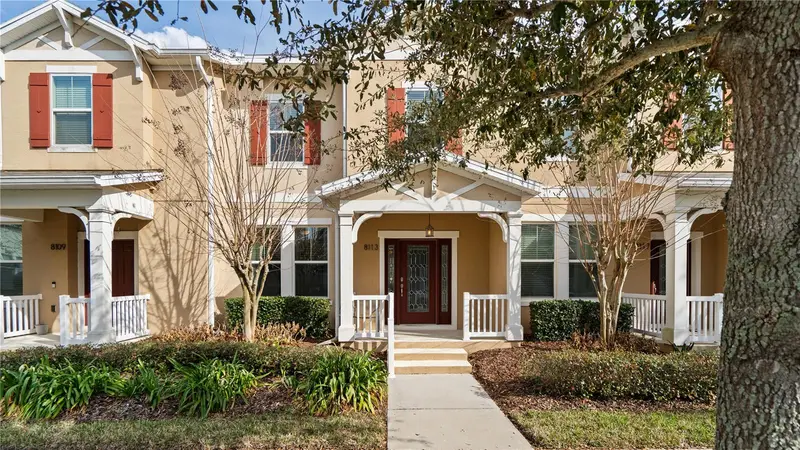
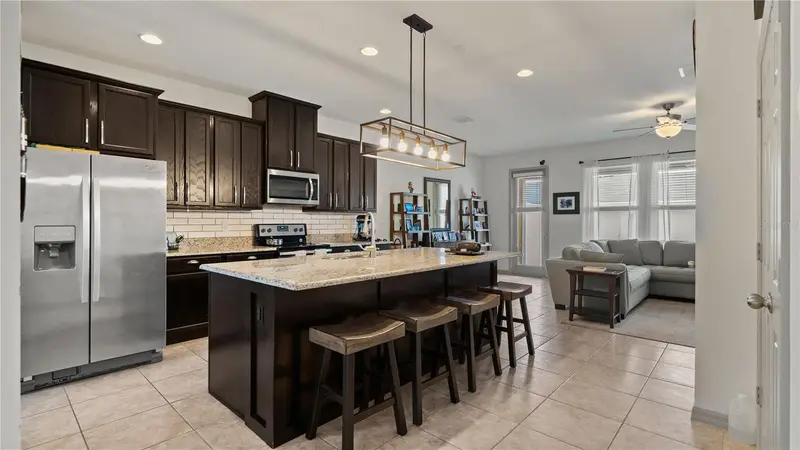
$434,900
8113 Red Stopper Ln
Winter Garden, FL 34787
3 bd · 3 ba · 1,725 sqft
Summerlake Pd Ph 2c 2d 2e
MLS ID #O6386525, EXP REALTY LLC.
Listing provided by Stellar MLS
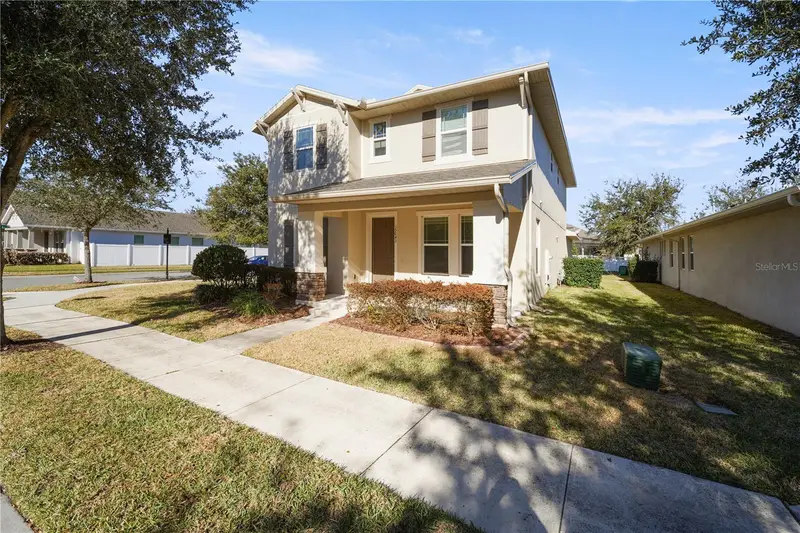
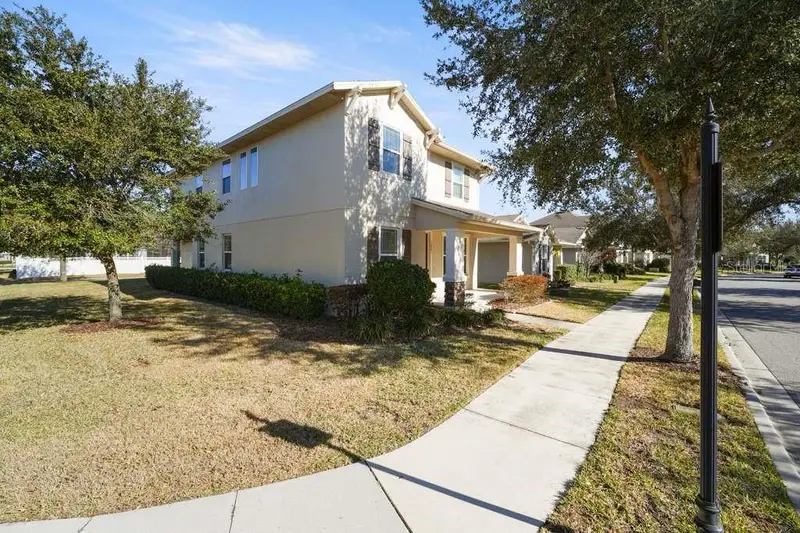
$594,000
15043 Pigeon Plum Ln
Winter Garden, FL 34787
4 bd · 4 ba · 2,695 sqft
Summerlake Pd Ph 2c 2d 2e
MLS ID #S5143009, EXP REALTY LLC.
Listing provided by Stellar MLS
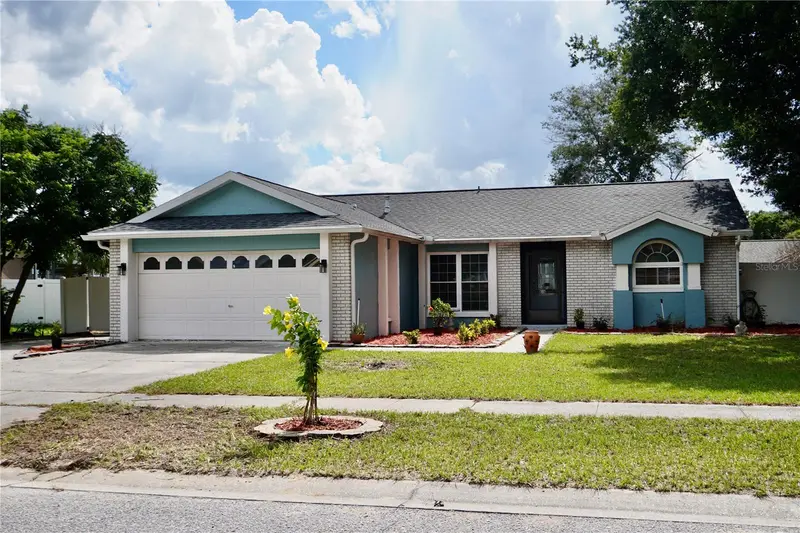
$338,700
2205 Pink Grapefruit Trl
Clermont, FL 34714
3 bd · 2 ba · 1,711 sqft
Greater Groves Ph 01
MLS ID #V4950802, CHARLES RUTENBERG REALTY ORLANDO.
Listing provided by Stellar MLS
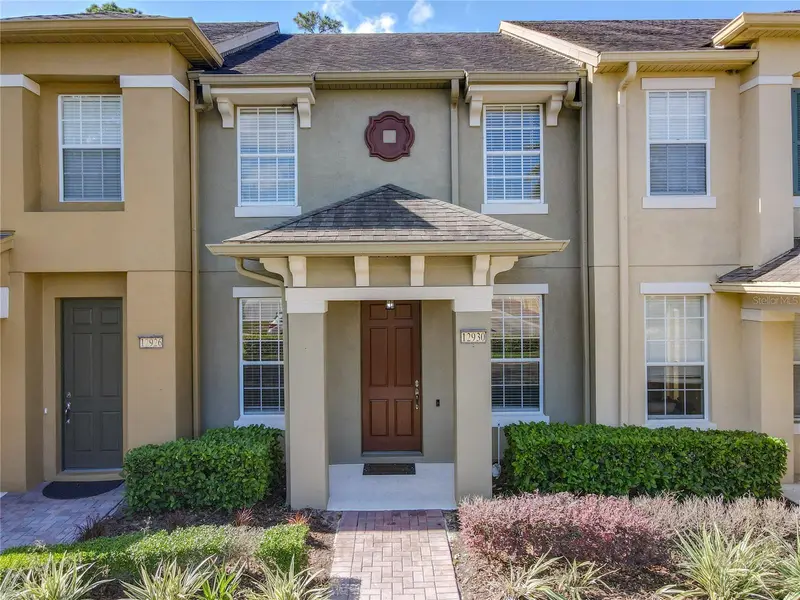
$380,000
12930 Vennetta Way
Windermere, FL 34786
3 bd · 3 ba · 1,644 sqft
Lake Sawyer South Ph 3
MLS ID #O6301208, FLORIDA IN MOTION REALTY INC.
Listing provided by Stellar MLS

Listings courtesy of Stellar MLS as distributed by MLS GRID
IDX information is provided exclusively for consumers’ personal, non-commercial use and may not be used for any purpose other than to identify prospective properties consumers may be interested in purchasing.
Based on information submitted to the MLS GRID as of June 22, 2026 at 3:44 PM ET. All data is obtained from various sources and may not have been verified by broker or MLS GRID. Supplied Open House Information is subject to change without notice. All information should be independently reviewed and verified for accuracy. Properties may or may not be listed by the office/agent presenting the information.
All or a portion of the multiple listing information is provided by Stellar MLS, from a copyrighted compilation of listings. The compilation of listings and each individual listing are © 2026 Stellar MLS. All rights reserved.
Ryan Solberg, Broker · MaxLife Realty LLC · FL License #BK3354351 · Equal Housing Opportunity · Full disclaimer · DMCA