


$1,189,000
500 Suffolk Circle
Nokomis, FL 34275
Listing updated: June 2, 2026 at 6:50 AM ET
Listing courtesy of River Hills Properties, Llc B · Heather Claridge · MLS #A4690870 · Pending · 315-896-1009Property type
Year built
Lot size
Price / sq ft
HOA dues
Days on market
Garage spaces
Flood zone
About this home
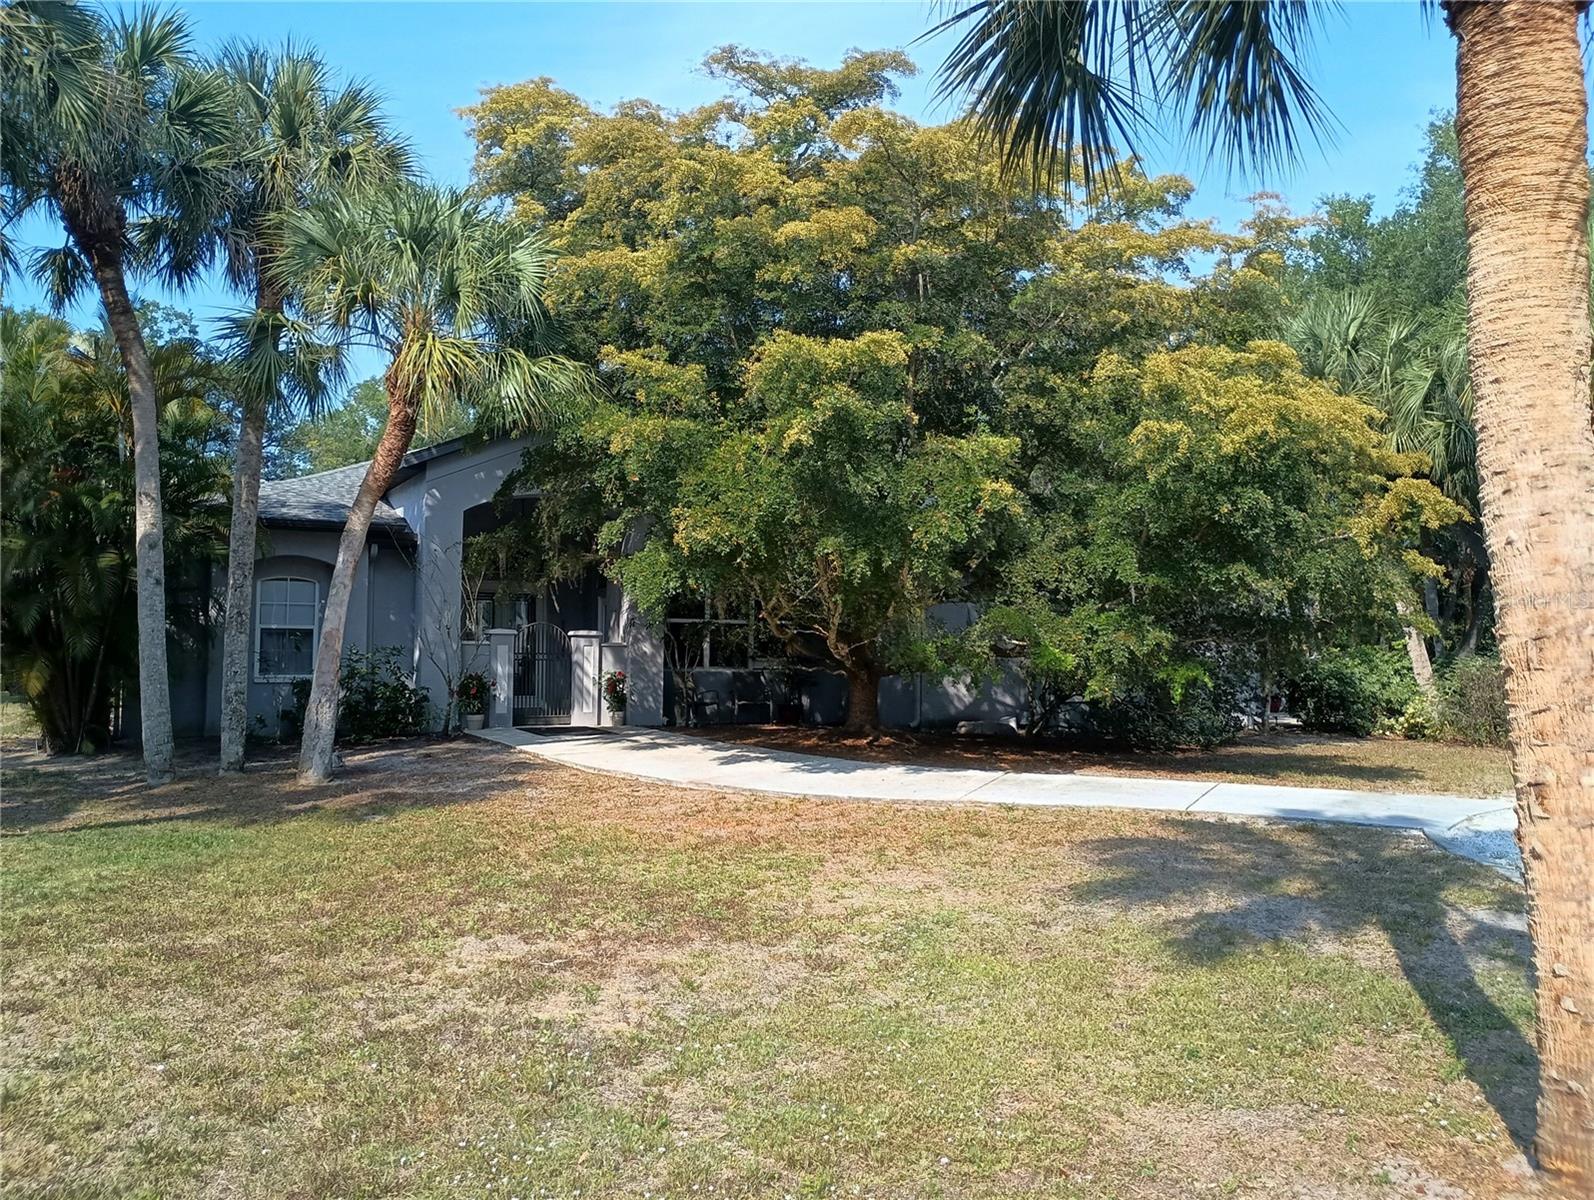
Under contract-accepting backup offers. One or more photo(s) has been virtually staged. **Currently under contract but taking back-up offers** The long wooded driveway to this estate will give you a boost of excitement and comfort as you are HOME! Upon entering this beautiful estate, the foyer takes your eyes immediately to the view of the backyard oasis! This beautiful great formal living room with a connected formal dining area is great for entertaining or watching baby squirrels play while you are reading your favorite book. The primary suite is split from the hub of the home giving owners a retreat like setting that allows for you to shed the stress of the day in peace. The primary ensuite has a huge jacuzzi tub, stand alone walk in double headed shower and water closet so sharing this space can flow with ease during morning routines. Also store all your personal belongings with care and organization in matching walk in closets. From the formal living area is a very large and well laid out space with a gourmet kitchen, breakfast bar, dinette and cozy family room. This is the heart of the home where meal time and movie night are cushy, intimate and easy. This kitchen has huge solid wood cabinets with all the lower sections containing pull outs and the corners both have lazy Susan's to optimize storage and access. You will also have more storage in the walk in pantry that is just next to the refrigerator and freezer. Two bedrooms matching in size are just off this area, and the second bathroom with dual sinks with a tub/shower combo. Also, near this part of the kitchen is the laundry room, more upper and lower cabinets, a deep wash out sink and a front loader washer dryer set. Through here is the entrance to the in-law suite (In-law suite also has a private exterior entrance). The multigenerational expansion has a family room, bedroom, kitchenette and a full bathroom with a dual headed shower and a cedar lined closet. There is also enough storage in this space to accommodate holiday decorations, recreational items and whatever else you need to stow away. When you exit the in-law suite, you will see the huge patio that was created for family and friends to BBQ and hang out, but you are also steps away from the two car garage and the new work shed. This work shed was such a great addition to this property and can be used for so many different things! A home office, barn, kid zone, work out room or a guest house. It can also be where you run your business! 500 Suffolk Circle Estate can be your next stress free private Nokomis, FL HOME! Be surrounded by beautiful palms, live oaks and wild jasmine, and I bet your city blues will melt away with ease in the serene green surroundings and the luxuriousness of this interior retreat! Enjoy all the PRIVACY on this GATED 1.91 acre equine friendly, fully fenced lot. If you are a cyclist, the Legacy trail is at your convenience here. You can spend your weekends 3 miles away at the Nokomis beach or enjoying your outdoor oasis rather than managing repairs. No Deed restrictions and no HOA. I-75, Venice-SMH, Venice Beaches and the Venice Airport all just minutes away. Live where you vacation and ditch that parka for some palm trees!
Estimated monthly payment
Estimate only. Taxes use the listing's reported amount where available; insurance is a Florida-average estimate. Your actual payment will vary — run a full calculation or talk to a lender.
Price & listing history38 days on market
- Status: PendingJun 2, 2026
- Listed$1,189,000Apr 24, 2026
- Price increased$1,189,000
Facts & features
- Property type
- Residential
- Sub type
- Single Family Residence
- Status
- Pending
- Days on market
- 38
- Subdivision
- Mission Valley Estate Sec A
- County
- Sarasota
- Year built
- 2001
- Living area
- 3,117 sq ft
- Price/sq ft
- $381
- Building area
- 3,497 sq ft (Owner)
- Lot size
- 83,119 sq ft
- Lot category
- 1 to less than 2
- Flood zone
- X500 (12115C0239G)
- Garage
- 2 spaces
- Pool
- Private pool
- Annual taxes
- $4,609 (2025)
- Parcel #
- 0164090002
- Zoning
- RE2
- MLS #
- A4690870
Ask about this home
Have a question? Ask the broker directly.
Ryan Solberg answers personally — no call center, no spam. Your question goes straight to him.
Interior Details
- Bedrooms
- 4
- Full bathrooms
- 3
- Flooring
- Bamboo, Carpet, Ceramic Tile, Wood
- Appliances
- Convection Oven, Cooktop, Dishwasher, Disposal, Dryer, Electric Water Heater, Freezer, Kitchen Reverse Osmosis System, Microwave, Refrigerator, Washer, Water Filtration System, Water Softener, Wine Refrigerator
- Interior features
- Ceiling Fans(s), Crown Molding, Dry Bar, Eat-in Kitchen, High Ceilings, Kitchen/Family Room Combo, Open Floorplan, Primary Bedroom Main Floor, Solid Surface Counters, Solid Wood Cabinets, Split Bedroom, Thermostat, Vaulted Ceiling(s), Walk-In Closet(s), Window Treatments
- Laundry
- Common Area, Inside, Laundry Closet, Laundry Room
- Stories / Levels
- One
- Direction faces
- East
- Fireplace
- Yes
- In-law suite
- Yes
Heating & Cooling
- Heating
- Central, Electric
- Cooling
- Central Air, Mini-Split Unit(s), Zoned
Parking
- Garage spaces
- 2
- Attached garage
- No
- Parking features
- Driveway, Garage Door Opener, Ground Level
HOA & Financial
- Total monthly fees
- $0/mo
- Total annual fees
- $0
- CDD
- No
- Homestead exemption
- Yes
- Min lease term
- 1 Month
- Listing terms
- Cash, Conventional, FHA, VA Loan
- Ownership
- Fee Simple
- Available for lease
- Yes
- Lease restrictions
- Yes
- Additional lease restrictions
- N/A
Exterior & Construction
- Exterior features
- Hurricane Shutters, Outdoor Shower, Permeable Paving, Private Entrance, Private Yard, Rain Gutters, Sliding Doors, Storage
- Construction materials
- Stucco
- Roof
- Shingle
- Foundation
- Slab
- Pool
- Private pool
- Road surface
- Asphalt
Utilities
- Sewer
- Aerobic Septic, Septic Tank
- Water source
- Well
- Utilities
- Cable Connected, Electricity Connected, Private, Sewer Connected, Water Connected
Community
- Pets allowed
- Yes
Schools
Letter grades: Florida DOE 2024–25 school grades (Orange, Seminole, Lake, Osceola, Brevard). Assigned schools from the listing agent — verify enrollment with the district.
Room Details
| Room | Level | Dimensions |
|---|---|---|
| Primary Bedroom | First | 18x13 |
| Primary Bathroom | First | |
| Living Room | First | 22x15 |
| Dining Room | First | 12x12 |
| Office | First | 9x15 |
| Dinette | First | |
| Family Room | First | 16x16 |
| Kitchen | First | 19x21 |
| Bedroom 2 | First | 14x12 |
| Bedroom 3 | First | 15x12 |
| Bathroom 2 | First | |
| Laundry | First | 7x7 |
Listing Details
- Listing date
- 2026-04-20
- On market date
- 2026-04-24
- Original list price
- $1,189,000
- Occupant type
- Owner
- MLS area
- 34275 - Nokomis/North Venice
- Listing AOR
- Sarasota - Manatee
- Status changed
- 2026-06-02
- Tax legal description
- N 1/2 OF LOT 39, LESS E 330.77 FT THEREOF & COM AT NE COR OF SAID LOT 39, TH S89-32-30-W 118.00 FT F
Flood risk
Moderate-risk area (0.2% annual-chance / “500-year” floodplain). Flood insurance is recommended but usually not required.
Source: FEMA flood zone reported on the listing. Confirm current designation at FEMA Flood Map Service Center.
Location
Directions
From I-75, take exit 195 for Laurel Road. Turn slightly right onto Laurel Road E. Turn right onto Mission Valley Blvd. Turn Left onto Suffolk Circle. At the end of Suffolk Cir, the home is the middle driveway at the end of the road. From 41, turn onto Laurel road, turn left onto Mission Valley Blvd, then turn left onto Suffolk Cir.
More homes like this
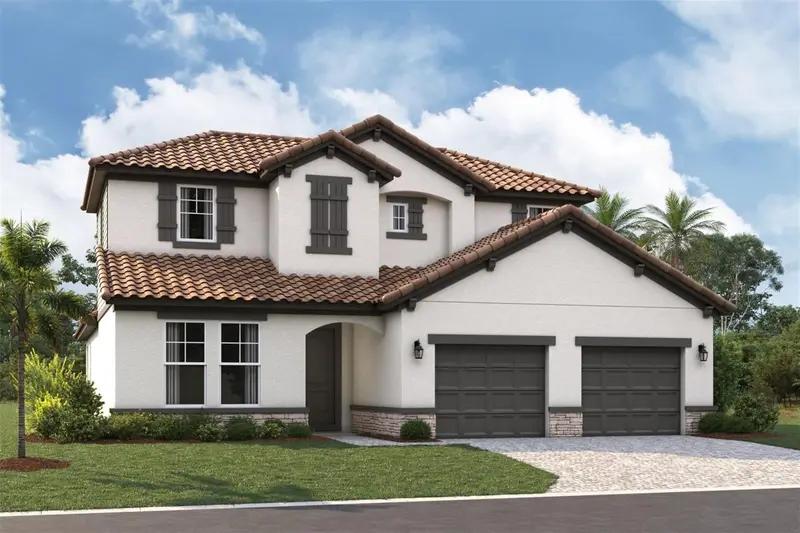
$789,999
9718 Crystal Isles Cir
Sarasota, FL 34241
4 bd · 3 ba · 2,628 sqft
Grand Park
MLS ID #A4695794, COLDWELL BANKER REALTY.
Listing provided by Stellar MLS
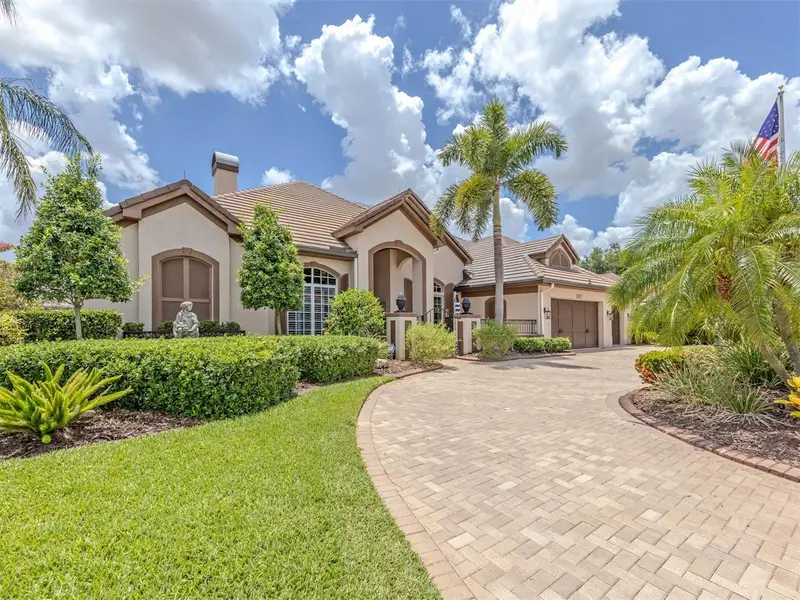
$1,765,000
302 Stone Briar Creek Dr
Venice, FL 34292
4 bd · 6 ba · 4,475 sqft
Venice Golf & Cntry Club
MLS ID #N6144433, PREMIER SOTHEBYS INTL REALTY.
Listing provided by Stellar MLS
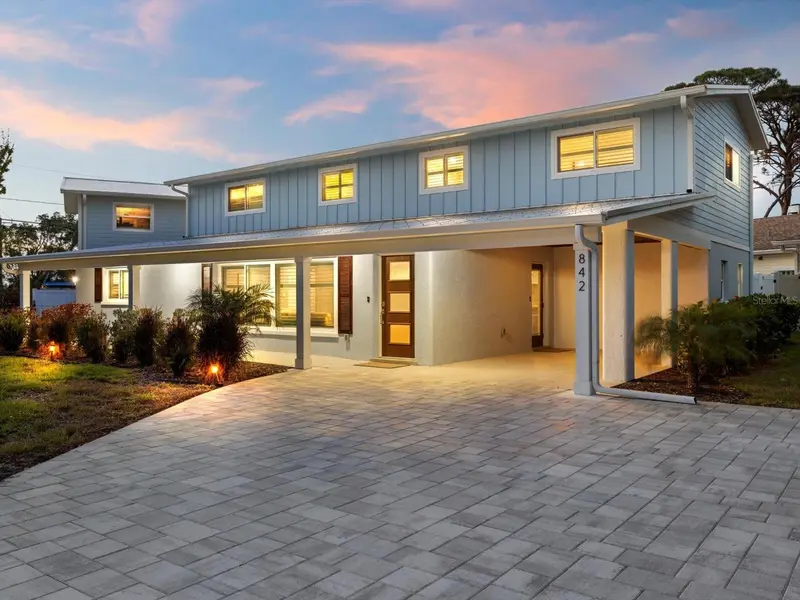
$1,399,000
842 Nokomis Ave S
Venice, FL 34285
5 bd · 5 ba · 4,078 sqft
South Venezia Park
MLS ID #N6141955, KELLER WILLIAMS ISLAND LIFE REAL ESTATE.
Listing provided by Stellar MLS
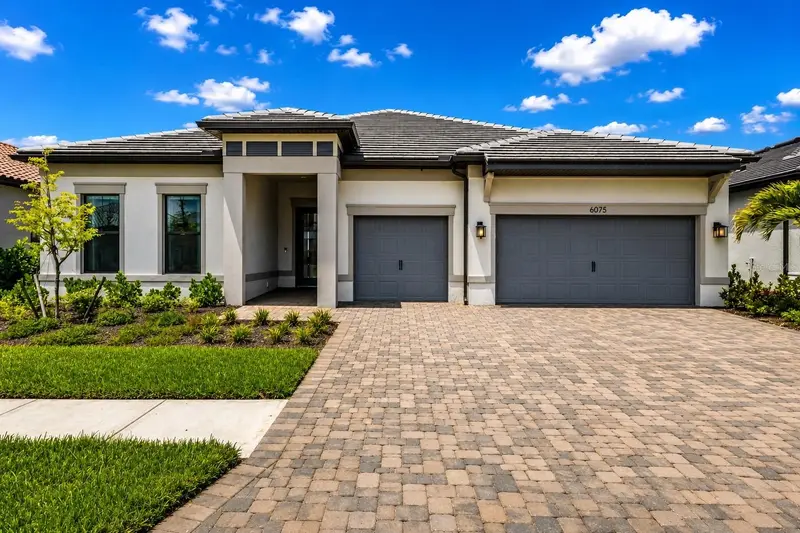
$1,115,000
6075 Sawgrass Lake Ct
Nokomis, FL 34275
3 bd · 4 ba · 2,808 sqft
Talon Preserve
MLS ID #O6417214, THE AGENCY FL.
Listing provided by Stellar MLS

Listings courtesy of Stellar MLS as distributed by MLS GRID
IDX information is provided exclusively for consumers’ personal, non-commercial use and may not be used for any purpose other than to identify prospective properties consumers may be interested in purchasing.
Based on information submitted to the MLS GRID as of June 2, 2026 at 6:50 AM ET. All data is obtained from various sources and may not have been verified by broker or MLS GRID. Supplied Open House Information is subject to change without notice. All information should be independently reviewed and verified for accuracy. Properties may or may not be listed by the office/agent presenting the information.
Ryan Solberg, Broker · MaxLife Realty LLC · FL License #BK3354351 · Equal Housing Opportunity · Full disclaimer · DMCA