
$1,765,000
302 Stone Briar Creek Drive
Venice, FL 34292
Listing updated: June 20, 2026 at 4:05 PM ET
Listing courtesy of Premier Sothebys Intl Realty · Debi Cohoon · MLS #N6144433 · Active · 941-412-3323Property type
Year built
Lot size
Price / sq ft
HOA dues
Days on market
Garage spaces
Flood zone
About this home
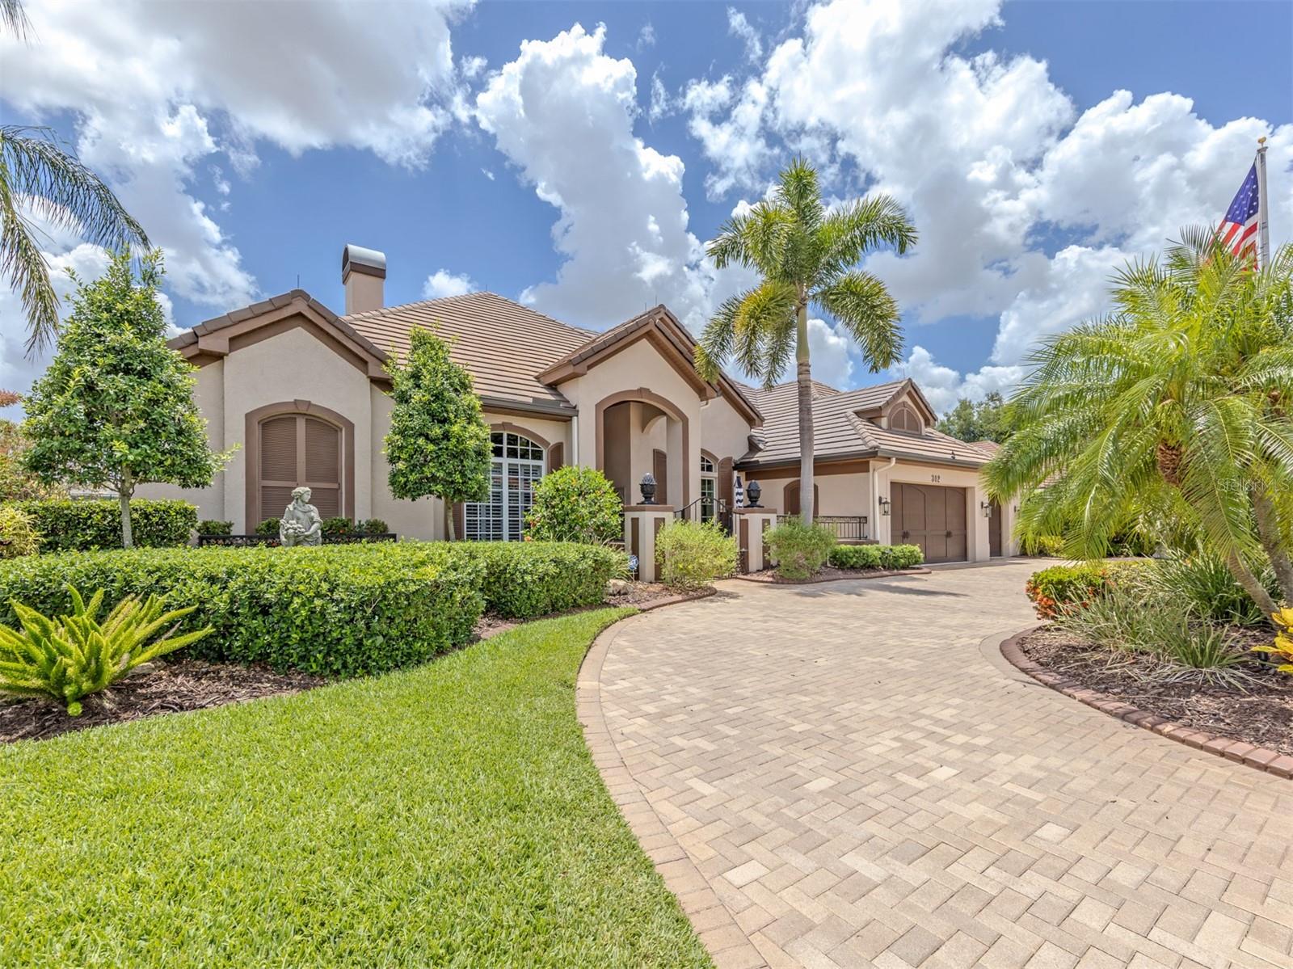
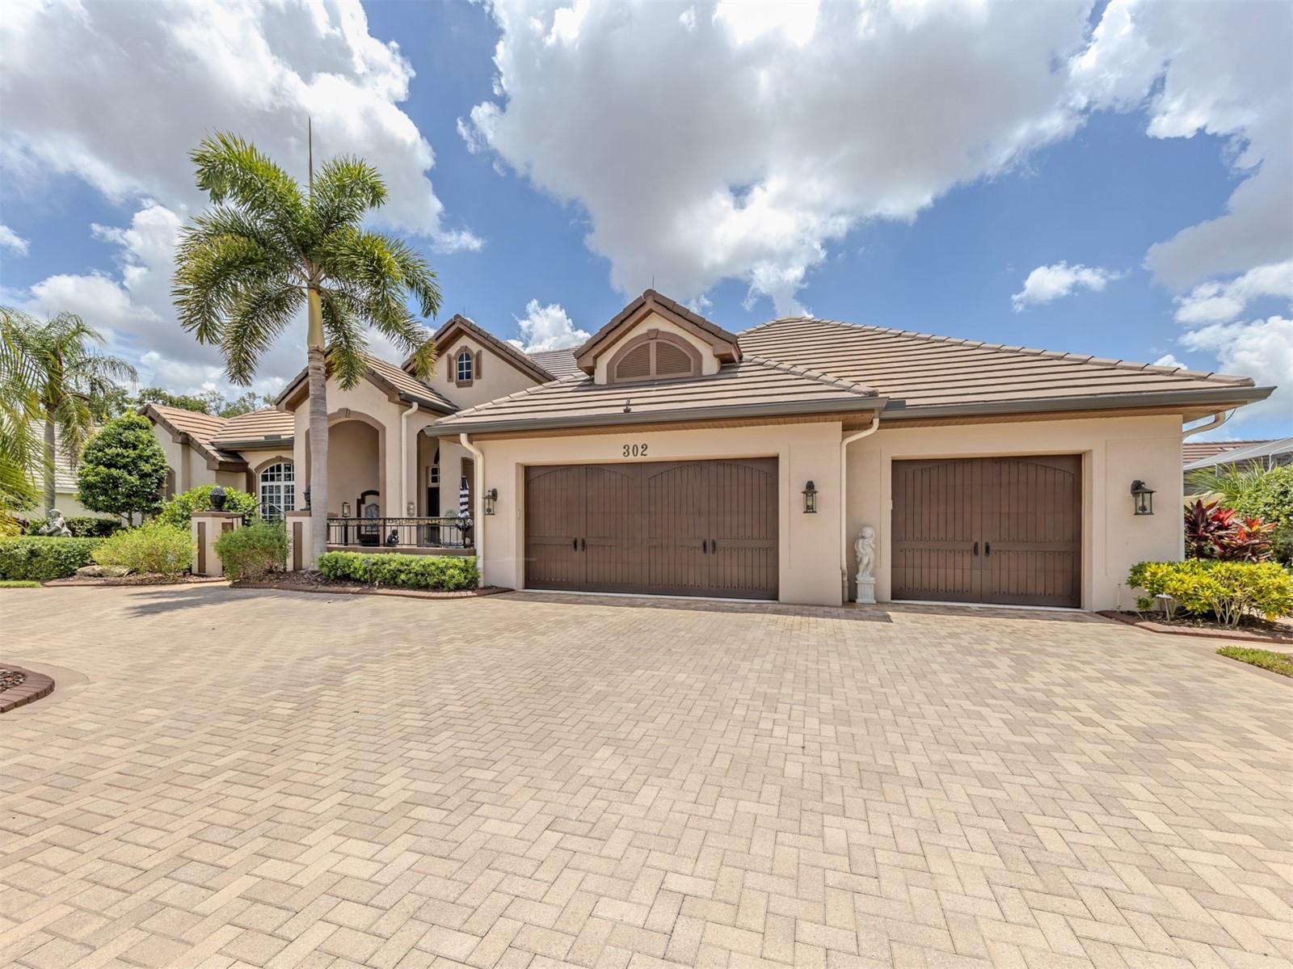
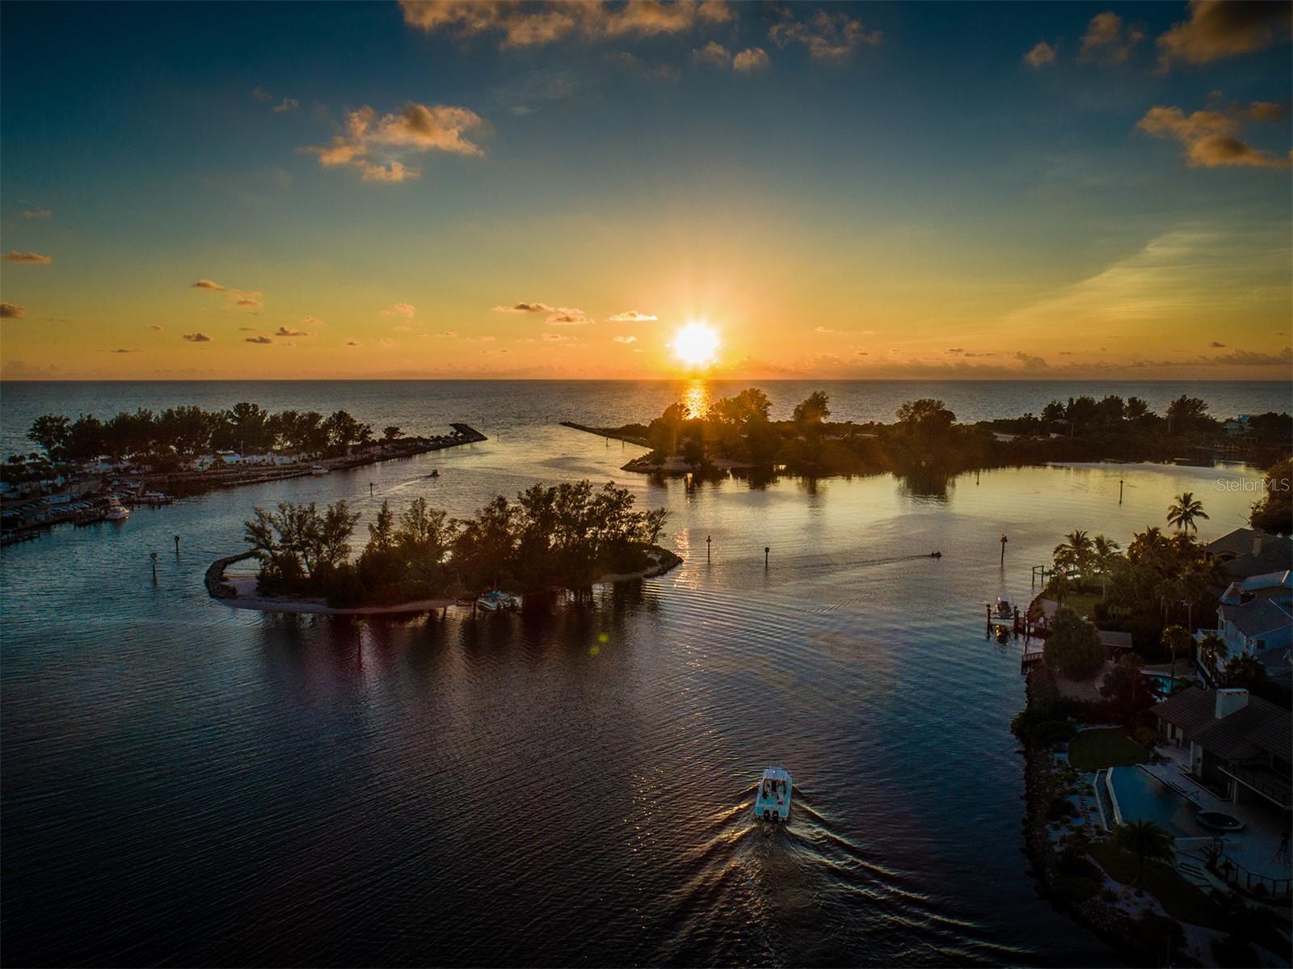
Perfectly within the gates of The Venice Golf and Country Club, this exceptional, best-of-the-best custom McGiffen-Shipps estate blends timeless elegance with luxurious comfort. A circular brick paver driveway and gated courtyard create a grand first impression, while soaring ceilings, crown molding, custom millwork and quality finishes define the thoughtfully designed split-bedroom floor plan. Showcasing a striking, exquisite fireplace and built-in niches, the living room opens to the spectacular lanai via a wall of sliders. A formal dining room, a private office with extensive custom built-ins and a spacious family room with a beverage center and wine storage add to the home’s impressive design. The gourmet kitchen is beautifully appointed with stone countertops, custom wood cabinetry, a large wraparound breakfast bar, a center island with a secondary sink, a walk-in pantry, double JennAir ovens, a Wolf microwave, a Miele cooktop, a wine refrigerator and a decorative tile hood. The luxurious primary suite is a private retreat featuring wood flooring, dual custom walk-in closets, designer finishes, intricate moldings and direct lanai access. The spa-inspired bath offers dual vanities, stone counters, a walk-in shower, a Safe Step soaking tub, linen storage and plantation shutters. Guest suites provide exceptional privacy and comfort for family and visitors alike. Outdoor living is nothing short of extraordinary. Arches and columns frame the expansive screened lanai with PebbleTec pool and spacious spa, summer kitchen, brick paver decking, outdoor fireplace, and outdoor shower, creating an unforgettable old-world ambiance ideal for entertaining or relaxing. A firepit patio is adjacent to the lanai as well. Additional highlights include an oversized air-conditioned three-car garage with a staircase going up to a huge storage area above, a spacious laundry room with dual refrigerators and custom storage, fresh interior and exterior paint, a new whole-house generator, a water filtration system, a new pool heater, a new hot water tank, updated fixtures, and numerous recent upgrades throughout. The Venice Golf and Country Club has been recently reimagined. The expanded clubhouse features a spacious gathering bar, gourmet and commercial kitchens and a cozy fire pit. Members enjoy casual and special event dinners throughout the year. The new state-of-the-art Wellness Center offers massage therapy, fitness classes, yoga, physical therapy and personal training that provide a holistic approach to health and well-being. The beautifully renovated Ted McAnlis-designed 18-hole championship golf course is treasured and highly rated as one of the best and well-maintained golf courses in the region. Residents also enjoy Har-Tru tennis courts, bocce ball and a junior Olympic-sized pool and spa, balancing active living with relaxation. As a Geo-Certified Audubon Cooperative Sanctuary, VGCC embraces environmental stewardship and sustainability. With an A+ financial rating, the community is as solid as it is serene. Ideally located just minutes from airports, shopping, dining, Interstate 75, cultural venues and Wellen Park is this charming home. It's also a short drive to the treasured Venice Island, where 14 miles of pristine beaches meet the sparkling Gulf Coast. Imagine your next extraordinary adventure at The Venice Golf and Country Club.
Estimated monthly payment
Estimate only. Taxes use the listing's reported amount where available; insurance is a Florida-average estimate. Your actual payment will vary — run a full calculation or talk to a lender.
Price & listing history29 days on market
- Status: ActiveMay 22, 2026
- Listed$1,765,000May 22, 2026
- Price increased$1,765,000
Facts & features
- Property type
- Residential
- Sub type
- Single Family Residence
- Status
- Active
- Days on market
- 29
- Subdivision
- Venice Golf & Cntry Club
- County
- Sarasota
- Year built
- 1997
- Living area
- 4,475 sq ft
- Price/sq ft
- $394
- Building area
- 6,138 sq ft (Public Records)
- Lot size
- 14,557 sq ft
- Lot category
- 1/4 to less than 1/2
- Flood zone
- X (12115C0353G)
- Garage
- 3 spaces
- Pool
- Private pool
- Annual taxes
- $9,432 (2025)
- Parcel #
- 0421160025
- Zoning
- RSF3
- MLS #
- N6144433
Ask about this home
Have a question? Ask the broker directly.
Ryan Solberg answers personally — no call center, no spam. Your question goes straight to him.
Interior Details
- Bedrooms
- 4
- Full bathrooms
- 4
- Half bathrooms
- 2
- Flooring
- Brick, Carpet, Laminate, Tile, Wood
- Appliances
- Built-In Oven, Cooktop, Dishwasher, Dryer, Exhaust Fan, Microwave, Refrigerator, Washer, Wine Refrigerator
- Interior features
- Built-in Features, Ceiling Fans(s), Chair Rail, Crown Molding, High Ceilings, Split Bedroom, Stone Counters, Walk-In Closet(s), Wet Bar, Window Treatments
- Laundry
- Laundry Room
- Stories / Levels
- One
- Direction faces
- South
- Fireplace
- Yes
Heating & Cooling
- Heating
- Central, Electric
- Cooling
- Central Air
Parking
- Garage spaces
- 3
- Attached garage
- Yes
HOA & Financial
- Total monthly fees
- $250/mo
- Total annual fees
- $3,000
- CDD
- No
- Homestead exemption
- Yes
- Min lease term
- 1 Month
- Listing terms
- Cash, Conventional
- Ownership
- Fee Simple
- Available for lease
- Yes
- Lease restrictions
- Yes
- Additional lease restrictions
- Contact the Master Association for specific lease restrictions. Christine Goerz, Manager, 941-496-8482; [email protected].
- Approval process
- Contact the Master Association for the approval process. Christine Goerz, Manager, 941-496-8482; [email protected].
Exterior & Construction
- Exterior features
- Lighting, Outdoor Kitchen, Outdoor Shower, Rain Gutters, Sliding Doors
- Construction materials
- Block, Stucco
- Roof
- Tile
- Foundation
- Slab
- Pool
- Private pool
- Road surface
- Paved
Utilities
- Sewer
- Public Sewer
- Water source
- Public
- Utilities
- BB/HS Internet Available, Cable Available, Underground Utilities
Community
- Pets allowed
- Yes
Schools
Letter grades: Florida DOE 2024–25 school grades (Orange, Seminole, Lake, Osceola, Brevard). Assigned schools from the listing agent — verify enrollment with the district.
Room Details
| Room | Level | Dimensions |
|---|---|---|
| Dining Room | First | 14x20 |
| Living Room | First | 20x20 |
| Den | First | 17x13 |
| Primary Bedroom | First | 20x13 |
| Primary Bathroom | First | 16x12 |
| Kitchen | First | 26x25 |
| Family Room | First | 19x30 |
| Bedroom 2 | First | 13x13 |
| Bedroom 3 | First | 12x14 |
| Bedroom 4 | First | 13x15 |
| Laundry | First | 21x10 |
| Balcony/Porch/Lanai | First | 28x38 |
| Balcony/Porch/Lanai | First | 20x20 |
Listing Details
- Listing date
- 2026-05-22
- On market date
- 2026-05-22
- Original list price
- $1,765,000
- Occupant type
- Owner
- MLS area
- 34292 - Venice
- Listing AOR
- Venice
- Status changed
- 2026-05-22
- Tax legal description
- LOT 344 VENICE GOLF & COUNTRY CLUB UNIT 2-B
Flood risk
Minimal-risk area outside the mapped floodplain. Flood insurance is optional and typically low-cost.
Source: FEMA flood zone reported on the listing. Confirm current designation at FEMA Flood Map Service Center.
Location
Directions
US41 to East on Center Road to Venice Golf & Country Club entrance on left. Stop at the guard gate and show card (buyers must be accompanied by a Realtor®). Once through gate continue to right on Stone Briar Creek; house will be on the right.
More homes like this
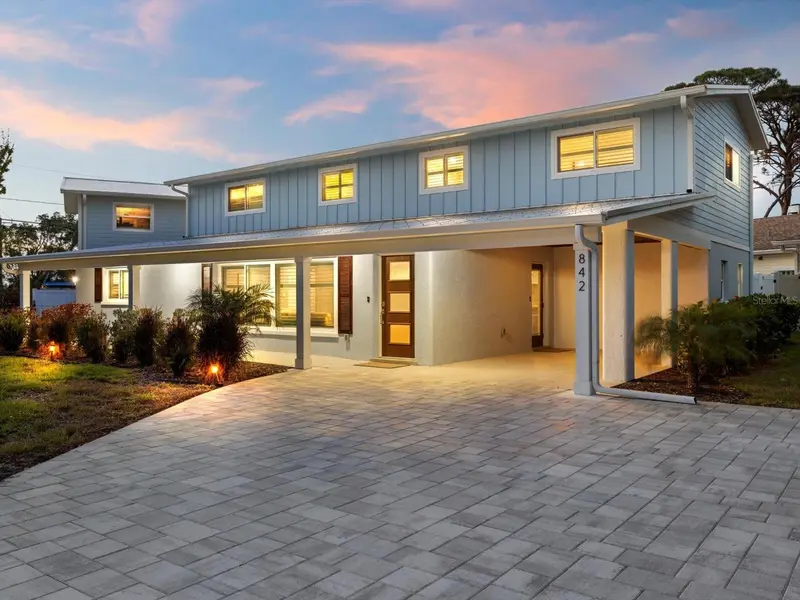
$1,399,000
842 Nokomis Ave S
Venice, FL 34285
5 bd · 5 ba · 4,078 sqft
South Venezia Park
MLS ID #N6141955, KELLER WILLIAMS ISLAND LIFE REAL ESTATE.
Listing provided by Stellar MLS
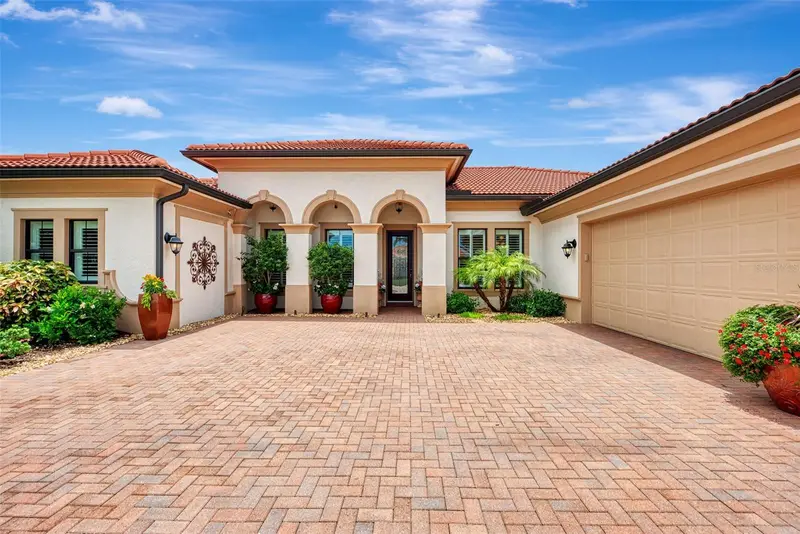
$1,350,000
10965 Bullrush Dr
Venice, FL 34293
3 bd · 3 ba · 3,611 sqft
Sarasota National
MLS ID #D6146966, KELLER WILLIAMS ISLAND LIFE REAL ESTATE.
Listing provided by Stellar MLS
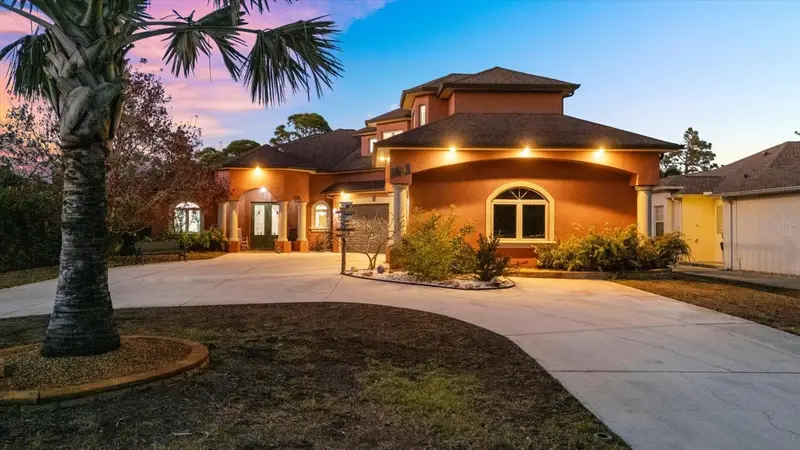
$1,295,000
1631 Maria St
Englewood, FL 34223
4 bd · 3 ba · 3,582 sqft
Heasley Thomas E Sub
MLS ID #D6146119, PARADISE EXCLUSIVE INC.
Listing provided by Stellar MLS
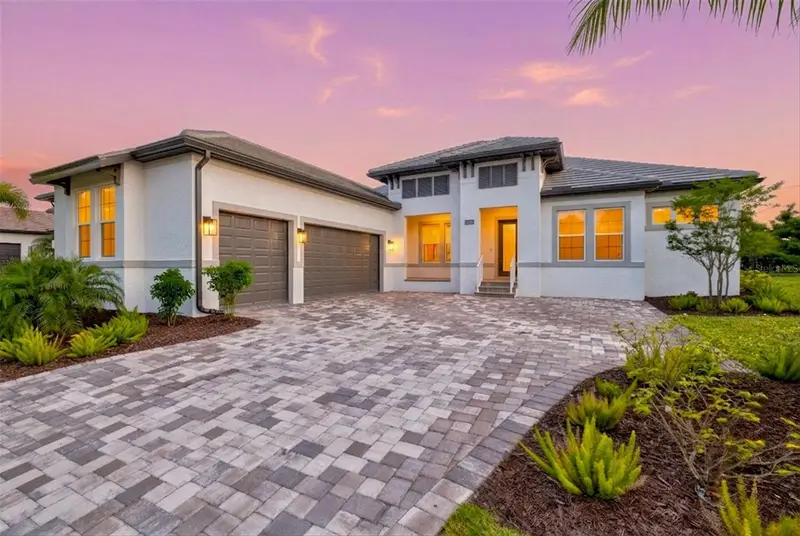
$1,200,000
1154 Kings Way Dr
Nokomis, FL 34275
3 bd · 3 ba · 2,947 sqft
Cassata Lakes Ph I
MLS ID #A4692023, COLDWELL BANKER REALTY.
Listing provided by Stellar MLS

Listings courtesy of Stellar MLS as distributed by MLS GRID
IDX information is provided exclusively for consumers’ personal, non-commercial use and may not be used for any purpose other than to identify prospective properties consumers may be interested in purchasing.
Based on information submitted to the MLS GRID as of June 20, 2026 at 4:05 PM ET. All data is obtained from various sources and may not have been verified by broker or MLS GRID. Supplied Open House Information is subject to change without notice. All information should be independently reviewed and verified for accuracy. Properties may or may not be listed by the office/agent presenting the information.
Ryan Solberg, Broker · MaxLife Realty LLC · FL License #BK3354351 · Equal Housing Opportunity · Full disclaimer · DMCA