
$575,000
12105 Orchid Ash Street
Riverview, FL 33579
Listing updated: June 16, 2026 at 8:20 AM ET
Listing courtesy of Keller Williams South Tampa · Brenda Wade · MLS #TB8499633 · Active · 813-875-3700Property type
Year built
Lot size
Price / sq ft
HOA dues
Days on market
Garage spaces
Flood zone
About this home
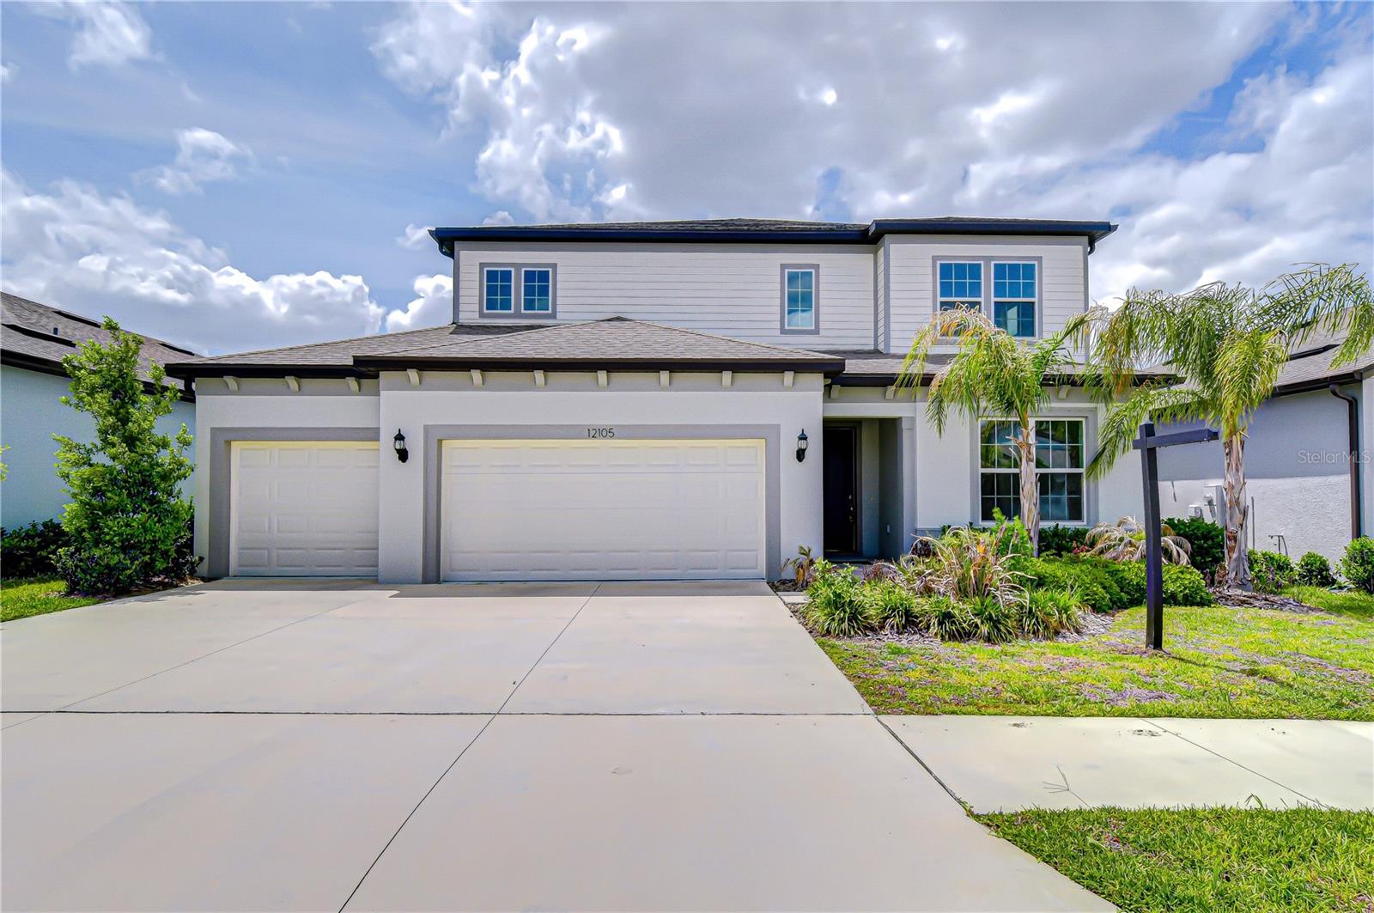
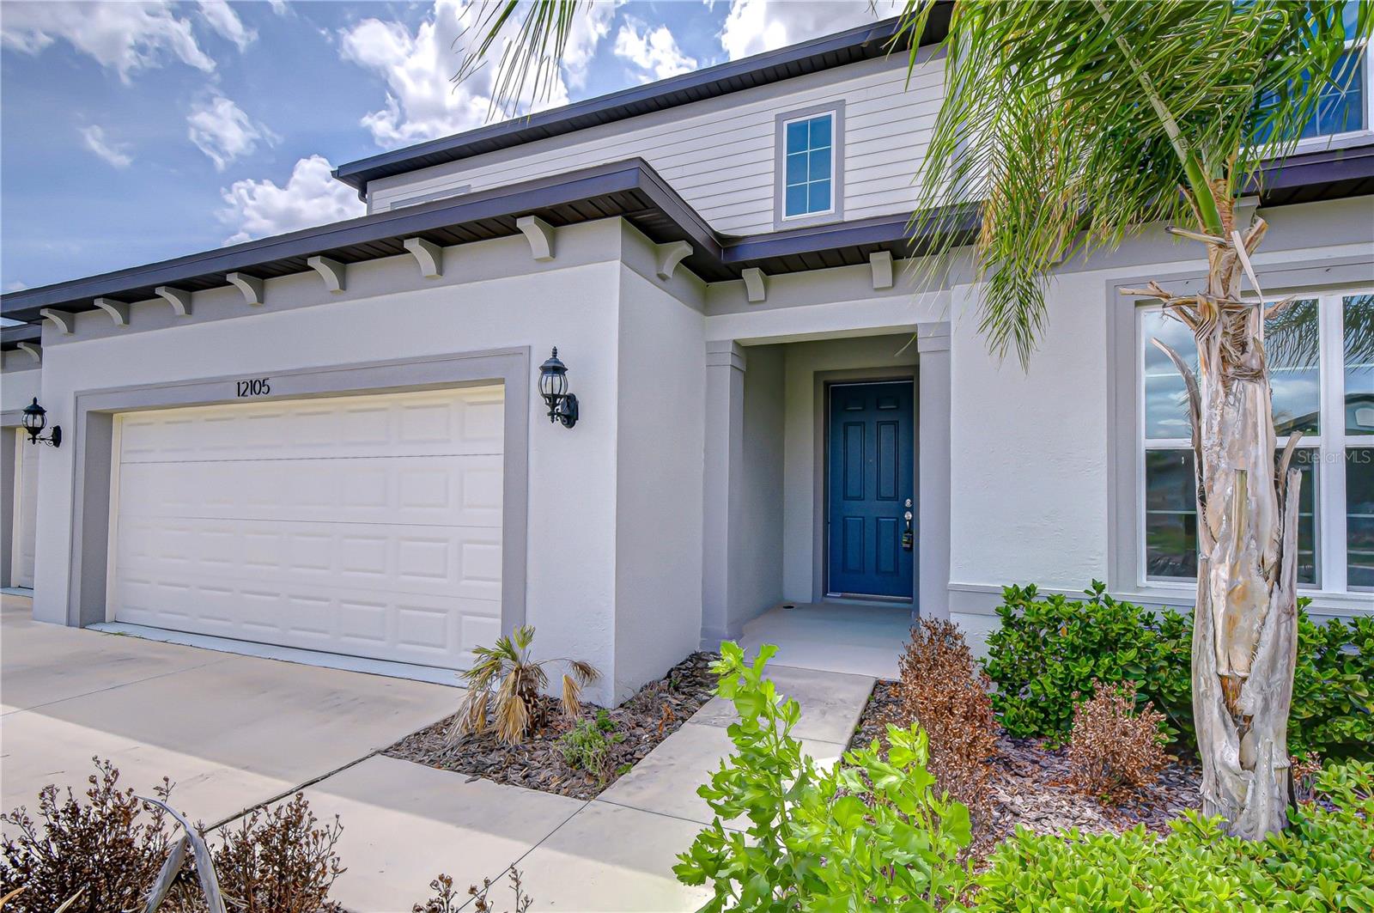
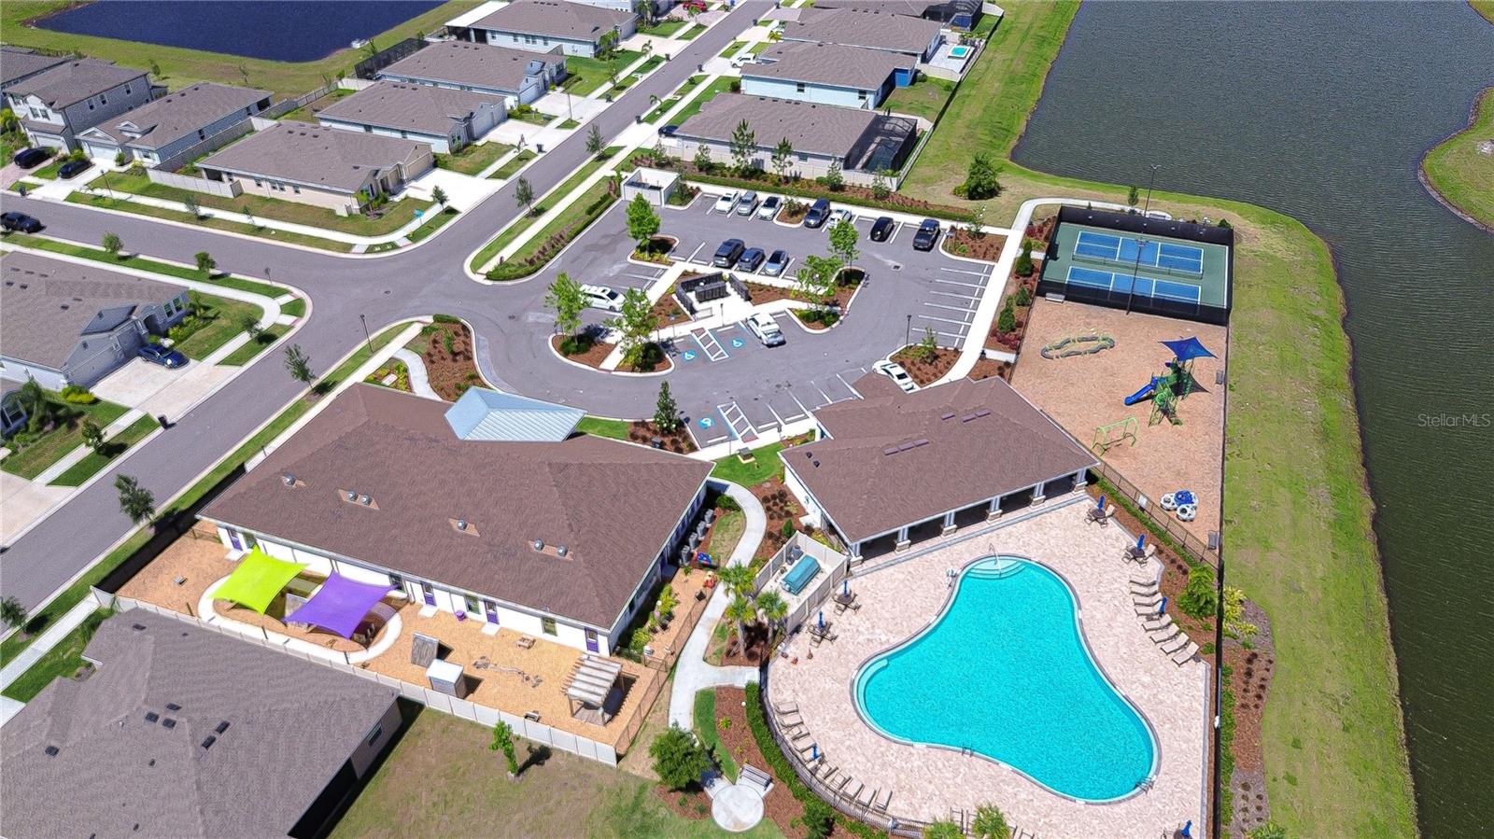
Experience the feel of a newer home without the wait in the highly desirable Pulte community of Cedarbrook. Built in 2024, this beautifully designed Yorkshire floor plan offers modern finishes, thoughtful upgrades, and a versatile layout to fit today’s lifestyle—all in a prime, conveniently located neighborhood with resort-style amenities including a pool, playground, sports courts, and more. Step inside to an open-concept design filled with natural light and elevated details throughout. The gourmet kitchen is a true centerpiece, featuring a large center island with stylish quill cabinetry, a sink with upgraded faucet, white cabinetry, quartz countertops, a designer backsplash, an oversized pantry, and a full suite of Whirlpool stainless steel appliances including a built-in oven and microwave, cooktop, and canopy hood. The home’s bathrooms continue the upscale feel with quartz countertops, upgraded fixtures, and quill cabinetry, while the owner’s suite offers dual sinks and a spacious walk-in shower with a heavy glass enclosure. Designed for both comfort and functionality, this home truly stands out with an upgraded main-level bonus room—an added feature at the time of construction that offers the perfect space for a home office, media room, or playroom. In addition, the home includes a first-floor bedroom and full bath—ideal for guests or multigenerational living—along with a spacious loft, two enclosed flex rooms, and a convenient second-floor laundry room complete with a utility sink. Every bedroom features a walk-in closet, and additional storage can be found under the stairs. High-end finishes continue throughout with luxury wood-look vinyl flooring in the main living areas and flex spaces, luxury vinyl in the baths and laundry room, and stain-resistant carpet in the bedrooms and loft. Enjoy Florida living year-round on the covered lanai, enhanced by pocket sliding glass doors for seamless indoor-outdoor flow. The backyard offers a blank canvas ready to be transformed into your dream outdoor oasis—perfect for a future pool, outdoor kitchen, or entertaining space. Additional upgrades include pre-plumbing for a water softener, LED downlighting and a floor outlet in the great room, 8-foot interior doors, a Smart Home technology package, and a spacious 3-car garage.
Estimated monthly payment
Estimate only. Taxes use the listing's reported amount where available; insurance is a Florida-average estimate. Your actual payment will vary — run a full calculation or talk to a lender.
Price & listing history56 days on market
- Status: ActiveApr 21, 2026
- Listed$615,000Apr 21, 2026
- Price reduced$575,000
Facts & features
- Property type
- Residential
- Sub type
- Single Family Residence
- Status
- Active
- Days on market
- 56
- Subdivision
- Cedarbrook
- County
- Hillsborough
- Year built
- 2023
- Living area
- 3,617 sq ft
- Price/sq ft
- $159
- Building area
- 4,467 sq ft (Builder)
- Lot size
- 7,200 sq ft
- Lot category
- 0 to less than 1/4
- Flood zone
- X
- Garage
- 3 spaces
- Annual taxes
- $15,312 (2025)
- Parcel #
- U-35-30-20-D0D-000000-00013.0
- Zoning
- PD
- MLS #
- TB8499633
Ask about this home
Have a question? Ask the broker directly.
Ryan Solberg answers personally — no call center, no spam. Your question goes straight to him.
Interior Details
- Bedrooms
- 5
- Full bathrooms
- 3
- Half bathrooms
- 1
- Flooring
- Carpet, Luxury Vinyl
- Appliances
- Built-In Oven, Cooktop, Dishwasher, Disposal, Electric Water Heater, Exhaust Fan, Microwave, Range Hood
- Interior features
- Ceiling Fans(s), Crown Molding, Eat-in Kitchen, High Ceilings, In Wall Pest System, Kitchen/Family Room Combo, Living Room/Dining Room Combo, Open Floorplan, PrimaryBedroom Upstairs, Solid Surface Counters, Solid Wood Cabinets, Thermostat, Walk-In Closet(s)
- Laundry
- Inside, Laundry Room, Upper Level
- Stories / Levels
- Two
- Direction faces
- East
Heating & Cooling
- Heating
- Electric
- Cooling
- Central Air
Parking
- Garage spaces
- 3
- Attached garage
- Yes
- Parking features
- Driveway, Garage Door Opener
HOA & Financial
- HOA fee
- $138 / Annually
- Monthly HOA
- $11/mo
- Total monthly fees
- $11/mo
- Total annual fees
- $138
- HOA name
- Cedarbrook Property HOA
- CDD
- Yes
- Min lease term
- 1-2 Years
- Listing terms
- Cash, Conventional, FHA, VA Loan
- Ownership
- Fee Simple
- Available for lease
- Yes
- Lease restrictions
- Yes
- Additional lease restrictions
- BUYER OR AGENT TO VERIFY ALL LEASE INFORMATION AND RESTRICTIONS WITH HOA
- Approval process
- BUYER OR AGENT TO VERIFY ALL LEASE INFORMATION AND RESTRICTIONS WITH HOA
Exterior & Construction
- Exterior features
- Rain Gutters, Sidewalk, Sliding Doors
- Construction materials
- Block, Stucco
- Roof
- Shingle
- Foundation
- Slab
- Road surface
- Asphalt
Utilities
- Sewer
- Public Sewer
- Water source
- Public
- Utilities
- Cable Available, Electricity Connected, Fiber Optics, Natural Gas Connected, Phone Available, Public, Sewer Connected, Underground Utilities, Water Connected
Community
- Pets allowed
- Yes
Schools
Letter grades: Florida DOE 2024–25 school grades (Orange, Seminole, Lake, Osceola, Brevard). Assigned schools from the listing agent — verify enrollment with the district.
Room Details
| Room | Level | Dimensions |
|---|---|---|
| Great Room | First | 21x15 |
| Dining Room | First | 16x12 |
| Kitchen | First | 12.4x15 |
| Primary Bedroom | Second | 16x14 |
| Bedroom 2 | First | 11x11 |
| Bedroom 3 | Second | 12x12 |
| Bedroom 4 | Second | 12x12 |
| Bedroom 5 | Second | 12x12 |
| Den | First | 12x12 |
| Loft | Second | 17x16 |
| Bonus Room | First | 17x10 |
Listing Details
- Listing date
- 2026-04-21
- On market date
- 2026-04-21
- Original list price
- $615,000
- Occupant type
- Owner
- MLS area
- 33579 - Riverview
- Listing AOR
- Suncoast Tampa
- Status changed
- 2026-04-21
- Tax legal description
- CEDARBROOK PHASES 4 AND 5 LOT 13
Flood risk
Minimal-risk area outside the mapped floodplain. Flood insurance is optional and typically low-cost.
Source: FEMA flood zone reported on the listing. Confirm current designation at FEMA Flood Map Service Center.
Location
Directions
Head south on I-75. From I-75 S, take exit 250 to Gibsonton Dr. Make a left on Gibsonton Dr. Continue on Gibsonton Dr. until it becomes Boyette Rd. Make a right on Balm Riverview Rd. Make a left on Rhodine Rd. Travel a little over 2 miles and Cedarbrook will be on your left.
More homes like this
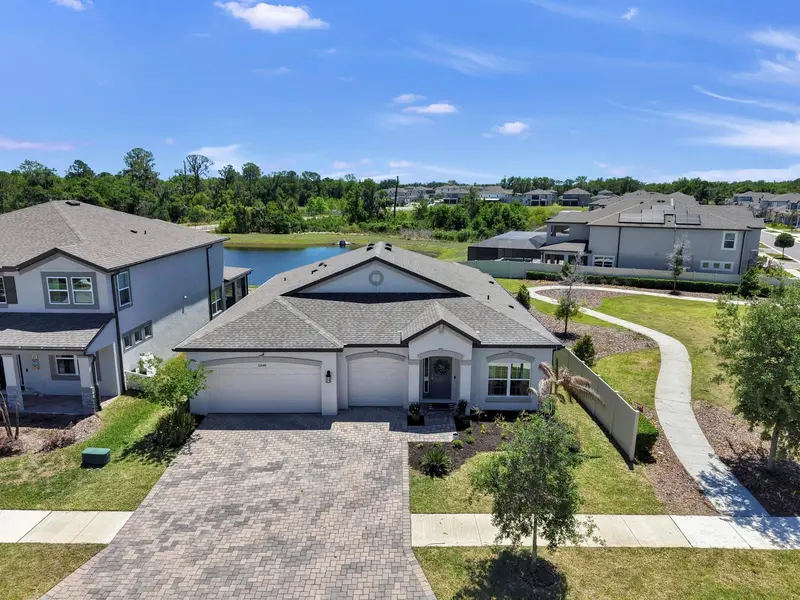
$515,000
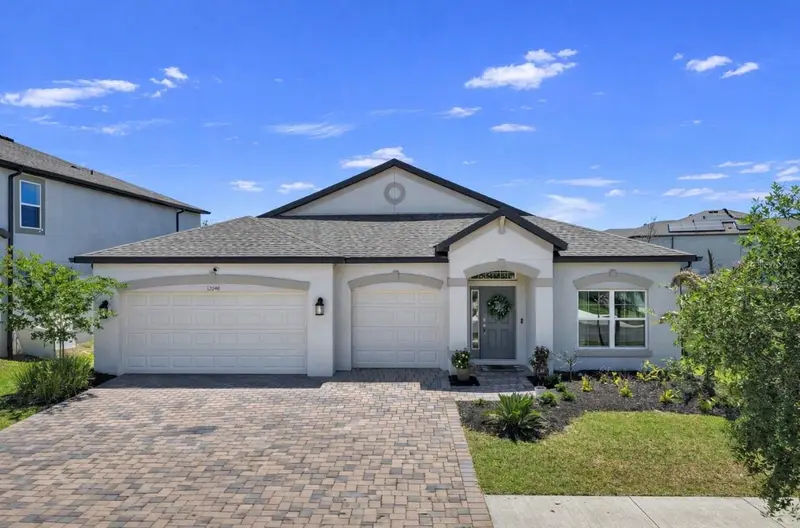
12048 Orchid Ash St
Riverview, FL 33579
4 bd · 3 ba · 2,299 sqft
Cedarbrook
MLS ID #TB8508206, ALIGN RIGHT REALTY RIVERVIEW.
Listing provided by Stellar MLS
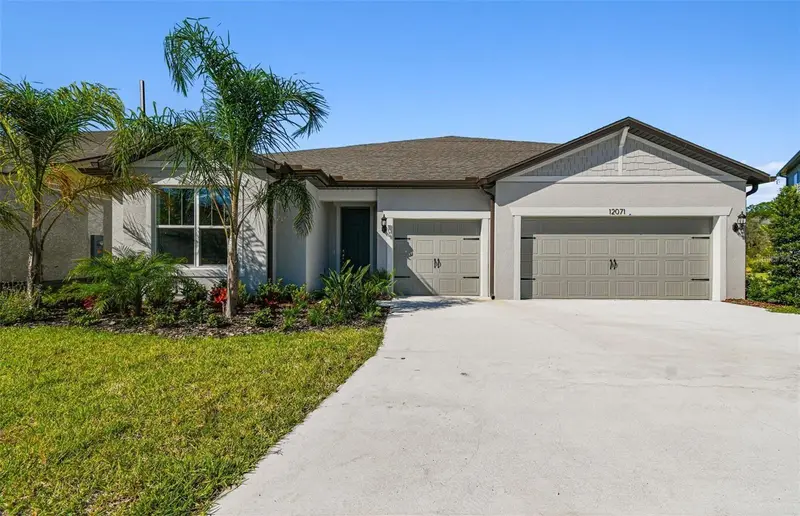
$599,900
12071 Orchid Ash St
Riverview, FL 33579
5 bd · 4 ba · 4,216 sqft
Cedarbrook
MLS ID #TB8520181, CHARLES RUTENBERG REALTY INC.
Listing provided by Stellar MLS
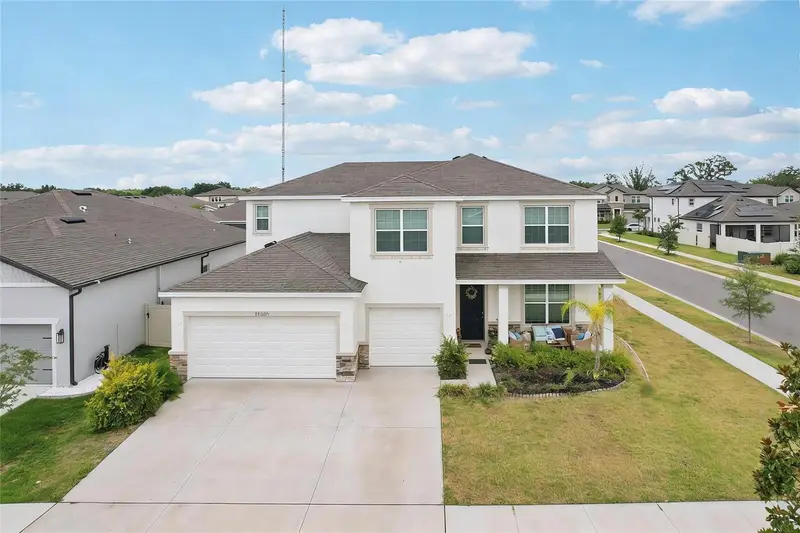
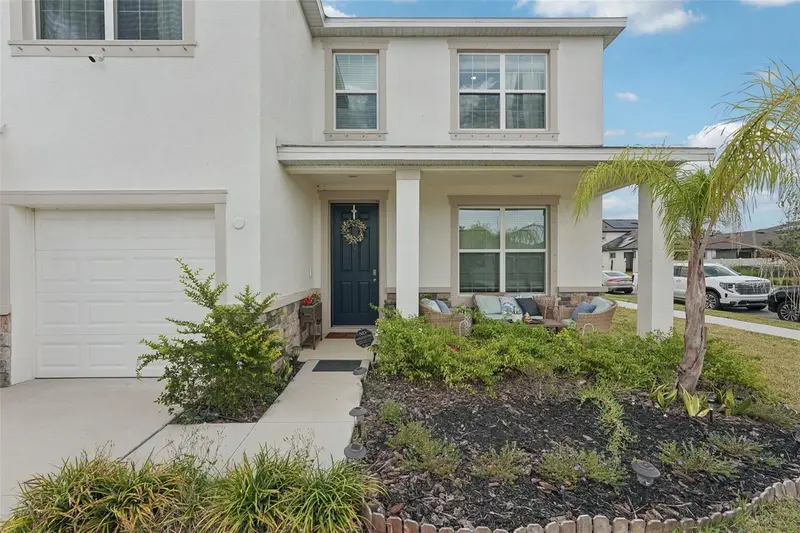
$609,000
13055 Willow Grove Dr
Riverview, FL 33579
4 bd · 4 ba · 3,316 sqft
Cedarbrook
MLS ID #TB8495329, KELLER WILLIAMS SOUTH SHORE.
Listing provided by Stellar MLS

Listings courtesy of Stellar MLS as distributed by MLS GRID
IDX information is provided exclusively for consumers’ personal, non-commercial use and may not be used for any purpose other than to identify prospective properties consumers may be interested in purchasing.
Based on information submitted to the MLS GRID as of June 16, 2026 at 8:20 AM ET. All data is obtained from various sources and may not have been verified by broker or MLS GRID. Supplied Open House Information is subject to change without notice. All information should be independently reviewed and verified for accuracy. Properties may or may not be listed by the office/agent presenting the information.
All or a portion of the multiple listing information is provided by Stellar MLS, from a copyrighted compilation of listings. The compilation of listings and each individual listing are © 2026 Stellar MLS. All rights reserved.
Ryan Solberg, Broker · MaxLife Realty LLC · FL License #BK3354351 · Equal Housing Opportunity · Full disclaimer · DMCA