
$335,000
11426 Lakeview Drive
Leesburg, FL 34788
Listing updated: May 30, 2026 at 7:57 PM ET
Listing courtesy of Olympus Executive Realty Inc · Josh Duclos · MLS #G5111231 · Active · 407-469-0090Property type
Year built
Lot size
Price / sq ft
HOA dues
Days on market
Garage spaces
Flood zone
About this home
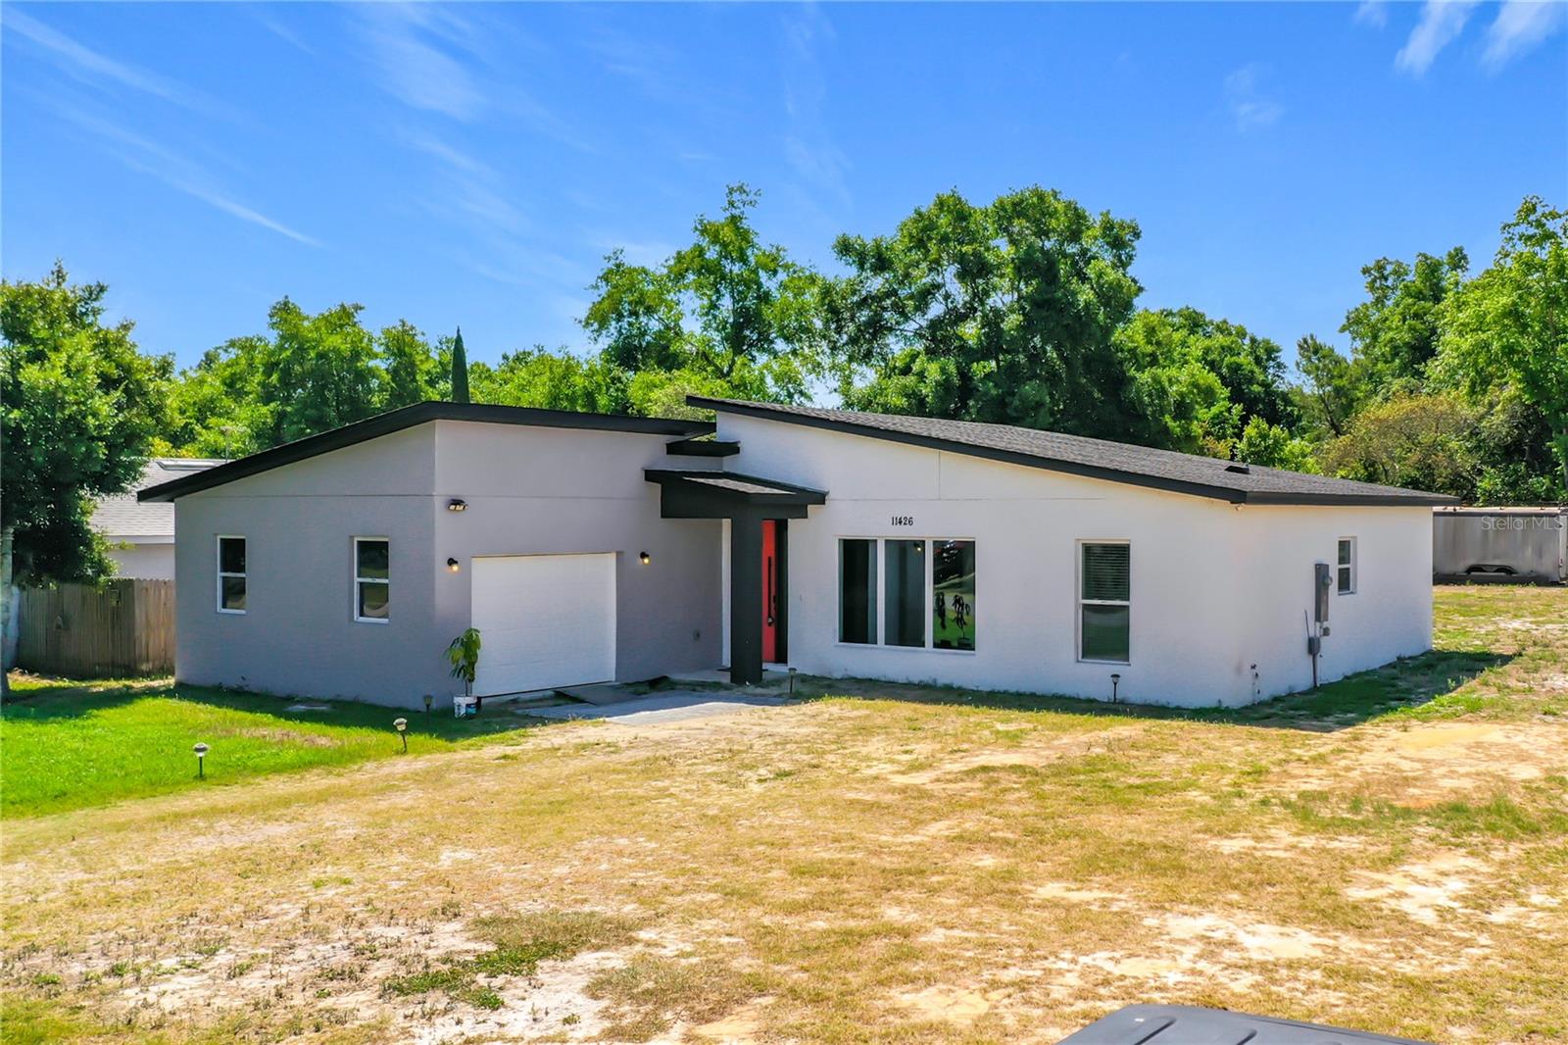
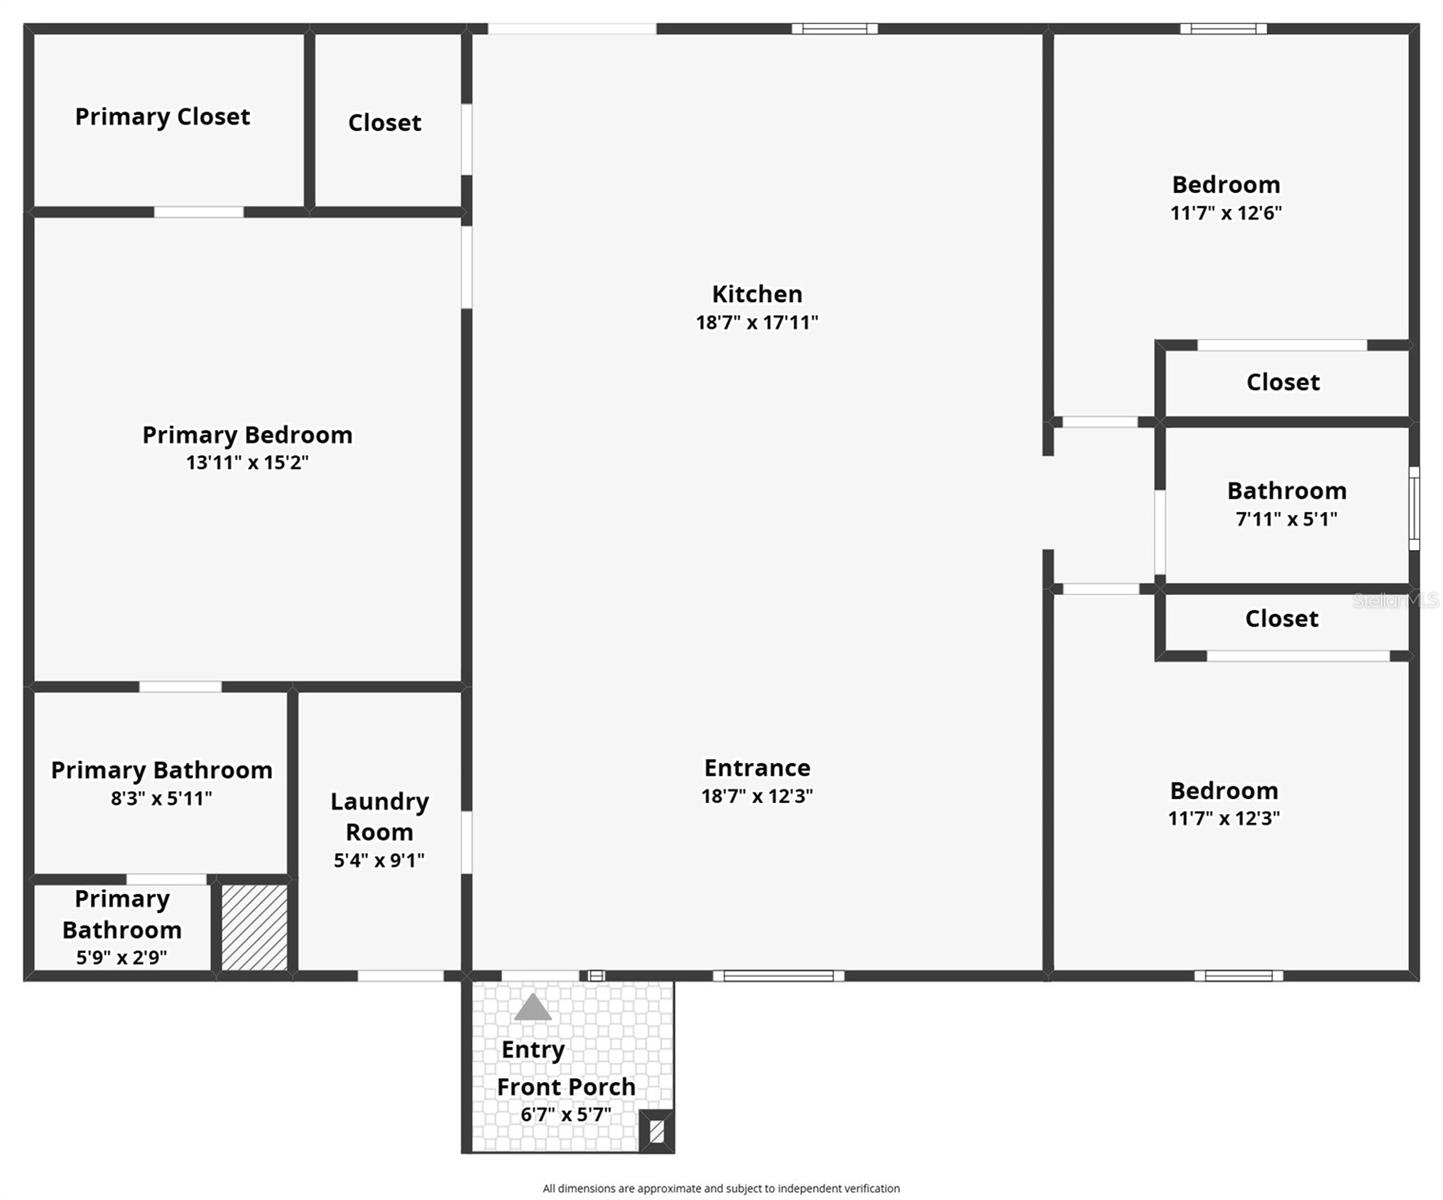
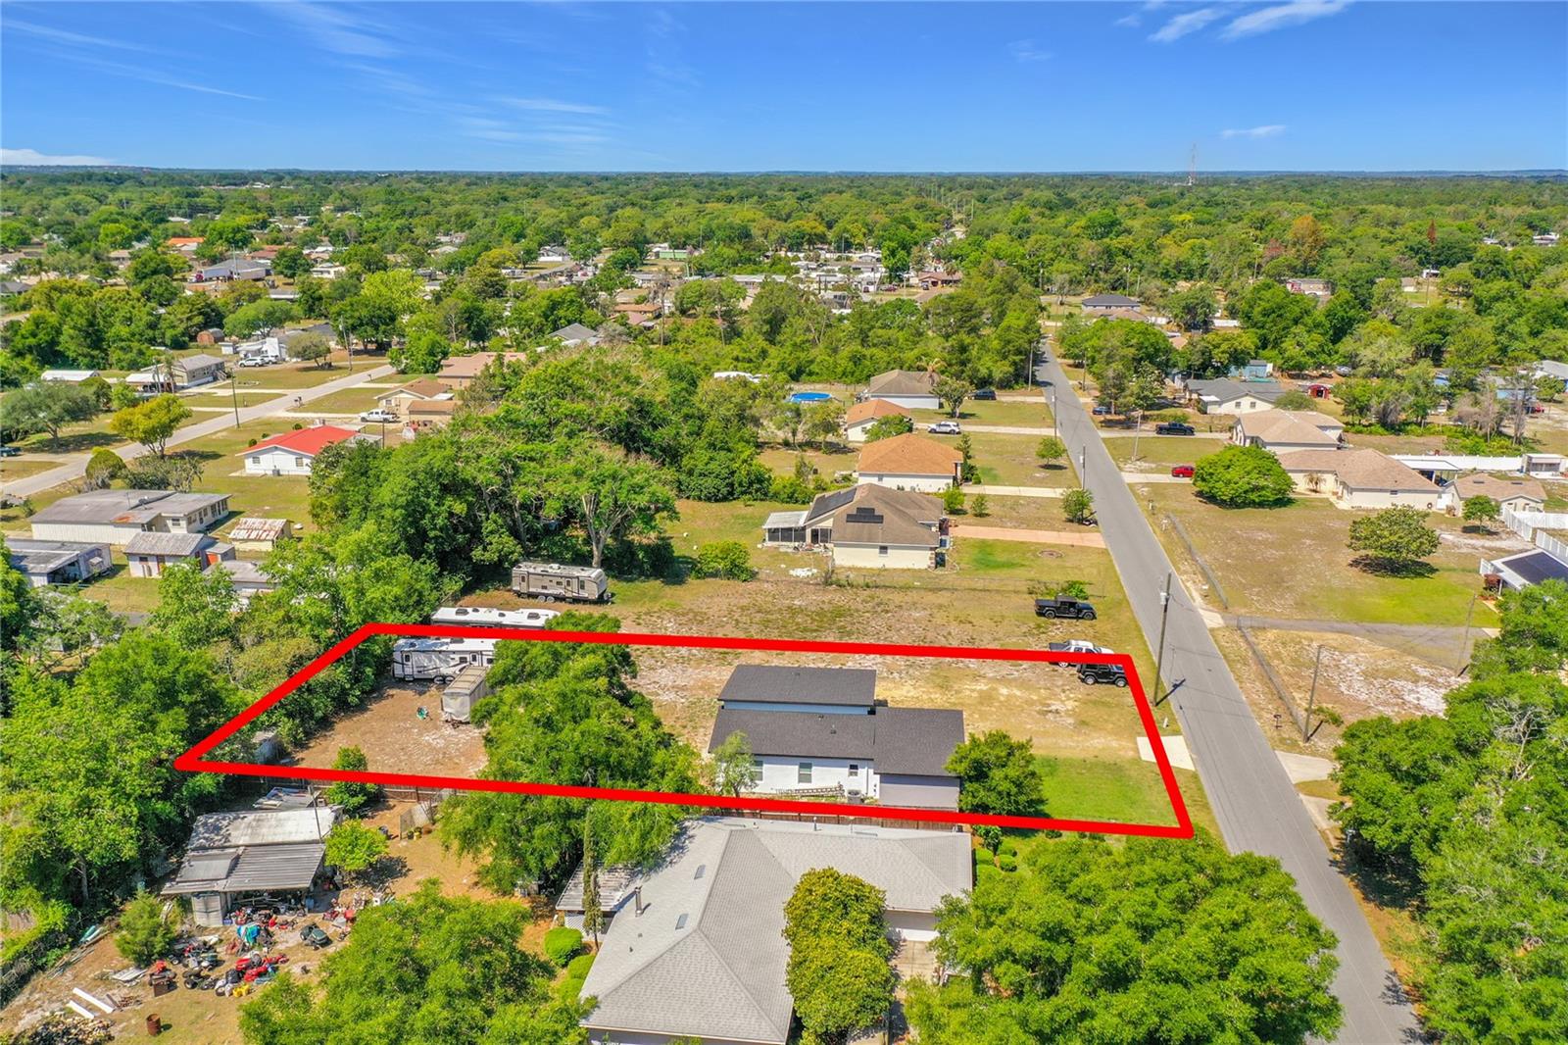
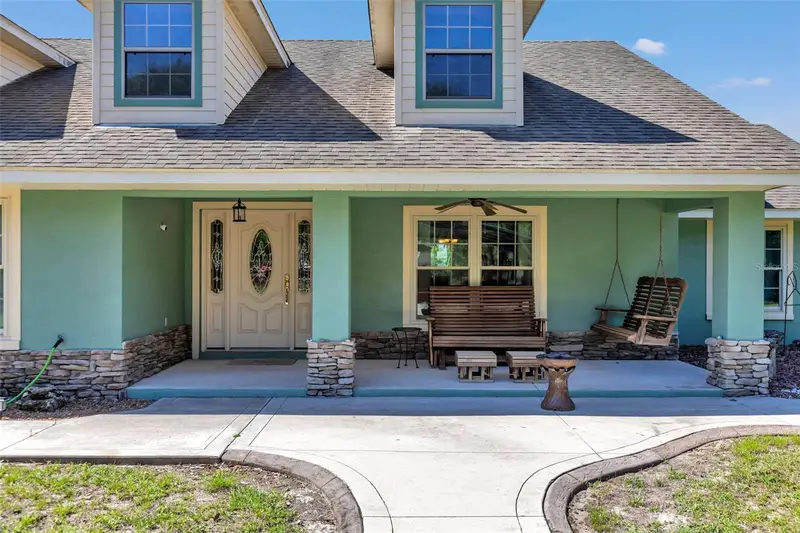
Built to a standard—not a price—this exceptional custom home showcases the craftsmanship of a professional builder who constructed the property well beyond typical code requirements. From reinforced framing with 16-inch on-center studs to thoughtfully engineered structural integrity, this residence delivers a level of quality rarely found in today’s market. Situated on an expansive .35+ acre homesite, the property offers unmatched flexibility—perfect for storing your RV, boat, or recreational vehicles, complete with dedicated electrical hookups. The oversized double-car garage provides excellent protection for your vehicles from Florida’s sun while adding valuable storage space. Inside, you’ll find a true open-concept floor plan featuring 3 spacious bedrooms and 2 full bathrooms, designed for both comfortable living and effortless entertaining. Natural flow, functional layout, and quality finishes create a warm yet modern living environment. Enjoy the freedom of NO HOA and NO restrictions, giving you the ability to truly make this property your own—whether that means hosting gatherings, creating a private garden oasis, or customizing your outdoor space to fit your lifestyle. This is a rare opportunity to own a solidly built, unrestricted property with space, flexibility, and superior construction. ?? Schedule your private showing today—homes of this caliber do not last.
Estimated monthly payment
Estimate only. Taxes use the listing's reported amount where available; insurance is a Florida-average estimate. Your actual payment will vary — run a full calculation or talk to a lender.
Price & listing history39 days on market
- Status: ActiveApr 21, 2026
- Listed$335,000Apr 21, 2026
- Price increased$335,000
Facts & features
- Property type
- Residential
- Sub type
- Single Family Residence
- Status
- Active
- Days on market
- 39
- Subdivision
- No Subdivision Name
- County
- Lake
- Year built
- 2023
- Living area
- 1,457 sq ft
- Price/sq ft
- $230
- Building area
- 1,883 sq ft (Public Records)
- Lot size
- 15,013 sq ft
- Lot category
- 1/4 to less than 1/2
- Flood zone
- X
- Garage
- 2 spaces
- Annual taxes
- $1,388 (2025)
- Parcel #
- 12-19-25-0003-000-14800
- MLS #
- G5111231
Ask about this home
Have a question? Ask the broker directly.
Ryan Solberg answers personally — no call center, no spam. Your question goes straight to him.
Interior Details
- Bedrooms
- 3
- Full bathrooms
- 2
- Flooring
- Laminate, Luxury Vinyl
- Appliances
- Dishwasher, Dryer, Range, Refrigerator, Washer
- Interior features
- Ceiling Fans(s), Eat-in Kitchen, High Ceilings, Open Floorplan, Primary Bedroom Main Floor, Solid Surface Counters, Solid Wood Cabinets, Stone Counters, Thermostat, Walk-In Closet(s), Window Treatments
- Laundry
- Inside
- Stories / Levels
- One
- Direction faces
- East
Heating & Cooling
- Heating
- Electric
- Cooling
- Central Air
Parking
- Garage spaces
- 2
- Attached garage
- Yes
- Parking features
- Driveway, Garage Door Opener, Garage Faces Side
HOA & Financial
- Total monthly fees
- $0/mo
- Total annual fees
- $0
- CDD
- No
- Homestead exemption
- Yes
- Min lease term
- No Minimum
- Listing terms
- Cash, Conventional, FHA
- Ownership
- Fee Simple
- Available for lease
- Yes
- Lease restrictions
- No
Exterior & Construction
- Exterior features
- Private Entrance, Private Mailbox, RV Hookup
- Construction materials
- Stucco
- Roof
- Shingle
- Foundation
- Slab
- Road surface
- Asphalt
Utilities
- Sewer
- Septic Tank
- Water source
- Public
- Utilities
- Electricity Connected, Public, Sewer Connected, Water Connected
Room Details
| Room | Level | Dimensions |
|---|---|---|
| Kitchen | First | 18x17 |
| Living Room | First | 18x12 |
| Primary Bedroom | First | 15x13 |
| Primary Bathroom | First | 8x13 |
| Bedroom 2 | First | 12x12 |
| Bathroom 2 | First | 7x5 |
| Bedroom 3 | First | 12x12 |
| Laundry | First | 9x5 |
Listing Details
- Listing date
- 2026-04-15
- On market date
- 2026-04-21
- Original list price
- $335,000
- Occupant type
- Owner
- MLS area
- 34788 - Leesburg / Haines Creek
- Listing AOR
- Orlando Regional
- Status changed
- 2026-04-21
- Tax legal description
- FROM CENTER OF SECTION 12 TOWNSHIP 19 SOUTH RANGE 25 EAST RUN SOUTH TO THE SOUTH BOUNDARY OF LAKEVIEW DRIVE, WESTERLY ALONG SAID DRIVE 250 FEET TO THE POINT OF BEGINNING, RUN SOUTH 200 FEET, WESTERLY 150 FEET, NORTH 200 FEET TO THE SOUTH BOUNDARY OF LAKEVIEW DRIVE, EASTERLY ALONG DRIVE 150 FEET TO POINT OF BEGINNING--LESS WEST 75 FEET-- ORB 5536 PG 83 ORB 5704 PG 741
Flood risk
Minimal-risk area outside the mapped floodplain. Flood insurance is optional and typically low-cost.
Source: FEMA flood zone reported on the listing. Confirm current designation at FEMA Flood Map Service Center.
Location
Directions
From 441, turn onto 473 and make a right turn onto Northern Ave, then a left onto S Haines Creek rd . Make a right turn onto Lakeview Dr, the house is on your right.
More homes like this
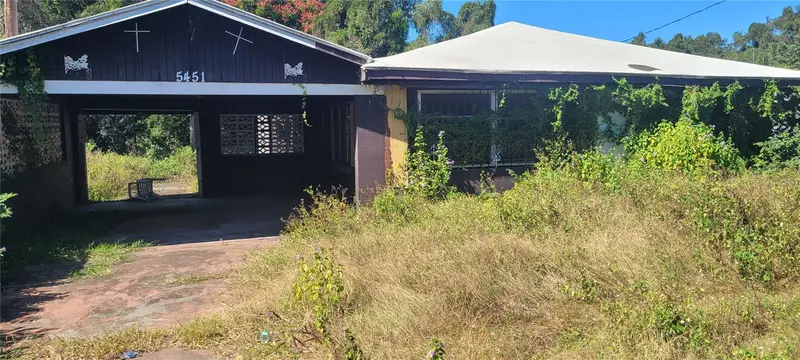
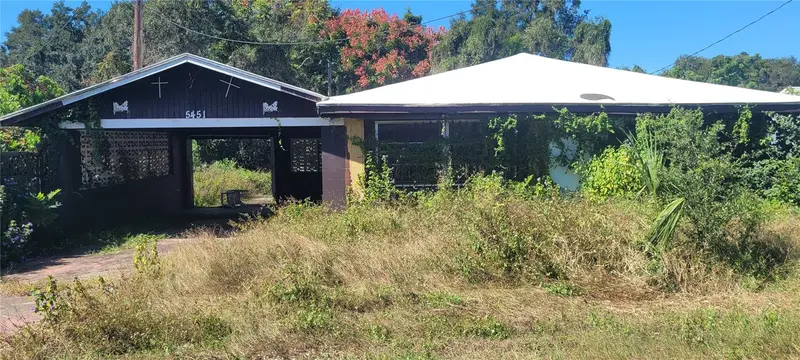
$140,000
5451 Lily Rd
Lakeland, FL 33811
3 bd · 1 ba · 1,241 sqft
No Subdivision Name
MLS ID #U8223916, PREMIER PROPERTY SOLUTIONS.
Listing provided by Stellar MLS
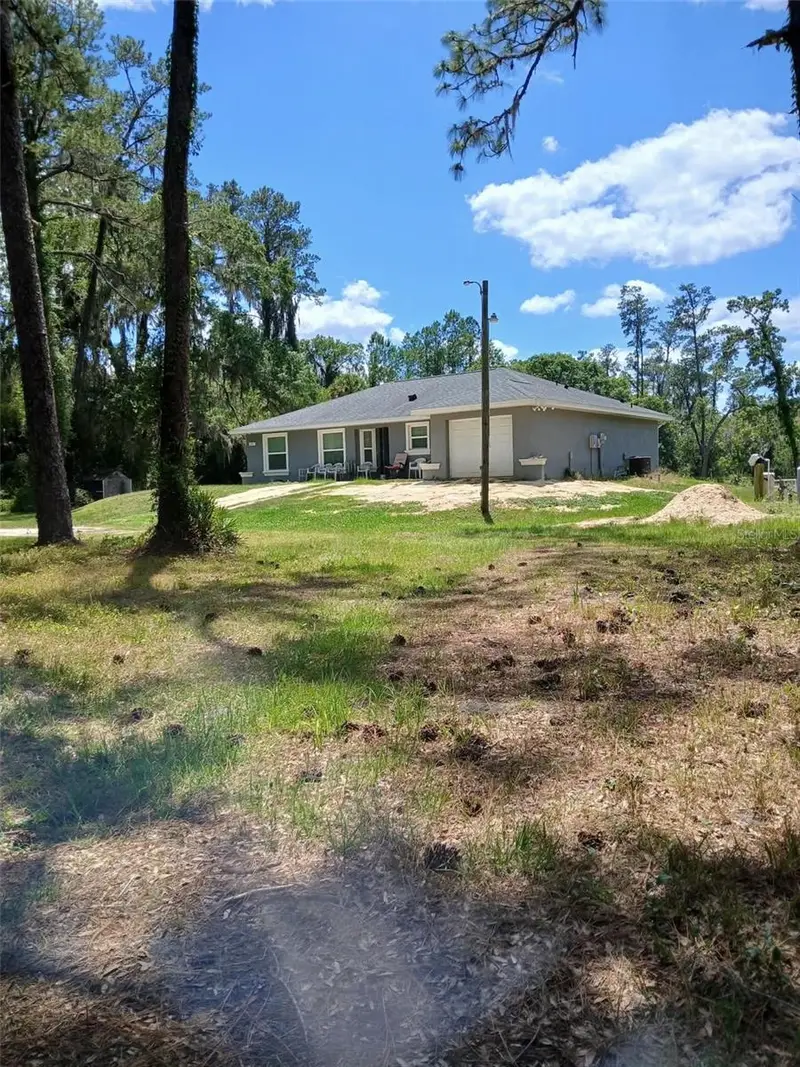
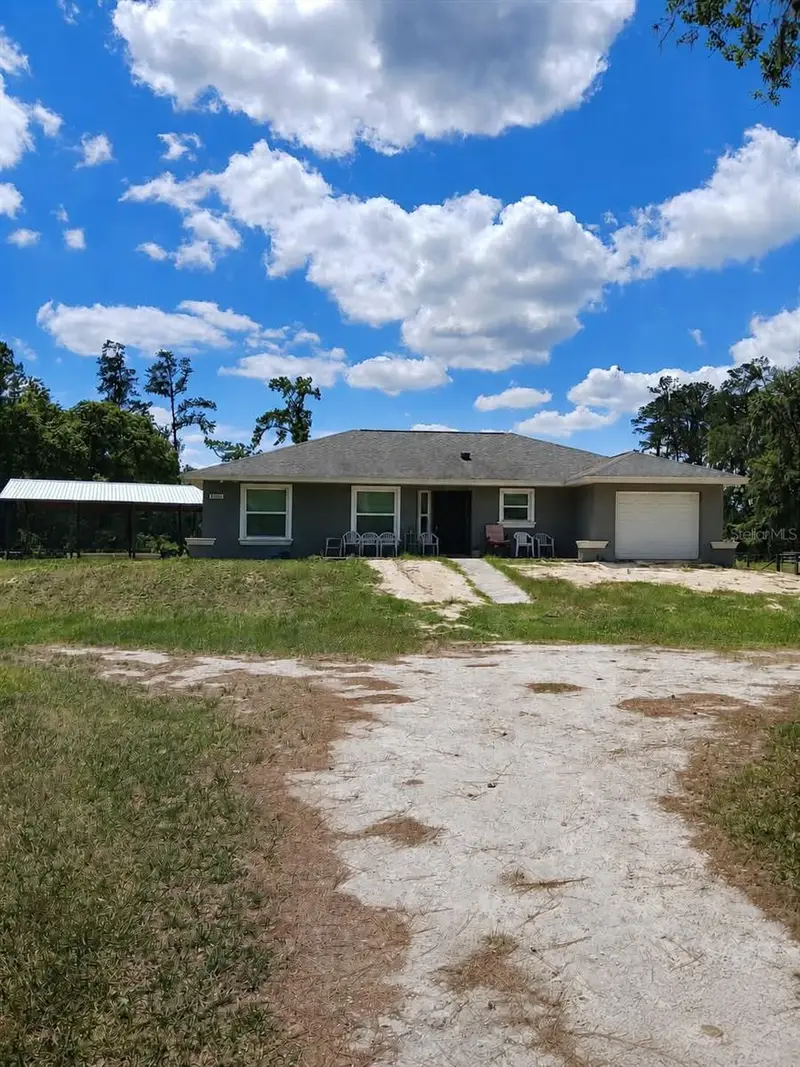
$560,000
6800 Ne 175th St. Rd
Citra, FL 32113
3 bd · 2 ba · 1,451 sqft
No Subdivision Name
MLS ID #OM722444, R N B REALTY.
Listing provided by Stellar MLS
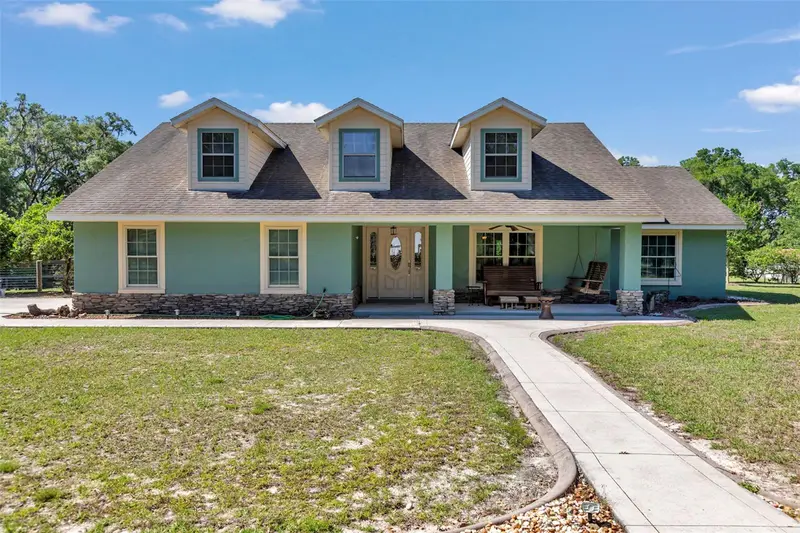
$759,000
3325 S Hwy 314a
Ocklawaha, FL 32179
3 bd · 2 ba · 1,935 sqft
No Subdivision Name
MLS ID #OM724052, R N B REALTY.
Listing provided by Stellar MLS

Listings courtesy of Stellar MLS as distributed by MLS GRID
IDX information is provided exclusively for consumers’ personal, non-commercial use and may not be used for any purpose other than to identify prospective properties consumers may be interested in purchasing.
Based on information submitted to the MLS GRID as of May 30, 2026 at 7:57 PM ET. All data is obtained from various sources and may not have been verified by broker or MLS GRID. Supplied Open House Information is subject to change without notice. All information should be independently reviewed and verified for accuracy. Properties may or may not be listed by the office/agent presenting the information.
All or a portion of the multiple listing information is provided by Stellar MLS, from a copyrighted compilation of listings. The compilation of listings and each individual listing are © 2026 Stellar MLS. All rights reserved.
Ryan Solberg, Broker · MaxLife Realty LLC · FL License #BK3354351 · Equal Housing Opportunity · Full disclaimer · DMCA