
$729,000
105 Gypsum Place
St Augustine, FL 32086
Listing updated: June 20, 2026 at 6:53 AM ET
Listing courtesy of Re/Max Specialists · Dimpreet Smith · MLS #O6400517 · Active · 904-260-4550Property type
Year built
Lot size
Price / sq ft
HOA dues
Days on market
Garage spaces
Flood zone
About this home
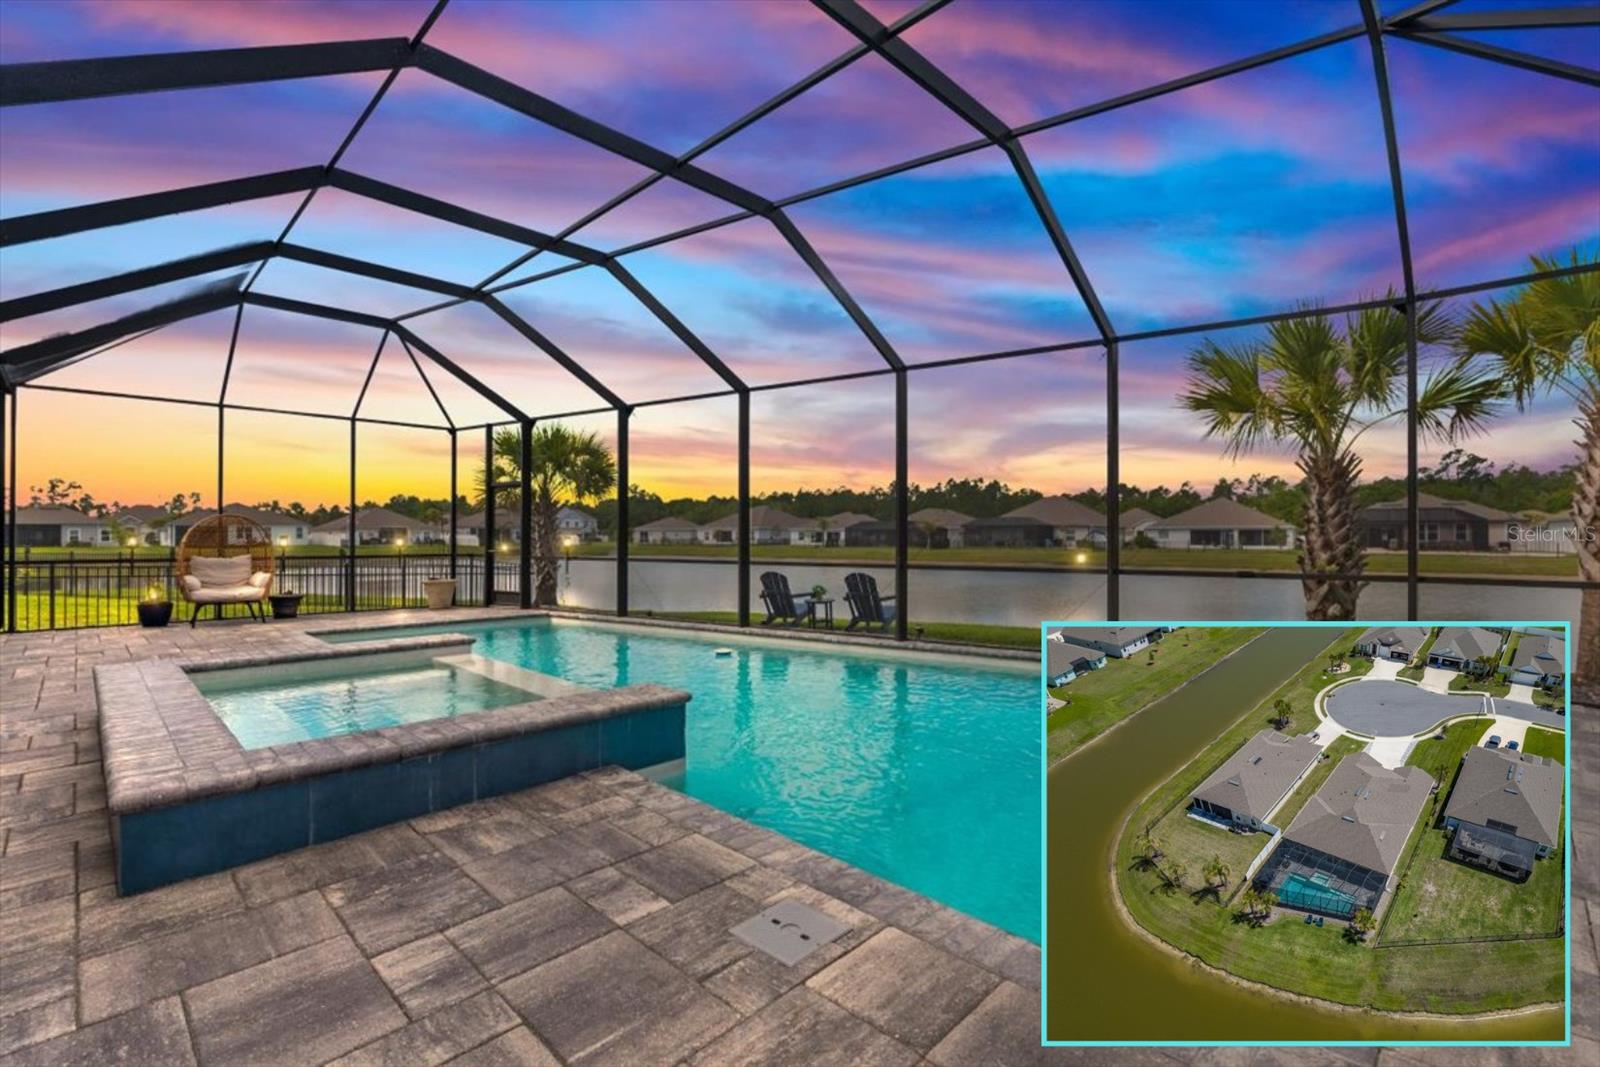
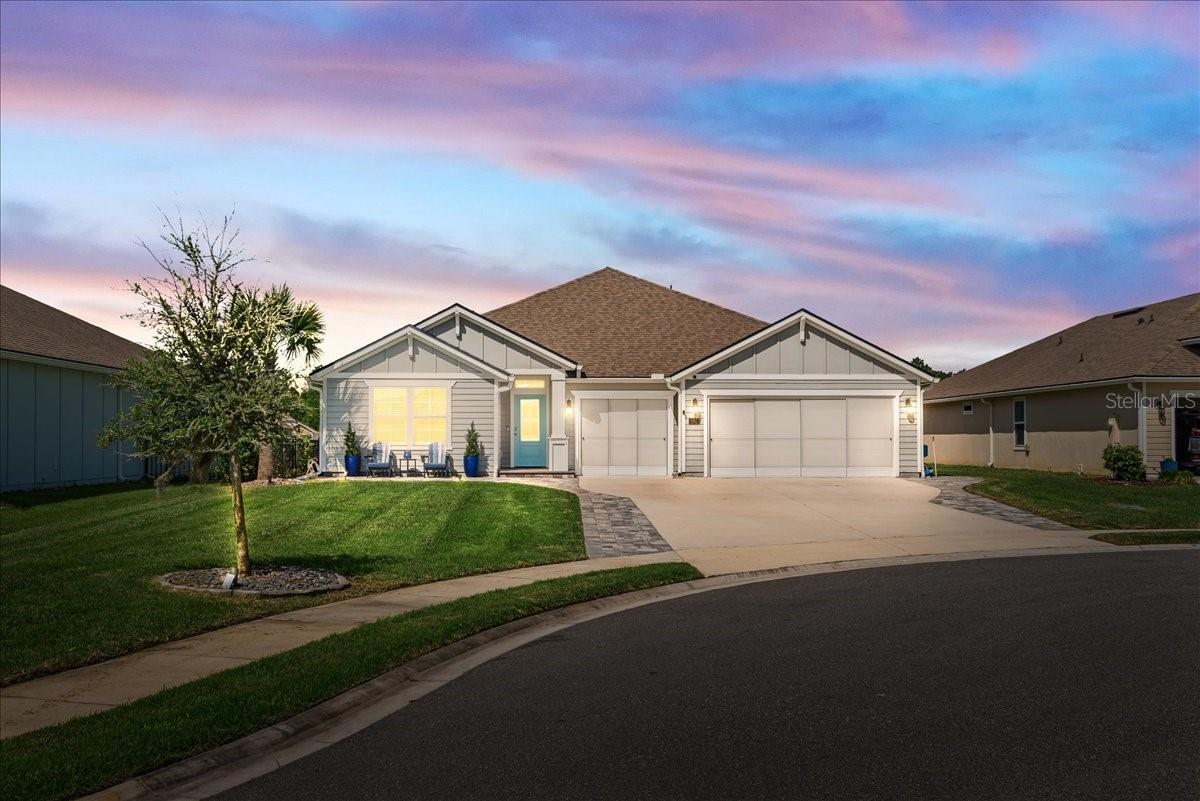
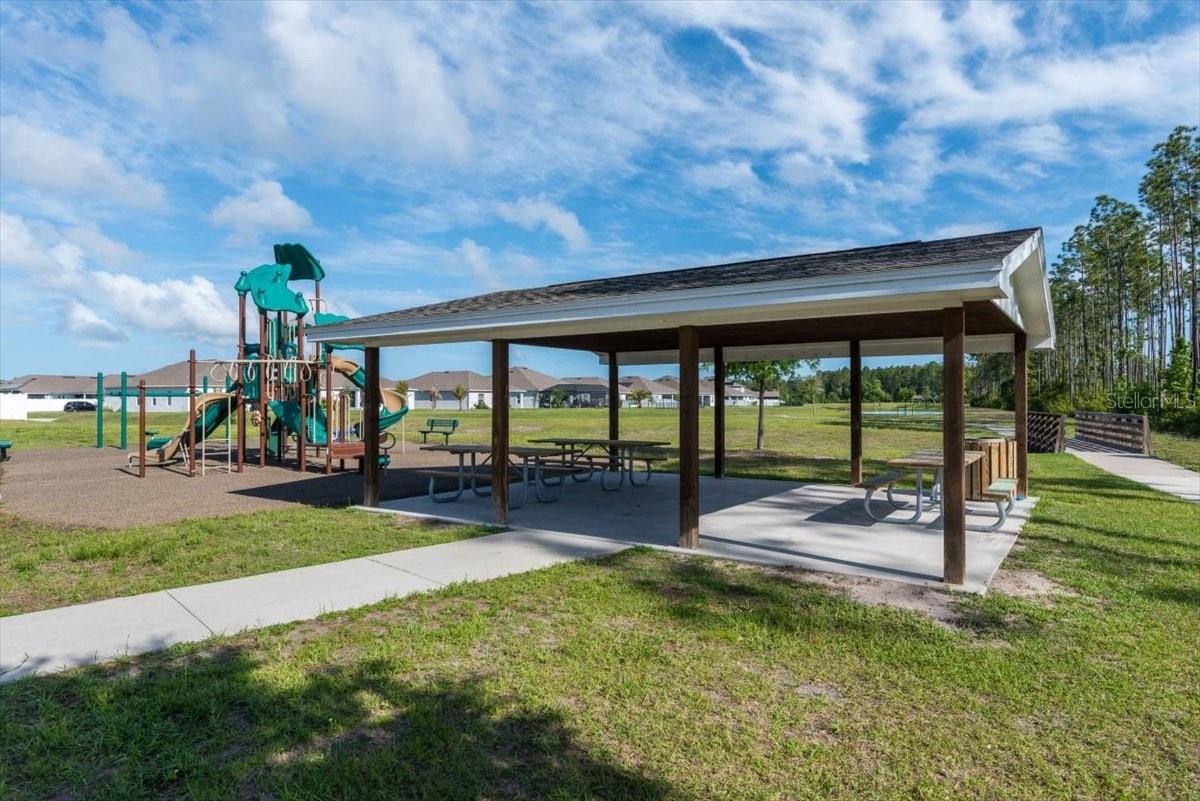
MINUTES TO THE BEACHES and located on a quiet cul-de-sac, this exceptional POOL HOME delivers! Featuring 4 BEDROOMS, 3.5 BATHS, 3 CAR GARAGE, AND SO MANY EXTRAS, this 2,798 home offers the perfect blending of comfort, functionality and Florida living. A private MULTI-GENERATIONAL SUITE complete with its own living area, kitchenette, bedroom, and full bath provides ideal separation for extended family, guests, or a secluded retreat. The heart of the home features a seamless open-concept layout, where the kitchen, gathering room, and dining spaces connect effortlessly. Step outside to a true backyard escape; an expansive screened paver lanai with pool and spa, all set against a tranquil pond backdrop with stunning sunset views. The extended paver deck and widened driveway enhance both curb appeal and function, leading to a 3 Car Garage featuring epoxy floors, utility sink, and sliding screen doors perfect for added flexibility. Additional highlights include tray ceilings, custom millwork and wainscoting, water softener, reverse osmosis system, whole-home gutters, dedicated irrigation well for efficiency and cost savings, and a new water heater. Enjoy the added advantage of a LOW HOA, NO CDD fees and no minimum rental restrictions, offering flexibility for both homeowners and investors. Community amenities include a pool and playground, with nearby boat & RV storage just minutes away; perfect for embracing the coastal lifestyle. A standout opportunity with flexible living, your personal resort-style outdoor space, and a location that keeps you close to everything yet quietly tucked away on one of the best lots in the community. Property is not in a flood zone (currently Flood Zone X with Letter of Map Revision).
Local Insight
At $261/sqft for a 2022 build with a pool and waterfront access in St. Augustine, this is competitively priced, but the 0.21-acre lot is tight—you're paying for location and amenities rather than land, so make sure the privacy and views justify that trade-off. The in-law suite and 3-car garage add flexibility, though with four full baths in under 2,800 square feet, traffic flow might feel cramped during family gatherings. The low HOA and X flood zone are genuine pluses, but verify what "waterfront" actually means here—whether it's direct water access or just proximity—since that significantly impacts both enjoyment and resale appeal.
AI-generated insight based on listing data and neighborhood context. Verify independently.
Estimated monthly payment
Estimate only. Taxes use the listing's reported amount where available; insurance is a Florida-average estimate. Your actual payment will vary — run a full calculation or talk to a lender.
Price & listing history62 days on market
- Status: ActiveApr 19, 2026
- Listed$739,900Apr 19, 2026
- Price reduced$729,000
Facts & features
- Property type
- Residential
- Sub type
- Single Family Residence
- Status
- Active
- Days on market
- 62
- Subdivision
- Rock Springs Farms
- County
- St Johns
- Year built
- 2022
- Living area
- 2,798 sq ft
- Price/sq ft
- $261
- Building area
- 3,666 sq ft (Public Records)
- Lot size
- 9,147 sq ft
- Lot category
- 0 to less than 1/4
- Flood zone
- X
- Garage
- 3 spaces
- Pool
- Private pool
- Annual taxes
- $6,555 (2025)
- Parcel #
- 185921-1220
- Zoning
- RESI
- MLS #
- O6400517
Ask about this home
Have a question? Ask the broker directly.
Ryan Solberg answers personally — no call center, no spam. Your question goes straight to him.
Interior Details
- Bedrooms
- 4
- Full bathrooms
- 3
- Half bathrooms
- 1
- Flooring
- Carpet, Ceramic Tile
- Appliances
- Dishwasher, Dryer, Electric Water Heater, Kitchen Reverse Osmosis System, Microwave, Range, Refrigerator, Washer, Water Softener
- Interior features
- Ceiling Fans(s), Chair Rail, Crown Molding, Kitchen/Family Room Combo, Open Floorplan, Primary Bedroom Main Floor, Solid Surface Counters, Split Bedroom, Tray Ceiling(s), Walk-In Closet(s)
- Laundry
- Inside
- Stories / Levels
- One
- Direction faces
- East
- In-law suite
- Yes
Heating & Cooling
- Heating
- Electric
- Cooling
- Central Air
Parking
- Garage spaces
- 3
- Attached garage
- Yes
HOA & Financial
- HOA fee
- $384 / Semi-Annually
- Monthly HOA
- $64/mo
- Total monthly fees
- $64/mo
- Total annual fees
- $768
- HOA name
- Alsop Property Management
- CDD
- No
- Homestead exemption
- Yes
- Min lease term
- No Minimum
- Listing terms
- Cash, Conventional, FHA, VA Loan
- Ownership
- Fee Simple
- Available for lease
- Yes
- Lease restrictions
- No
Exterior & Construction
- Exterior features
- Lighting, Rain Gutters, Sidewalk, Sliding Doors
- Construction materials
- Cement Siding
- Roof
- Shingle
- Foundation
- Slab
- Pool
- Private pool
- Waterfront
- Yes
- Water view
- Yes
- Road surface
- Asphalt
Utilities
- Sewer
- Public Sewer
- Water source
- Public
- Utilities
- Sewer Connected
Community
- Pets allowed
- Yes
Room Details
| Room | Level | Dimensions |
|---|---|---|
| Kitchen | First | |
| Family Room | First | |
| Dining Room | First | |
| Primary Bedroom | First | |
| Primary Bedroom 2 | First | |
| Laundry | First | |
| Living Room | First |
Listing Details
- Listing date
- 2026-04-17
- On market date
- 2026-04-19
- Original list price
- $739,900
- Occupant type
- Owner
- MLS area
- 32086 - Saint Augustine
- Listing AOR
- Orlando Regional
- Status changed
- 2026-04-19
- Tax legal description
- 104/61-67 ROCK SPRINGS FARMSLOT 122 OR5561/1151
Flood risk
Minimal-risk area outside the mapped floodplain. Flood insurance is optional and typically low-cost.
Source: FEMA flood zone reported on the listing. Confirm current designation at FEMA Flood Map Service Center.
Location
Directions
From I-95 exit onto FL-206 E heading East. Turn right on US-1 / Dixie Highway. Right on Sunstone Ct. Right on Ocean Jasper Dr. Left on Ocean Jasper Dr. Right on Gypsum Pl. Home is on the left in the cul-de-sac.
More homes like this
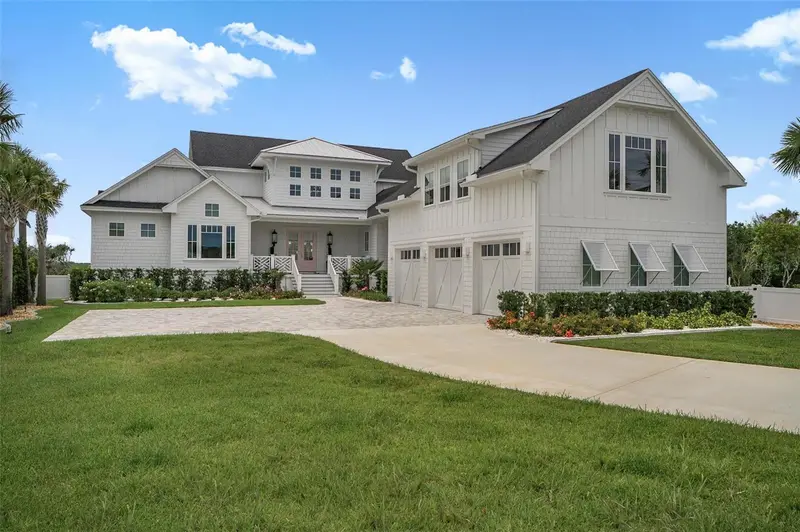
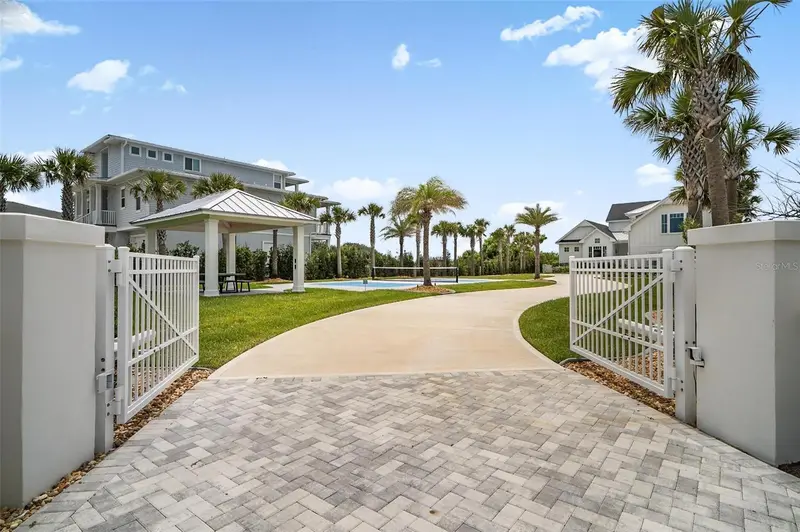
$4,600,000
8065 A1a S
St Augustine, FL 32080
5 bd · 7 ba · 5,071 sqft
South Crescnt (Icwfr) (850.42)
MLS ID #FC318914, HAMMOCK REAL ESTATE GROUP.
Listing provided by Stellar MLS
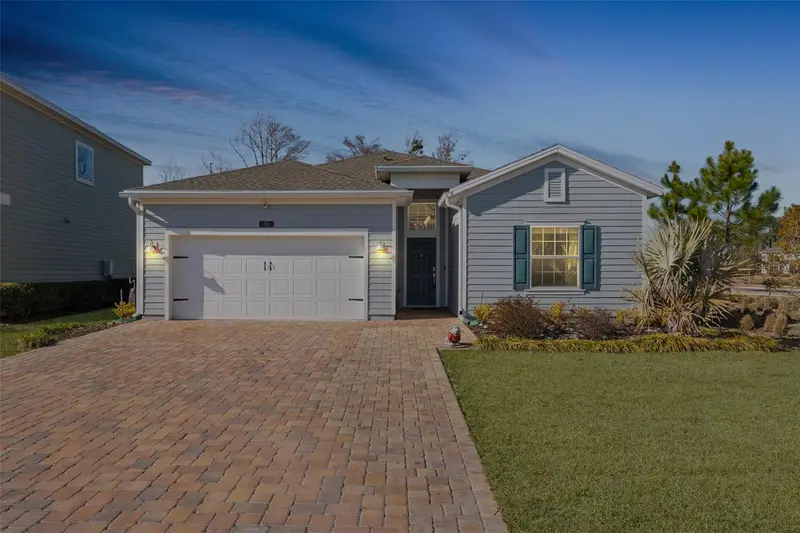
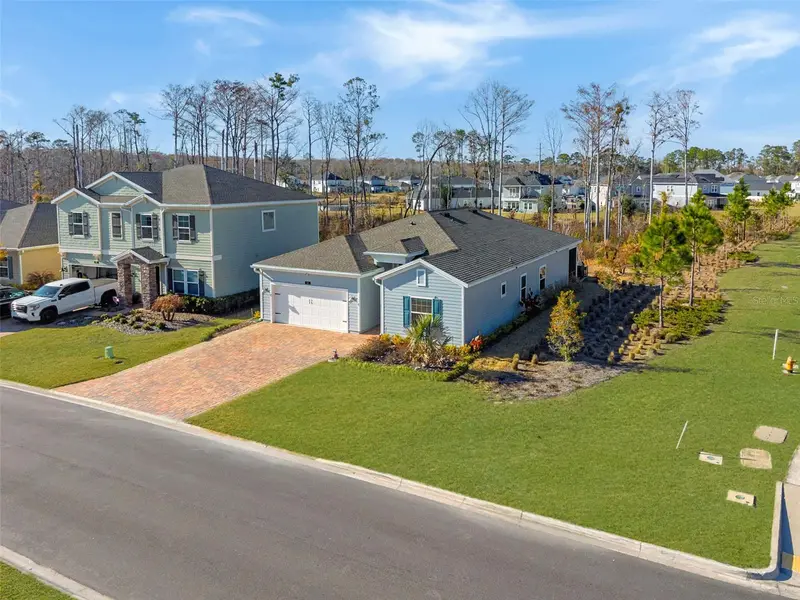
$430,000
28 Seasons Ct
St Augustine, FL 32092
4 bd · 3 ba · 2,025 sqft
Trailmark
MLS ID #FC315942, EXP REALTY LLC.
Listing provided by Stellar MLS
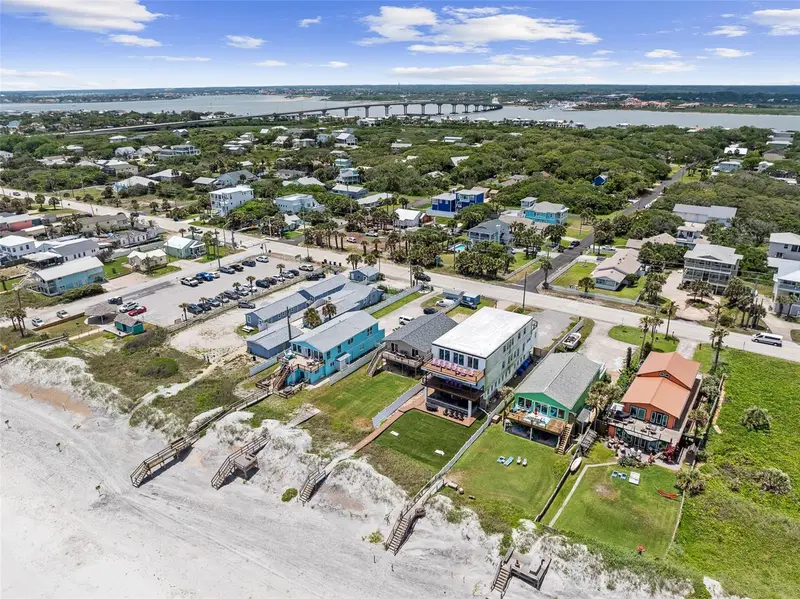
$1,475,000
3096 Coastal Hwy
St Augustine, FL 32084
8 bd · 6 ba · 2,388 sqft
Surfside Sub
MLS ID #FC319445, ONE SOTHEBYS INTERNATIONAL.
Listing provided by Stellar MLS
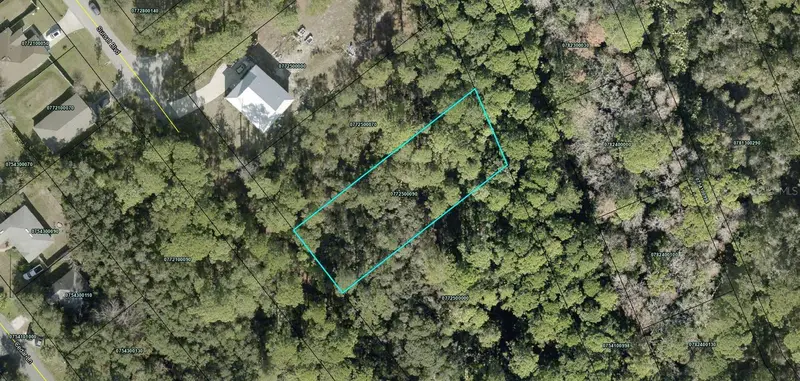
$35,000
0 Sunset Blvd
St Augustine, FL 32095
0.4 acres
MLS ID #FC319446, COASTAL REALTY PROS LLC.
Listing provided by Stellar MLS

Listings courtesy of Stellar MLS as distributed by MLS GRID
IDX information is provided exclusively for consumers’ personal, non-commercial use and may not be used for any purpose other than to identify prospective properties consumers may be interested in purchasing.
Based on information submitted to the MLS GRID as of June 20, 2026 at 6:53 AM ET. All data is obtained from various sources and may not have been verified by broker or MLS GRID. Supplied Open House Information is subject to change without notice. All information should be independently reviewed and verified for accuracy. Properties may or may not be listed by the office/agent presenting the information.
Ryan Solberg, Broker · MaxLife Realty LLC · FL License #BK3354351 · Equal Housing Opportunity · Full disclaimer · DMCA