
$865,000
505 Gulley Avenue
Oakland, FL 34787
Listing updated: May 31, 2026 at 8:46 PM ET
Listing courtesy of Clock Tower Realty · Sandy Jones · MLS #O6400317 · Pending · 407-832-7332Property type
Year built
Lot size
Price / sq ft
HOA dues
Days on market
Garage spaces
Flood zone
About this home
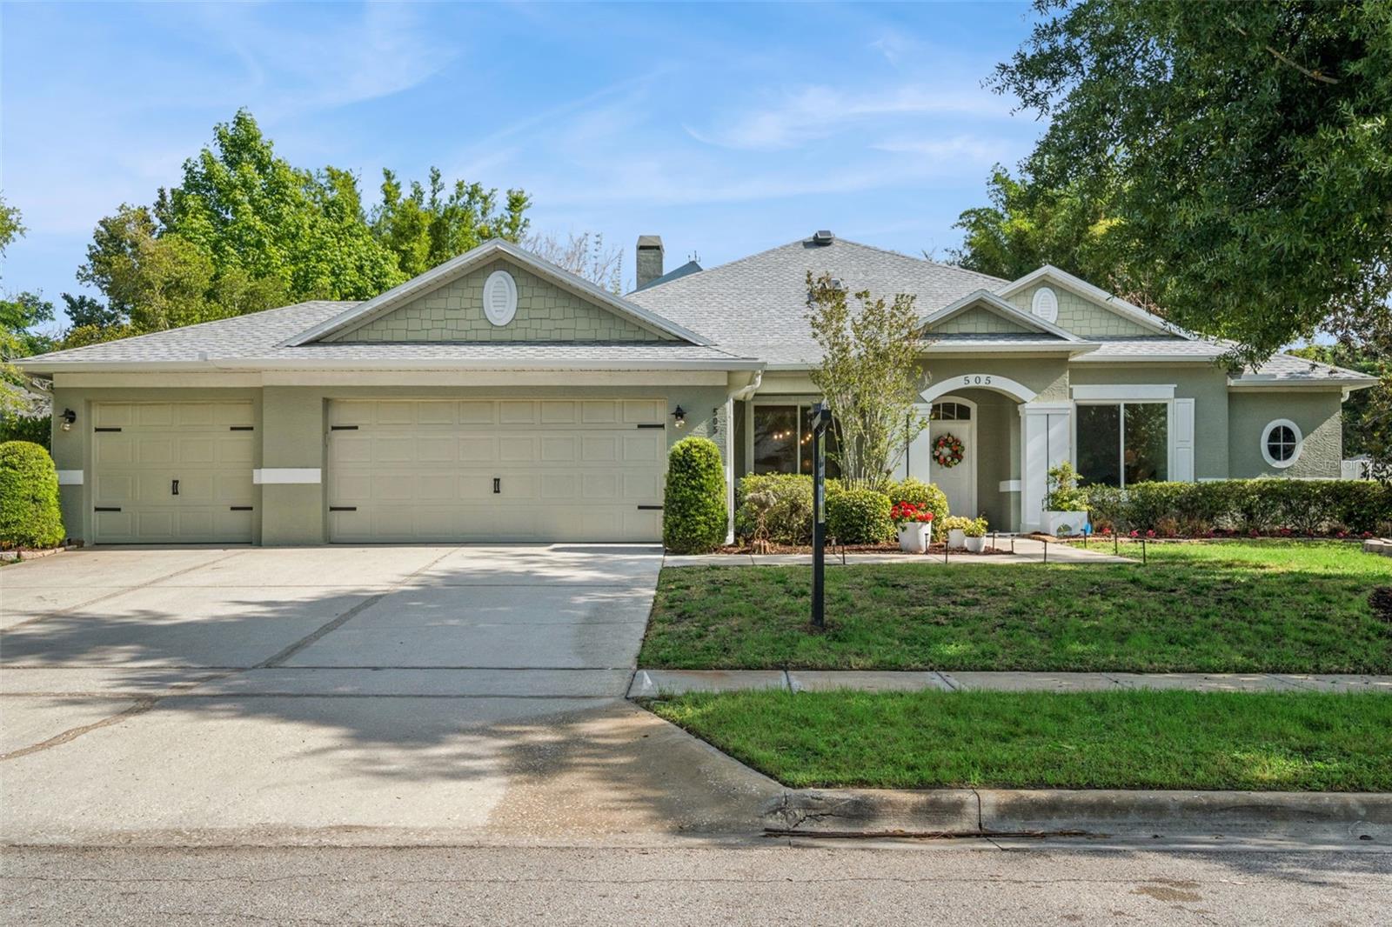
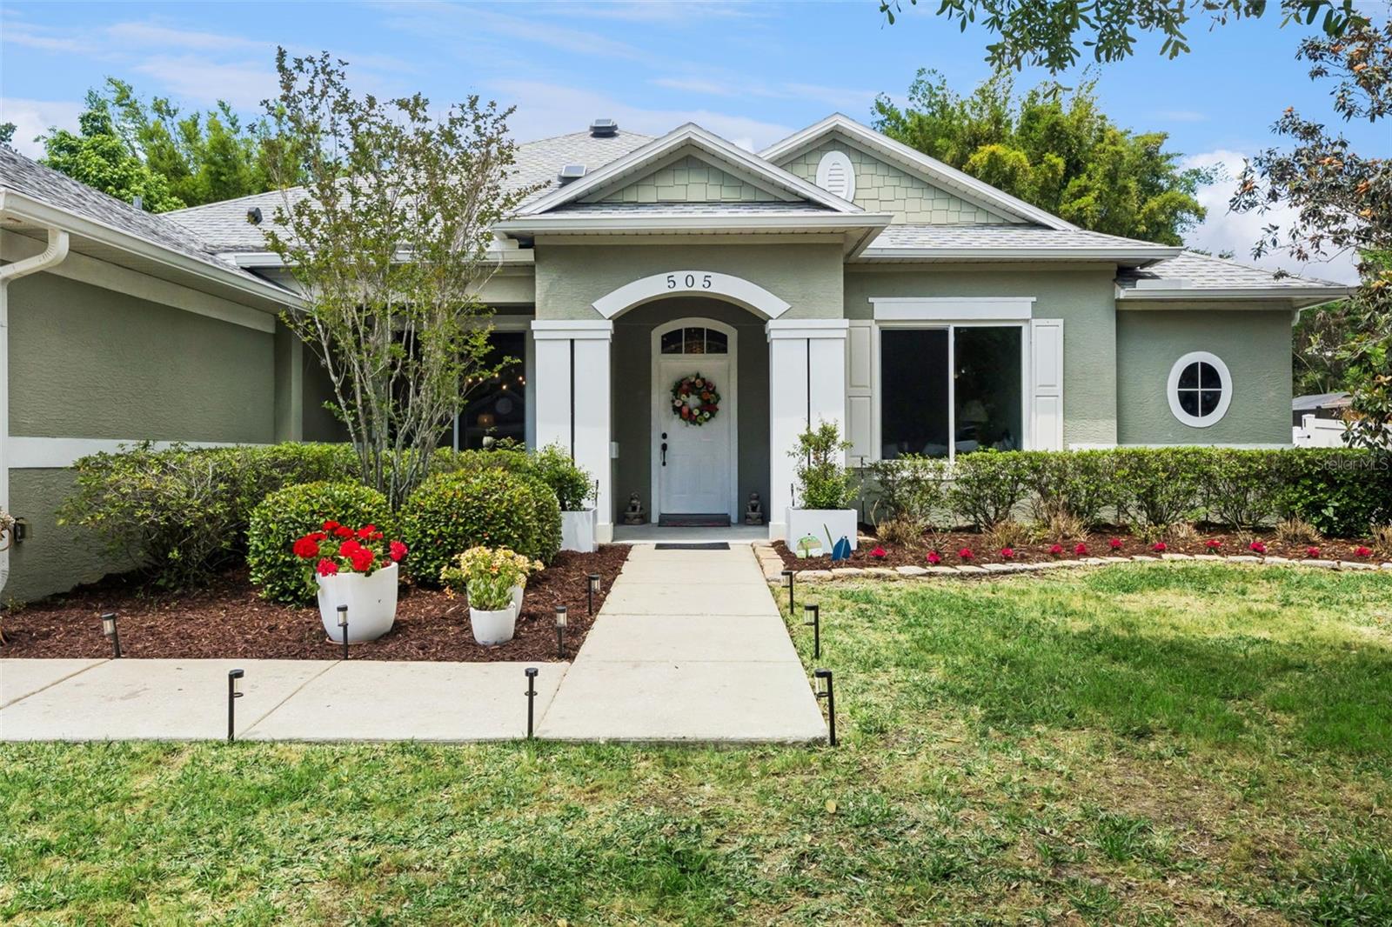
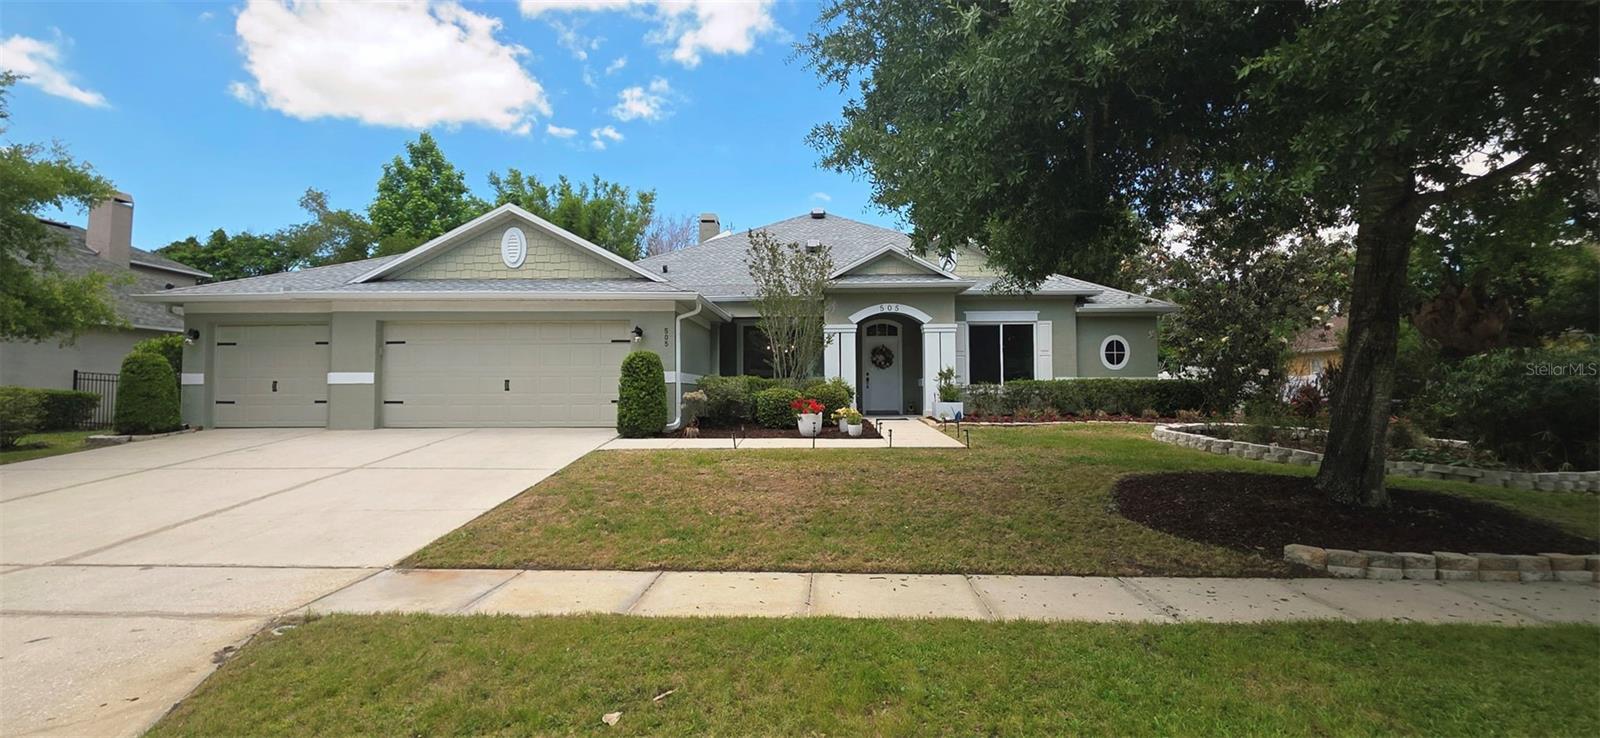
Under contract-accepting backup offers. One or more photo(s) has been virtually staged. **$10,000 towards closing costs**Welcome to this truly exceptional home offering space,flexibility & an unbeatable location!This beautiful,expansive residence features 4 spacious bedrooms,3.5 bathrooms,plus a versatile upstairs BONUS ROOM that can easily serve as a 5th bedrm—complete with closet & half bath already pre-plumbed for a full bathroom conversion.Enjoy breathtaking sunset views right from this elevated retreat.This home features a rare & highly desirable MOTHER-IN-LAW SUITE,complete with KITCHENETTE & ADA-compliant BATHROOM—ideal for multi-generational living or guest privacy.The 2nd bedrm conveniently connects to the kitchenette,enhancing the suite’s functionality.A 3rd bedrm,currently used as a home office,located near an adjacent bathroom that also provides direct access to the pool area.SPACIOUS PRIMARY suite serves as a private retreat,featuring an ensuite bathroom with dual sinks,a relaxing soaking tub& large walk-in closet.At the front of the home,a formal living & dining area offers versatile space that can easily serve as a den,library, or flex rm to suit your needs.The kitchen has 42" SOLID WOOD cabinets,granite counter tops & is equipped with NEW APPLIANCES 2025,including induction cooktop heats water in 3 minutes,convection oven & the rare convenience of 2 dishwashers—one being a quiet Bosch,ideal for large families or entertaining.The great rm features a cozy WOOD BURNING FIREPLACE & opens to your own private Florida oasis.Step outside to a HEATED,screen-enclosed POOL & SPA(pool heater installed in 2025,screen enclosure 2020),creating the perfect setting for year-round enjoyment.The expansive pool deck extends your living space outdoors,ideal for relaxing or entertaining.Beyond the pool,the private,partially fenced backyard offers additional space to unwind,accented by tranquil bamboo that sways in the breeze creating a peaceful atmosphere.The home backs to a State of Florida wildlife ravine,providing serene views of native birds,lush greenery& natural surroundings—your own quiet retreat right at home!The home boasts 2 AC zones for superior energy conservation:Both AC units are new in the last 5 years & maintained twice a year.NEW,OVERSIZED DOUBLE PANE WINDOWS throughout lower level are only a few months old,allowing for gorgeous VIEWS.NEW ROOF 2022.NEW,LARGE HYBRID WATER HEATER installed 2024,water Softener included.Complete with a 3 CAR GARAGE.LOCATION,LOCATION truly sets this home apart. Situated in a GOLF CART- FRIENDLY community,you’ll have direct access to the vibrant charm of DOWNTOWN WINTER GARDEN,just 2 miles away. Enjoy the award-winning Winter Garden Farmers Market,along with popular dining,shopping & year-round events.Outdoor enthusiasts will love being just steps from the scenic 22-mile West Orange Trail,perfect for biking, jogging or leisurely strolls.Nearby,the quaint&historic charm of Downtown Oakland,the scenic waterfront dock on Tubb Street & nearby Oakland Nature Preserve,offer even more to explore.Publix,Aldi,Winter Garden Village Mall,MAJOR ROADWAYS & highways are all nearby.The Turnpike is minutes away.EASY ACCESS to Theme parks, 20 minutes to Downtown Orlando & Orlando Intl Airport 30 minutes away.With only 58 homes,this quiet street offers a true sense of community.Residents enjoy friendly neighbors,regular patrols from the nearby police department & proximity to the fire station & Oakland Charter School(priority enrollment for Oakland residents).This is more than a home—it’s a lifestyle!
Estimated monthly payment
Estimate only. Taxes use the listing's reported amount where available; insurance is a Florida-average estimate. Your actual payment will vary — run a full calculation or talk to a lender.
Price & listing history37 days on market
- Status: PendingJun 1, 2026
- Listed$899,000Apr 24, 2026
- Price reduced$865,000
Facts & features
- Property type
- Residential
- Sub type
- Single Family Residence
- Status
- Pending
- Days on market
- 37
- Subdivision
- Winters Lndg Ph 01 A D F & G
- County
- Orange
- Year built
- 2006
- Living area
- 3,399 sq ft
- Price/sq ft
- $254
- Building area
- 4,307 sq ft (Appraiser)
- Lot size
- 12,877 sq ft
- Lot category
- 1/4 to less than 1/2
- Flood zone
- X (12095C0215H)
- Garage
- 3 spaces
- Pool
- Private pool
- Annual taxes
- $6,649 (2025)
- Parcel #
- 21-22-27-9401-00-220
- Zoning
- R-1A
- MLS #
- O6400317
Ask about this home
Have a question? Ask the broker directly.
Ryan Solberg answers personally — no call center, no spam. Your question goes straight to him.
Interior Details
- Bedrooms
- 4
- Full bathrooms
- 3
- Half bathrooms
- 1
- Flooring
- Carpet, Ceramic Tile
- Appliances
- Dishwasher, Disposal, Electric Water Heater, Microwave, Range, Refrigerator, Water Softener
- Interior features
- Ceiling Fans(s), Eat-in Kitchen, High Ceilings, Kitchen/Family Room Combo, Primary Bedroom Main Floor, Solid Wood Cabinets, Split Bedroom, Stone Counters, Walk-In Closet(s)
- Laundry
- Inside, Laundry Room
- Stories / Levels
- Two
- Direction faces
- South
- Fireplace
- Yes
- In-law suite
- Yes
Heating & Cooling
- Heating
- Central, Electric, Zoned
- Cooling
- Central Air, Zoned
Parking
- Garage spaces
- 3
- Attached garage
- Yes
- Parking features
- Driveway, Garage Door Opener, On Street
HOA & Financial
- HOA fee
- $220 / Quarterly
- Monthly HOA
- $73/mo
- Total monthly fees
- $73/mo
- Total annual fees
- $880
- HOA name
- Southwest Property Management
- CDD
- No
- Homestead exemption
- Yes
- Min lease term
- 1-2 Years
- Listing terms
- Cash, Conventional, FHA, VA Loan
- Ownership
- Fee Simple
- Available for lease
- Yes
- Lease restrictions
- Yes
- Additional lease restrictions
- Please verify with HOA management company
Exterior & Construction
- Exterior features
- Lighting, Private Mailbox, Rain Gutters, Sidewalk, Sliding Doors, Storage
- Construction materials
- Block, Stucco
- Roof
- Shingle
- Foundation
- Slab
- Pool
- Private pool
- Road surface
- Asphalt, Paved
Utilities
- Sewer
- Septic Tank
- Water source
- Public
- Utilities
- BB/HS Internet Available, Electricity Available, Electricity Connected, Underground Utilities, Water Connected
Community
- Pets allowed
- Cats OK, Dogs OK
Schools
Letter grades: Florida DOE 2024–25 school grades (Orange, Seminole, Lake, Osceola, Brevard). Assigned schools from the listing agent — verify enrollment with the district.
Room Details
| Room | Level | Dimensions |
|---|---|---|
| Primary Bedroom | First | 23x13 |
| Bedroom 2 | First | 10x11 |
| Bedroom 3 | First | 10x14 |
| Bedroom 4 | First | |
| Kitchen | First | 15x12 |
| Dinette | First | 11x11 |
| Great Room | First | 17x21 |
| Living Room | First | 11x13 |
| Dining Room | First | 10x13 |
| Bonus Room | Second | 21x18 |
Listing Details
- Listing date
- 2026-04-24
- On market date
- 2026-04-24
- Original list price
- $899,000
- Occupant type
- Owner
- MLS area
- 34787 - Winter Garden/Oakland
- Listing AOR
- Orlando Regional
- Status changed
- 2026-06-01
- Tax legal description
- WINTERS LANDING PHASE 1 60/17 LOT 22
Flood risk
Minimal-risk area outside the mapped floodplain. Flood insurance is optional and typically low-cost.
Source: FEMA flood zone reported on the listing. Confirm current designation at FEMA Flood Map Service Center.
Location
Directions
From Downtown Winter Garden Plant St, straight approximately 2 miles to Winters Landing. Right on Winters Landing Dr, Left on E Gulley. Home will be on your right. From Highway 50 to Tildenville School Rd, Left on Oakland Ave. Right on Winters Landing Drive, Left on E Gulley. Home will be on your right.
More homes like this
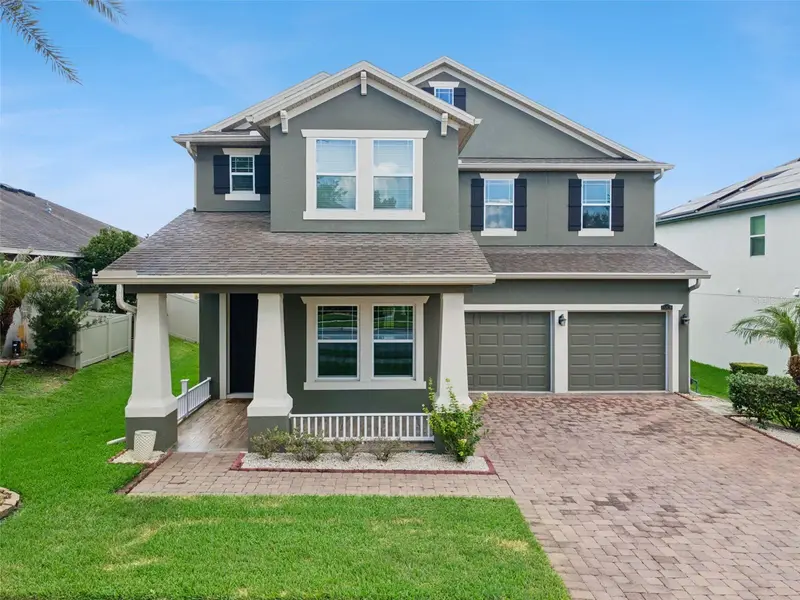
$910,000
15878 Citrus Grove Loop
Winter Garden, FL 34787
5 bd · 4 ba · 3,505 sqft
Hickory Hammock Ph 1b
MLS ID #O6418239, BHHS FLORIDA REALTY.
Listing provided by Stellar MLS
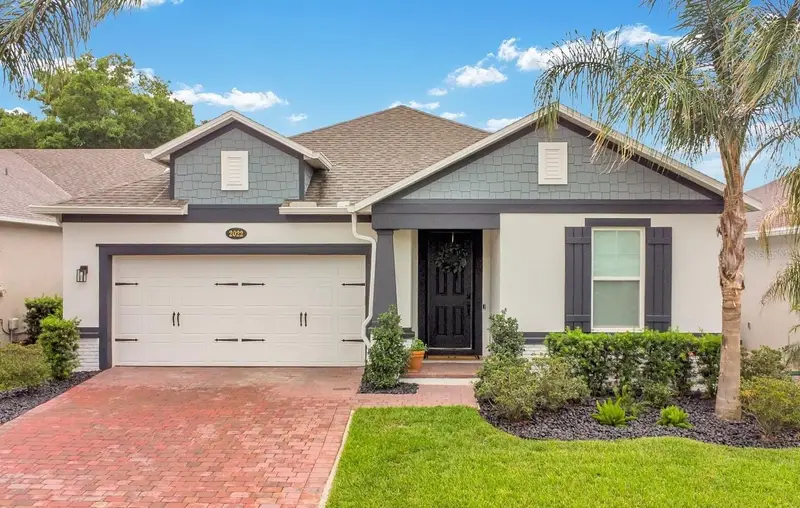
$679,000
2022 Boss Hewett St
Winter Garden, FL 34787
4 bd · 3 ba · 2,281 sqft
Hull Island/Oakland Ph 2
MLS ID #O6417697, BALDWIN PARK REALTY LLC.
Listing provided by Stellar MLS
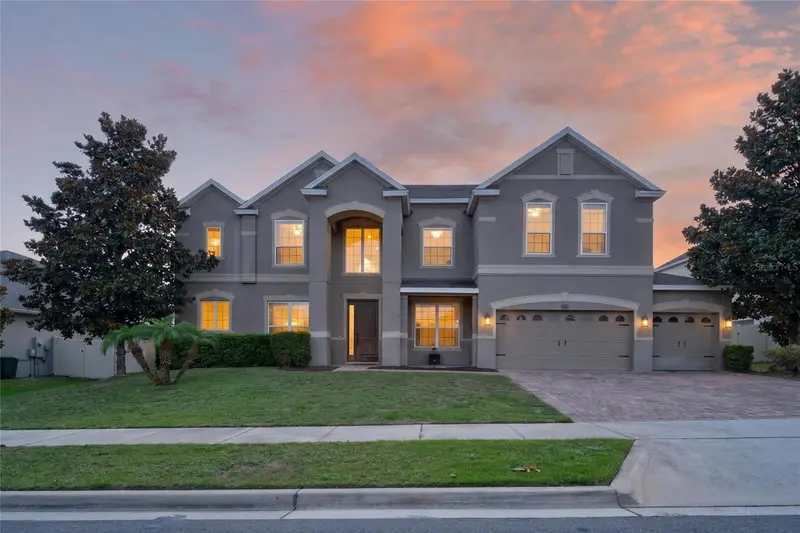
$834,999
16004 Ollivett St
Winter Garden, FL 34787
7 bd · 4 ba · 4,704 sqft
Verde Park Ph 1
MLS ID #S5152585, KELLER WILLIAMS LEGACY REALTY.
Listing provided by Stellar MLS
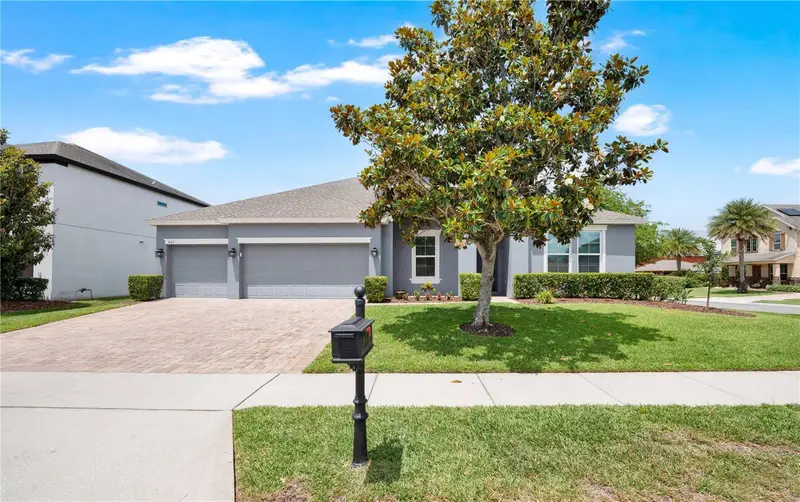
$659,000
402 Egret Place Dr
Winter Garden, FL 34787
4 bd · 3 ba · 2,711 sqft
Johns Lake Pointe
MLS ID #O6402689, CLOCK TOWER REALTY.
Listing provided by Stellar MLS

Listings courtesy of Stellar MLS as distributed by MLS GRID
IDX information is provided exclusively for consumers’ personal, non-commercial use and may not be used for any purpose other than to identify prospective properties consumers may be interested in purchasing.
Based on information submitted to the MLS GRID as of May 31, 2026 at 8:46 PM ET. All data is obtained from various sources and may not have been verified by broker or MLS GRID. Supplied Open House Information is subject to change without notice. All information should be independently reviewed and verified for accuracy. Properties may or may not be listed by the office/agent presenting the information.
All or a portion of the multiple listing information is provided by Stellar MLS, from a copyrighted compilation of listings. The compilation of listings and each individual listing are © 2026 Stellar MLS. All rights reserved.
Ryan Solberg, Broker · MaxLife Realty LLC · FL License #BK3354351 · Equal Housing Opportunity · Full disclaimer · DMCA