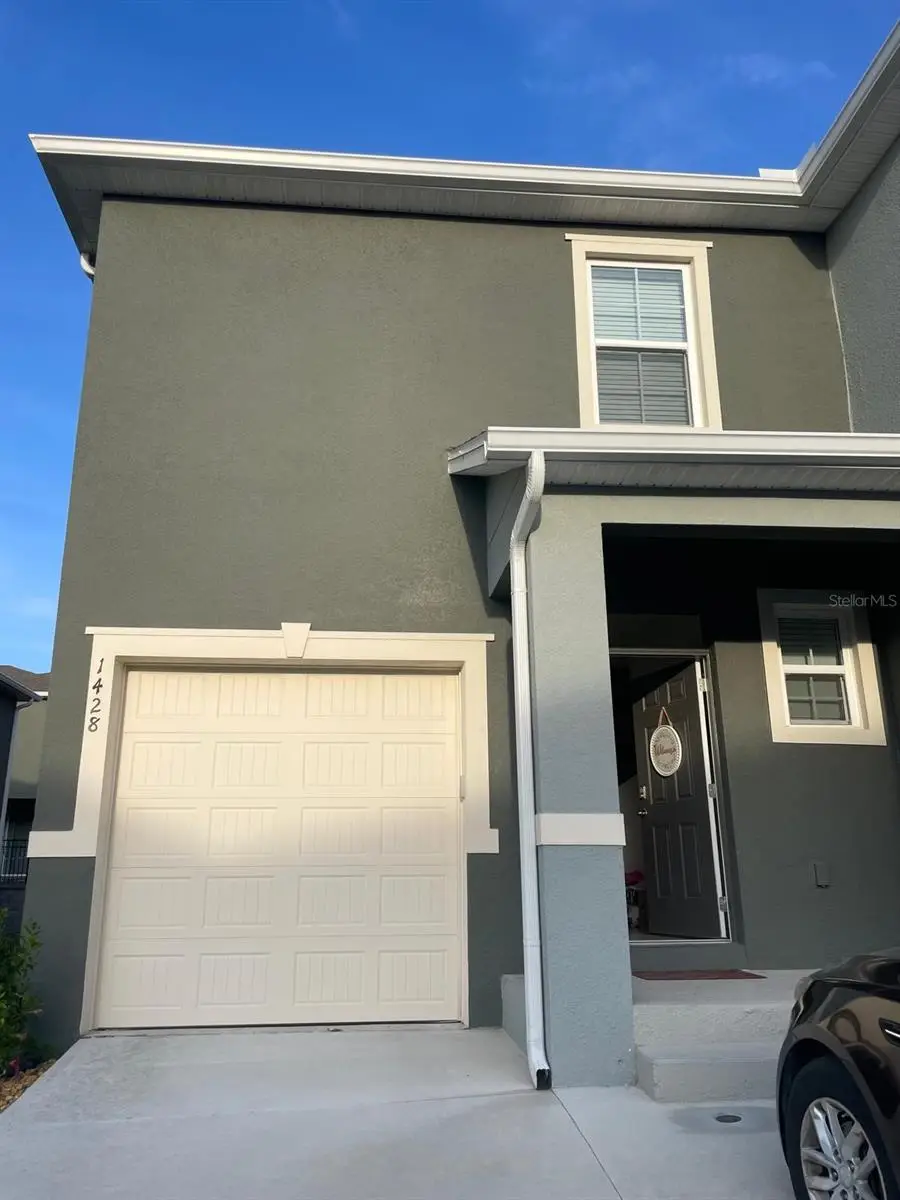

$291,999
1428 Plank Place
Davenport, FL 33837
Listing updated: August 4, 2026 at 3:25 PM ET
Listing courtesy of Florida Five Star Realty Llc · Jacqueline Carrero · MLS #S5148071 · Active · 407-821-7688Property type
Year built
Lot size
Price / sq ft
HOA dues
Days on market
Garage space
Flood zone
About this home
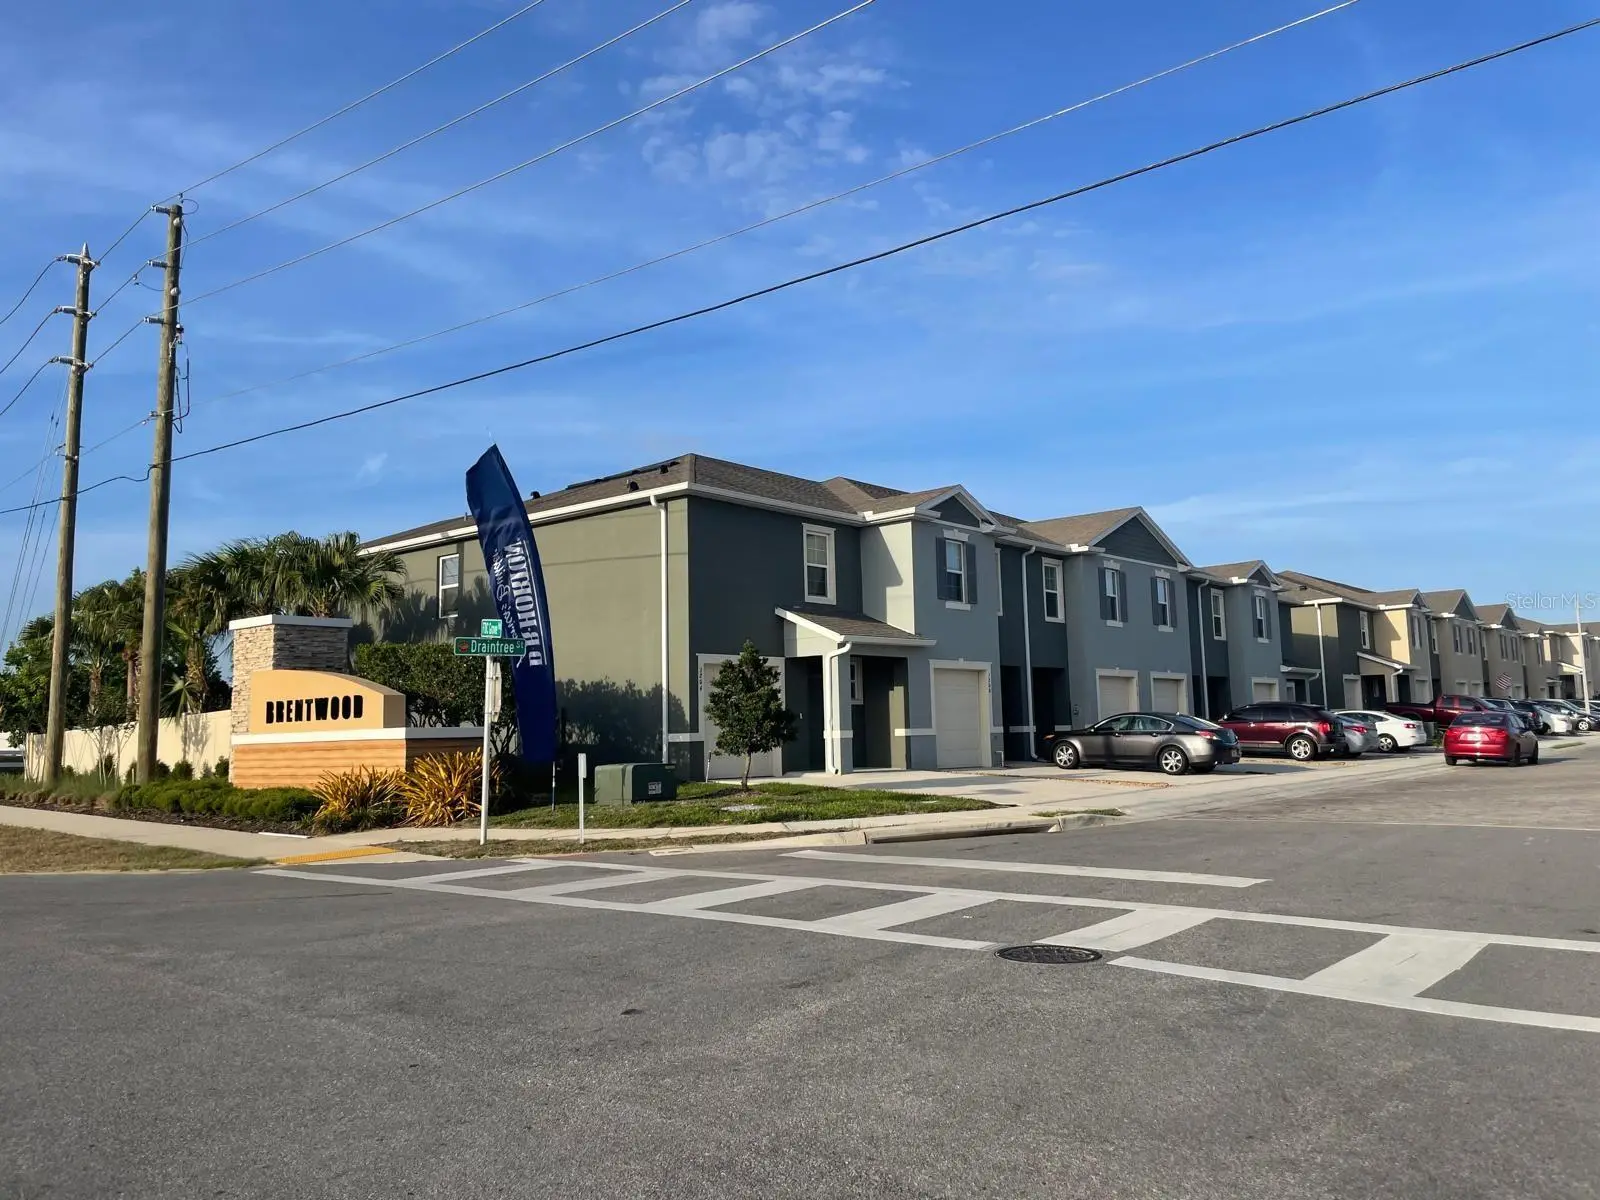
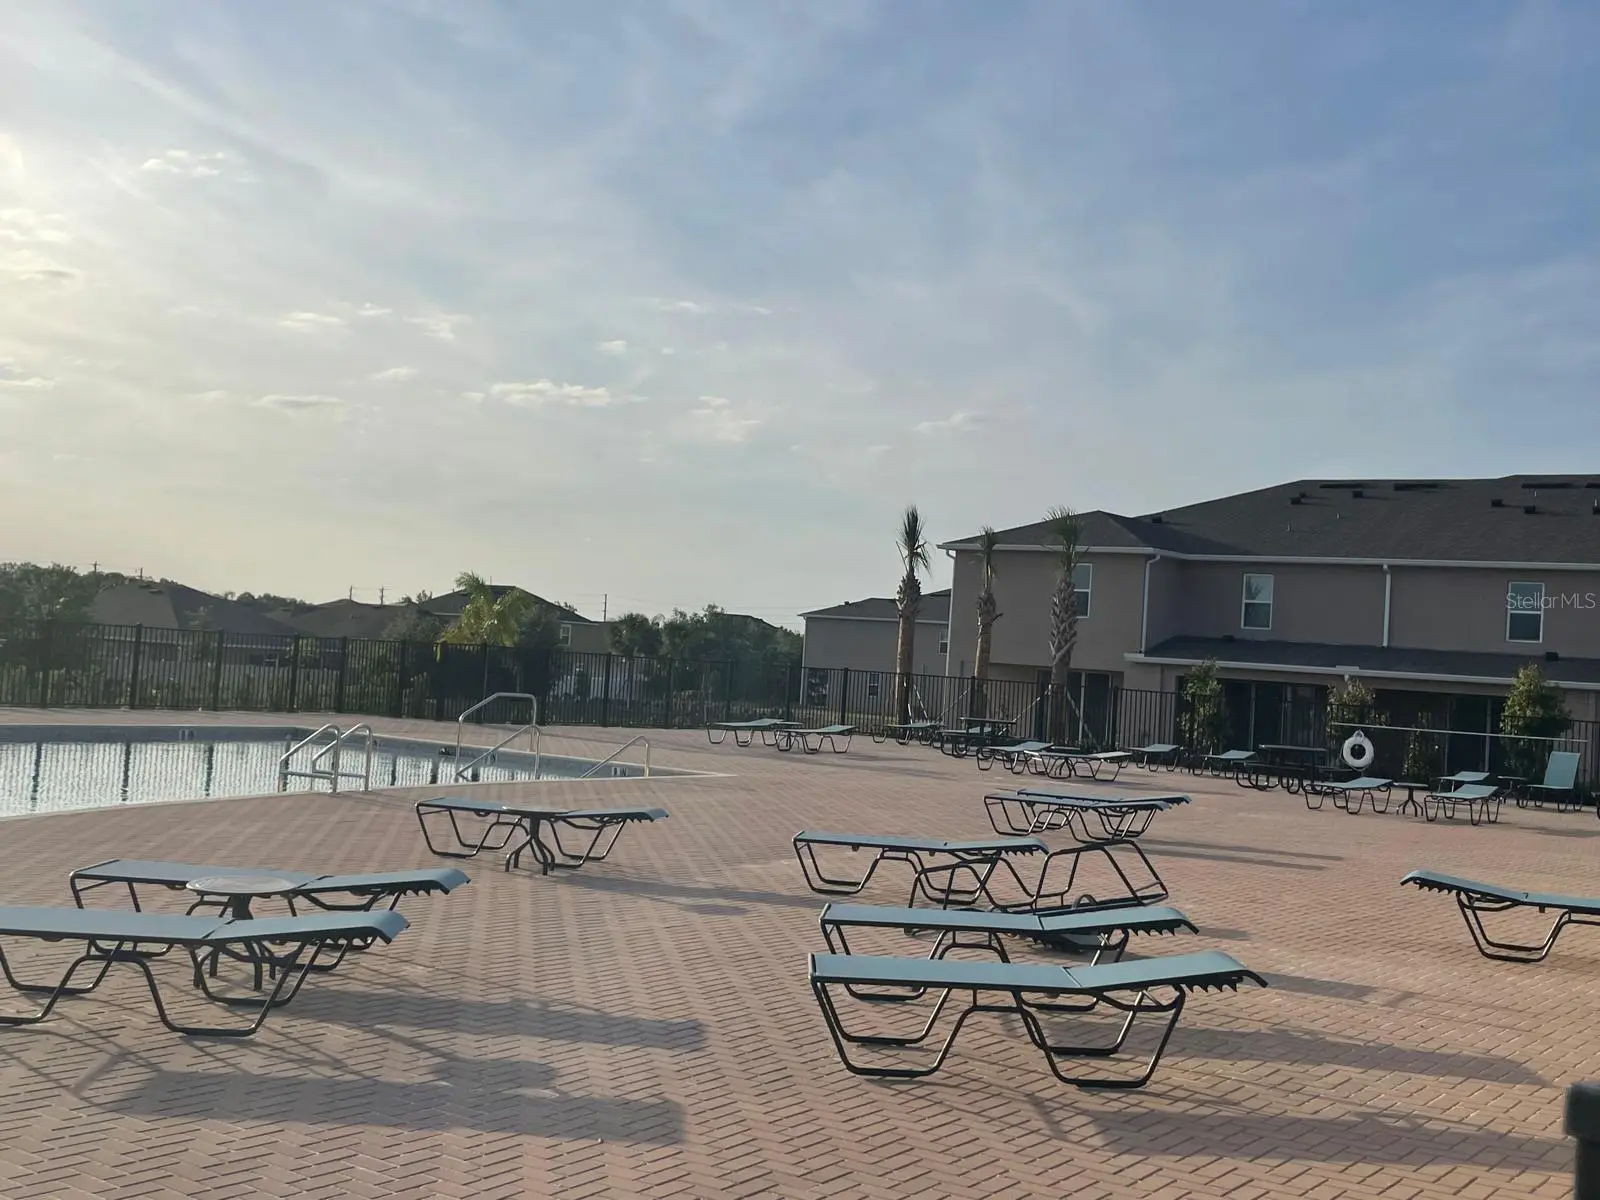
Short Sale. Discover comfort, style, and convenience in this beautifully designed townhome located in the sought-after Brentwood Community in Davenport. This modern residence features a spacious open-concept layout, a well-equipped kitchen perfect for everyday living and entertaining, and generously sized bedrooms that provide both comfort and privacy. Ideally situated near major highways, shopping, dining, and Central Florida's world-renowned attractions, this property offers the perfect balance of tranquility and accessibility. Whether you're looking for a primary residence, vacation home, or investment opportunity, this home delivers exceptional value in one of Polk County's fastest-growing areas. Don't miss the opportunity to make this property yours!
Estimated monthly payment
Estimate only. Taxes use the listing's reported amount where available; insurance is a Florida-average estimate. Your actual payment will vary — run a full calculation or talk to a lender.
Price & listing history109 days on market
- Status: ActiveApr 17, 2026
- Listed$319,999Apr 17, 2026
- Price reduced$291,999
Facts & features
- Property type
- Residential
- Sub type
- Townhouse
- Status
- Active
- Days on market
- 109
- Subdivision
- Brentwood Community
- County
- Polk
- Year built
- 2023
- Living area
- 1,758 sq ft
- Price/sq ft
- $166
- Lot size
- 3,049 sq ft
- Lot category
- 0 to less than 1/4
- Flood zone
- X
- Garage
- 1 spaces
- Annual taxes
- $3,531 (2025)
- Parcel #
- 27-26-19-705015-004070
- MLS #
- S5148071
Ask about this home
Have a question? Ask the broker directly.
Ryan Solberg answers personally — no call center, no spam. Your question goes straight to him.
Interior Details
- Bedrooms
- 3
- Full bathrooms
- 2
- Half bathrooms
- 1
- Flooring
- Carpet, Tile, Wood
- Appliances
- Dishwasher, Disposal, Microwave, Range
- Interior features
- Open Floorplan, PrimaryBedroom Upstairs, Solid Surface Counters, Solid Wood Cabinets, Thermostat, Walk-In Closet(s)
- Laundry
- Laundry Room
- Stories / Levels
- Two
- Direction faces
- North
Heating & Cooling
- Heating
- Electric
- Cooling
- Central Air
Parking
- Garage spaces
- 1
- Attached garage
- Yes
HOA & Financial
- HOA fee
- $231 / Monthly
- Monthly HOA
- $231/mo
- Total monthly fees
- $231/mo
- Total annual fees
- $2,772
- HOA name
- Prime Community Management/Sharon Gastelbondo
- CDD
- No
- Homestead exemption
- Yes
- Min lease term
- 1-2 Years
- Ownership
- Condominium
- Available for lease
- Yes
- Lease restrictions
- Yes
- Additional lease restrictions
- Buyers Agent to verity Lease Restrictions.
Exterior & Construction
- Exterior features
- Sidewalk, Sliding Doors
- Construction materials
- Stucco
- Roof
- Shingle
- Foundation
- Block
- Road surface
- Paved
Utilities
- Sewer
- Public Sewer
- Water source
- Public
- Utilities
- Cable Available, Electricity Connected, Sewer Connected
Community
- Pets allowed
- Yes
Schools
Letter grades: Florida DOE 2024–25 school grades (Orange, Seminole, Lake, Osceola, Brevard). Assigned schools from the listing agent — verify enrollment with the district.
Room Details
| Room | Level | Dimensions |
|---|---|---|
| Kitchen | First | |
| Great Room | First | |
| Dining Room | First | |
| Primary Bedroom | Second | |
| Bedroom 2 | Second | |
| Bedroom 3 | Second | |
| Loft | Second | |
| Balcony/Porch/Lanai | First |
Listing Details
- Listing date
- 2026-04-17
- On market date
- 2026-04-17
- Original list price
- $319,999
- Occupant type
- Owner
- Special conditions
- Short Sale
- MLS area
- 33837 - Davenport
- Listing AOR
- Osceola
- Status changed
- 2026-04-17
- Tax legal description
- SEC/TWN/RNG/MER:SEC 19 TWN 26S RNG 27E BRENTWOOD TOWNHOMES PHASE I PB 194 PG 16-19 BLOCK 4 LOT 7
Flood risk
Minimal-risk area outside the mapped floodplain. Flood insurance is optional and typically low-cost.
Source: FEMA flood zone reported on the listing. Confirm current designation at FEMA Flood Map Service Center.
Location
Directions
From Orlando take I-4 west and get off on Highway 27 South, make a right turn and get on Minute Maid Rd., make a left turn on FDC Grove Rod. Make a left turn on Draintree st. and an immediate right on Plank Place.
More homes like this
$375,000
1615 Sanibel Dr
Davenport, FL 33896
3 bd · 3 ba · 2,174 sqft
Festival Phase 2
MLS ID #O6372751, ORLANDO SUNSHINE REALTY.
Listing provided by Stellar MLS
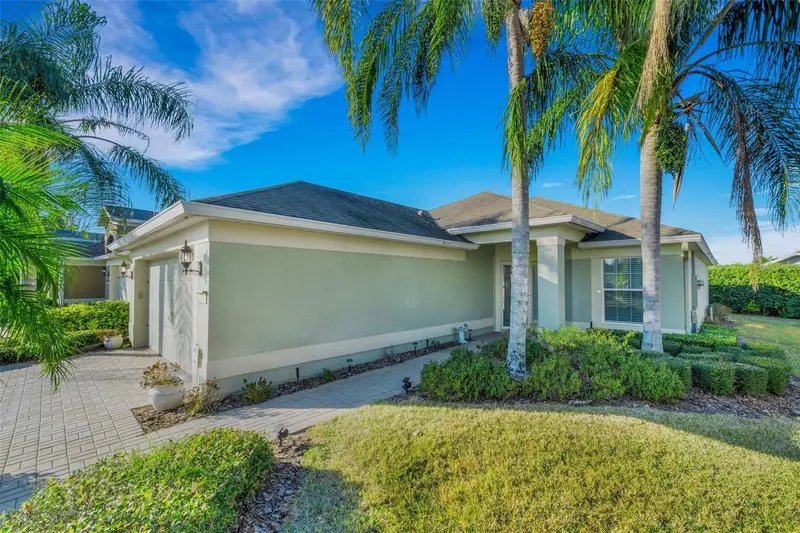
$309,000
536 Arena Dr
Davenport, FL 33837
3 bd · 2 ba · 1,508 sqft
Del Webb Orlando/Ridgewood Lakes Village 3a
MLS ID #S5138798, RIDGE REALTY GROUP LLC.
Listing provided by Stellar MLS
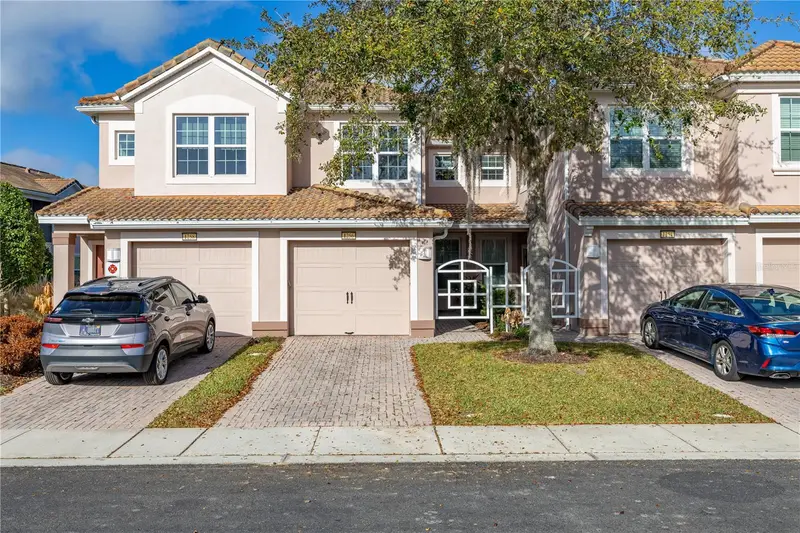
$230,000
1256 Romani Ave
Davenport, FL 33896
2 bd · 2 ba · 1,504 sqft
Promenades At Bellatrae Condo Ph 14 Bldg 38
MLS ID #S5145469, HOMES OF AMERICA REALTY GROUP,.
Listing provided by Stellar MLS
$249,800
817 Ocean Course Ave #502
Davenport, FL 33896
2 bd · 2 ba · 1,388 sqft
Championsgate Condo Ph 5
MLS ID #S5155308, DECONOVA INTERNATIONAL REALTY.
Listing provided by Stellar MLS

Listings courtesy of Stellar MLS as distributed by MLS GRID
IDX information is provided exclusively for consumers’ personal, non-commercial use and may not be used for any purpose other than to identify prospective properties consumers may be interested in purchasing.
Based on information submitted to the MLS GRID as of August 4, 2026 at 3:25 PM ET. All data is obtained from various sources and may not have been verified by broker or MLS GRID. Supplied Open House Information is subject to change without notice. All information should be independently reviewed and verified for accuracy. Properties may or may not be listed by the office/agent presenting the information.
All or a portion of the multiple listing information is provided by Stellar MLS, from a copyrighted compilation of listings. The compilation of listings and each individual listing are © 2026 Stellar MLS. All rights reserved.
Ryan Solberg, Broker · MaxLife Realty LLC · FL License #BK3354351 · Equal Housing Opportunity · Full disclaimer · DMCA