
$669,999
2735 Yellowhammer Way
New Port Richey, FL 34655
Listing updated: June 22, 2026 at 11:45 AM ET
Listing courtesy of Exp Realty Llc · Nadine Maldonado · MLS #TB8498563 · Active · 888-883-8509Property type
Year built
Lot size
Price / sq ft
HOA dues
Days on market
Garage spaces
Flood zone
About this home
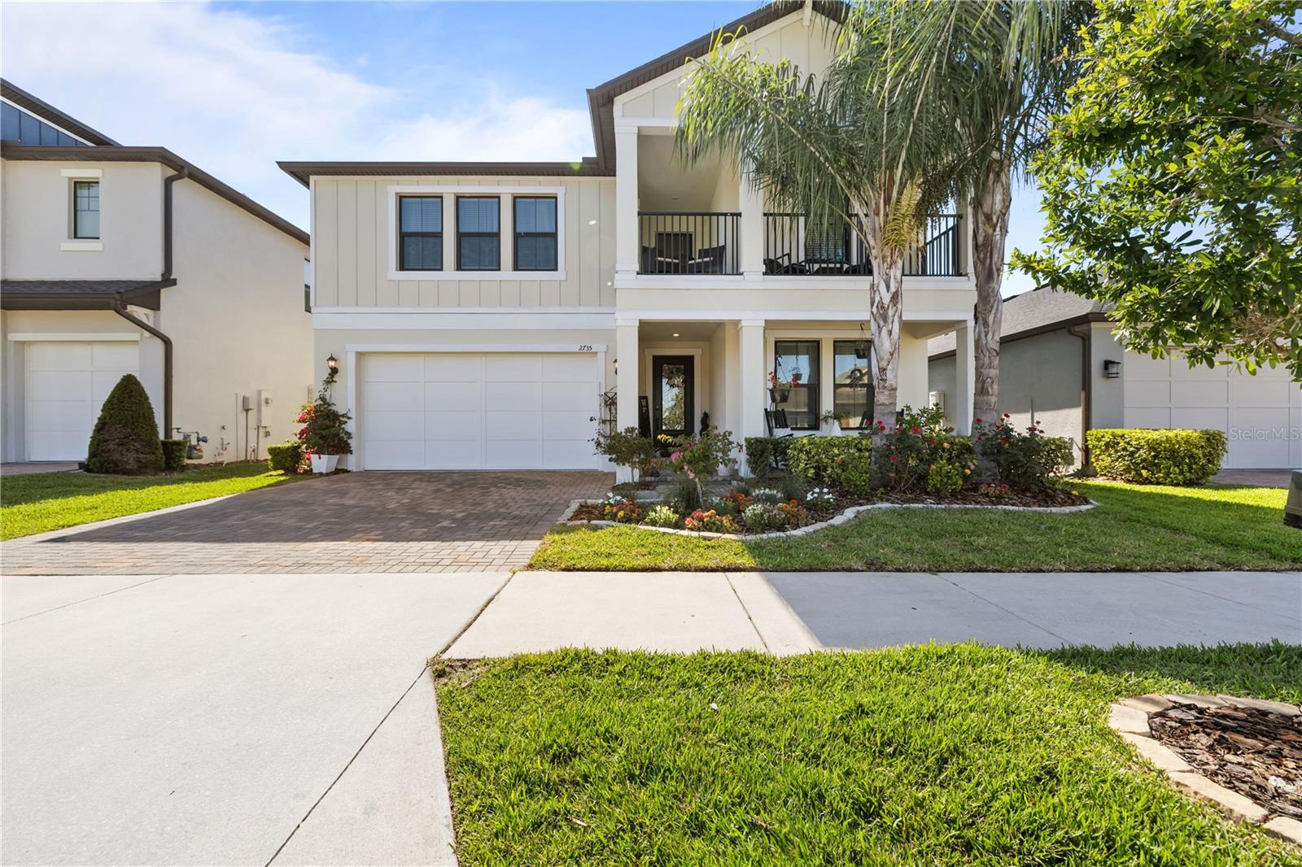
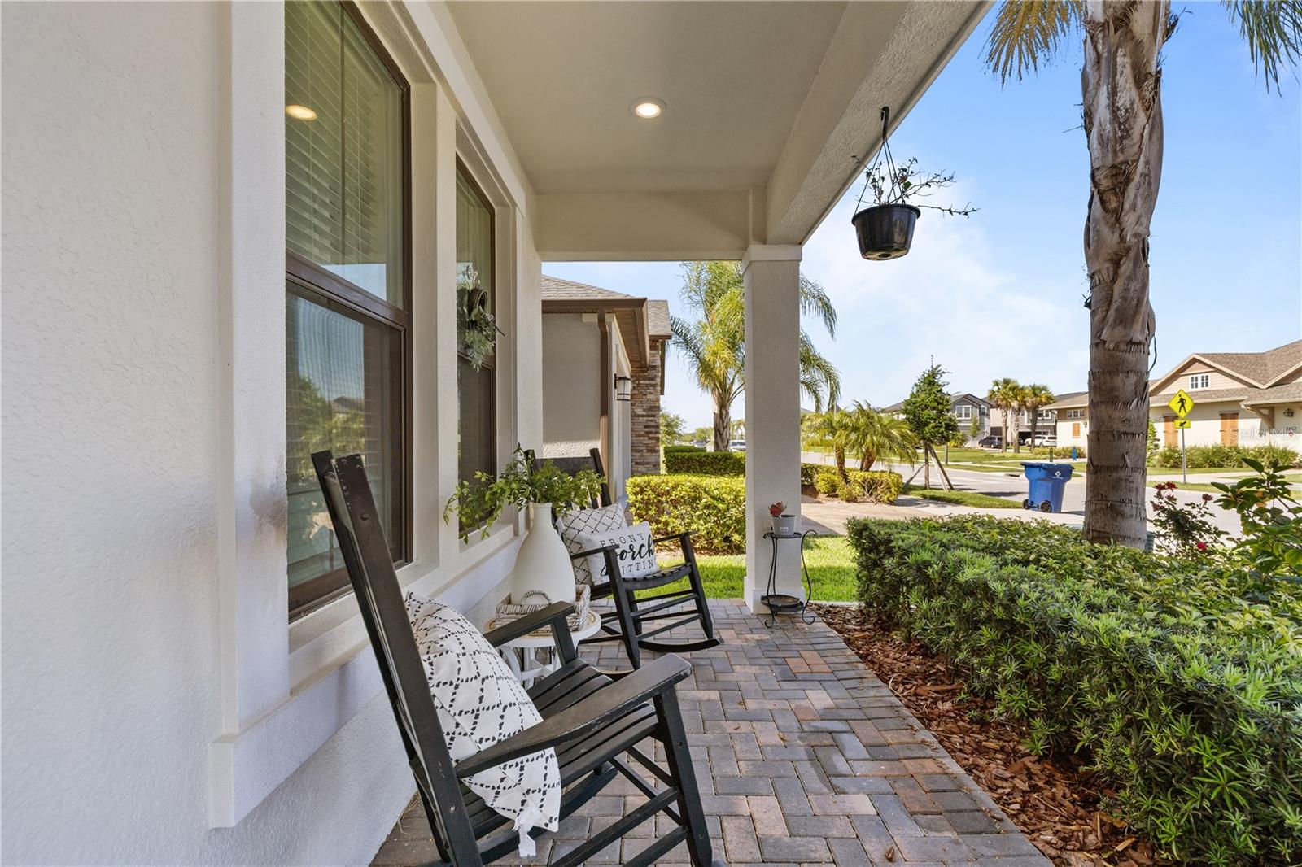
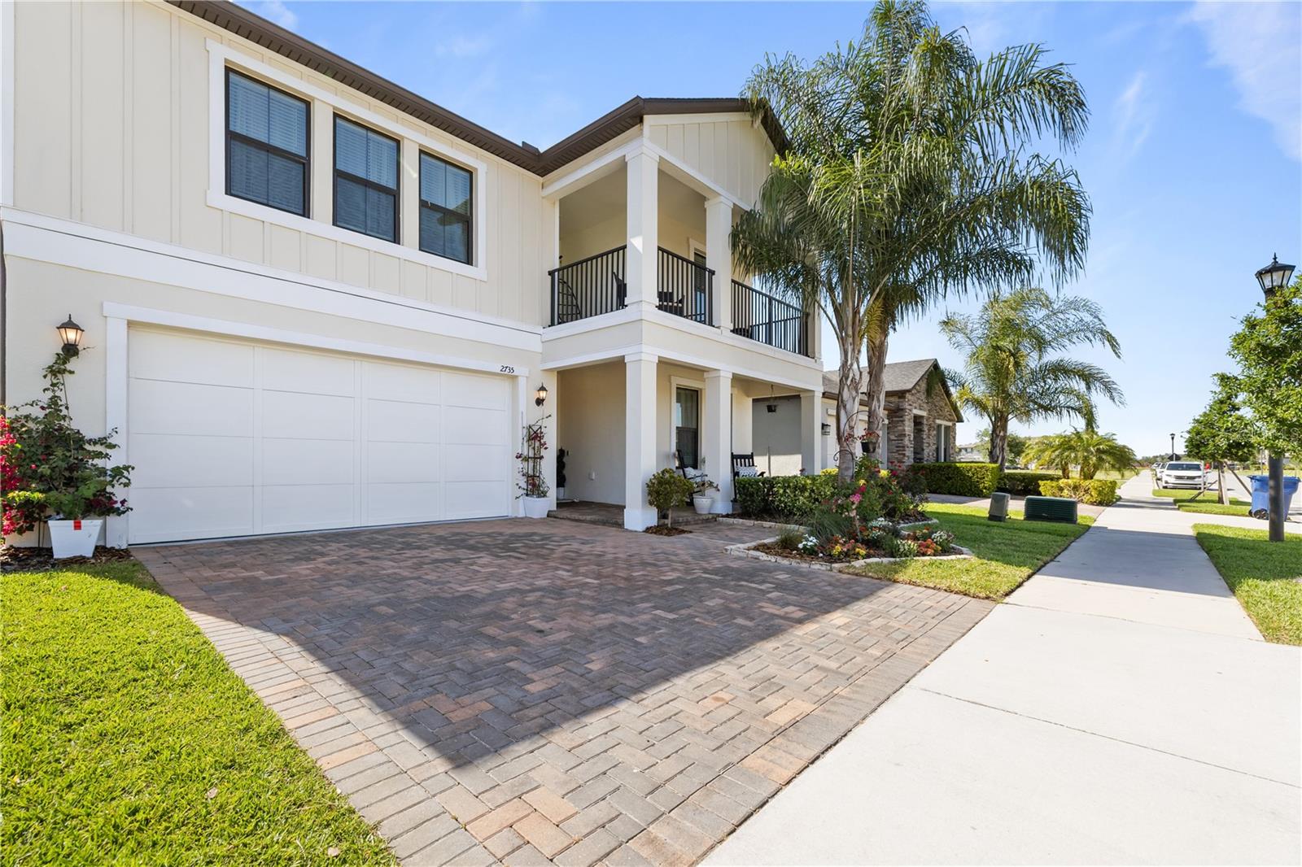
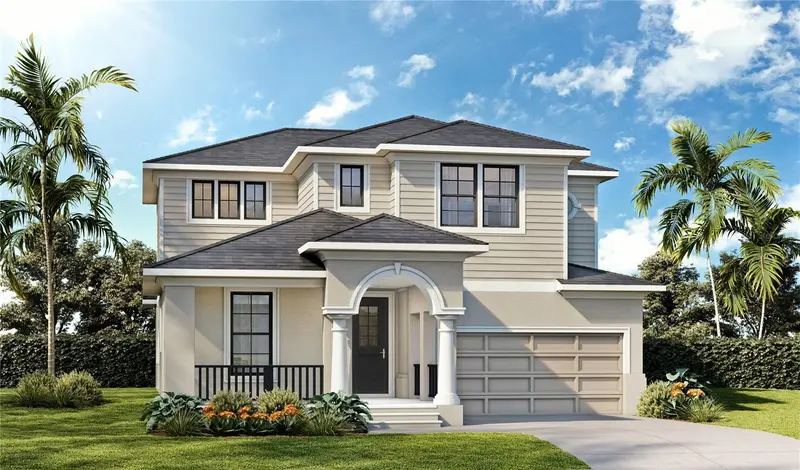
PRICE IMPROVED SO YOU CAN CALL THIS HOME BY SUMMER! Welcome to 2735 Yellowhammer Way. Where Space, Style & Serenity Come Together!! If you've been searching for the home that truly has it all, look no further. Nestled in the heart of one of Trinity's most sought after communities Bryant Square, this breathtaking 5 Bedroom 4.5 Bath home delivers 3,282 square feet of thoughtfully designed living space that checks every box on your list. From the moment you arrive the curb appeal sets the tone. A welcoming front porch invites you to slow down and stay a while. Step inside and you're immediately greeted by the kind of craftsmanship that separates a good home from an extraordinary one, this two story all concrete block home is upgraded throughout. Crown molding flows throughout the first floor. The living room is nothing short of a showpiece. A stunning custom brick accent wall serves as the dramatic focal point, anchoring the space with warmth and character. Centered within it, a built-in electric fireplace sets the perfect ambiance year round. Above it all, a coffered ceiling adds architectural depth and elegance that you simply don't find at this price point. The primary suite is conveniently located on the main floor offering the privacy, accessibility and luxury today's buyers are looking for. Also on the first floor is a private guest suite with its own full bathroom perfect for short or long term guests. The heart of the home is the chef's kitchen, and it absolutely delivers. Gleaming quartz countertops, a statement stainless steel hood range, a gas stove (with the flexibility to convert to electric), a walk-in pantry, and an elegant dry bar. This is a space you'll want to cook in, entertain in, and linger in. The kitchen, living areas, and primary bedroom all overlook a serene, private pond, that view never gets old, whether you're sipping your morning coffee or winding down at sunset. Head upstairs and the home opens up into a spacious loft with a wet bar the ultimate flex space for a game room, home office, or second living area. The upper level also features three additional bedrooms, one with its own private en-suite bathroom, a shared full bath for the remaining bedrooms, and a private second floor balcony where you can step outside with a view of the community pool, playground, and walking trails that lead to nearby schools. Every detail has been considered. The home is equipped with a water purifier, rain gutters, and irrigation system. Trinity right now is unlike anywhere else in the Tampa Bay area. This community is on the verge of a transformation. A massive 800-acre sports and entertainment complex is in development just down the road set to become the largest sports destination in the United States. Add to that The Marketplace at Trinity a major new shopping center with a BJ's Wholesale Club, Home Depot, Olive Garden, LongHorn Steakhouse, and more currently in the approval pipeline and it's clear that the infrastructure and investment pouring into this community is just getting started. Beyond that, Trinity already delivers everything you need today top rated Pasco County schools, HCA Florida Trinity Hospital minutes away, Starkey Market, excellent shopping and dining, and effortless access to Gulf beaches and Tampa International Airport via the Suncoast Parkway. Schedule your private showing today.
Local Insight
At $204 per square foot for a 2021 build with five bedrooms in a newer subdivision, you're looking at solid value for the New Port Richey market—that price point is competitive for the age and condition, especially with the water view adding appeal. The tight 0.13-acre lot means minimal yard space despite the home's size, so if outdoor living or privacy is important to you, that's the real trade-off here. Being in Flood Zone X is a major advantage that should keep insurance costs reasonable, but verify the actual water view doesn't come with unexpected maintenance or drainage quirks that sometimes accompany waterfront properties in this area.
AI-generated insight based on listing data and neighborhood context. Verify independently.
Estimated monthly payment
Estimate only. Taxes use the listing's reported amount where available; insurance is a Florida-average estimate. Your actual payment will vary — run a full calculation or talk to a lender.
Price & listing history64 days on market
- Status: ActiveJun 22, 2026
- Listed$689,999Apr 16, 2026
- Price reduced$669,999
Facts & features
- Property type
- Residential
- Sub type
- Single Family Residence
- Status
- Active
- Days on market
- 64
- Subdivision
- Mitchell 54 West Ph 2
- County
- Pasco
- Year built
- 2021
- Living area
- 3,282 sq ft
- Price/sq ft
- $204
- Building area
- 4,285 sq ft (Public Records)
- Lot size
- 5,750 sq ft
- Lot category
- 0 to less than 1/4
- Flood zone
- X (12101C0360F)
- Garage
- 2 spaces
- Annual taxes
- $12,258 (2025)
- Parcel #
- 16-26-26-0090-00600-0020
- Zoning
- MPUD
- MLS #
- TB8498563
Ask about this home
Have a question? Ask the broker directly.
Ryan Solberg answers personally — no call center, no spam. Your question goes straight to him.
Interior Details
- Bedrooms
- 5
- Full bathrooms
- 4
- Half bathrooms
- 1
- Flooring
- Carpet, Tile
- Appliances
- Built-In Oven, Convection Oven, Cooktop, Dishwasher, Disposal, Gas Water Heater, Microwave, Range Hood, Refrigerator, Water Softener
- Interior features
- Ceiling Fans(s), Coffered Ceiling(s), Crown Molding, Dry Bar, High Ceilings, Primary Bedroom Main Floor, Smart Home, Solid Surface Counters, Solid Wood Cabinets, Split Bedroom, Thermostat, Tray Ceiling(s), Walk-In Closet(s), Wet Bar
- Laundry
- Inside, Laundry Room
- Stories / Levels
- Two
- Direction faces
- East
- Fireplace
- Yes
Heating & Cooling
- Heating
- Natural Gas
- Cooling
- Central Air
Parking
- Garage spaces
- 2
- Attached garage
- Yes
HOA & Financial
- HOA fee
- $152 / Quarterly
- Monthly HOA
- $51/mo
- Total monthly fees
- $51/mo
- Total annual fees
- $608
- HOA name
- Melrose Corporation
- CDD
- Yes
- Homestead exemption
- Yes
- Min lease term
- 1-2 Years
- Listing terms
- Cash, Conventional, FHA, VA Loan
- Ownership
- Fee Simple
- Available for lease
- Yes
- Lease restrictions
- Yes
- Additional lease restrictions
- Buyer to confirm leasing restrictions with management company
Exterior & Construction
- Exterior features
- Balcony, Rain Gutters, Sidewalk, Sliding Doors
- Construction materials
- Block, Stucco
- Roof
- Shingle
- Foundation
- Slab
- Water view
- Yes
- Road surface
- Asphalt
Utilities
- Sewer
- Public Sewer
- Water source
- Public
- Utilities
- Cable Connected, Electricity Connected, Natural Gas Connected, Phone Available, Public, Sewer Connected, Sprinkler Recycled, Water Connected
Community
- Pets allowed
- Cats OK, Dogs OK, Yes
Schools
Letter grades: Florida DOE 2024–25 school grades (Orange, Seminole, Lake, Osceola, Brevard). Assigned schools from the listing agent — verify enrollment with the district.
Room Details
| Room | Level | Dimensions |
|---|---|---|
| Primary Bedroom | First | |
| Primary Bathroom | First | |
| Bedroom 1 | First | |
| Bathroom 1 | First | |
| Bathroom 2 | First | |
| Bedroom 2 | Second | |
| Bedroom 3 | Second | |
| Bedroom 4 | Second | |
| Bedroom 5 | Second | |
| Bathroom 3 | Second | |
| Bathroom 4 | Second | |
| Loft | Second | |
| Living Room | First | |
| Kitchen | First | |
| Laundry | First |
Listing Details
- Listing date
- 2026-04-16
- On market date
- 2026-04-16
- Original list price
- $689,999
- Occupant type
- Owner
- MLS area
- 34655 - New Port Richey/Seven Springs/Trinity
- Listing AOR
- Sarasota - Manatee
- Status changed
- 2026-06-22
- Tax legal description
- MITCHELL 54 WEST PHASE 2 RESIDENTIAL PB 82 PG 100 BLOCK 6 LOT 2
Flood risk
Minimal-risk area outside the mapped floodplain. Flood insurance is optional and typically low-cost.
Source: FEMA flood zone reported on the listing. Confirm current designation at FEMA Flood Map Service Center.
Location
Directions
Take exit 19 toward SR-54/New Port Richey/Zephyrhills. Go for 0.5 mi. Turn left onto SR-54 W. Go for 8.1 mi. Turn left onto Little Rd (CR-1 S) toward CR-1. Go for 0.6 mi. Turn right onto Legend Pasture Rd. Go for 0.2 mi. Turn left onto Capstone Ranch Dr. Go for 0.3 mi. Turn right onto Yellowhammer Way. Go for 210 ft.
More homes like this
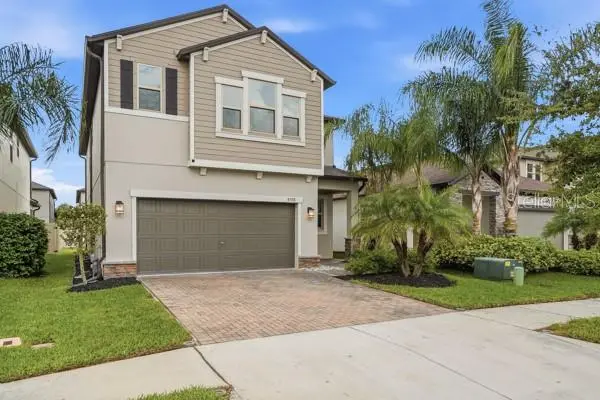
$485,000
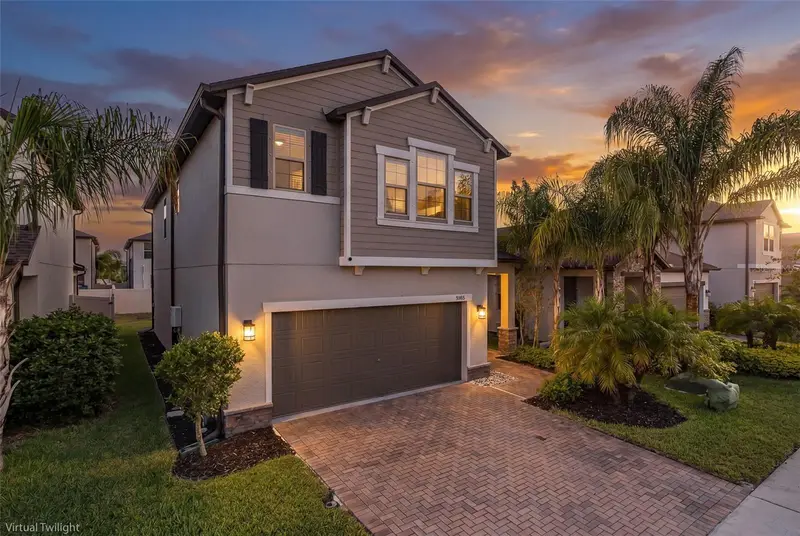
8598 Campus Woods Way
New Port Richey, FL 34655
4 bd · 3 ba · 2,334 sqft
Mitchell 54 West Ph 2
MLS ID #W7885270, DALTON WADE INC.
Listing provided by Stellar MLS
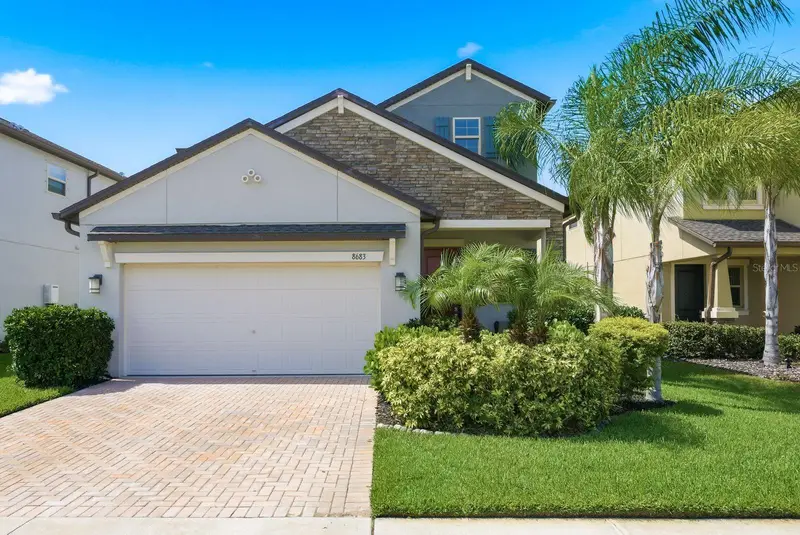
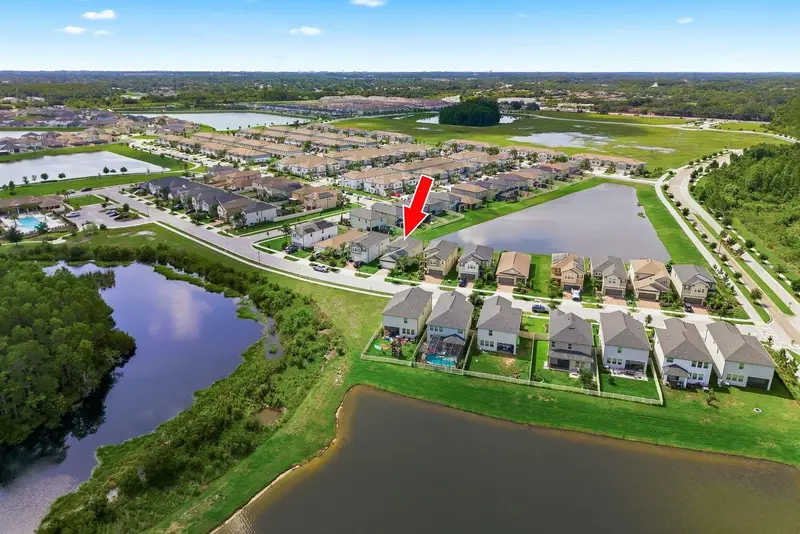
$499,999
8683 Winning Fields Rd
New Port Richey, FL 34655
5 bd · 4 ba · 2,466 sqft
Mitchell 54 West Ph 2
MLS ID #TB8513026, KELLER WILLIAMS REALTY- PALM H.
Listing provided by Stellar MLS
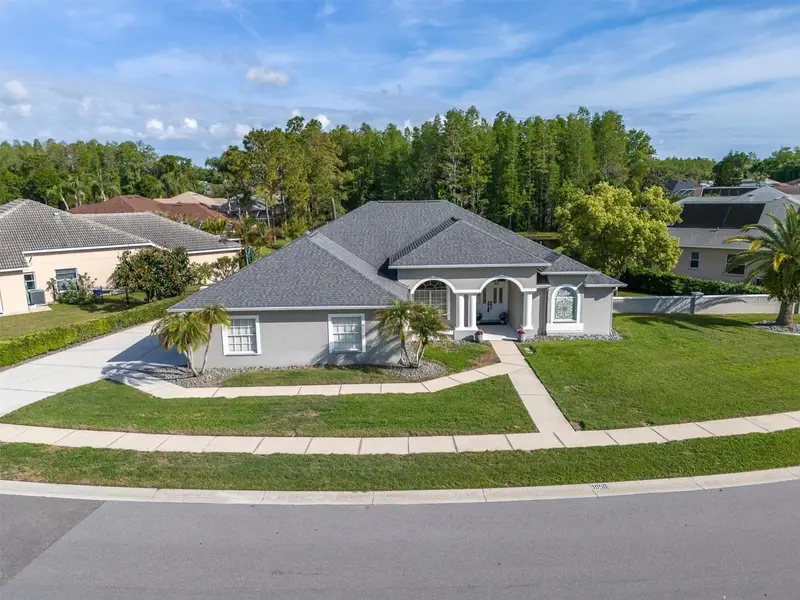
$599,000
1050 Maravista Dr
Trinity, FL 34655
4 bd · 3 ba · 2,634 sqft
Trinity Oaks
MLS ID #W7884583, RE/MAX CHAMPIONS.
Listing provided by Stellar MLS
$654,489
3892 Rocky Island Rd
New Port Richey, FL 34655
4 bd · 3 ba · 2,386 sqft
Longleaf Neighborhood Four Phase I
MLS ID #TB8519465, DRB GROUP REALTY, LLC.
Listing provided by Stellar MLS

Listings courtesy of Stellar MLS as distributed by MLS GRID
IDX information is provided exclusively for consumers’ personal, non-commercial use and may not be used for any purpose other than to identify prospective properties consumers may be interested in purchasing.
Based on information submitted to the MLS GRID as of June 22, 2026 at 11:45 AM ET. All data is obtained from various sources and may not have been verified by broker or MLS GRID. Supplied Open House Information is subject to change without notice. All information should be independently reviewed and verified for accuracy. Properties may or may not be listed by the office/agent presenting the information.
Ryan Solberg, Broker · MaxLife Realty LLC · FL License #BK3354351 · Equal Housing Opportunity · Full disclaimer · DMCA