
$579,000
1050 Maravista Drive
Trinity, FL 34655
Listing updated: June 22, 2026 at 7:10 PM ET
Listing courtesy of Re/Max Champions · Sue Salm, PA · MLS #W7884583 · Active · 727-807-7887Property type
Year built
Lot size
Price / sq ft
HOA dues
Days on market
Garage spaces
Flood zone
About this home
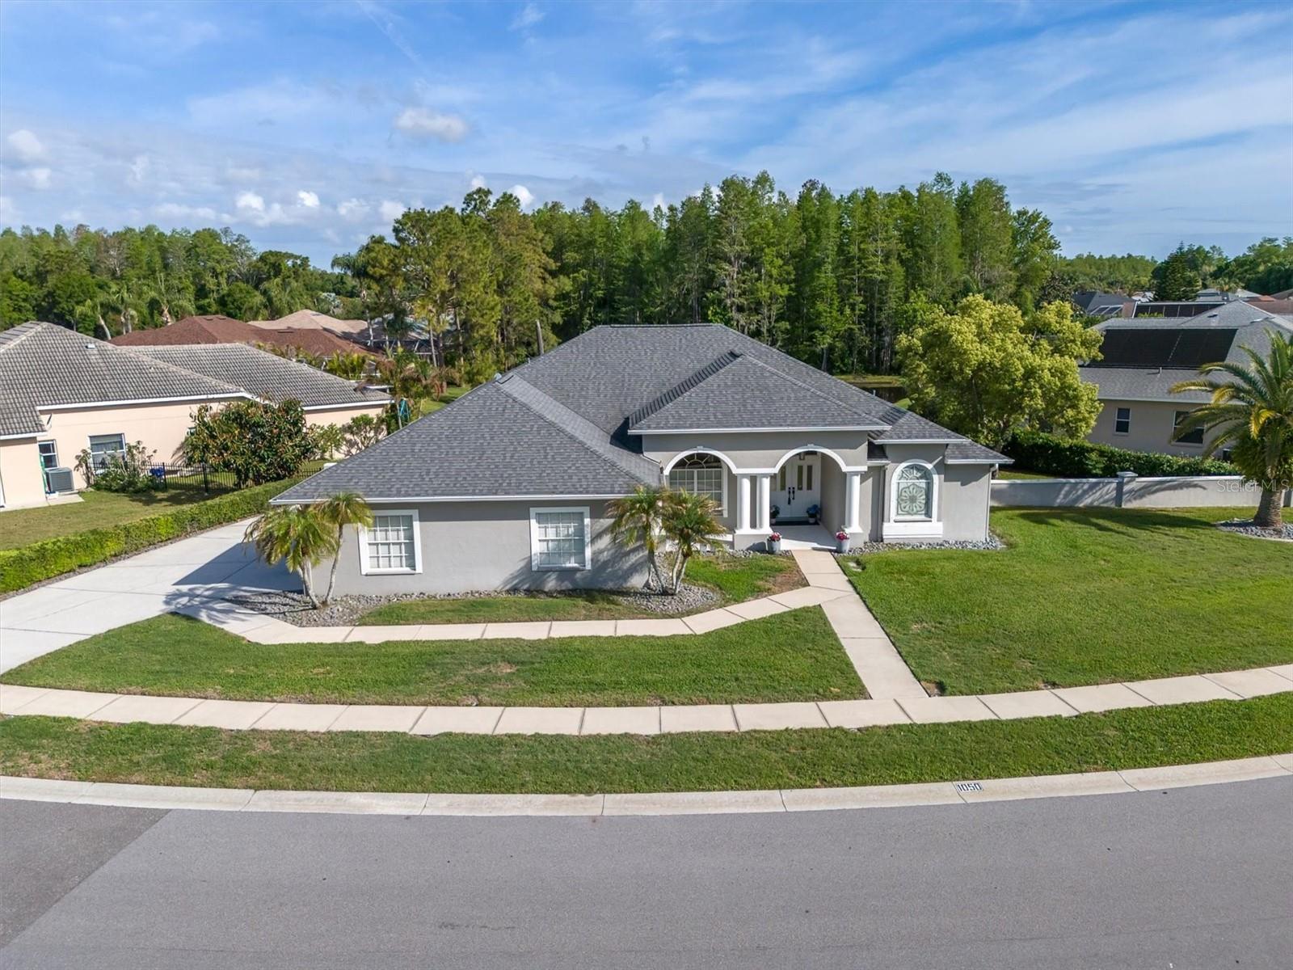
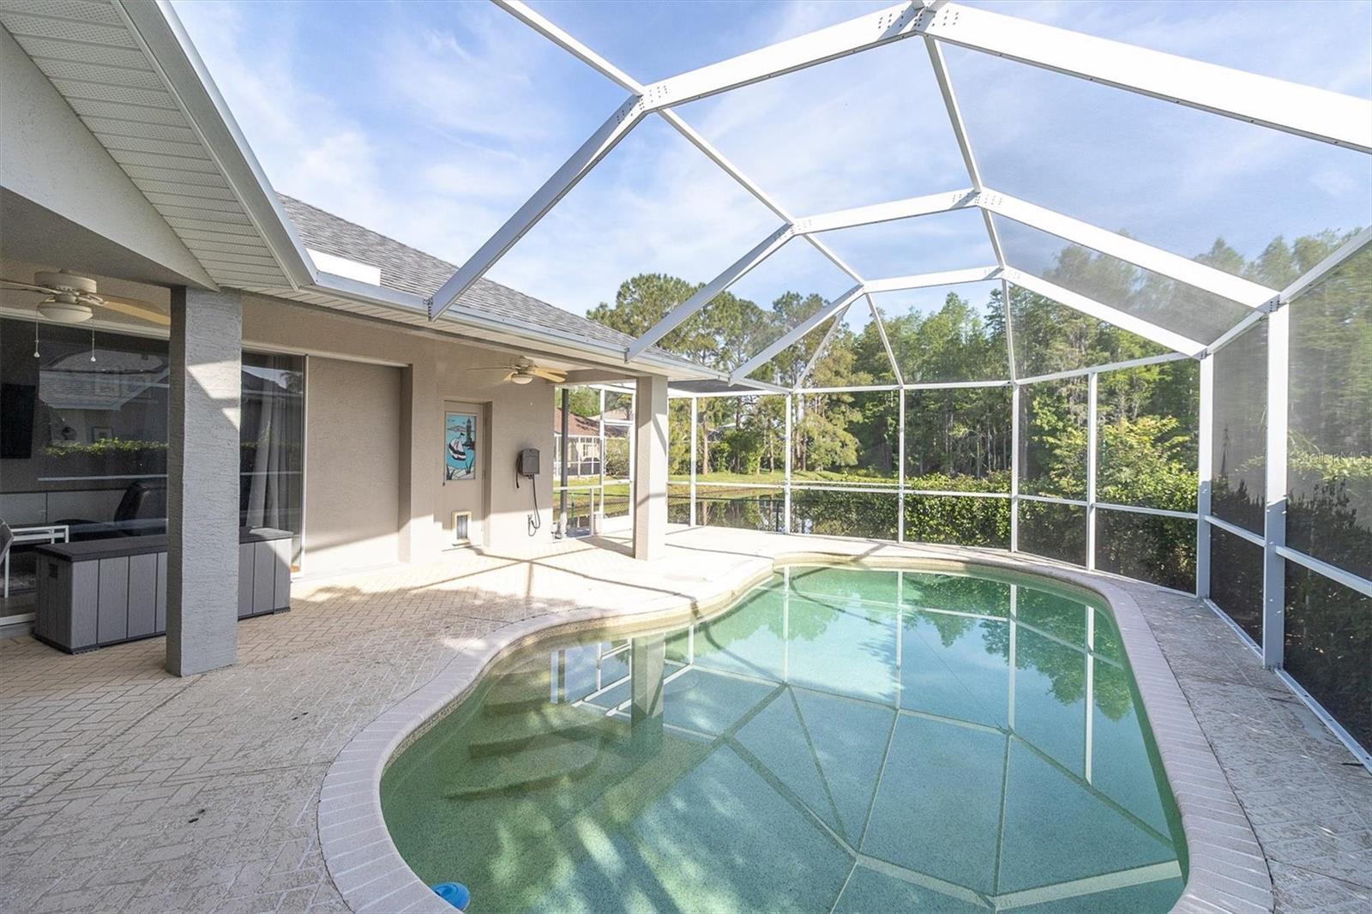
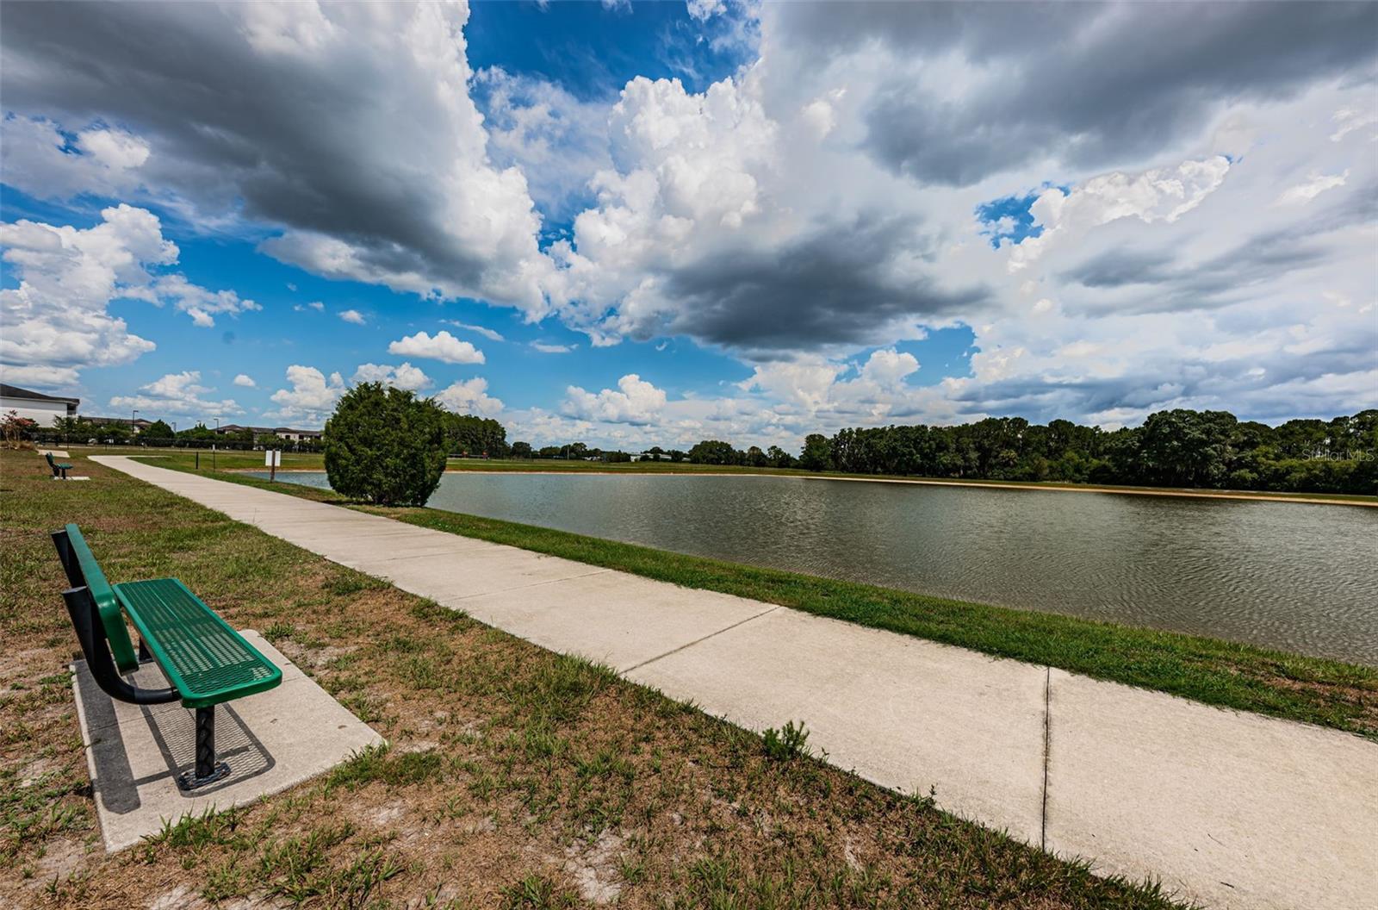
$50K PRICE IMPROVEMENT - OUTSTANDING HOME VALUE IN TRINITY - PRIME LOCATION - Don't miss this SPRAWLING ONE STORY HOME located on a .31 acre conservation pond view lot. Built by Samuelsen Builders, this highly sought after, perfectly designed tri-split floor plan features 4 bedrooms, 3 bathrooms, 3 car side load garage with 2634 square feet of living space. Just inside the double front entry doors you will notice ample natural light streaming in along with the newer porcelain tile floors that run throughout most of the home and the beautiful views from the formal living room pocketing sliding glass doors. To your left is a home office featuring double glass pocket doors, transom window and floor to ceiling built in bookshelves with storage cabinets. Gather your family in the gourmet kitchen, the heart of the home. The chef-inspired kitchen is fully equipped for entertaining, featuring a center island, corian countertops, new stainless steel appliances, recessed and under-counter lighting, tile backsplash, closet pantry, a breakfast nook and breakfast bar with seating for 4 all overlooking the expansive family room. The family room features soaring ceilings, crown molding with pocketing sliding glass doors to the outdoor living spaces and pool, perfect for entertaining. The generous 14x18 primary suite retreat includes soaring ceilings, dual walk-in closets, and a large en-suite bathroom with a garden tub, walk-in shower, two separate vanities, private commode and a linen closet. Just off the family room are 2 secondary bedrooms and a bath that can be privatized with a conveniently located pocket door. The 4th bedroom and pool bath are located at the back of the home and can also be sectioned off by a pocket door. Additional features of the home include NEST Thermostat, smart home features, high ceilings, crown molding, upgraded ceiling fans and light fixtures, large inside laundry room with a laundry sink and storage closet, solid wood doors, 800 sqft, oversized garage with pull down staircase for attic access and EV charging station, newer roof (2018), new interior and exterior paint (2020), water heater (2014), ring door bell with 3 outdoor security cameras, pre-plumbed for a water softener, central vac, lots of storage closets & cabinets and a fenced-in yard with a rainbird irrigation system. Enjoy true Florida living on the sprawling covered lanai, overlooking the pool complete with a small outdoor wet bar area with convenient access from most rooms, the home is perfectly designed for entertaining as well as everyday enjoyment. LOW annual HOA dues and NO CDD fees is another reason to love this community. This HIGHLY SOUGHT AFTER TRINITY OAKS COMMUNITY HAS A PLAYGROUND & WALKABILITY to TOP RATED SCHOOLS. It is near golf courses, Starkey/Suncoast/Pinellas Trails, JW GILLS YMCA, shopping, restaurants, medical facilities, the TRINITY COMMUNITY PARK WITH DOG PARKS and PICKLEBALL COURTS and a NICE WALKING TRAIL AROUND A BEAUTIFUL POND all with easy access to Tampa International Airport, St. Pete/Clearwater International Airport, cultural centers, beaches and so much more. PRICED TO SELL~
Local Insight
At $220/sqft for a 27-year-old home in Trinity, you're paying a reasonable price, though the pool and water view help justify it in a market where similar-age homes in the area tend to land in the same range. The real upside here is the no-flood-zone designation and that 3-car garage—both practical wins in Pasco County—but you'll want a thorough inspection given the age, and keep in mind the HOA fees, though low at $28/month, suggest limited community amenities. The appeal is solidly middle-of-the-road: nothing spectacular, but no obvious red flags either, making this one worth seeing if the floorplan fits your needs.
AI-generated insight based on listing data and neighborhood context. Verify independently.
Estimated monthly payment
Estimate only. Taxes use the listing's reported amount where available; insurance is a Florida-average estimate. Your actual payment will vary — run a full calculation or talk to a lender.
Price & listing history76 days on market
- Status: ActiveApr 7, 2026
- Listed$629,000Apr 7, 2026
- Price reduced$579,000
Facts & features
- Property type
- Residential
- Sub type
- Single Family Residence
- Status
- Active
- Days on market
- 76
- Subdivision
- Trinity Oaks
- County
- Pasco
- Year built
- 1997
- Living area
- 2,634 sq ft
- Price/sq ft
- $220
- Building area
- 4,087 sq ft (Public Records)
- Lot size
- 13,719 sq ft
- Lot category
- 1/4 to less than 1/2
- Flood zone
- X (12101C0366F)
- Garage
- 3 spaces
- Pool
- Private pool
- Annual taxes
- $9,024 (2025)
- Parcel #
- 35-26-16-0040-00000-29600
- Zoning
- MPUD
- MLS #
- W7884583
Ask about this home
Have a question? Ask the broker directly.
Ryan Solberg answers personally — no call center, no spam. Your question goes straight to him.
Interior Details
- Bedrooms
- 4
- Full bathrooms
- 3
- Flooring
- Carpet, Tile
- Appliances
- Dishwasher, Disposal, Microwave, Range, Refrigerator
- Interior features
- Ceiling Fans(s), Central Vaccum, Crown Molding, High Ceilings, Open Floorplan, Primary Bedroom Main Floor, Solid Surface Counters, Split Bedroom, Thermostat, Vaulted Ceiling(s), Walk-In Closet(s), Window Treatments
- Laundry
- Inside, Laundry Room
- Stories / Levels
- One
- Direction faces
- South
Heating & Cooling
- Heating
- Central
- Cooling
- Central Air
Parking
- Garage spaces
- 3
- Attached garage
- Yes
- Parking features
- Driveway, Garage Door Opener, Garage Faces Side, Oversized
HOA & Financial
- HOA fee
- $330 / Annually
- Monthly HOA
- $28/mo
- Total monthly fees
- $28/mo
- Total annual fees
- $330
- HOA name
- Qualified properety Mgmt - Bob Bold
- CDD
- No
- Homestead exemption
- Yes
- Min lease term
- 8-12 Months
- Listing terms
- Cash, Conventional, FHA, VA Loan
- Ownership
- Fee Simple
- Available for lease
- Yes
- Lease restrictions
- Yes
- Additional lease restrictions
- MUST OWN 2 YEARS PRIOR TO LEASING. HOA MGMT MUST APPROVE THE LEASE.
- Approval process
- MUST OWN 2 YEARS PRIOR TO LEASING. HOA MGMT MUST APPROVE THE LEASE.
Exterior & Construction
- Exterior features
- Private Mailbox, Sidewalk, Sliding Doors
- Construction materials
- Block
- Roof
- Shingle
- Foundation
- Slab
- Pool
- Private pool
- Water view
- Yes
- Road surface
- Paved
Utilities
- Sewer
- Public Sewer
- Water source
- Public
- Utilities
- Public
Community
- Pets allowed
- Yes
Schools
Letter grades: Florida DOE 2024–25 school grades (Orange, Seminole, Lake, Osceola, Brevard). Assigned schools from the listing agent — verify enrollment with the district.
Room Details
| Room | Level | Dimensions |
|---|---|---|
| Balcony/Porch/Lanai | First | 26x11 |
| Bedroom 2 | First | 10x12 |
| Bedroom 3 | First | 11x12 |
| Bathroom 4 | First | 11x11 |
| Primary Bedroom | First | 14x18 |
| Family Room | First | 14x17 |
| Office | First | 11x10 |
| Kitchen | First | 13x12 |
| Dinette | First | 5x8 |
| Living Room | First | 14x14 |
| Utility Room | First | 15x5 |
Listing Details
- Listing date
- 2026-04-07
- On market date
- 2026-04-07
- Original list price
- $629,000
- Occupant type
- Owner
- MLS area
- 34655 - New Port Richey/Seven Springs/Trinity
- Listing AOR
- West Pasco
- Status changed
- 2026-04-07
- Tax legal description
- TRINITY OAKS SOUTH PB 30 PGS 89-103 LOT 296 OR 8856 PG 1047
Flood risk
Minimal-risk area outside the mapped floodplain. Flood insurance is optional and typically low-cost.
Source: FEMA flood zone reported on the listing. Confirm current designation at FEMA Flood Map Service Center.
Location
Directions
East on Trinity Blvd, Left on Trinity Oaks Blvd, Left onto Arlinbrook Drive, Left on Maravista Drive, the home will be down on the right.
More homes like this
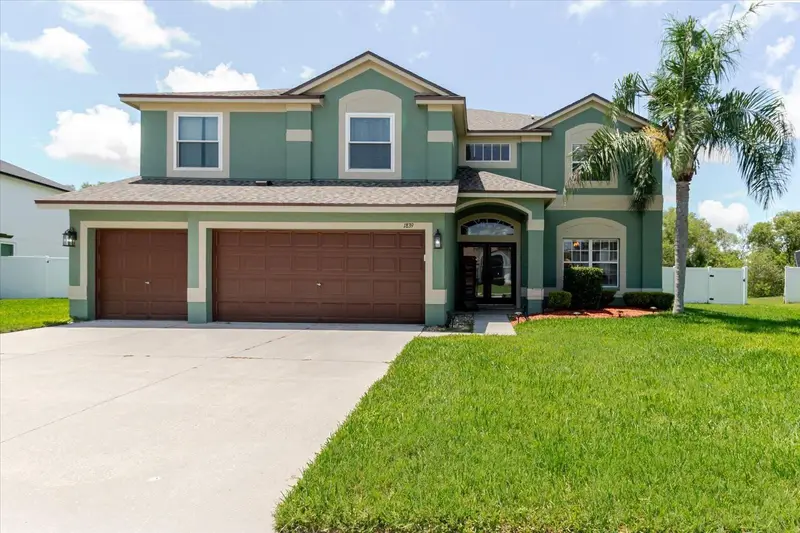
$739,500
1839 Pink Guara Ct
Trinity, FL 34655
4 bd · 3 ba · 3,697 sqft
Thousand Oaks East Ph 02 & 03
MLS ID #TB8520866, HOMEFRONT REALTY.
Listing provided by Stellar MLS
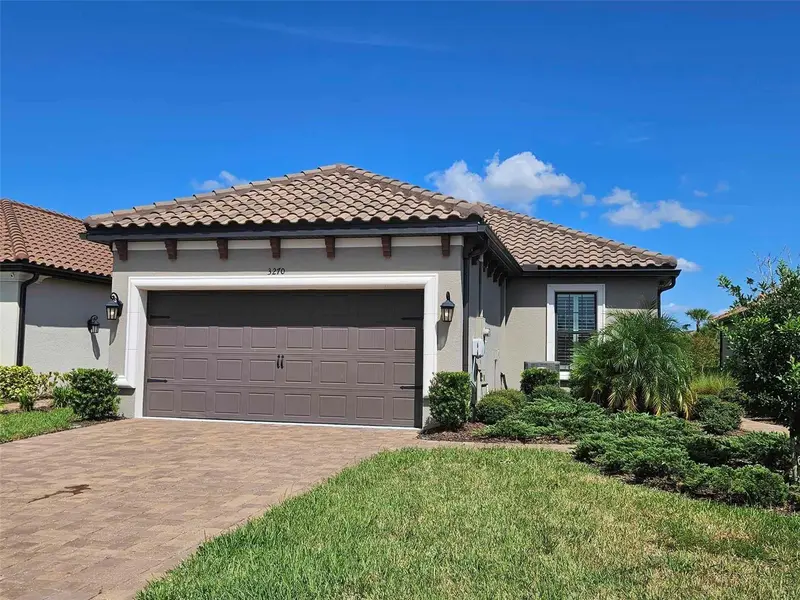
$515,000
3270 Francoa Dr
Odessa, FL 33556
2 bd · 2 ba · 1,689 sqft
Esplanade/Starkey Ranch
MLS ID #W7886389, F I GREY & SON RESIDENTIAL.
Listing provided by Stellar MLS
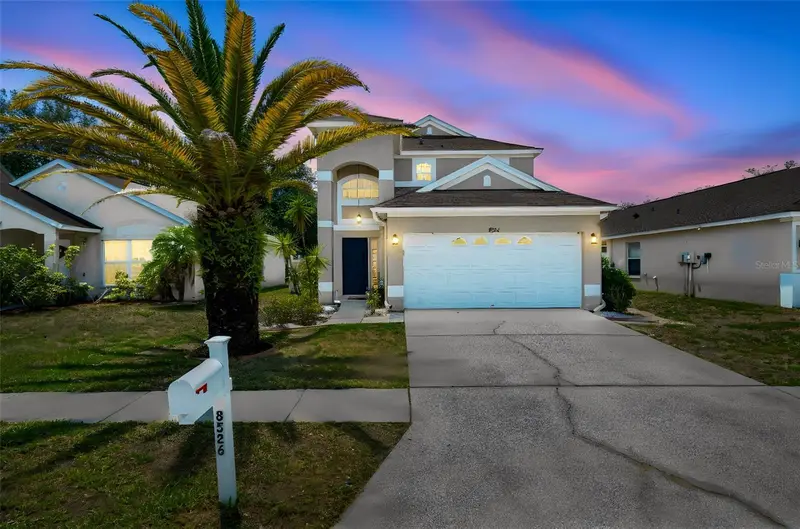
$439,000
8526 Hawbuck St
Trinity, FL 34655
3 bd · 3 ba · 1,885 sqft
Thousand Oaks Multi-Fam 01-4
MLS ID #TB8507620, KELLER WILLIAMS REALTY- PALM H.
Listing provided by Stellar MLS
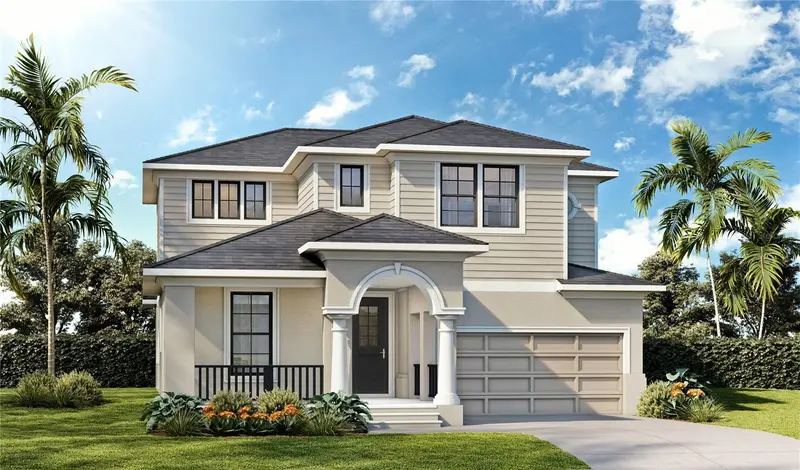
$654,489
3892 Rocky Island Rd
New Port Richey, FL 34655
4 bd · 3 ba · 2,386 sqft
Longleaf Neighborhood Four Phase I
MLS ID #TB8519465, DRB GROUP REALTY, LLC.
Listing provided by Stellar MLS

Listings courtesy of Stellar MLS as distributed by MLS GRID
IDX information is provided exclusively for consumers’ personal, non-commercial use and may not be used for any purpose other than to identify prospective properties consumers may be interested in purchasing.
Based on information submitted to the MLS GRID as of June 22, 2026 at 7:10 PM ET. All data is obtained from various sources and may not have been verified by broker or MLS GRID. Supplied Open House Information is subject to change without notice. All information should be independently reviewed and verified for accuracy. Properties may or may not be listed by the office/agent presenting the information.
Ryan Solberg, Broker · MaxLife Realty LLC · FL License #BK3354351 · Equal Housing Opportunity · Full disclaimer · DMCA