
$9,500,000
4317 Midnight Pass Road
Sarasota, FL 34242
Listing updated: August 3, 2026 at 12:01 PM ET
Listing courtesy of Coldwell Banker Realty · Gigi Kuster · MLS #A4690271 · Active · 941-383-6411Property type
Year built
Lot size
Price / sq ft
HOA dues
Days on market
Garage spaces
Flood zone
About this home
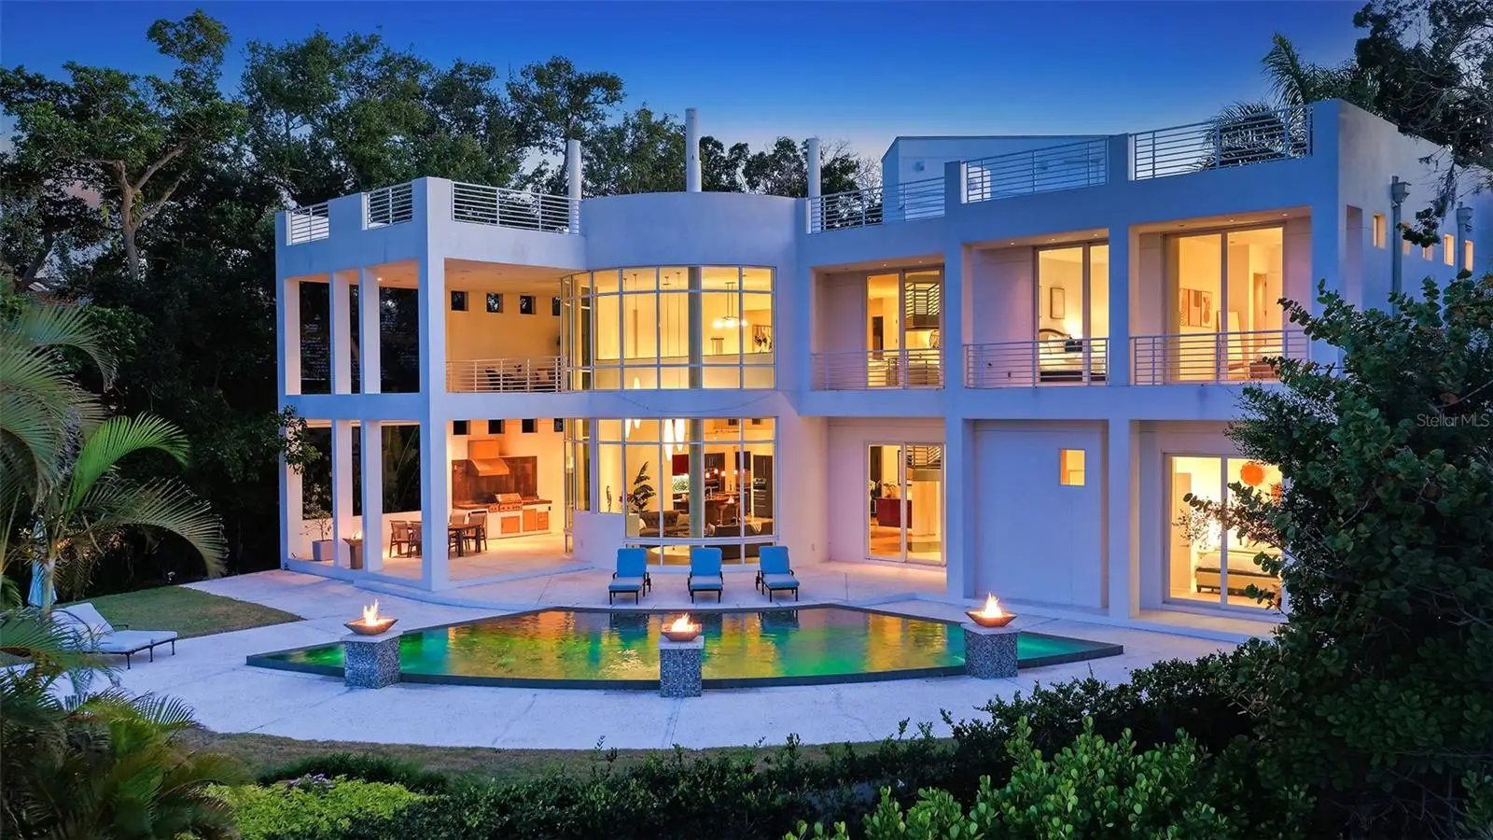
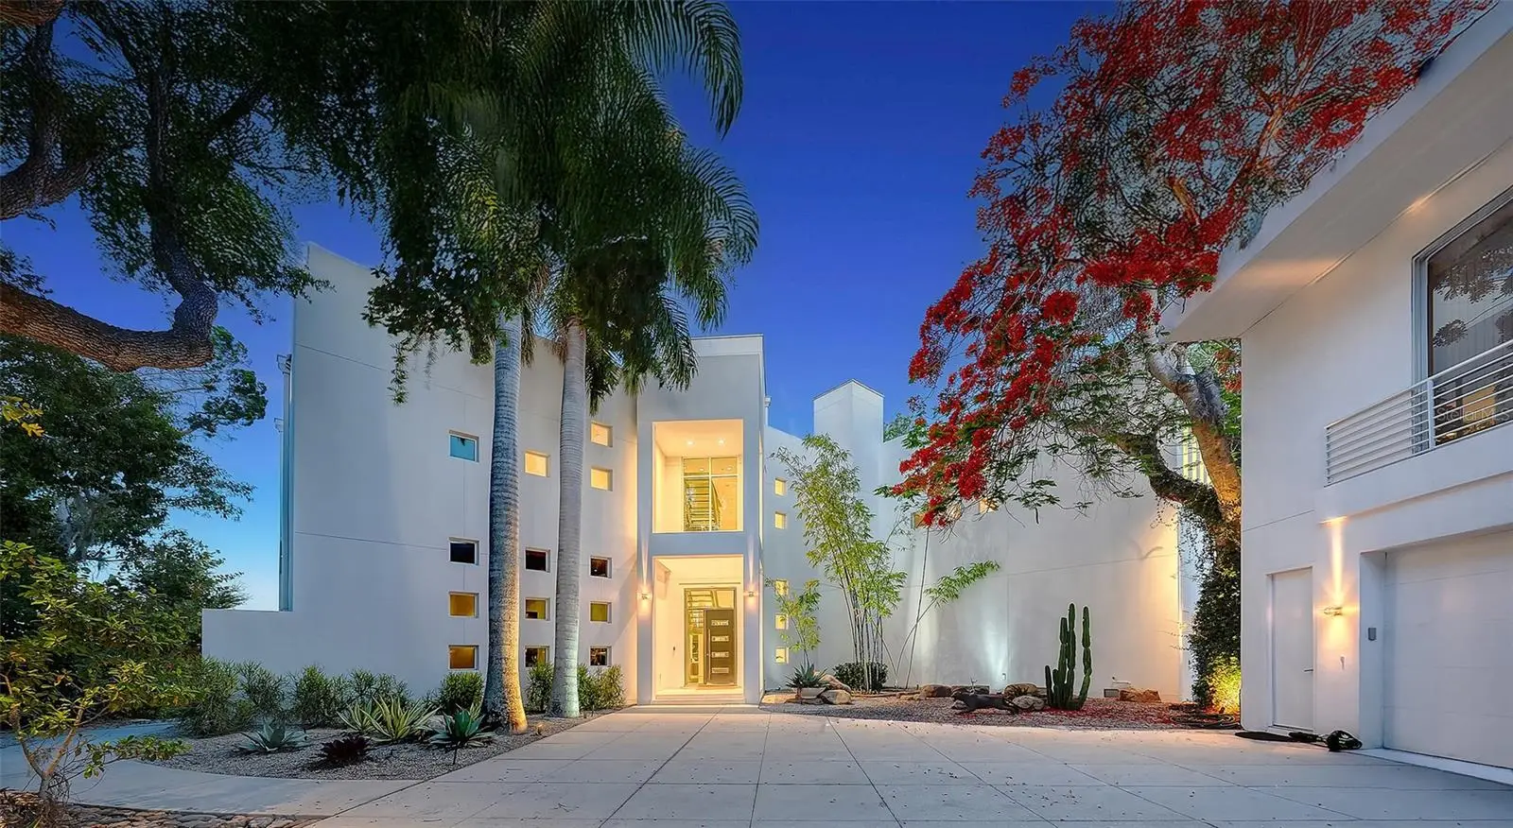
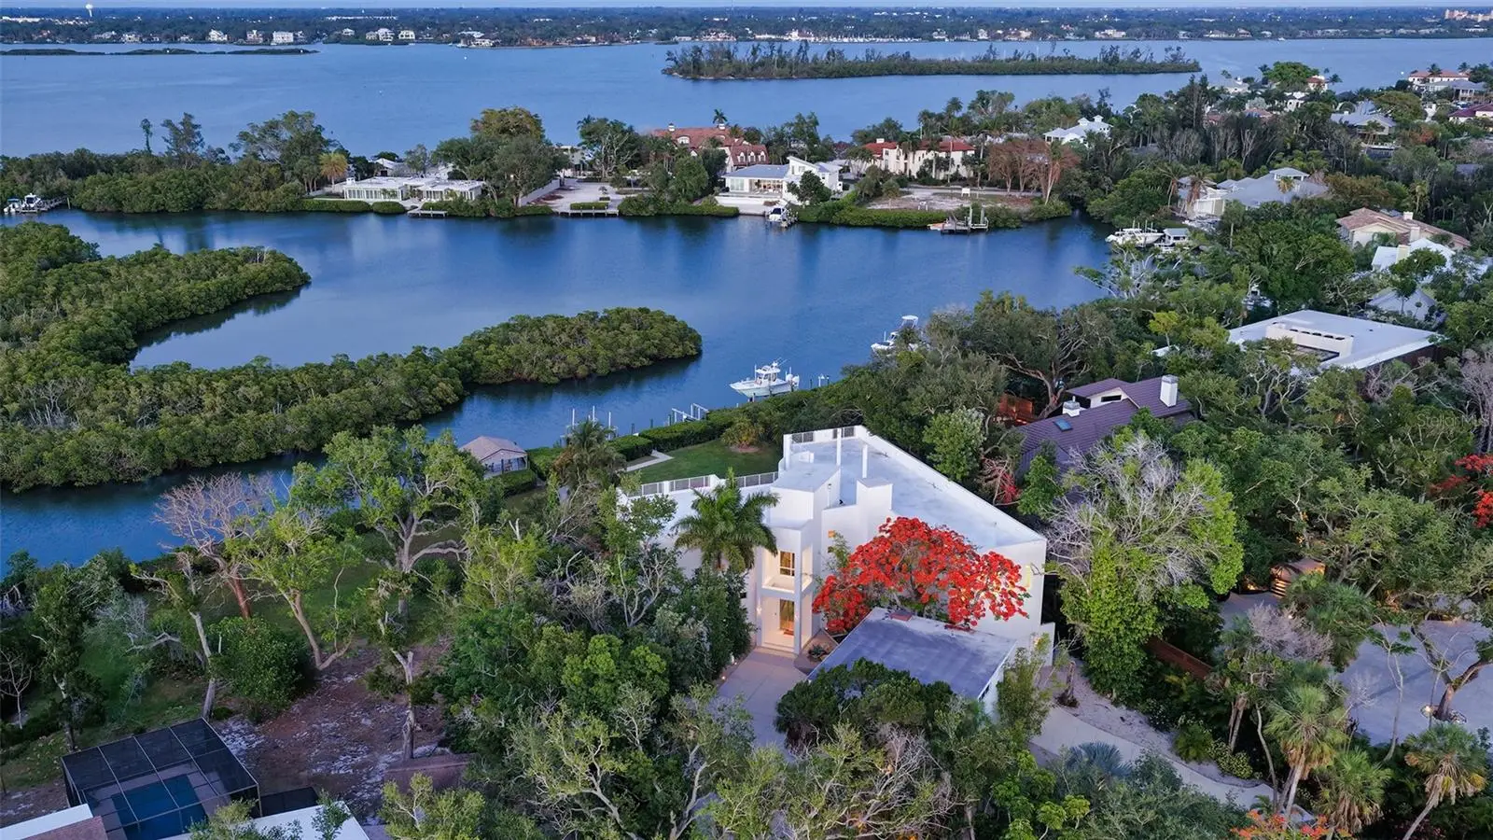
One or more photo(s) has been virtually staged. Privately tucked behind gates on nearly one lush acre along tranquil Coconut Bayou, this extraordinary four-bedroom waterfront estate offers one of the most exclusive lifestyles on Siesta Key. Surrounded by mature tropical landscaping, the property delivers complete privacy, a fully detached guest house, and expansive grounds with ample space to add a pickleball court or create your own private resort. From the moment the gates open, the experience is unforgettable. Striking lines of glass and steel, soaring ceilings, and walls of windows flood the interiors with natural light, creating a seamless connection between indoor and outdoor living. A dramatic floating staircase and private elevator lead to one of the home's most spectacular features a 2,500-square-foot rooftop terrace with breathtaking panoramic views spanning Siesta Key, the Sarasota skyline, and the sparkling waterways below. Whether entertaining under the stars or enjoying a quiet sunset, this rooftop retreat delivers an unforgettable setting. For boating enthusiasts, the property offers the very best of Florida waterfront living. A new dock has been approved and is scheduled for installation, complementing the existing boat lift, double Jet Ski lift, and dedicated kayak and paddleboard launch, all providing direct, bridge-free access to the Intracoastal Waterway and the Gulf of Mexico. Adding yet another layer of exclusivity, the property also enjoys a private access to the Cocoanut Bayou beach, a hidden waterfront retreat reserved for the neighborhood's residents. Thoughtfully designed with both elegance and resilience in mind, the residence sits impressively high above the Bayou. Despite recent storms, the home and pool area remained untouched by flooding, providing exceptional peace of mind for waterfront ownership. The primary suite is a private sanctuary featuring a loft ideal as an office, fitness room, or reading retreat, two custom walk-in closets, and a private balcony overlooking the Bayou. At its heart, a luxurious Champagne Jacuzzi infinity tub transforms everyday living into a spa-like experience. Designed for entertaining on every level, the home features a dedicated theater room, expansive outdoor terraces, a fully equipped summer kitchen, a saltwater pool, and dramatic fire bowls that create an unforgettable evening ambiance. The chef's kitchen pairs custom Italian cabinetry with premium appliances, a generous service pantry, and a temperature-controlled wine cellar, an elegant space equally suited for intimate dinners or grand-scale entertaining. Garage parking for five vehicles and separate guest accommodations complete this remarkable offering. Perfectly positioned just minutes from The Out-of-Door Academy, Siesta Key Village, and the world-famous Siesta Beach, this exceptional residence is the visionary creation of acclaimed architect Mark Sultana, brought to life by Voigt Construction. Celebrated as one of SRQ Magazine's "Home of the Year" in 2008, it stands today as one of Siesta Key's most iconic private waterfront estates. A timeless expression of contemporary architecture, exceptional craftsmanship, and an extraordinary waterfront lifestyle.
Estimated monthly payment
Estimate only. Taxes use the listing's reported amount where available; insurance is a Florida-average estimate. Your actual payment will vary — run a full calculation or talk to a lender.
Price & listing history82 days on market
- Status: ActiveMay 13, 2026
- Listed$9,500,000May 13, 2026
- Price increased$9,500,000
Facts & features
- Property type
- Residential
- Sub type
- Single Family Residence
- Status
- Active
- Days on market
- 82
- Subdivision
- Cocoanut Bayou
- County
- Sarasota
- Year built
- 2008
- Living area
- 7,116 sq ft
- Price/sq ft
- $1,335
- Building area
- 13,006 sq ft (Public Records)
- Lot size
- 43,014 sq ft
- Lot category
- 1/2 to less than 1
- Flood zone
- AE (12115C0141G)
- Garage
- 5 spaces
- Pool
- Private pool
- Annual taxes
- $60,490 (2025)
- Parcel #
- 0079070001
- Zoning
- RE2
- MLS #
- A4690271
Ask about this home
Have a question? Ask the broker directly.
Ryan Solberg answers personally — no call center, no spam. Your question goes straight to him.
Interior Details
- Bedrooms
- 5
- Full bathrooms
- 5
- Half bathrooms
- 1
- Flooring
- Hardwood, Terrazzo
- Appliances
- Built-In Oven, Dishwasher, Disposal, Dryer, Exhaust Fan, Gas Water Heater, Microwave, Range, Tankless Water Heater, Washer, Water Filtration System, Water Softener, Wine Refrigerator
- Interior features
- Ceiling Fans(s), Central Vaccum, Eat-in Kitchen, Elevator, High Ceilings, Living Room/Dining Room Combo, Open Floorplan, PrimaryBedroom Upstairs, Split Bedroom, Stone Counters, Walk-In Closet(s)
- Laundry
- Laundry Room, Upper Level
- Stories / Levels
- Multi/Split
- Direction faces
- East
- Fireplace
- Yes
- In-law suite
- Yes
Heating & Cooling
- Heating
- Central
- Cooling
- Central Air, Zoned
Parking
- Garage spaces
- 5
- Attached garage
- Yes
HOA & Financial
- HOA fee
- $1,500 / Annually
- Monthly HOA
- $125/mo
- Total monthly fees
- $125/mo
- Total annual fees
- $1,500
- HOA name
- Lee Hartley
- CDD
- No
- Min lease term
- 1 Month
- Listing terms
- Cash, Conventional
- Ownership
- Fee Simple
- Available for lease
- Yes
- Lease restrictions
- Yes
- Additional lease restrictions
- County rules
Exterior & Construction
- Exterior features
- Balcony, Garden, Lighting, Outdoor Grill, Outdoor Kitchen, RV Hookup
- Construction materials
- Concrete, Stucco
- Roof
- Concrete, Membrane
- Foundation
- Slab
- Pool
- Private pool
- Waterfront
- Yes
- Water access
- Yes
- Water view
- Yes
- Road surface
- Concrete
Utilities
- Sewer
- Public Sewer
- Water source
- Public
- Utilities
- BB/HS Internet Available, Cable Available, Electricity Connected, Fiber Optics, Natural Gas Connected, Public, Water Connected
Community
- Pets allowed
- Yes
Schools
Letter grades: Florida DOE 2024–25 school grades (Orange, Seminole, Lake, Osceola, Brevard). Assigned schools from the listing agent — verify enrollment with the district.
Room Details
| Room | Level | Dimensions |
|---|---|---|
| Primary Bedroom | Second | 19x22 |
| Bedroom 2 | First | 13x10 |
| Bedroom 3 | Second | 12x14 |
| Bedroom 4 | Second | 12x14 |
| Kitchen | First | 20x20 |
| Living Room | First | 24x24 |
| Family Room | Second | 30x14 |
| Bonus Room | Second | 22x12 |
Listing Details
- Listing date
- 2026-04-07
- On market date
- 2026-05-13
- Original list price
- $9,500,000
- Occupant type
- Owner
- MLS area
- 34242 - Sarasota/Crescent Beach/Siesta Key
- Listing AOR
- Sarasota - Manatee
- Status changed
- 2026-05-13
- Tax legal description
- LOT 28 COCOANUT BAYOU
Flood risk
FEMA Special Flood Hazard Area (1% annual-chance / “100-year” floodplain). Flood insurance is generally required by mortgage lenders.
Source: FEMA flood zone reported on the listing. Confirm current designation at FEMA Flood Map Service Center.
Location
Directions
From the North bridge of Siesta Key, make a left on Midnight pass rd, the house is on your left.
More homes like this
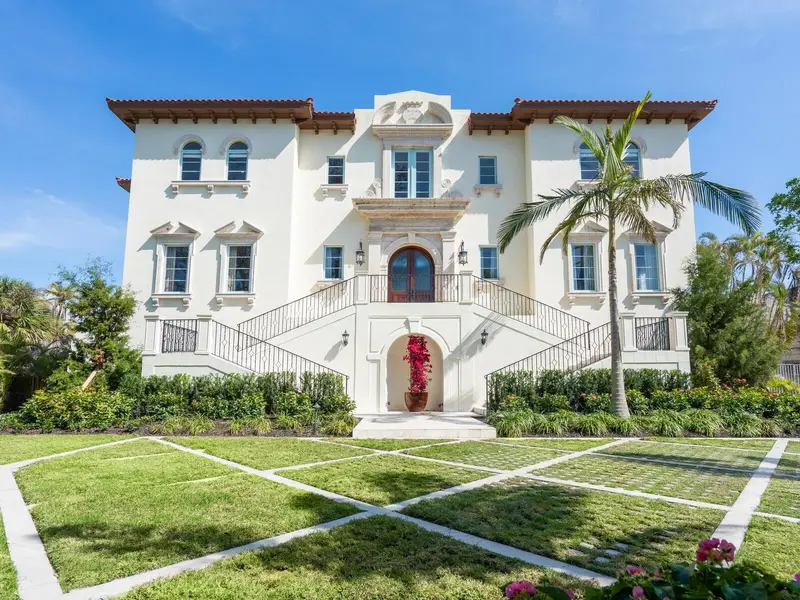
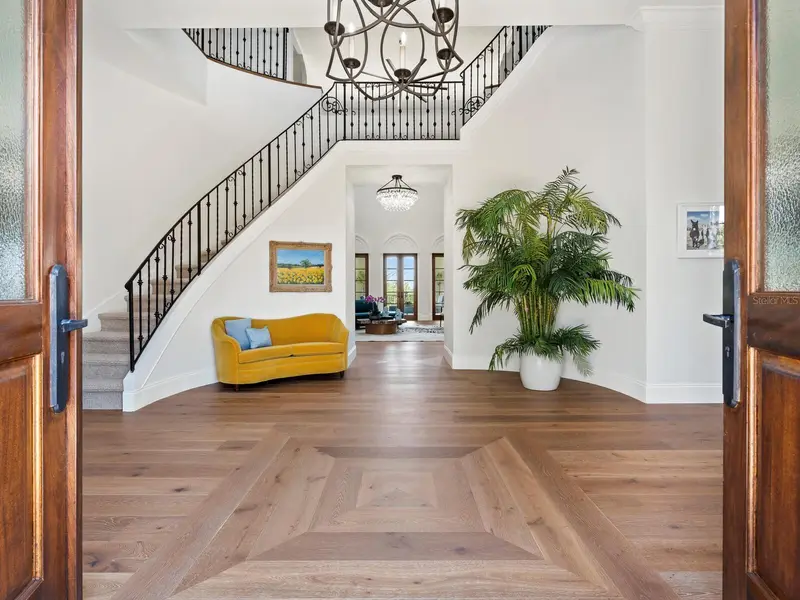
$7,500,000
4205 Higel Ave
Sarasota, FL 34242
4 bd · 5 ba · 7,003 sqft
Cocoanut Bayou
MLS ID #A4675182, PREMIER SOTHEBY'S INTERNATIONAL REALTY.
Listing provided by Stellar MLS
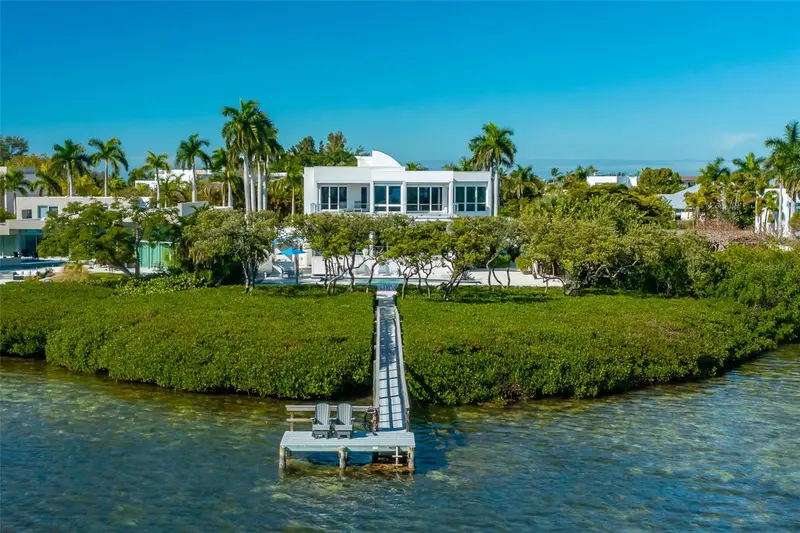
$7,250,000
222 Morningside Dr
Sarasota, FL 34236
5 bd · 4 ba · 4,284 sqft
Lido C
MLS ID #A4675254, PREMIER SOTHEBY'S INTERNATIONAL REALTY.
Listing provided by Stellar MLS
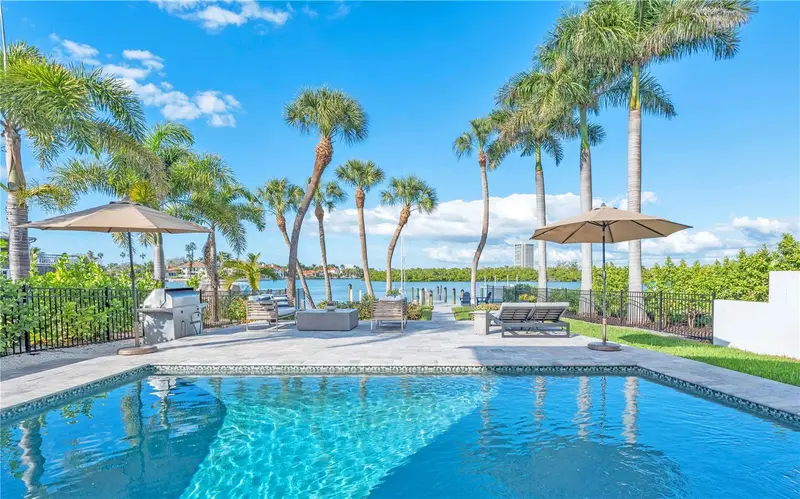
$5,795,000
701 Tyler Dr
Sarasota, FL 34236
4 bd · 4 ba · 3,832 sqft
Lido Beach Div B
MLS ID #A4676329, COLDWELL BANKER REALTY.
Listing provided by Stellar MLS
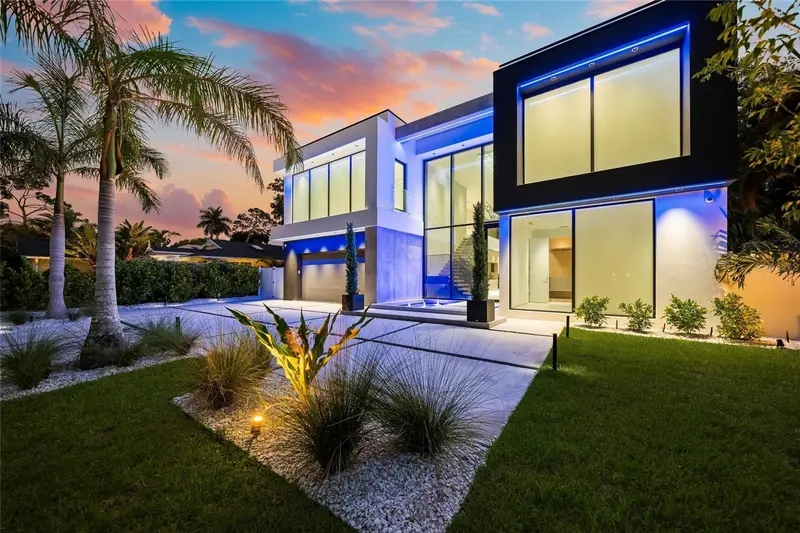
$5,995,000
1640 Waldemere St
Sarasota, FL 34239
5 bd · 6 ba · 5,270 sqft
Lewis Combs Sub
MLS ID #A4701346, COMPASS FLORIDA LLC.
Listing provided by Stellar MLS

Listings courtesy of Stellar MLS as distributed by MLS GRID
IDX information is provided exclusively for consumers’ personal, non-commercial use and may not be used for any purpose other than to identify prospective properties consumers may be interested in purchasing.
Based on information submitted to the MLS GRID as of August 3, 2026 at 12:01 PM ET. All data is obtained from various sources and may not have been verified by broker or MLS GRID. Supplied Open House Information is subject to change without notice. All information should be independently reviewed and verified for accuracy. Properties may or may not be listed by the office/agent presenting the information.
All or a portion of the multiple listing information is provided by Stellar MLS, from a copyrighted compilation of listings. The compilation of listings and each individual listing are © 2026 Stellar MLS. All rights reserved.
Ryan Solberg, Broker · MaxLife Realty LLC · FL License #BK3354351 · Equal Housing Opportunity · Full disclaimer · DMCA