
$628,000
3392 Bluff Oak Lane
Sanford, FL 32771
Listing updated: August 27, 2026 at 9:25 AM ET
Listing courtesy of Copperooster · Candice Southwick · MLS #O6399508 · Active · 407-484-4477Property type
Year built
Lot size
Price / sq ft
HOA dues
Days on market
Garage spaces
Flood zone
About this home
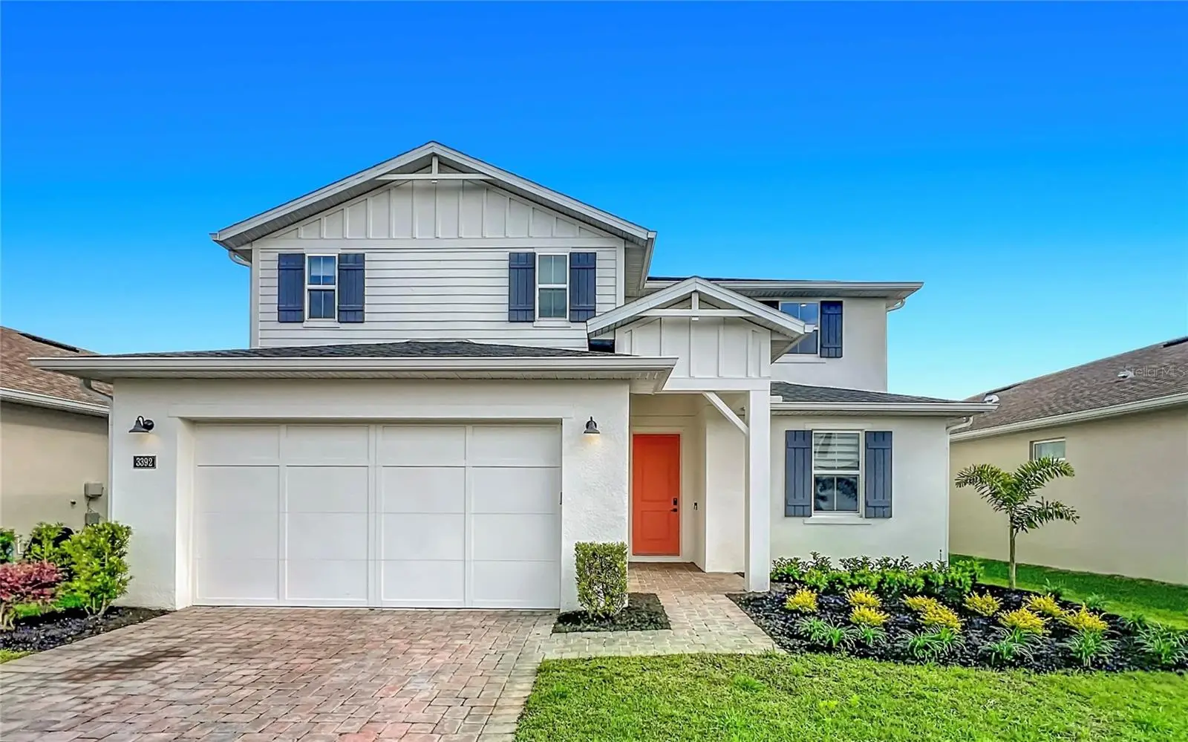
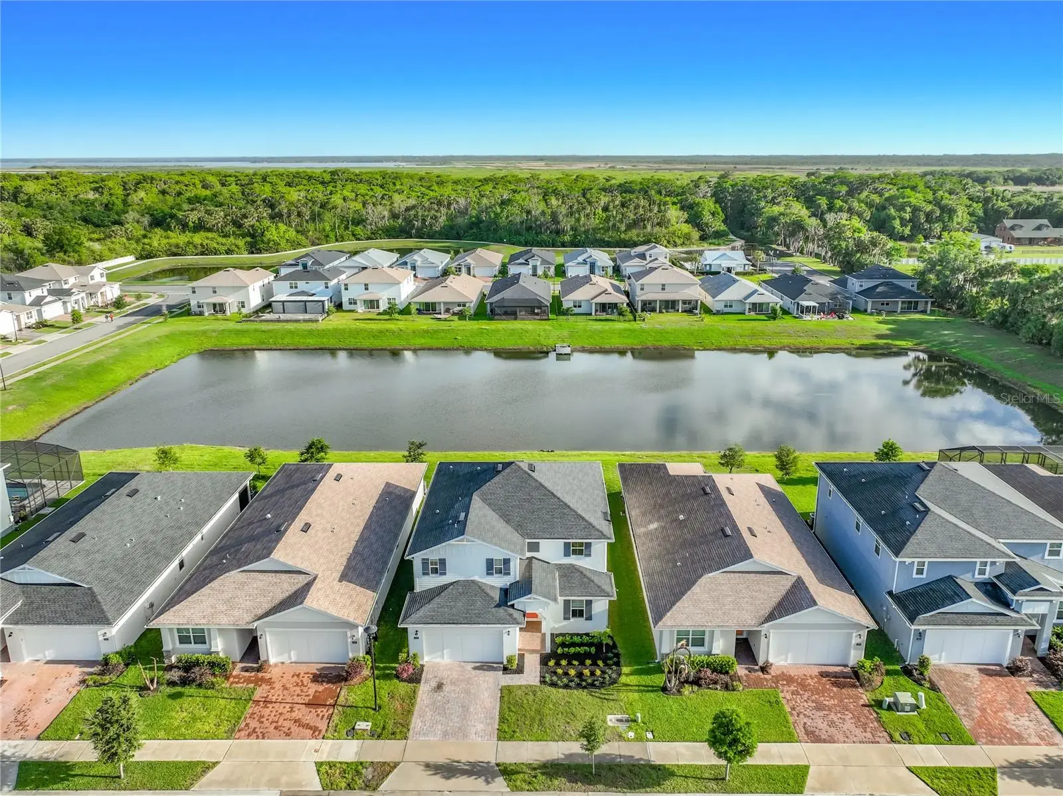
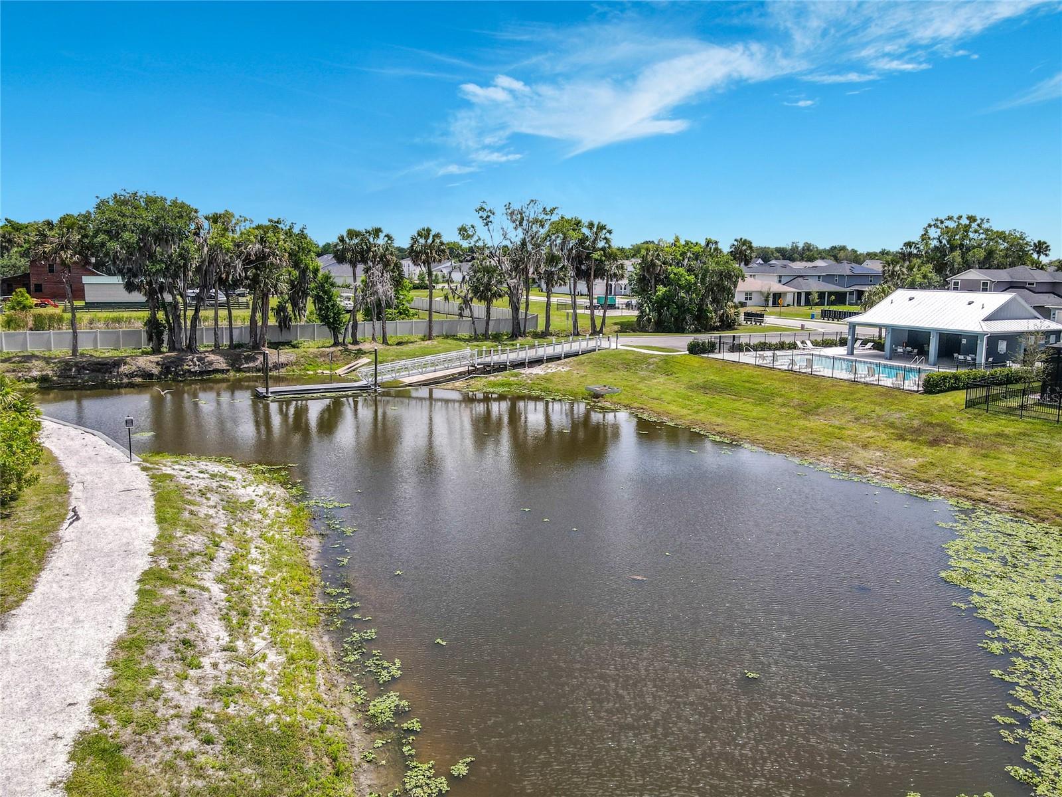
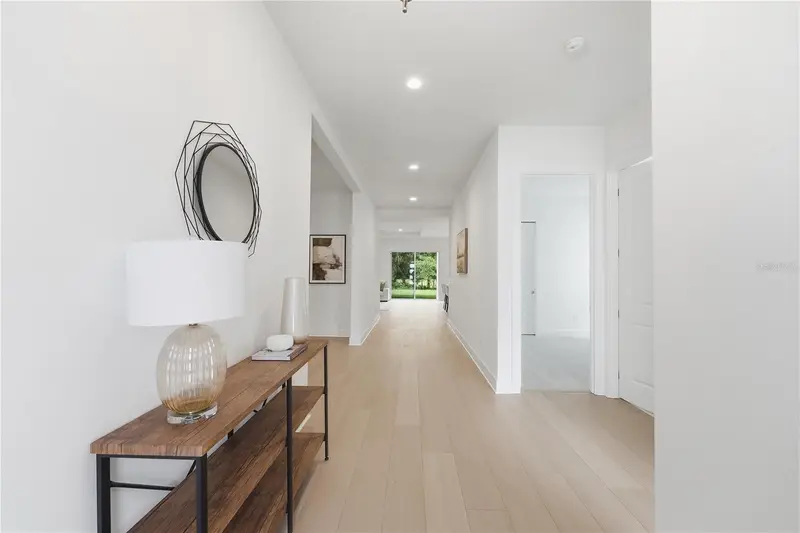
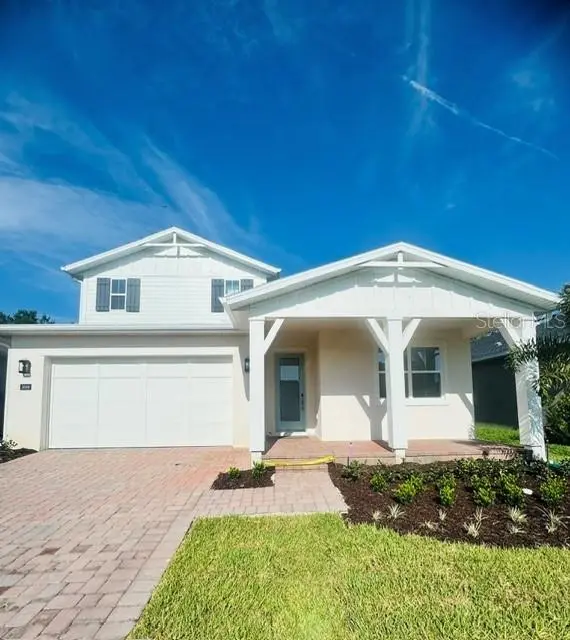
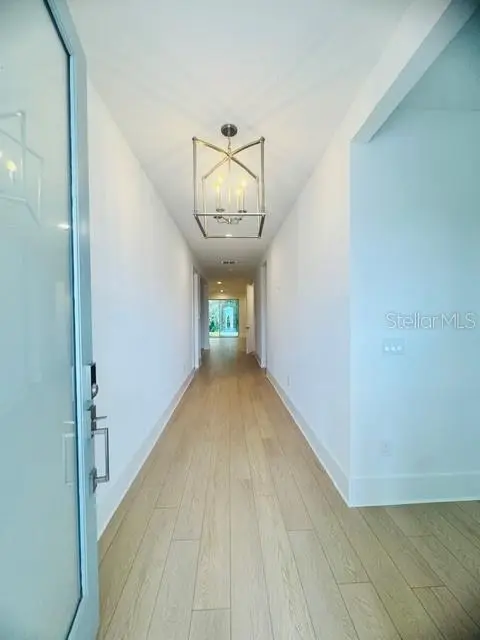
Welcome to this spacious Riverside Oaks luxury home on a pond, with custom elements designed to present a contemporary farmhouse sensibility. The covered entry portal leads into a better-than-new Toll Brothers home, with upgrades selected to compliment this unique premium lot. Visitors enter an expansive foyer with a secluded, main-floor bedroom and full bath. You may decide if occupants will be visitors, in-laws, or resident elders. Perhaps a second office? Proceeding ahead your attention will be drawn through the triple-stacked 8’ tall sliding glass doors to the sparkling pond. The entry hall and first floor are clad in an upgraded, richly stained, engineered hardwood with upgraded tall baseboards. The open concept public space is equally conducive to family engagement or special gatherings. Our gourmet kitchen features Toll Brothers upgraded white shaker cabinetry with crown molding, gold hardware, upgraded quartz countertops, upgraded backsplash, reverse osmosis system for drinking water and an expanded island with storage front and back. A walk-in pantry enhances the function of this cook’s kitchen. A convenient drop zone leads to the garage. Returning to the kitchen, observe the lighting throughout the first floor added to complement the décor. Adjacent to the kitchen, is a large office accommodating the home based professional. Double glass doors create quiet for conference calls as well as allowing the telecommuter a visual of the pond beyond the doors. Enjoy morning coffee from a vantage point on your covered lanai with a front row seat for glorious sunrises, sunsets and abundant wildlife. Entertain in the shaded afternoon, grilling for family and guests. Return inside and ascend the open staircase to a large family/bonus room. Luxury vinyl planking has replaced carpeting throughout the second floor. The owner’s suite, laundry, central full bath and two bedrooms radiate from the second floor family room. The primary bedroom and bath offer quiet respite with beautiful, upgraded tile and two walk-in closets. From a utilitarian perspective, the massive 3-car tandem garage includes an electric car charging station and professionally applied polyaspartic floor coating. A whole house Eccowater system, Ring doorbell, custom lighting, window coverings, barstools and washer/dryer are included in a turnkey experience for the new owner. The location of this home is unparalleled in Seminole County. The Riverside Oaks community is one of Toll Brothers newest gated communities backing to the St. Johns riverway where it meets the Southern shore of Lake Monroe, offering private access. Fall will announce the conclusion of new construction in Riverside Oaks. Take this last opportunity to own the most spacious plan constructed in the original phase…the grand Ferncroft! Community amenities include a beautiful pool and cabana pondside. The beach is 30 minutes away and nearby State Road 417 and I 4 provide freeway access to Central Florida and beyond. Thank you for your visit!
Estimated monthly payment
Estimate only. Taxes use the listing's reported amount where available; insurance is a Florida-average estimate. Your actual payment will vary — run a full calculation or talk to a lender.
Price & listing history133 days on market
- Status: ActiveApr 16, 2026
- Listed$635,000Apr 16, 2026
- Price reduced$628,000
Facts & features
- Property type
- Residential
- Sub type
- Single Family Residence
- Status
- Active
- Days on market
- 133
- Subdivision
- Riverside Oaks
- County
- Seminole
- Year built
- 2022
- Living area
- 3,123 sq ft
- Price/sq ft
- $201
- Building area
- 3,967 sq ft (Public Records)
- Lot size
- 6,000 sq ft
- Lot category
- 0 to less than 1/4
- Flood zone
- X
- Garage
- 3 spaces
- Annual taxes
- $7,295 (2025)
- Parcel #
- 28 19 31 501 0000 0590
- Zoning
- PUD
- MLS #
- O6399508
Ask about this home
Have a question? Ask the broker directly.
Ryan Solberg answers personally — no call center, no spam. Your question goes straight to him.
Interior Details
- Bedrooms
- 4
- Full bathrooms
- 3
- Flooring
- Hardwood, Luxury Vinyl, Tile
- Appliances
- Dishwasher, Disposal, Dryer, Electric Water Heater, Microwave, Range, Refrigerator, Washer
- Interior features
- In Wall Pest System, Kitchen/Family Room Combo, Open Floorplan, PrimaryBedroom Upstairs, Solid Surface Counters, Walk-In Closet(s), Window Treatments
- Laundry
- Laundry Room, Upper Level
- Stories / Levels
- Two
- Direction faces
- South
Heating & Cooling
- Heating
- Heat Pump
- Cooling
- Central Air
Parking
- Garage spaces
- 3
- Attached garage
- Yes
HOA & Financial
- HOA fee
- $424 / Quarterly
- Monthly HOA
- $141/mo
- Total monthly fees
- $141/mo
- Total annual fees
- $1,696
- HOA name
- Geeta Chowbay
- CDD
- No
- Min lease term
- 7 Months
- Ownership
- Fee Simple
- Available for lease
- Yes
- Lease restrictions
- Yes
- Additional lease restrictions
- Buyer to verify with HOA
Exterior & Construction
- Exterior features
- Sidewalk
- Construction materials
- Block, Stucco
- Roof
- Shingle
- Foundation
- Slab
- Water view
- Yes
- Road surface
- Asphalt
Utilities
- Sewer
- Public Sewer
- Water source
- Public
- Utilities
- BB/HS Internet Available, Cable Available, Electricity Connected, Sewer Connected, Sprinkler Recycled, Water Connected
Community
- Pets allowed
- Yes
Schools
Letter grades: Florida DOE 2024–25 school grades (Orange, Seminole, Lake, Osceola, Brevard). Assigned schools from the listing agent — verify enrollment with the district.
Room Details
| Room | Level | Dimensions |
|---|---|---|
| Great Room | First | 16x18 |
| Kitchen | First | 10x16 |
| Primary Bedroom | Second | 17x19 |
| Bedroom 2 | First | 12x12 |
| Bedroom 3 | Second | 12x14 |
| Bedroom 3 | Second | 12x12 |
Listing Details
- Listing date
- 2026-04-15
- On market date
- 2026-04-16
- Original list price
- $635,000
- Occupant type
- Vacant
- MLS area
- 32771 - Sanford/Lake Forest
- Listing AOR
- Orlando Regional
- Status changed
- 2026-04-16
- Tax legal description
- LOT 59 RIVERSIDE OAKS PHASE 1 PLAT BOOK 86 PAGES 4-10
Flood risk
Minimal-risk area outside the mapped floodplain. Flood insurance is optional and typically low-cost.
Source: FEMA flood zone reported on the listing. Confirm current designation at FEMA Flood Map Service Center.
Location
Directions
From FL Toll 417, take the E Lake Mary Blvd exit, following signs to turn R on E Lake Mary Blvd. Continue on E Lake Mary Blvd past the airport entrance and crossing over the intersection of Hwy 46 (Racetrac on Left, new Publix on the Right). Continue to the next stop light and turn L on Celery Ave. The entrance to Riverside Oaks will be on the right. Inside the gate, turn L onto Arbordale Loop, R. onto Stonebriar Lane, L. on Big Spruce Way and L. onto Bluff Oak Lane, Subject property will be on the Right.
More homes like this
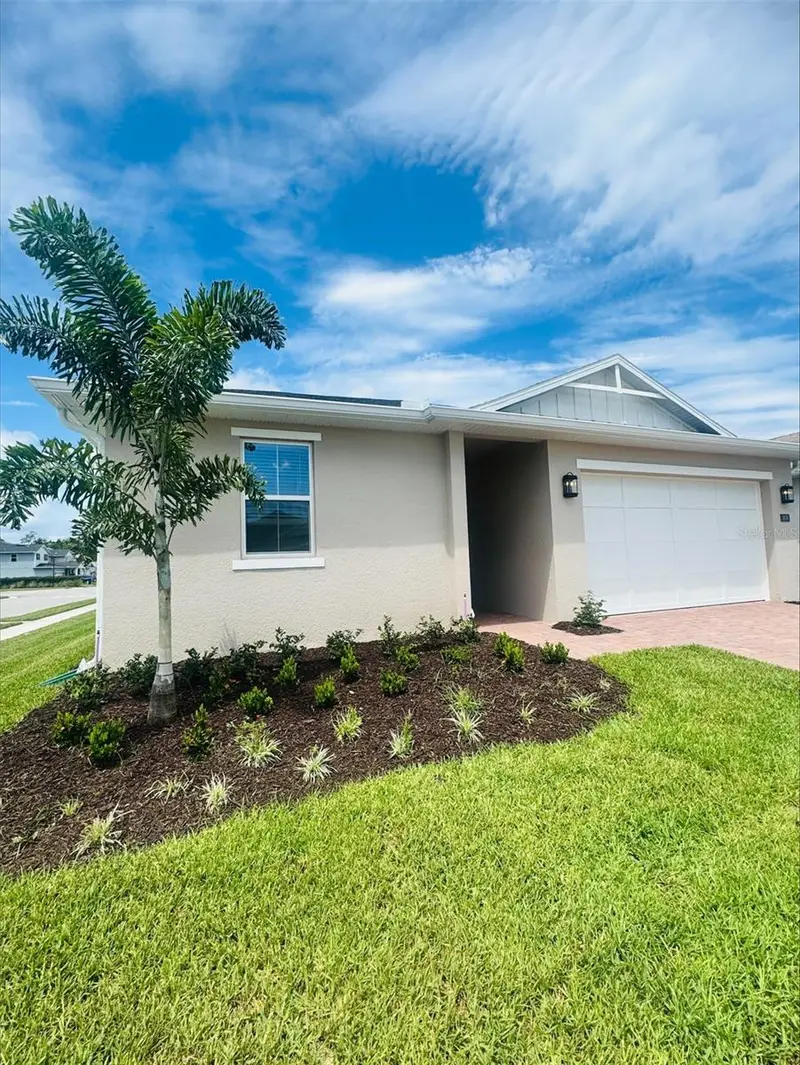
$599,000
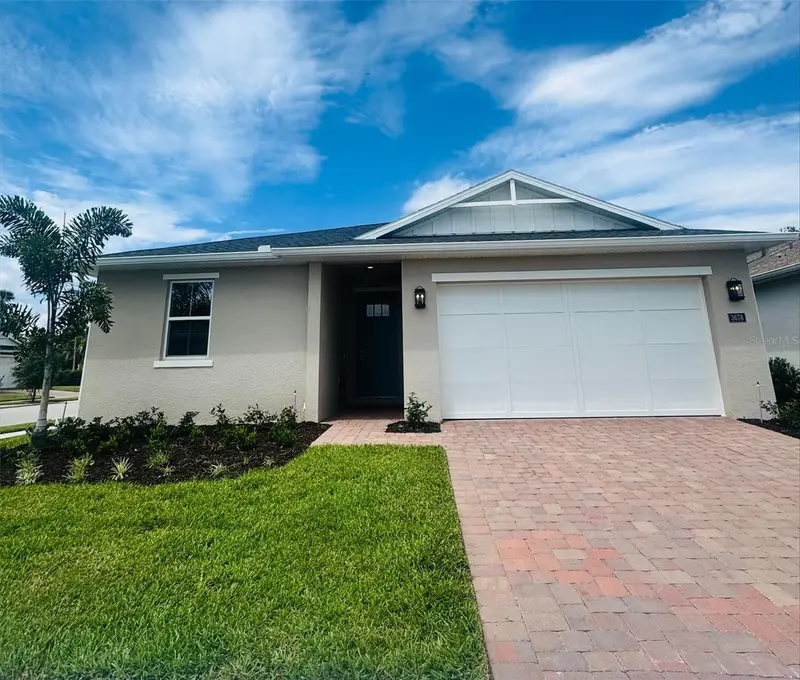
3678 Arbordale Loop
Sanford, FL 32771
4 bd · 3 ba · 2,380 sqft
Riverside Oaks
MLS ID #O6409920, ORLANDO TBI REALTY LLC.
Listing provided by Stellar MLS
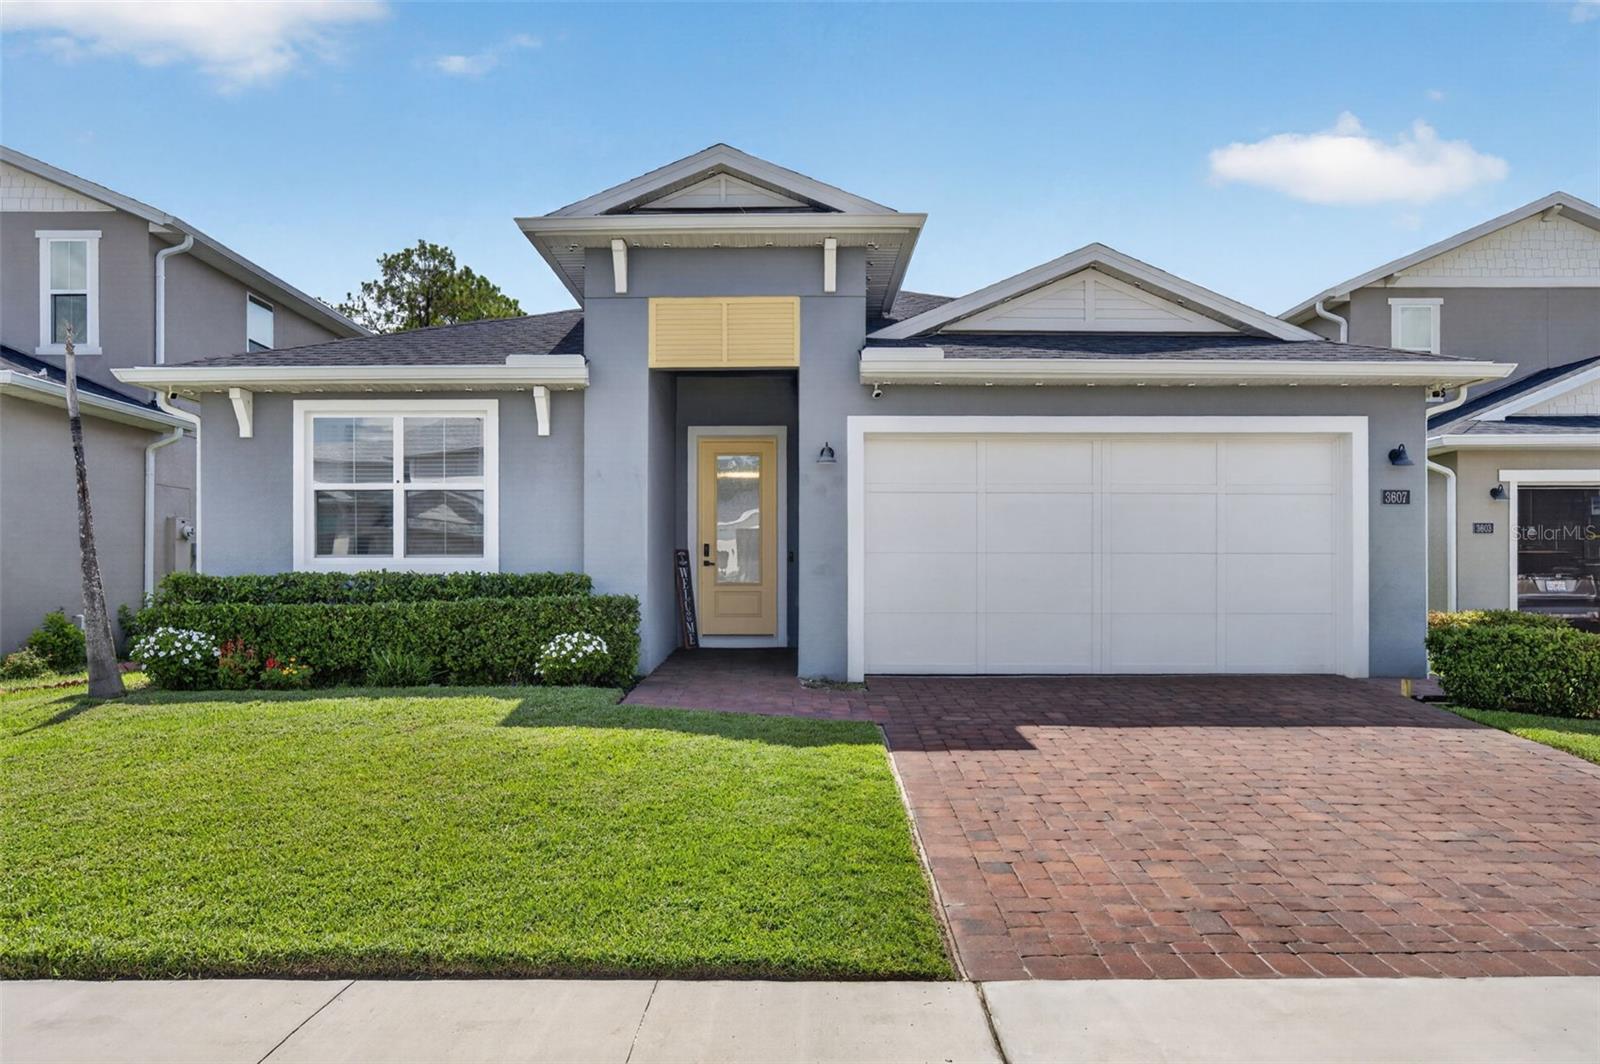
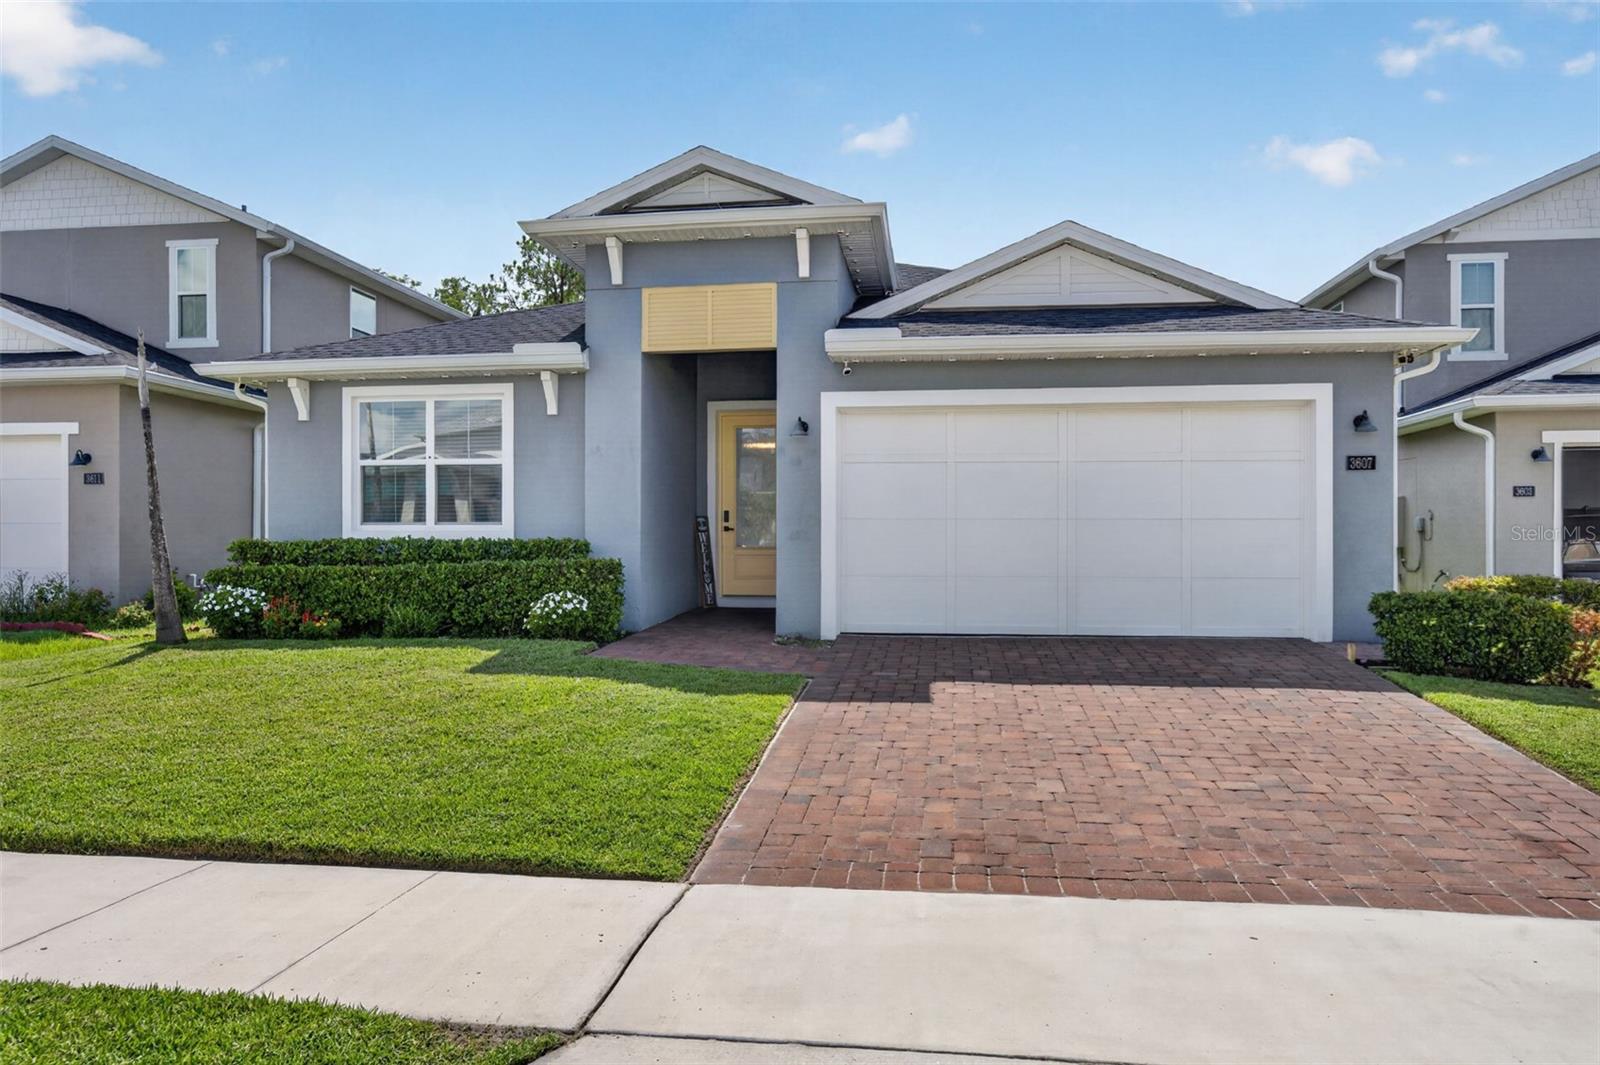
$610,000
3607 Arbordale Loop
Sanford, FL 32771
4 bd · 3 ba · 2,255 sqft
Riverside Oaks
MLS ID #S5154218, FLORIDA IN MOTION REALTY INC.
Listing provided by Stellar MLS
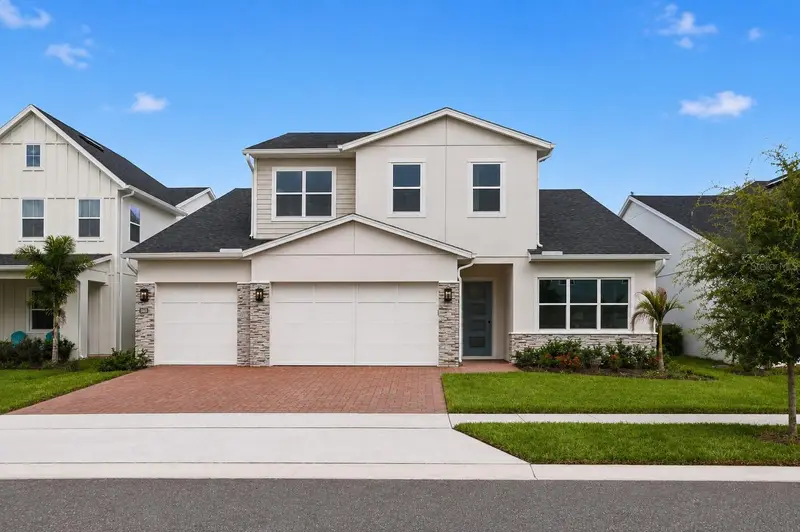
$695,000
1031 Gloryland Ct
Sanford, FL 32771
3 bd · 4 ba · 3,080 sqft
Riverside Oaks
MLS ID #O6384616, ORLANDO TBI REALTY LLC.
Listing provided by Stellar MLS
$699,000
3686 Arbordale Loop
Sanford, FL 32771
4 bd · 3 ba · 3,443 sqft
Riverside Oaks
MLS ID #O6424475, ORLANDO TBI REALTY LLC.
Listing provided by Stellar MLS

Listings courtesy of Stellar MLS as distributed by MLS GRID
IDX information is provided exclusively for consumers’ personal, non-commercial use and may not be used for any purpose other than to identify prospective properties consumers may be interested in purchasing.
Based on information submitted to the MLS GRID as of August 27, 2026 at 9:25 AM ET. All data is obtained from various sources and may not have been verified by broker or MLS GRID. Supplied Open House Information is subject to change without notice. All information should be independently reviewed and verified for accuracy. Properties may or may not be listed by the office/agent presenting the information.
All or a portion of the multiple listing information is provided by Stellar MLS, from a copyrighted compilation of listings. The compilation of listings and each individual listing are © 2026 Stellar MLS. All rights reserved.
Ryan Solberg, Broker · MaxLife Realty LLC · FL License #BK3354351 · Equal Housing Opportunity · Full disclaimer · DMCA