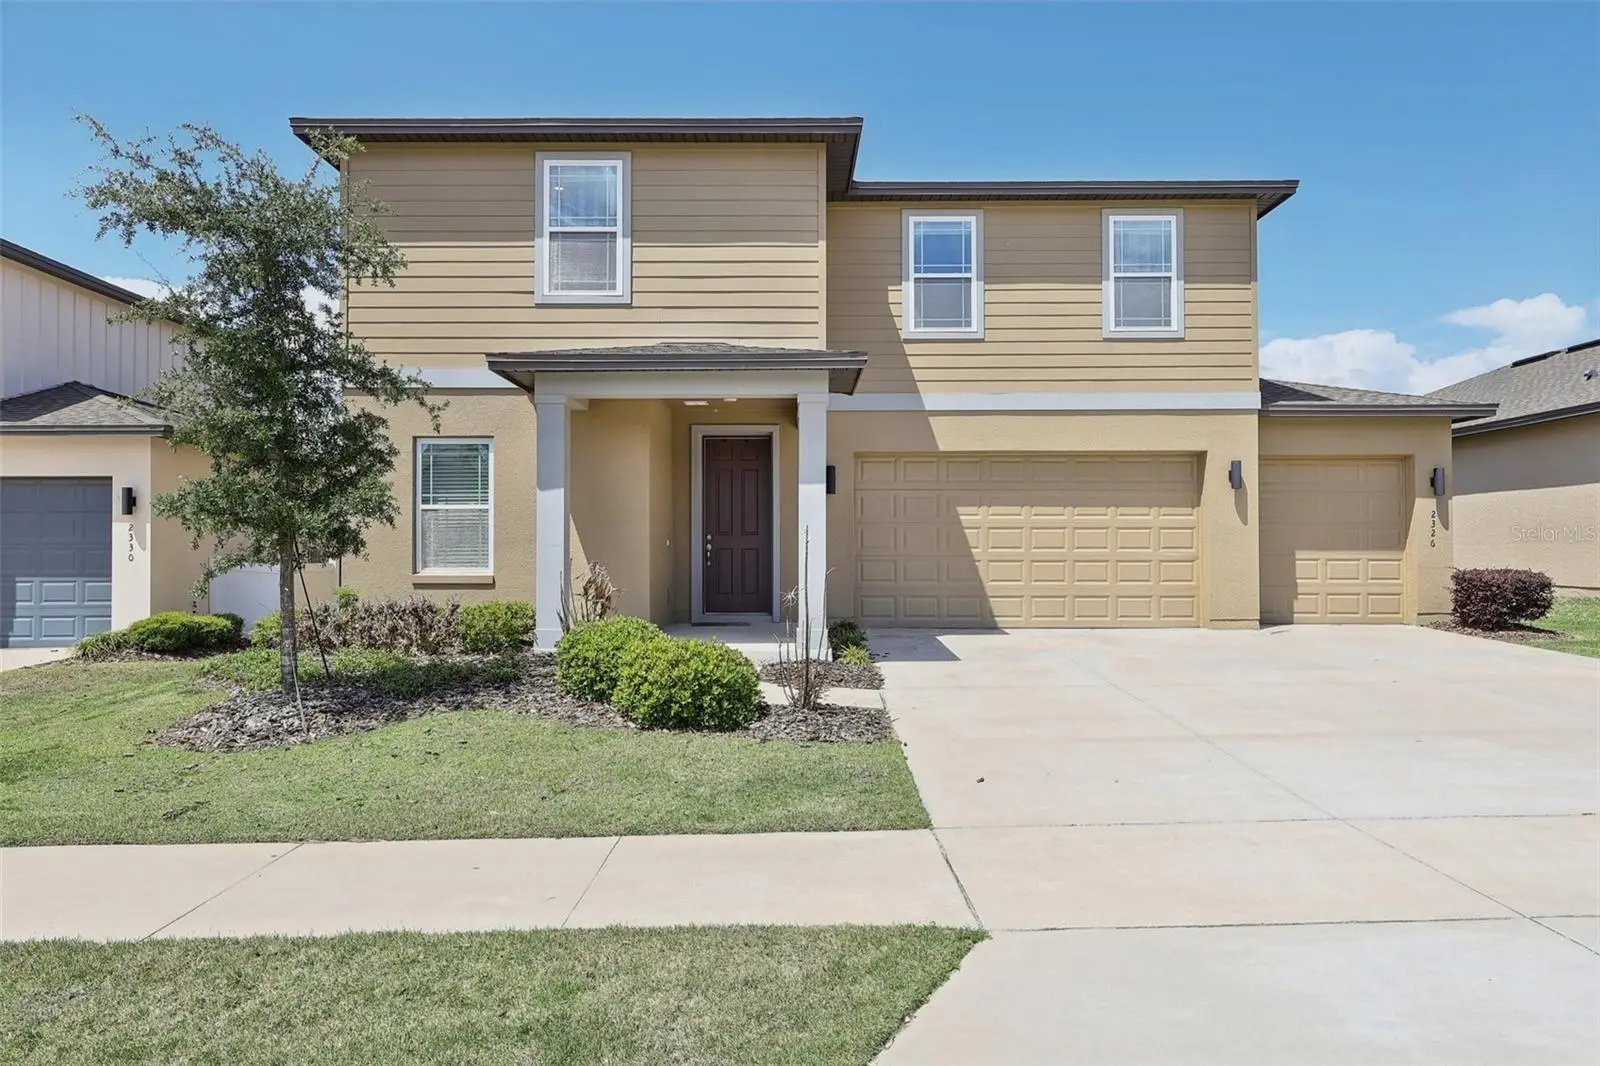

$614,900
2326 Gold Dust Drive
Minneola, FL 34715
Listing updated: July 23, 2026 at 7:33 AM ET
Listing courtesy of Redfin Corporation · Lori Joy · MLS #O6399403 · Active · 407-708-9747Property type
Year built
Lot size
Price / sq ft
HOA dues
Days on market
Garage spaces
Flood zone
About this home
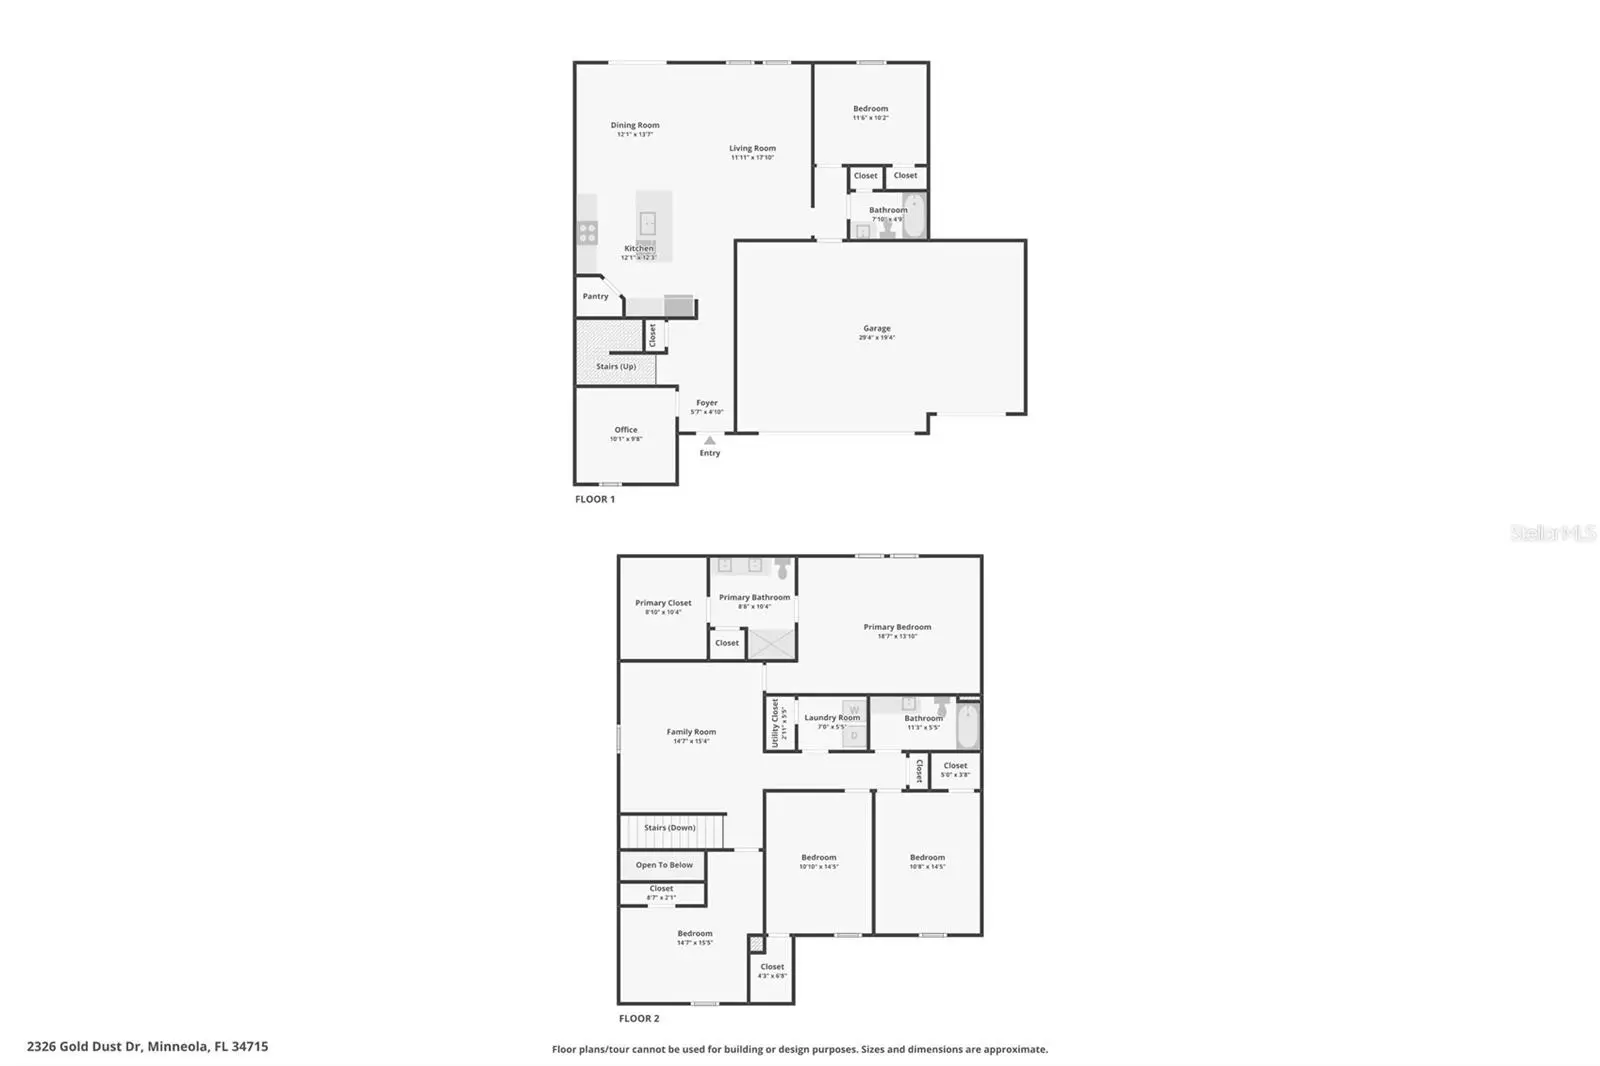
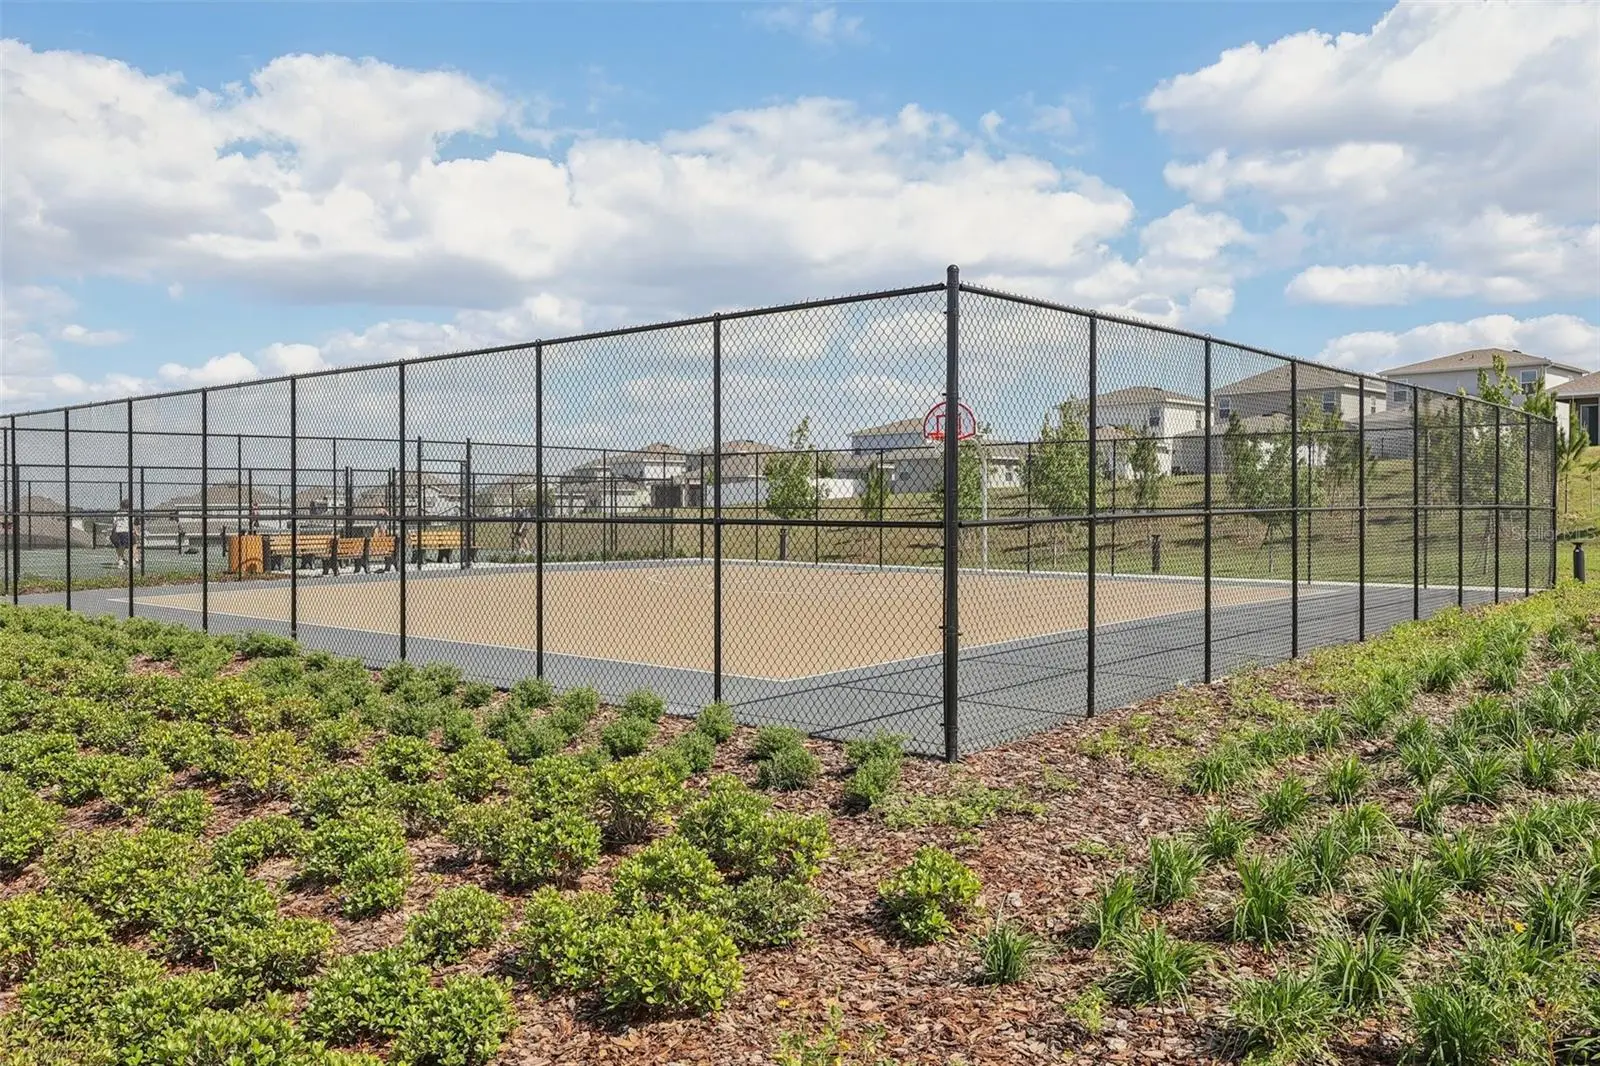
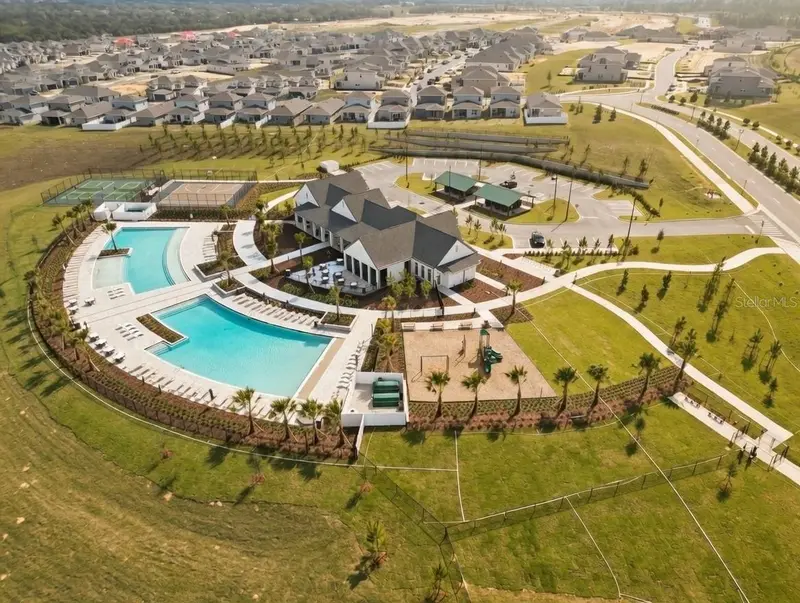
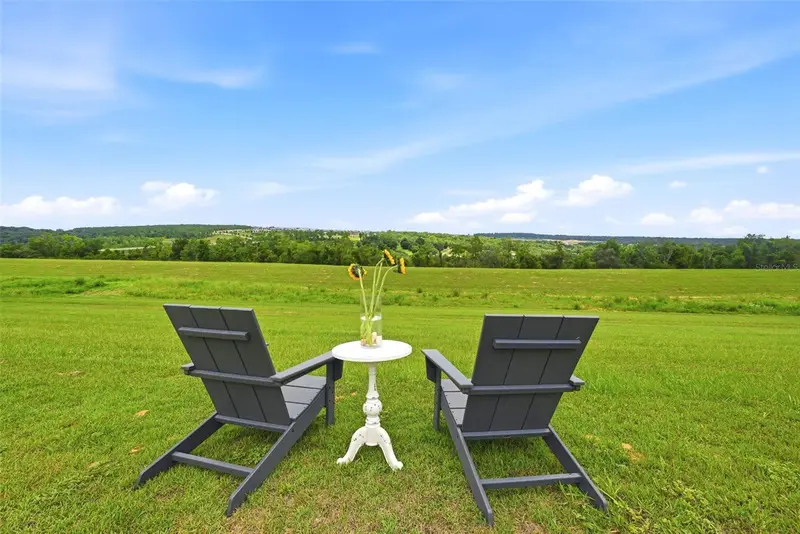
MOTIVATED SELLER*** SELLER WILLING TO CONSIDER COMPETEING WITH BUILDER INCENTIVES*** Brand New Crooked Can Facility Now Open right across the street within walking distance! Residents also enjoy unmatched convenience near the new Brand New Advent health directly across the street along with so much more being built in the area! This 2022 Ashton Woods Teton model delivers 2,700+ sq. ft. of living space on a premium lot with panoramic hillside views. No rear neighbors. The home features 9’ ceilings, luxury vinyl plank flooring, and a chef-inspired kitchen complete with a massive pantry, upgraded fixtures, and quartz counters. The versatile floor plan includes five bedrooms—including a convenient main-floor guest suite—plus a dedicated office and an expansive upstairs loft. Retreat to a primary suite with frameless shower and designer tile work, or head outdoors to an oversized fenced backyard ideal for a future pool. The Minneola Hills community is right on the bike trail with access to the Lake Apopka Trail for endless outdoor riding and wildlife viewing. Luxury amenity center featuring dual swimming pools, a fitness center, pickleball and basketball courts, and a dog park. The 2025-opened Minneola Horizon Academy (K–8). With the Florida Turnpike nearby, you are perfectly positioned for a quick commute to Clermont, Winter Garden, Universal and Disney, all while being steps away from the upcoming 96-acre Minneola City Center's retail and dining hub. Fantastic place to call home or as an ideal investment opportunity. Tour today!
Estimated monthly payment
Estimate only. Taxes use the listing's reported amount where available; insurance is a Florida-average estimate. Your actual payment will vary — run a full calculation or talk to a lender.
Price & listing history98 days on market
- Status: ActiveApr 16, 2026
- Listed$640,000Apr 16, 2026
- Price reduced$614,900
Facts & features
- Property type
- Residential
- Sub type
- Single Family Residence
- Status
- Active
- Days on market
- 98
- Subdivision
- Villages/Minneola Hills Ph 1a
- County
- Lake
- Year built
- 2022
- Living area
- 2,790 sq ft
- Price/sq ft
- $220
- Building area
- 3,638 sq ft (Public Records)
- Lot size
- 7,210 sq ft
- Lot category
- 0 to less than 1/4
- Flood zone
- X (12069C0580E)
- Garage
- 3 spaces
- Annual taxes
- $9,568 (2024)
- Parcel #
- 32-21-26-0010-000-38000
- MLS #
- O6399403
Ask about this home
Have a question? Ask the broker directly.
Ryan Solberg answers personally — no call center, no spam. Your question goes straight to him.
Interior Details
- Bedrooms
- 5
- Full bathrooms
- 3
- Flooring
- Carpet, Ceramic Tile, Luxury Vinyl
- Appliances
- Dishwasher, Disposal, Dryer, Electric Water Heater, Microwave, Range, Refrigerator, Washer
- Interior features
- Eat-in Kitchen, Kitchen/Family Room Combo, Open Floorplan, Primary Bedroom Main Floor, PrimaryBedroom Upstairs, Solid Surface Counters, Split Bedroom, Walk-In Closet(s), Window Treatments
- Laundry
- Inside, Laundry Room
- Stories / Levels
- Two
- Direction faces
- South
Heating & Cooling
- Heating
- Central
- Cooling
- Central Air
Parking
- Garage spaces
- 3
- Attached garage
- Yes
HOA & Financial
- HOA fee
- $150 / Annually
- Monthly HOA
- $13/mo
- Total monthly fees
- $13/mo
- Total annual fees
- $150
- HOA name
- Minneola Hills HOA
- CDD
- Yes
- Min lease term
- 8-12 Months
- Listing terms
- Cash, Conventional, FHA, VA Loan
- Ownership
- Fee Simple
- Available for lease
- Yes
- Lease restrictions
- Yes
- Additional lease restrictions
- Buyer to verify any and all lease restrictions directly with the HOA
- Approval process
- Buyer to verify any and all lease restrictions directly with the HOA
Exterior & Construction
- Exterior features
- Sidewalk, Sliding Doors
- Construction materials
- Block, Stucco
- Roof
- Shingle
- Foundation
- Slab
- Road surface
- Paved
Utilities
- Sewer
- Public Sewer
- Water source
- Public
- Utilities
- BB/HS Internet Available, Cable Available, Electricity Connected, Sewer Connected, Water Connected
Community
- Pets allowed
- Yes
Schools
Letter grades: Florida DOE 2024–25 school grades (Orange, Seminole, Lake, Osceola, Brevard). Assigned schools from the listing agent — verify enrollment with the district.
Room Details
| Room | Level | Dimensions |
|---|---|---|
| Kitchen | First | 12x13 |
| Living Room | First | 12x18 |
| Primary Bedroom | Second | 22x14 |
| Primary Bathroom | Second | 9x10 |
| Bedroom 2 | First | 12x10 |
| Bedroom 3 | Second | 14x15 |
| Bedroom 4 | Second | 11x14 |
| Bedroom 5 | Second | 11x14 |
| Family Room | Second | 14x19 |
Listing Details
- Listing date
- 2026-04-16
- On market date
- 2026-04-16
- Original list price
- $640,000
- Occupant type
- Tenant
- MLS area
- 34715 - Minneola
- Listing AOR
- Orlando Regional
- Status changed
- 2026-04-16
- Tax legal description
- VILLAGES AT MINNEOLA HILLS PHASE 1A PB 75 PG 33-47 LOT 380 ORB 5933 PG 1237 ORB 6219 PG 1101
Flood risk
Minimal-risk area outside the mapped floodplain. Flood insurance is optional and typically low-cost.
Source: FEMA flood zone reported on the listing. Confirm current designation at FEMA Flood Map Service Center.
Location
Directions
Starting from SR-408 W: Take the exit toward Florida's Tpke North/Ocala onto Florida's Tpke. Take exit 278 toward Minneola onto N Hancock Rd. Turn right onto Briar Rose Blvd. Turn left onto Huntsman Ridge Rd. Turn right onto Gold Dust Dr. The home will be on the left.
More homes like this
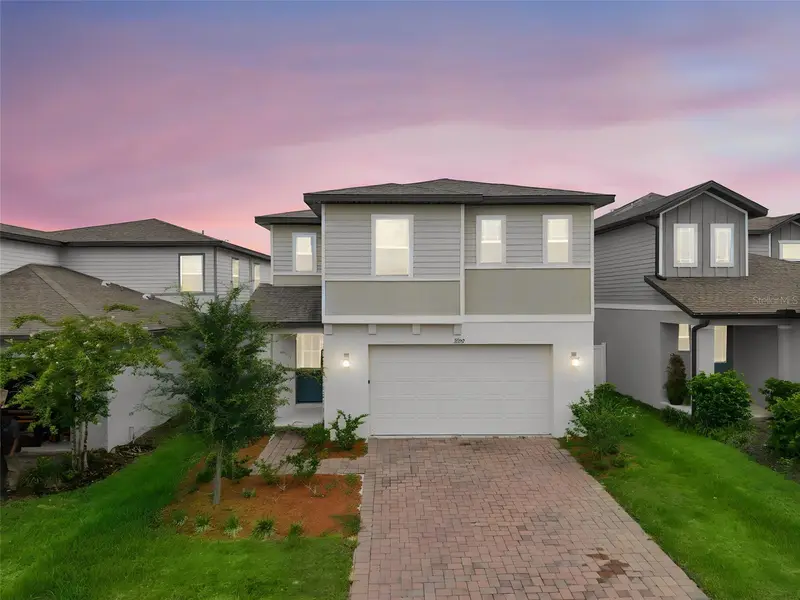
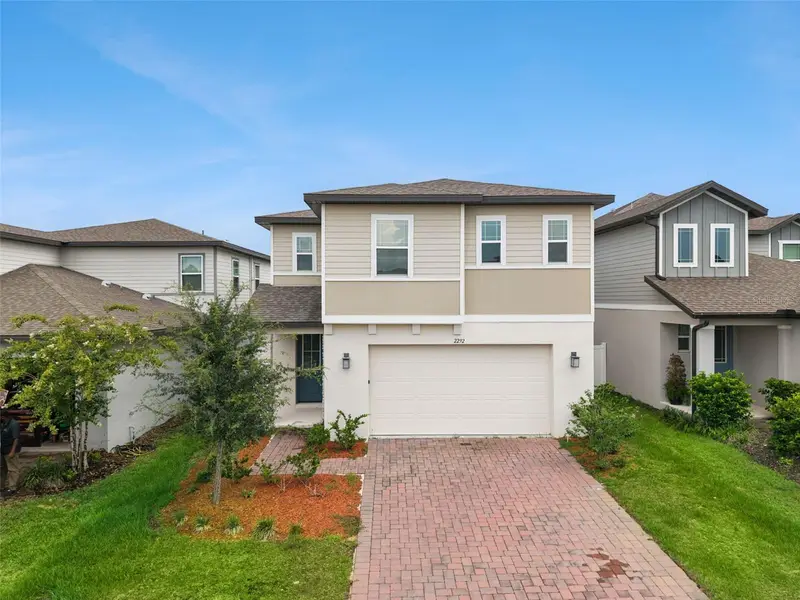
$455,000
2292 Mystic Maze Ln
Clermont, FL 34715
3 bd · 3 ba · 2,304 sqft
Villages/Minneola Hills Ph 1a
MLS ID #O6421195, EXP REALTY LLC.
Listing provided by Stellar MLS
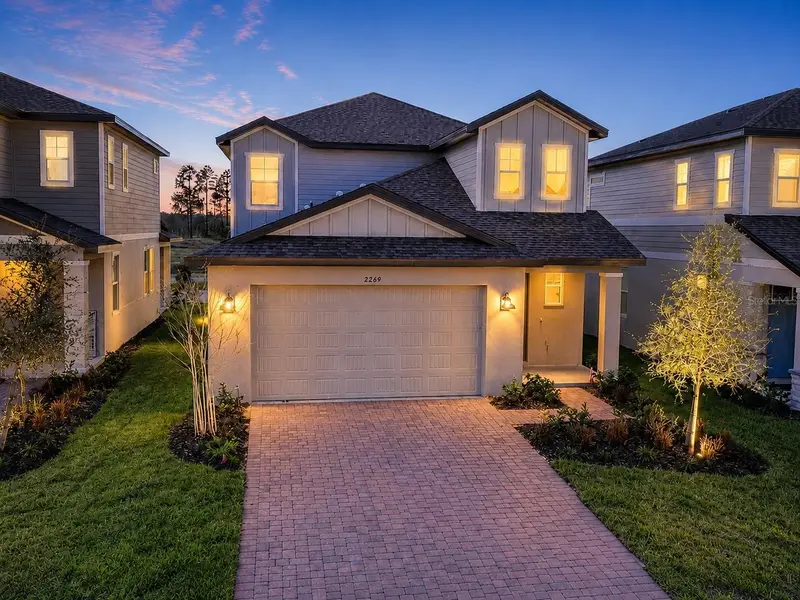
$470,000
2269 Mystic Maze Ln
Minneola, FL 34715
4 bd · 3 ba · 2,256 sqft
Villages/Minneola Hills Ph 1a
MLS ID #O6429823, EMPIRE NETWORK REALTY.
Listing provided by Stellar MLS
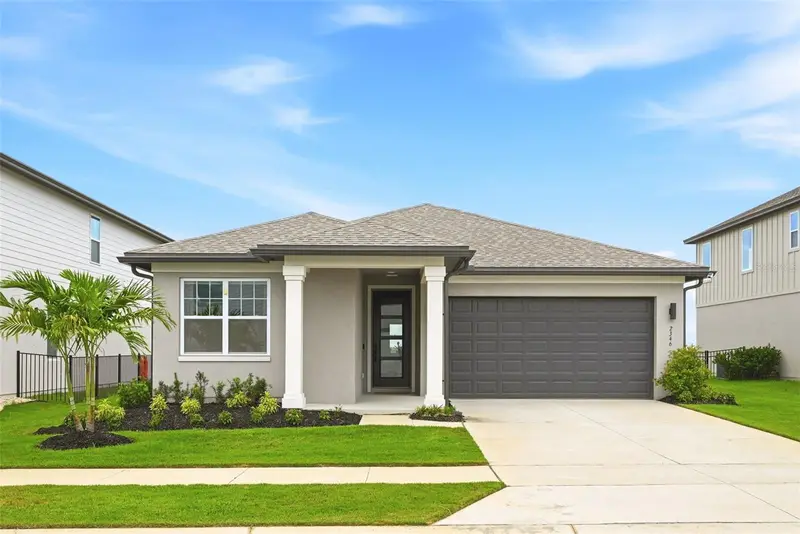
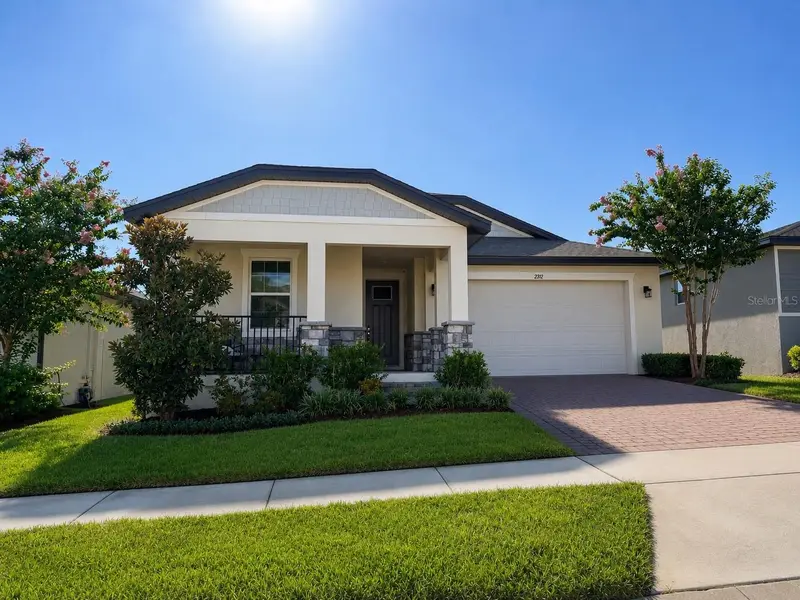
$475,000
2346 Gold Dust Dr
Minneola, FL 34715
3 bd · 2 ba · 1,764 sqft
Villages/Minneola Hills Ph 1a
MLS ID #O6423847, PREMIER SOTHEBYS INT'L REALTY.
Listing provided by Stellar MLS
$489,999
2312 Crossbow St
Clermont, FL 34715
4 bd · 2 ba · 1,935 sqft
Villages/Minneola Hills Ph 1a
MLS ID #S5153296, DALTON WADE INC.
Listing provided by Stellar MLS

Listings courtesy of Stellar MLS as distributed by MLS GRID
IDX information is provided exclusively for consumers’ personal, non-commercial use and may not be used for any purpose other than to identify prospective properties consumers may be interested in purchasing.
Based on information submitted to the MLS GRID as of July 23, 2026 at 7:33 AM ET. All data is obtained from various sources and may not have been verified by broker or MLS GRID. Supplied Open House Information is subject to change without notice. All information should be independently reviewed and verified for accuracy. Properties may or may not be listed by the office/agent presenting the information.
All or a portion of the multiple listing information is provided by Stellar MLS, from a copyrighted compilation of listings. The compilation of listings and each individual listing are © 2026 Stellar MLS. All rights reserved.
Ryan Solberg, Broker · MaxLife Realty LLC · FL License #BK3354351 · Equal Housing Opportunity · Full disclaimer · DMCA