
$475,000
2346 Gold Dust Drive
Minneola, FL 34715
Listing updated: August 14, 2026 at 2:40 PM ET
Listing courtesy of Premier Sothebys Int'L Realty · Elizabeth Taylor Chicheportiche · MLS #O6423847 · Active · 407-581-7888Property type
Year built
Lot size
Price / sq ft
HOA dues
Days on market
Garage spaces
Flood zone
About this home
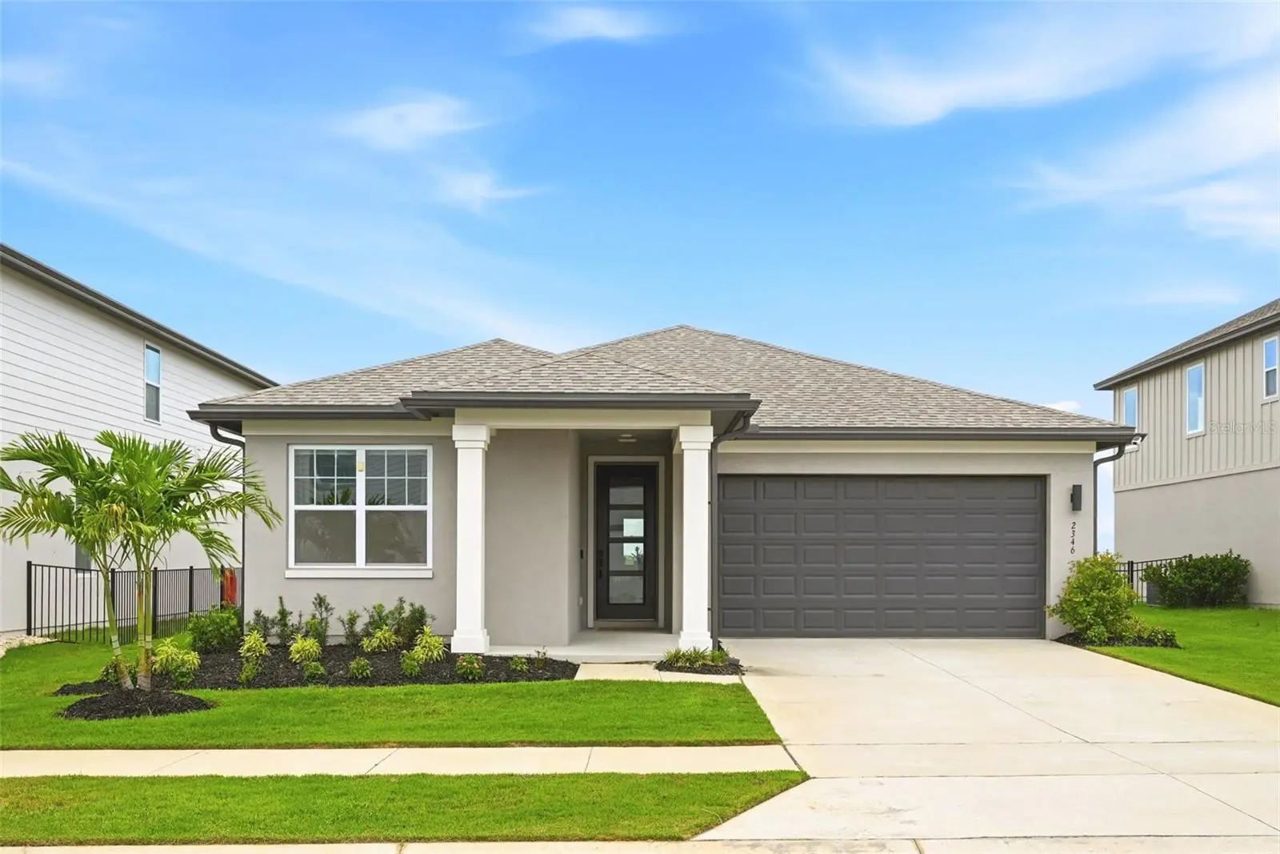
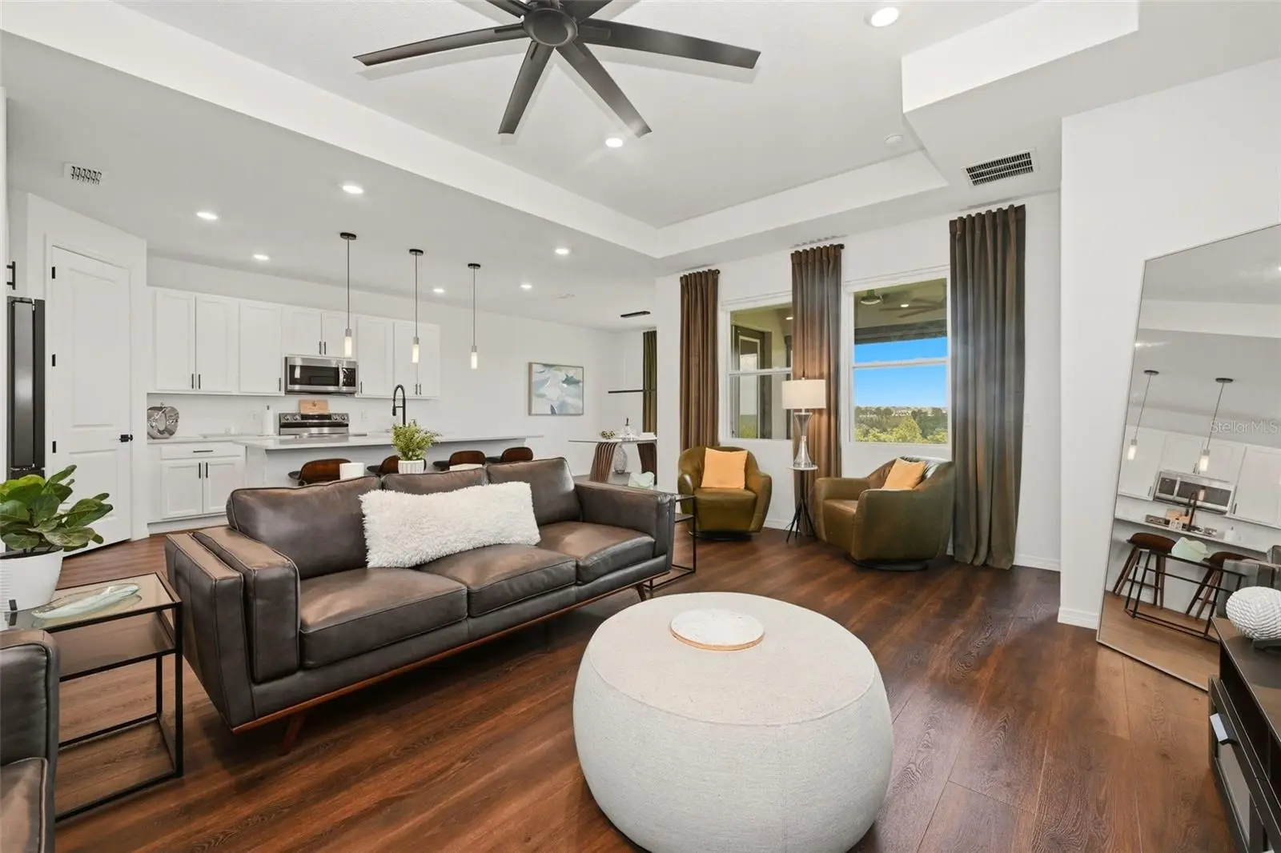
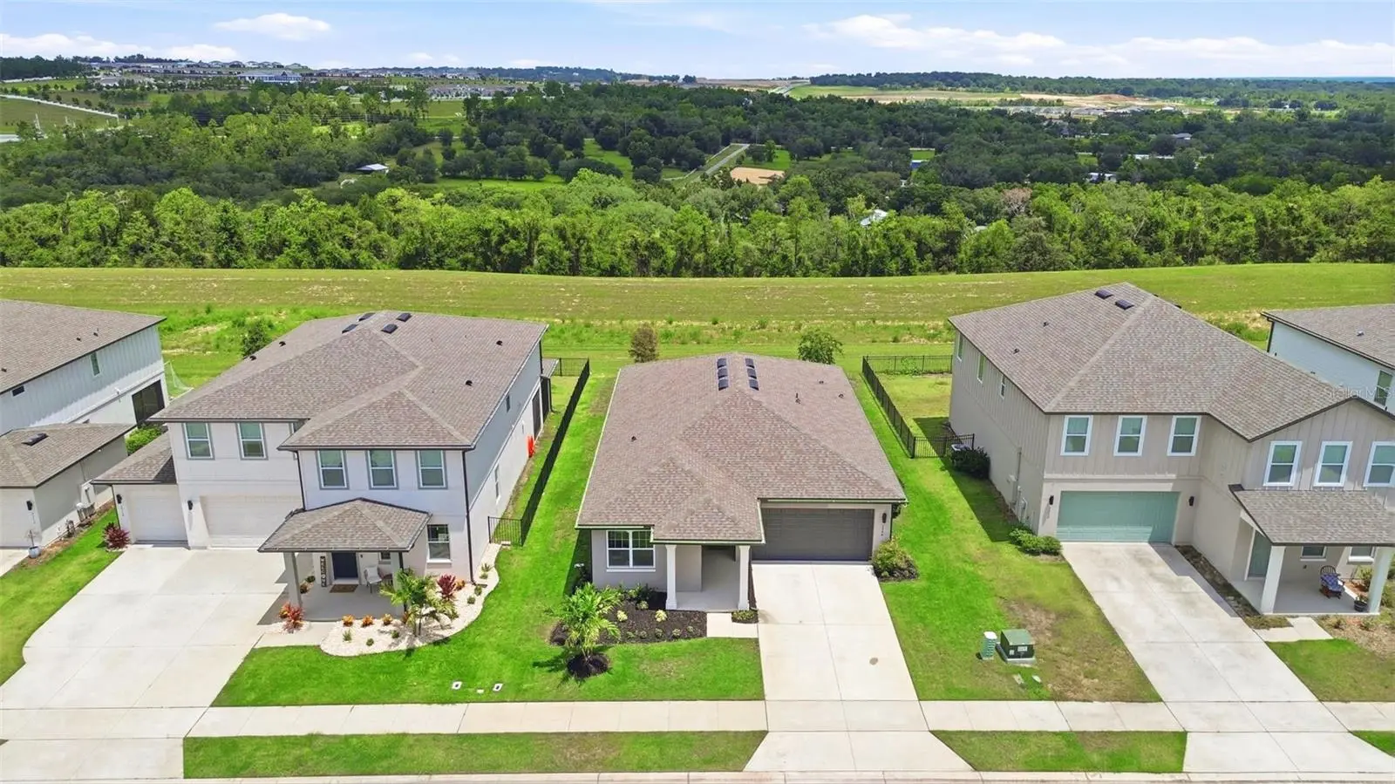
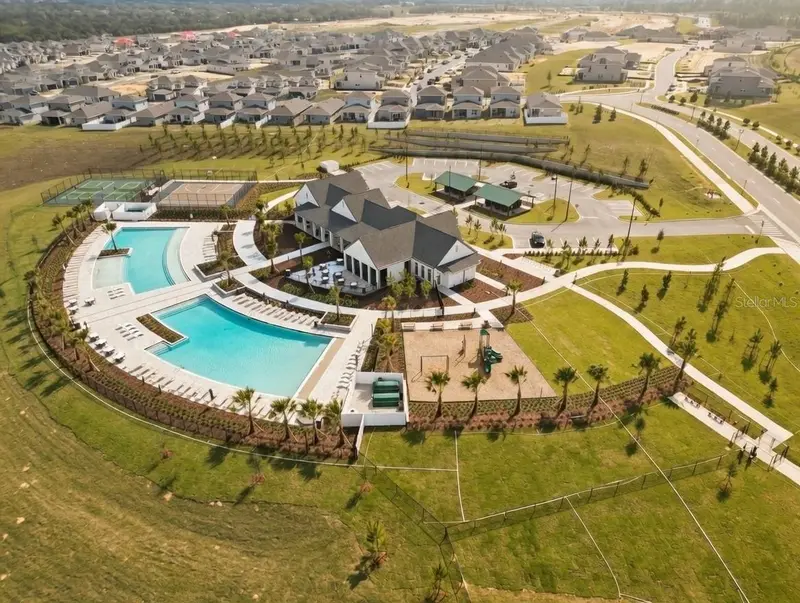
*Villages Hills of Minneola *just outside Clermont. Popular Community with Every Amenity from and rolling hills. K-8 New School onsite - Gorgeous Clubhouse-GYM and Pools for Everyone to enjoy - Playground - DOG PARK - Beautiful UPGRADED HOME on an oversized lot with views of the Rolling hills. Room for private Pool - can fence rear property line - sides are already fenced by neighbors - Step inside and be ready to enjoy all the best of living life in a well-appointed home with upscale finishes. From the front entry door with attractive glass panes to floors with stone-polymer flooring, which provides a high level of beauty and impact resistance. Ten-foot ceilings and doors, double custom French doors and a tray ceiling present all of the comforts. The kitchen includes quartz counters, a huge island with bar seating and an oversized stainless steel sink. Samsung stainless steel appliances include a refrigerator, an oversized five-burner range top and oven, a dishwasher and a microwave. There is also a large walk-in pantry. Split bedroom plan with views from the primary bedroom. The primary bath is large with quartz counters and double sinks. There is also a spacious walk-in closet and upper shelving. There is a tub in the hall bath. The charming porch has a phantom electric screen. Energy-efficient double-paned windows, insulation in the attic, a two-car garage with an automatic opener and fiber optics in the community. Beautiful Clubhouse with Gym and entertainment rooms, 2 huge Pools overlooking Lake Apopka - There are grocery stores, shopping, a new Crooked Can with multiple eateries just opened, all within the immediate area PLUS a new hospital and Lake Ridge Winery. Don't miss out!
Estimated monthly payment
Estimate only. Taxes use the listing's reported amount where available; insurance is a Florida-average estimate. Your actual payment will vary — run a full calculation or talk to a lender.
Price & listing history28 days on market
- Status: ActiveJul 17, 2026
- Listed$475,000Jul 17, 2026
- Price increased$475,000
Facts & features
- Property type
- Residential
- Sub type
- Single Family Residence
- Status
- Active
- Days on market
- 28
- Subdivision
- Villages/Minneola Hills Ph 1a
- County
- Lake
- Year built
- 2022
- Living area
- 1,764 sq ft
- Price/sq ft
- $269
- Building area
- 2,505 sq ft (Public Records)
- Lot size
- 7,200 sq ft
- Lot category
- 0 to less than 1/4
- Flood zone
- X (12069C0580E)
- Garage
- 2 spaces
- Annual taxes
- $5,403 (2025)
- Parcel #
- 32-21-26-0010-000-37500
- Zoning
- PUD
- MLS #
- O6423847
Ask about this home
Have a question? Ask the broker directly.
Ryan Solberg answers personally — no call center, no spam. Your question goes straight to him.
Interior Details
- Bedrooms
- 3
- Full bathrooms
- 2
- Flooring
- Tile
- Appliances
- Dishwasher, Disposal, Dryer, Electric Water Heater, Exhaust Fan, Ice Maker, Microwave, Range, Refrigerator, Washer
- Interior features
- Ceiling Fans(s), High Ceilings, Kitchen/Family Room Combo, Living Room/Dining Room Combo, Open Floorplan, Primary Bedroom Main Floor, Solid Wood Cabinets, Split Bedroom, Stone Counters, Thermostat, Tray Ceiling(s), Walk-In Closet(s), Window Treatments
- Laundry
- Electric Dryer Hookup, Inside, Laundry Room, Washer Hookup
- Stories / Levels
- One
- Direction faces
- South
Heating & Cooling
- Heating
- Central, Electric
- Cooling
- Central Air
Parking
- Garage spaces
- 2
- Attached garage
- Yes
- Parking features
- Driveway, Garage Door Opener, Open
HOA & Financial
- HOA fee
- $39 / Monthly
- Monthly HOA
- $39/mo
- Total monthly fees
- $39/mo
- Total annual fees
- $468
- HOA name
- Association Solutions of CFL
- CDD
- Yes
- Homestead exemption
- Yes
- Min lease term
- 1-2 Years
- Listing terms
- Cash, Conventional, FHA, VA Loan
- Ownership
- Fee Simple
- Available for lease
- Yes
- Lease restrictions
- Yes
- Additional lease restrictions
- Contact HOA Management for specific requirements - https://hillsofminneola
- Approval process
- Verify with HOA
Exterior & Construction
- Exterior features
- French Doors, Lighting, Private Yard, Rain Gutters, Sidewalk, Sprinkler Metered
- Construction materials
- Block, Stucco
- Roof
- Shingle
- Foundation
- Slab
- Road surface
- Asphalt
Utilities
- Sewer
- Public Sewer
- Water source
- Public
- Utilities
- BB/HS Internet Available, Cable Available, Cable Connected, Electricity Available, Electricity Connected, Fiber Optics, Fire Hydrant, Phone Available
Community
- Pets allowed
- Breed Restrictions, Cats OK, Dogs OK
Schools
Letter grades: Florida DOE 2024–25 school grades (Orange, Seminole, Lake, Osceola, Brevard). Assigned schools from the listing agent — verify enrollment with the district.
Room Details
| Room | Level | Dimensions |
|---|---|---|
| Living Room | First | 16.2x15.7 |
| Kitchen | First | 14.11x10.7 |
| Dining Room | First | 13.2x11.2 |
| Primary Bedroom | First | 14.1x12.2 |
| Bedroom 2 | First | 12.8x11.1 |
| Bedroom 3 | First | 11.3x10.7 |
| Balcony/Porch/Lanai | First | 14x11 |
Listing Details
- Listing date
- 2026-07-17
- On market date
- 2026-07-17
- Original list price
- $475,000
- Occupant type
- Owner
- MLS area
- 34715 - Minneola
- Listing AOR
- Orlando Regional
- Status changed
- 2026-07-17
- Tax legal description
- VILLAGES AT MINNEOLA HILLS PHASE 1A PB 75 PG 33-47 LOT 375 ORB 6048 PG 794
Flood risk
Minimal-risk area outside the mapped floodplain. Flood insurance is optional and typically low-cost.
Source: FEMA flood zone reported on the listing. Confirm current designation at FEMA Flood Map Service Center.
Location
Directions
The Florida's Turnpike and EXIT at HANCOCK ROAD - heading west THE HILLS OF MINNEOLA - go to 4th Entrance and turn right on Eagle Wind Way and left on Gold Dust Dr - Home is on the left
More homes like this
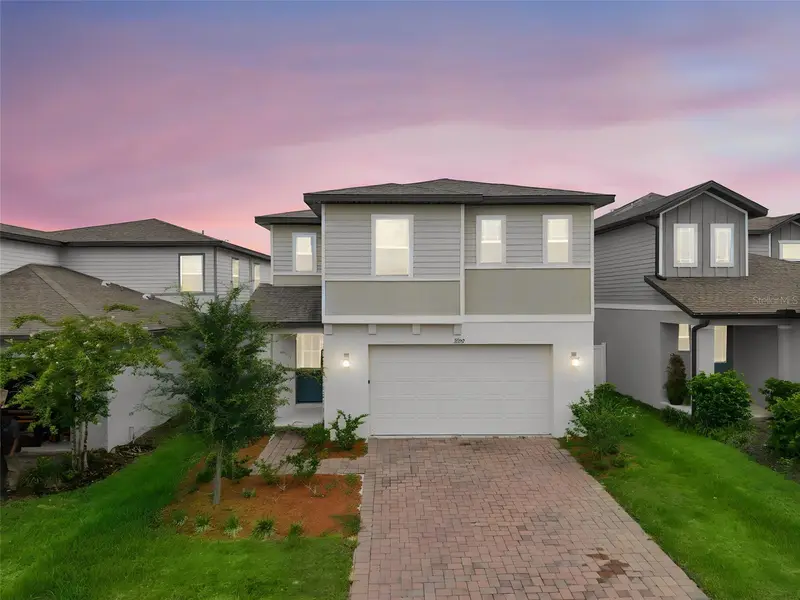
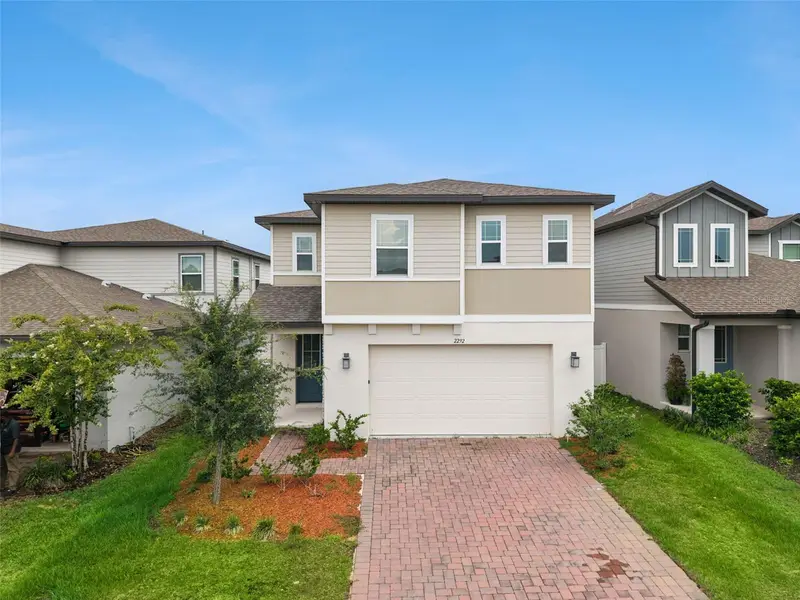
$442,500
2292 Mystic Maze Ln
Clermont, FL 34715
3 bd · 3 ba · 2,304 sqft
Villages/Minneola Hills Ph 1a
MLS ID #O6421195, EXP REALTY LLC.
Listing provided by Stellar MLS
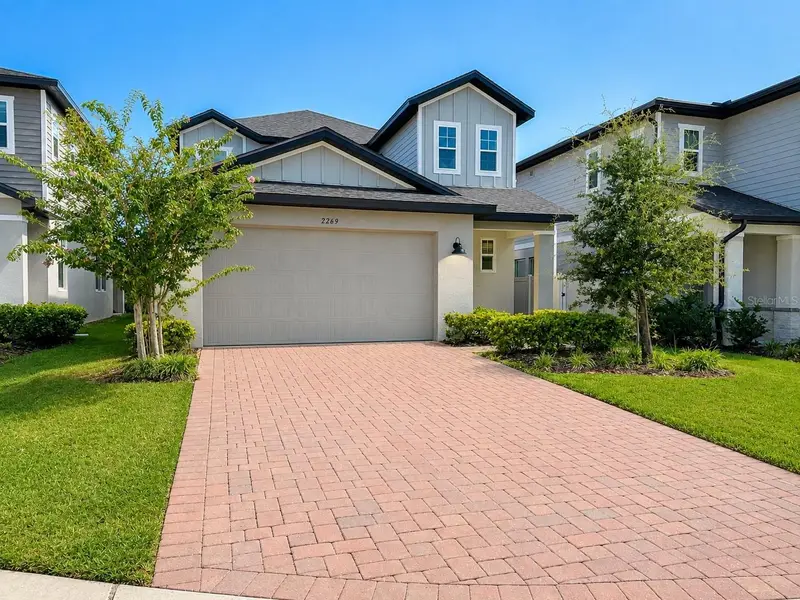
$470,000
2269 Mystic Maze Ln
Minneola, FL 34715
4 bd · 3 ba · 2,256 sqft
Villages/Minneola Hills Ph 1a
MLS ID #O6429823, EMPIRE NETWORK REALTY.
Listing provided by Stellar MLS
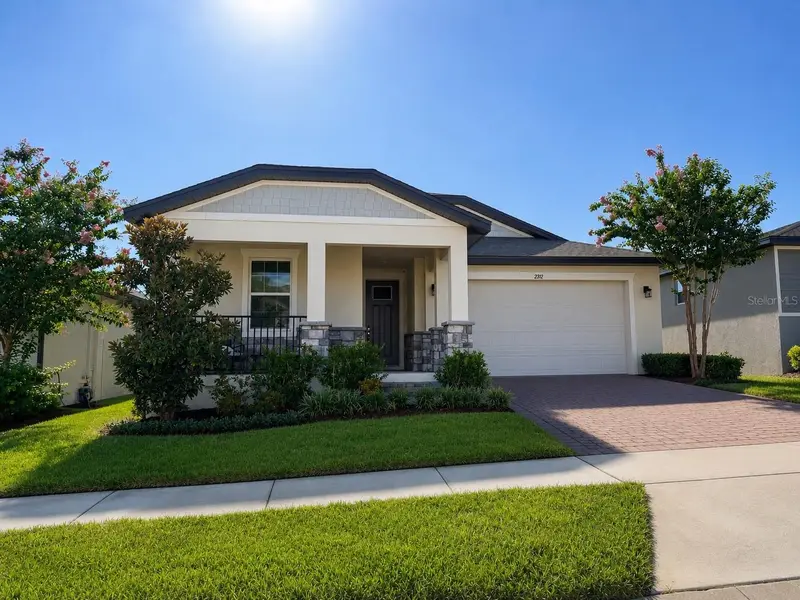
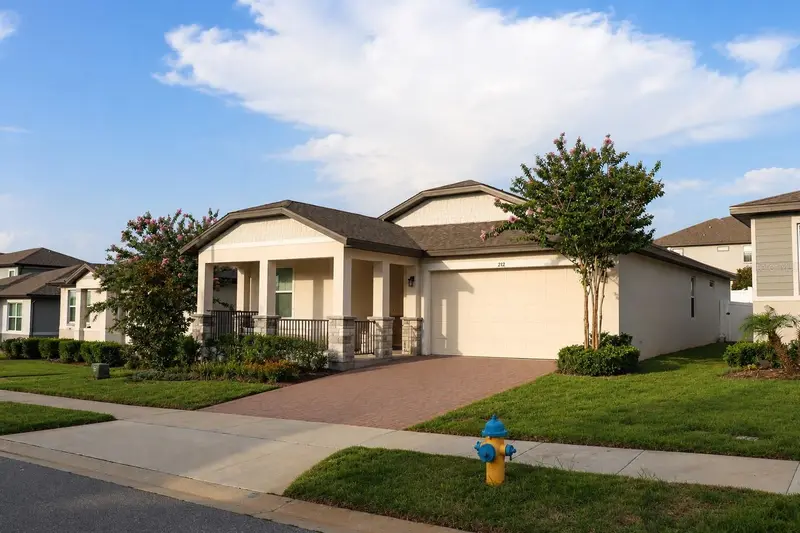
$489,999
2312 Crossbow St
Clermont, FL 34715
4 bd · 2 ba · 1,935 sqft
Villages/Minneola Hills Ph 1a
MLS ID #S5153296, DALTON WADE INC.
Listing provided by Stellar MLS
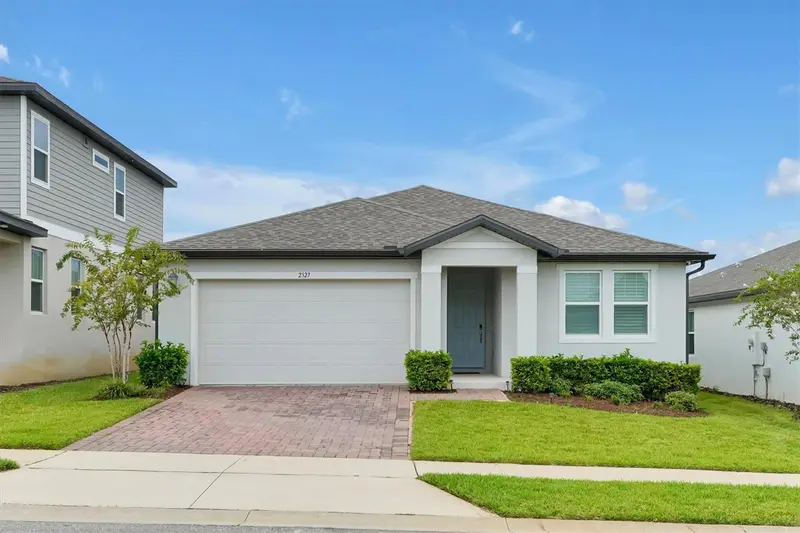
$515,000
2327 Raven Ridge Rd
Minneola, FL 34715
4 bd · 3 ba · 2,200 sqft
Villages/Minneola Hills Ph 1a
MLS ID #O6435575, AFFINITY REALTY LLC.
Listing provided by Stellar MLS

Listings courtesy of Stellar MLS as distributed by MLS GRID
IDX information is provided exclusively for consumers’ personal, non-commercial use and may not be used for any purpose other than to identify prospective properties consumers may be interested in purchasing.
Based on information submitted to the MLS GRID as of August 14, 2026 at 2:40 PM ET. All data is obtained from various sources and may not have been verified by broker or MLS GRID. Supplied Open House Information is subject to change without notice. All information should be independently reviewed and verified for accuracy. Properties may or may not be listed by the office/agent presenting the information.
All or a portion of the multiple listing information is provided by Stellar MLS, from a copyrighted compilation of listings. The compilation of listings and each individual listing are © 2026 Stellar MLS. All rights reserved.
Ryan Solberg, Broker · MaxLife Realty LLC · FL License #BK3354351 · Equal Housing Opportunity · Full disclaimer · DMCA