
$543,500
2397 Gwynhurst Boulevard
Wesley Chapel, FL 33543
Listing updated: July 22, 2026 at 5:13 PM ET
Listing courtesy of Dalton Wade Inc · Liz Hensley · MLS #TB8497747 · Active · 888-668-8283Property type
Year built
Lot size
Price / sq ft
HOA dues
Days on market
Garage spaces
Flood zone
About this home
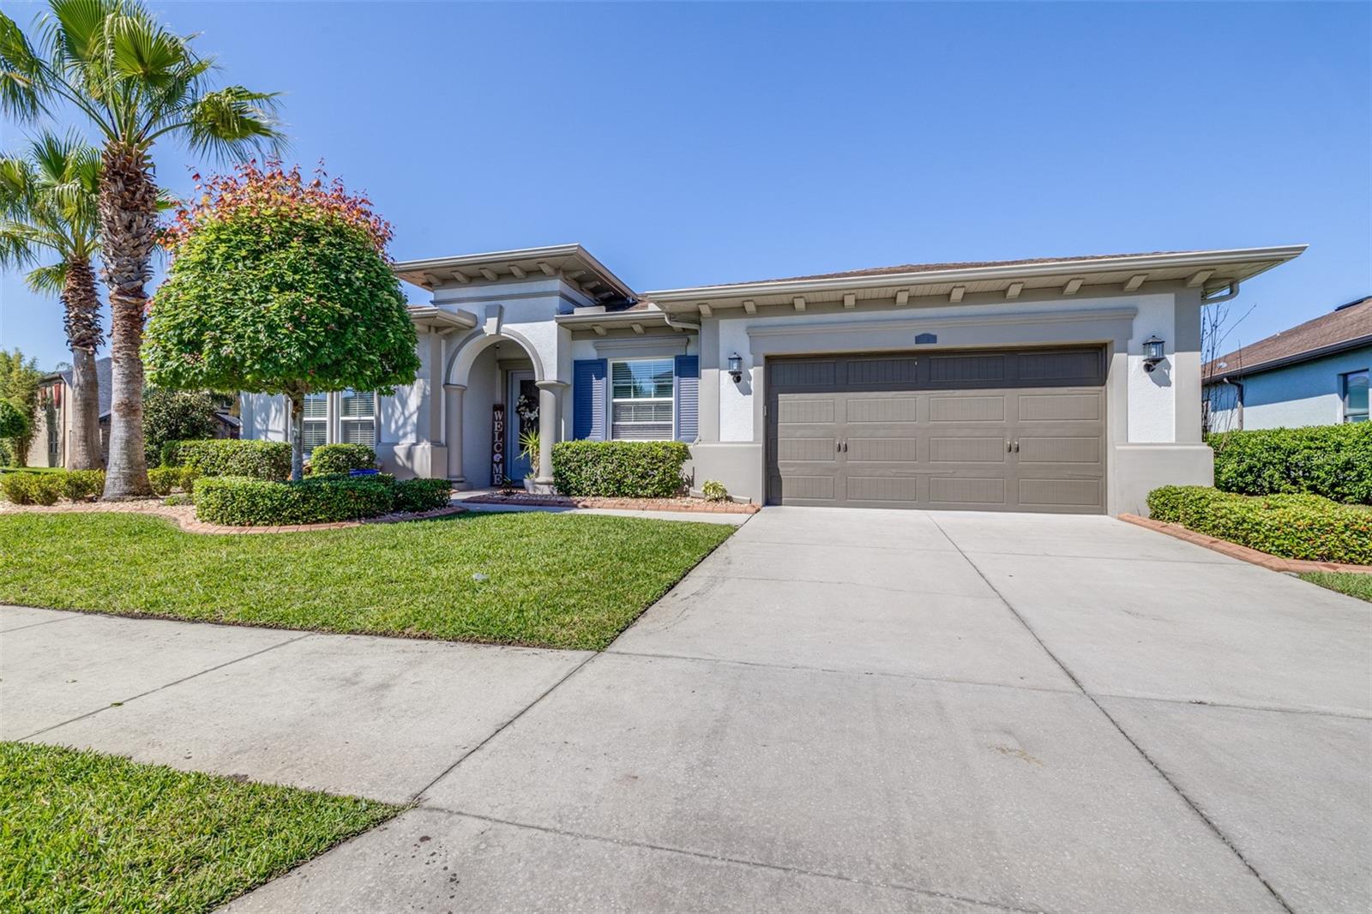
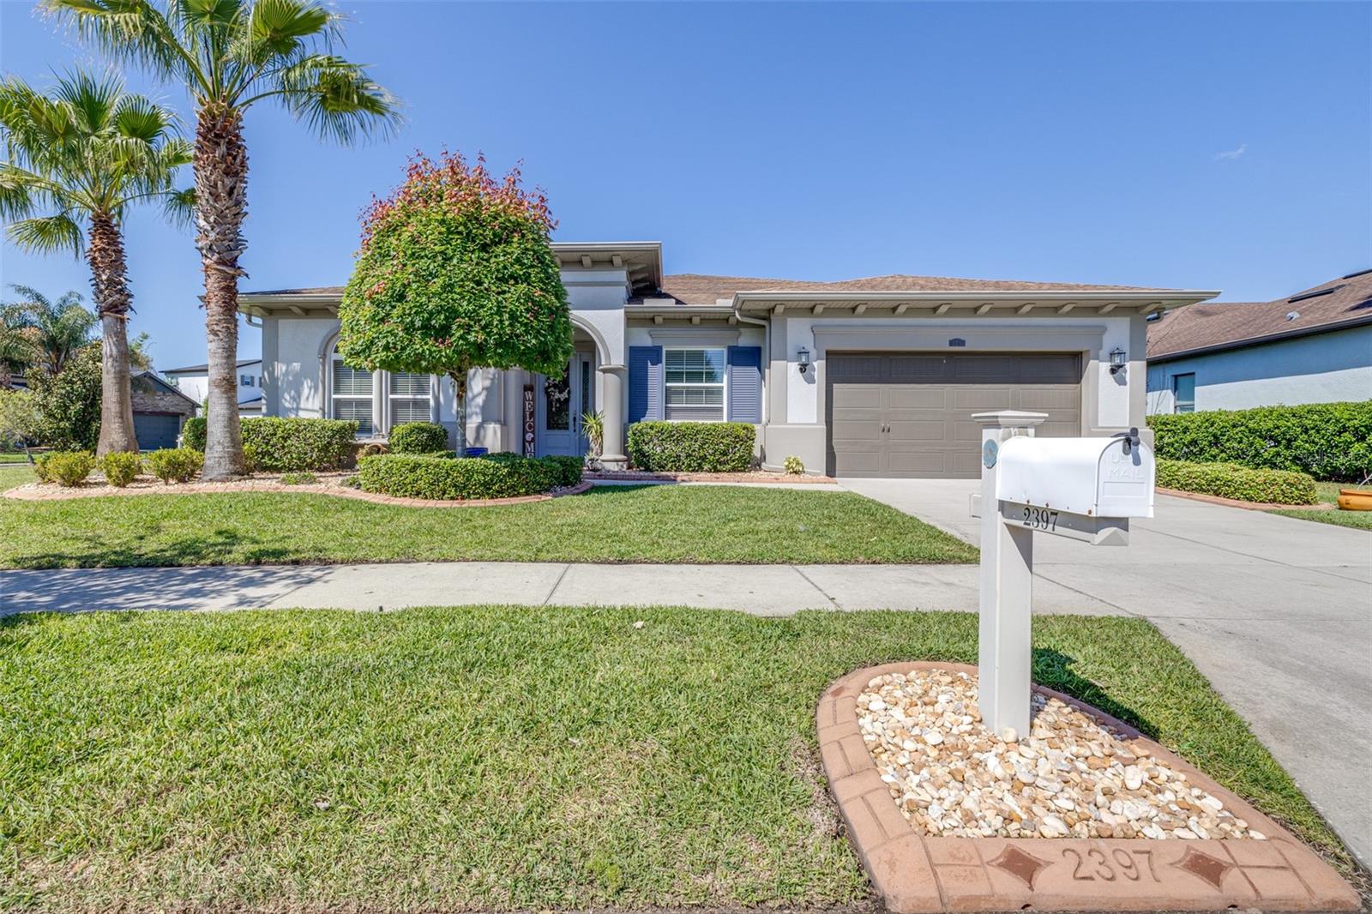
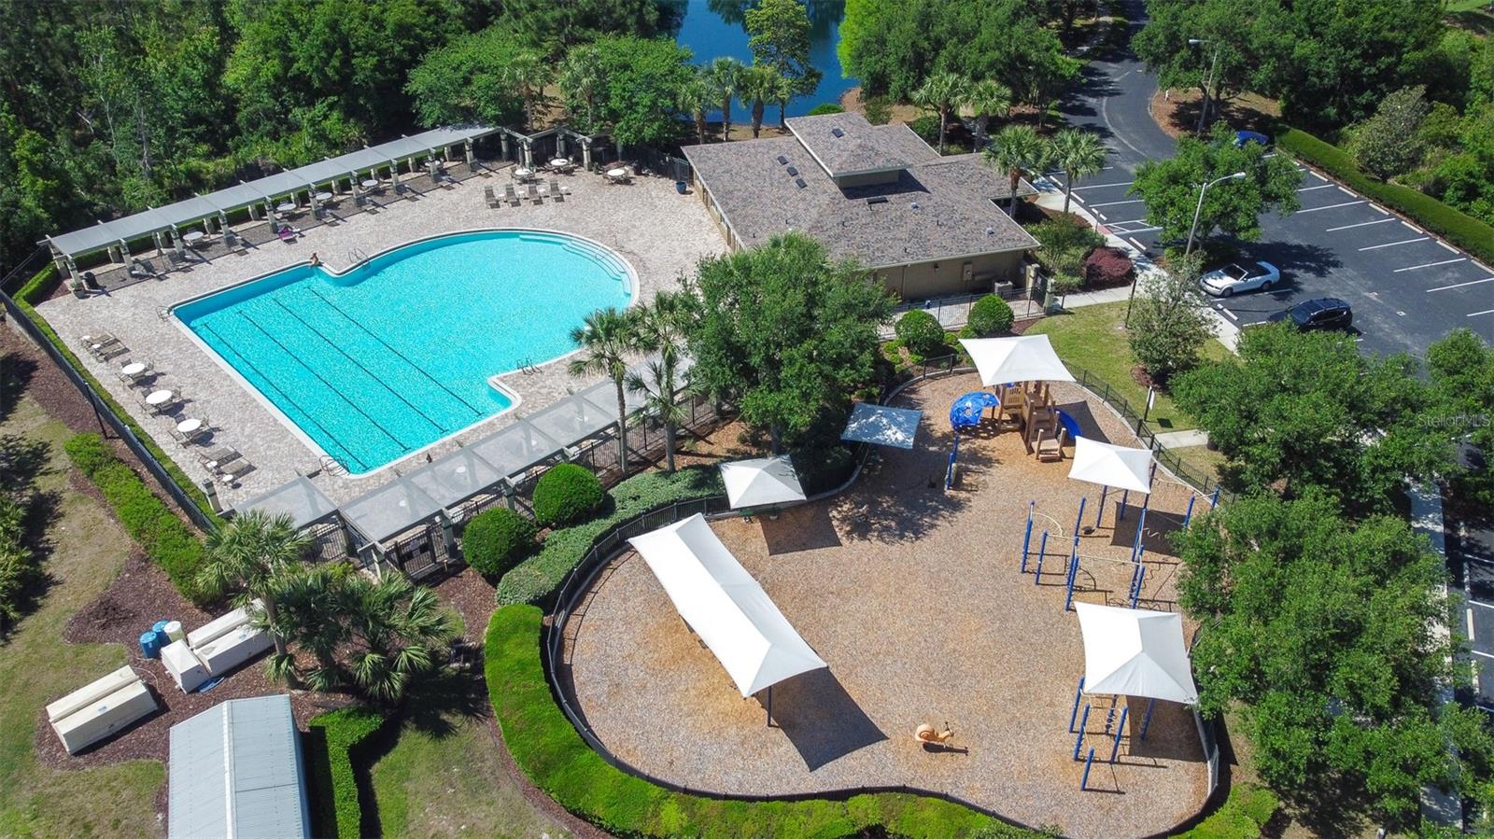
*Some images have been AI generated to show the property's potential and do not reflect existing improvements* This move-in ready home in the gated, golf cart-friendly community of Windsor at Meadow Pointe IV offers exceptional value and one of the largest floor plans in the neighborhood. Situated on a spacious corner lot, this 4-bedroom, 3-bathroom home features soaring ceilings, abundant natural light, and an open-concept layout perfect for everyday living and entertaining. Enjoy added peace of mind with a new hot water heater and water softener (2026) and fresh exterior paint (2024). The chef-inspired kitchen boasts premium finishes and a massive island overlooking the main living area, while flexible spaces can easily accommodate a home office, gym, playroom, or media room. The tandem 3-car garage offers room for a golf cart, bikes, kayaks, extra storage, or a workshop, and the backyard provides plenty of space for the pool of your dreams. Conveniently located near The Shops at Wiregrass, KRATE at The Grove, Tampa Premium Outlets, and dining, this home is also zoned for sought-after Wesley Chapel schools. Schedule your private showing today and discover why 2397 Gwynhurst Blvd feels like home.
Estimated monthly payment
Estimate only. Taxes use the listing's reported amount where available; insurance is a Florida-average estimate. Your actual payment will vary — run a full calculation or talk to a lender.
Price & listing history94 days on market
- Status: ActiveApr 19, 2026
- Listed$589,500Apr 19, 2026
- Price reduced$543,500
Facts & features
- Property type
- Residential
- Sub type
- Single Family Residence
- Status
- Active
- Days on market
- 94
- Subdivision
- Meadow Pointe Iv Prcl Aa North
- County
- Pasco
- Year built
- 2015
- Living area
- 2,910 sq ft
- Price/sq ft
- $187
- Building area
- 3,584 sq ft (Public Records)
- Lot size
- 12,017 sq ft
- Lot category
- 1/4 to less than 1/2
- Flood zone
- X (12101C0433F)
- Garage
- 3 spaces
- Annual taxes
- $11,727 (2025)
- Parcel #
- 26-26-20-0060-05900-0070
- Zoning
- MPUD
- MLS #
- TB8497747
Ask about this home
Have a question? Ask the broker directly.
Ryan Solberg answers personally — no call center, no spam. Your question goes straight to him.
Interior Details
- Bedrooms
- 4
- Full bathrooms
- 3
- Flooring
- Carpet, Ceramic Tile
- Appliances
- Built-In Oven, Cooktop, Dishwasher, Disposal, Dryer, Freezer, Microwave, Refrigerator
- Interior features
- Ceiling Fans(s), Open Floorplan
- Laundry
- Laundry Room
- Stories / Levels
- One
- Direction faces
- Northeast
Heating & Cooling
- Heating
- Heat Pump
- Cooling
- Central Air
Parking
- Garage spaces
- 3
- Attached garage
- Yes
HOA & Financial
- HOA fee
- $56 / Monthly
- Monthly HOA
- $56/mo
- Total monthly fees
- $56/mo
- Total annual fees
- $672
- HOA name
- Alexandria Eugene
- CDD
- Yes
- Homestead exemption
- Yes
- Min lease term
- 7 Months
- Listing terms
- Cash, Conventional, FHA, VA Loan
- Ownership
- Fee Simple
- Available for lease
- Yes
- Lease restrictions
- Yes
- Additional lease restrictions
- Check with HOA for requirements/restrictions
- Approval process
- Check with HOA for requirements/restrictions
Exterior & Construction
- Exterior features
- Private Mailbox, Private Yard
- Construction materials
- Stucco
- Roof
- Shingle
- Foundation
- Slab
- Road surface
- Asphalt
Utilities
- Sewer
- Public Sewer
- Water source
- None
- Utilities
- BB/HS Internet Available
Community
- Pets allowed
- Yes
Schools
Letter grades: Florida DOE 2024–25 school grades (Orange, Seminole, Lake, Osceola, Brevard). Assigned schools from the listing agent — verify enrollment with the district.
Room Details
| Room | Level | Dimensions |
|---|---|---|
| Bathroom 1 | First | |
| Bathroom 2 | First | |
| Primary Bathroom | First | |
| Primary Bedroom | First | |
| Bedroom 2 | First | |
| Bedroom 3 | First | |
| Bathroom 4 | First | |
| Balcony/Porch/Lanai | First | |
| Laundry | First | |
| Kitchen | First | |
| Living Room | First | |
| Office | First |
Listing Details
- Listing date
- 2026-04-19
- On market date
- 2026-04-19
- Original list price
- $589,500
- Occupant type
- Owner
- MLS area
- 33543 - Zephyrhills/Wesley Chapel
- Listing AOR
- Suncoast Tampa
- Status changed
- 2026-04-19
- Tax legal description
- MEADOW POINTE IV PARCEL AA NORTH PHASE 2 PB 68 PG 015 BLOCK 59 LOT 7
Flood risk
Minimal-risk area outside the mapped floodplain. Flood insurance is optional and typically low-cost.
Source: FEMA flood zone reported on the listing. Confirm current designation at FEMA Flood Map Service Center.
Location
Directions
From Bruce B Downs heading South, turn left on to Fl-56 E, right on Meadow Point Blvd, left on to Oldwood Ave, left onto Gwynhurst, follow to 2397 Gwynhurst Blvd.
More homes like this
$499,000
30923 Iverson Dr
Wesley Chapel, FL 33543
3 bd · 2 ba · 2,101 sqft
Meadow Pointe Prcl 18 Unit 01 & 03
MLS ID #TB8531620, LPT REALTY, LLC.
Listing provided by Stellar MLS
$424,990
36564 Sagemoor Dr
Zephyrhills, FL 33541
4 bd · 3 ba · 2,226 sqft
Two Rivers
MLS ID #TB8531918, CASA FRESCA REALTY.
Listing provided by Stellar MLS
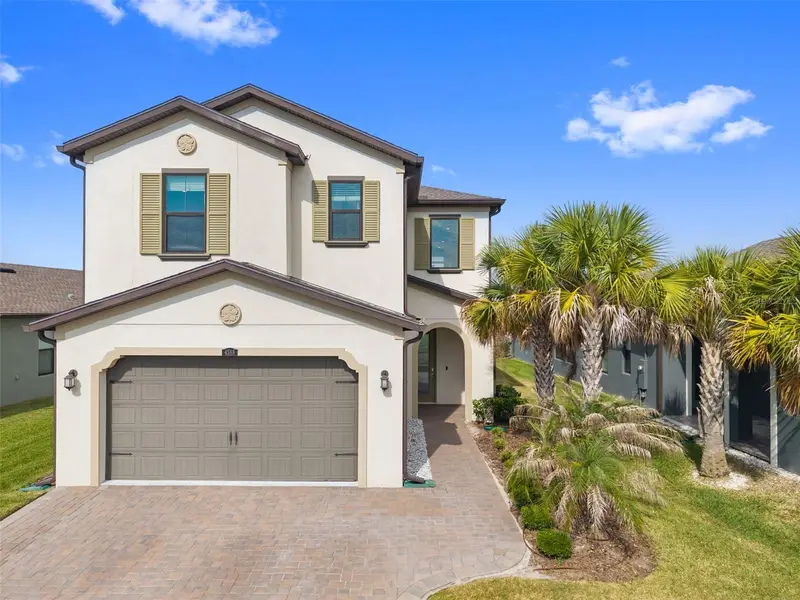
$610,000
4588 San Martino Dr
Wesley Chapel, FL 33543
4 bd · 3 ba · 2,509 sqft
Estancia Phase 4
MLS ID #TB8502246, GULF SHORES REALTY ERA POWERED LLC.
Listing provided by Stellar MLS
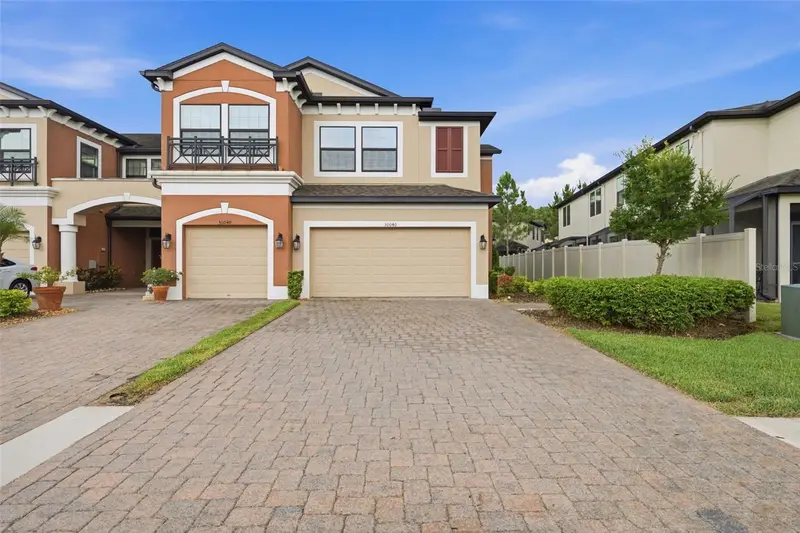
$369,000
30040 Southwell Ln
Wesley Chapel, FL 33543
3 bd · 3 ba · 2,153 sqft
Windermere Estates
MLS ID #TB8514013, FUTURE HOME REALTY INC.
Listing provided by Stellar MLS

Listings courtesy of Stellar MLS as distributed by MLS GRID
IDX information is provided exclusively for consumers’ personal, non-commercial use and may not be used for any purpose other than to identify prospective properties consumers may be interested in purchasing.
Based on information submitted to the MLS GRID as of July 22, 2026 at 5:13 PM ET. All data is obtained from various sources and may not have been verified by broker or MLS GRID. Supplied Open House Information is subject to change without notice. All information should be independently reviewed and verified for accuracy. Properties may or may not be listed by the office/agent presenting the information.
All or a portion of the multiple listing information is provided by Stellar MLS, from a copyrighted compilation of listings. The compilation of listings and each individual listing are © 2026 Stellar MLS. All rights reserved.
Ryan Solberg, Broker · MaxLife Realty LLC · FL License #BK3354351 · Equal Housing Opportunity · Full disclaimer · DMCA