
$670,000
4884 Yacht Club Drive
Tampa, FL 33616
Listing updated: August 17, 2026 at 9:27 AM ET
Listing courtesy of Smith & Associates Real Estate · Mary Beth Byrd · MLS #TB8497678 · Active · 813-839-3800Property type
Year built
Lot size
Price / sq ft
HOA dues
Days on market
Garage spaces
Flood zone
About this home
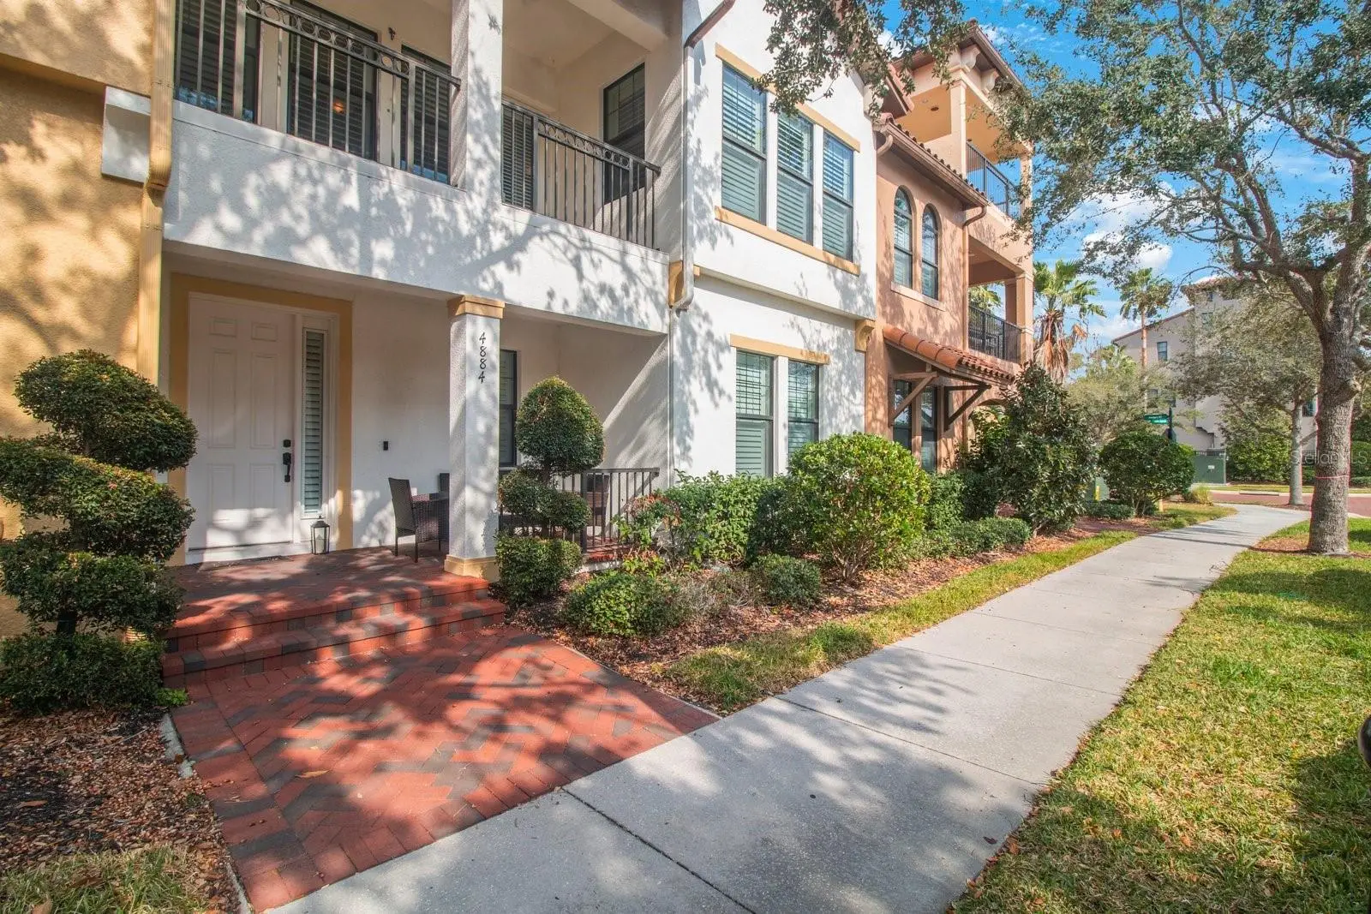
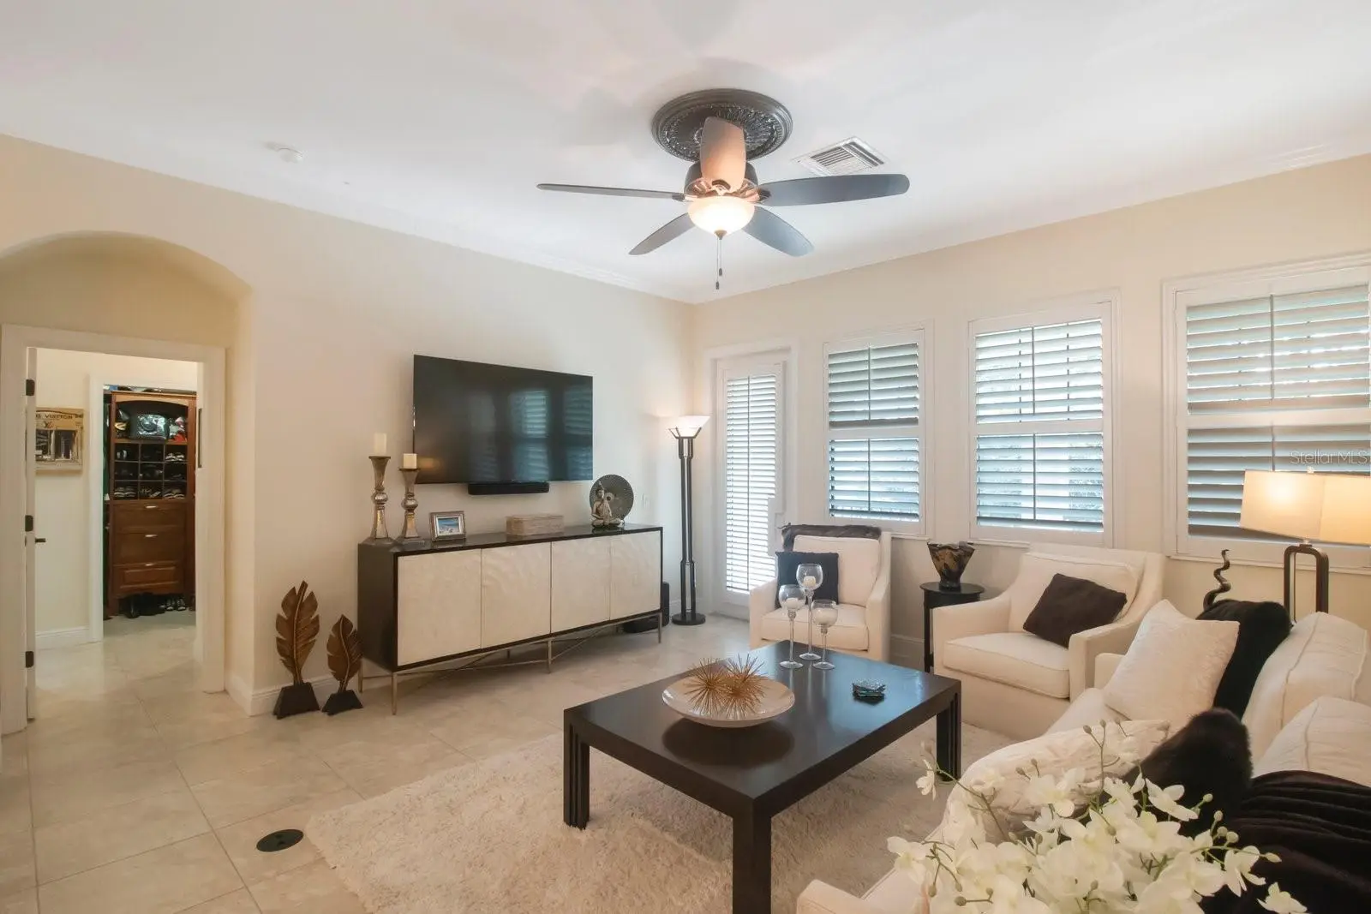
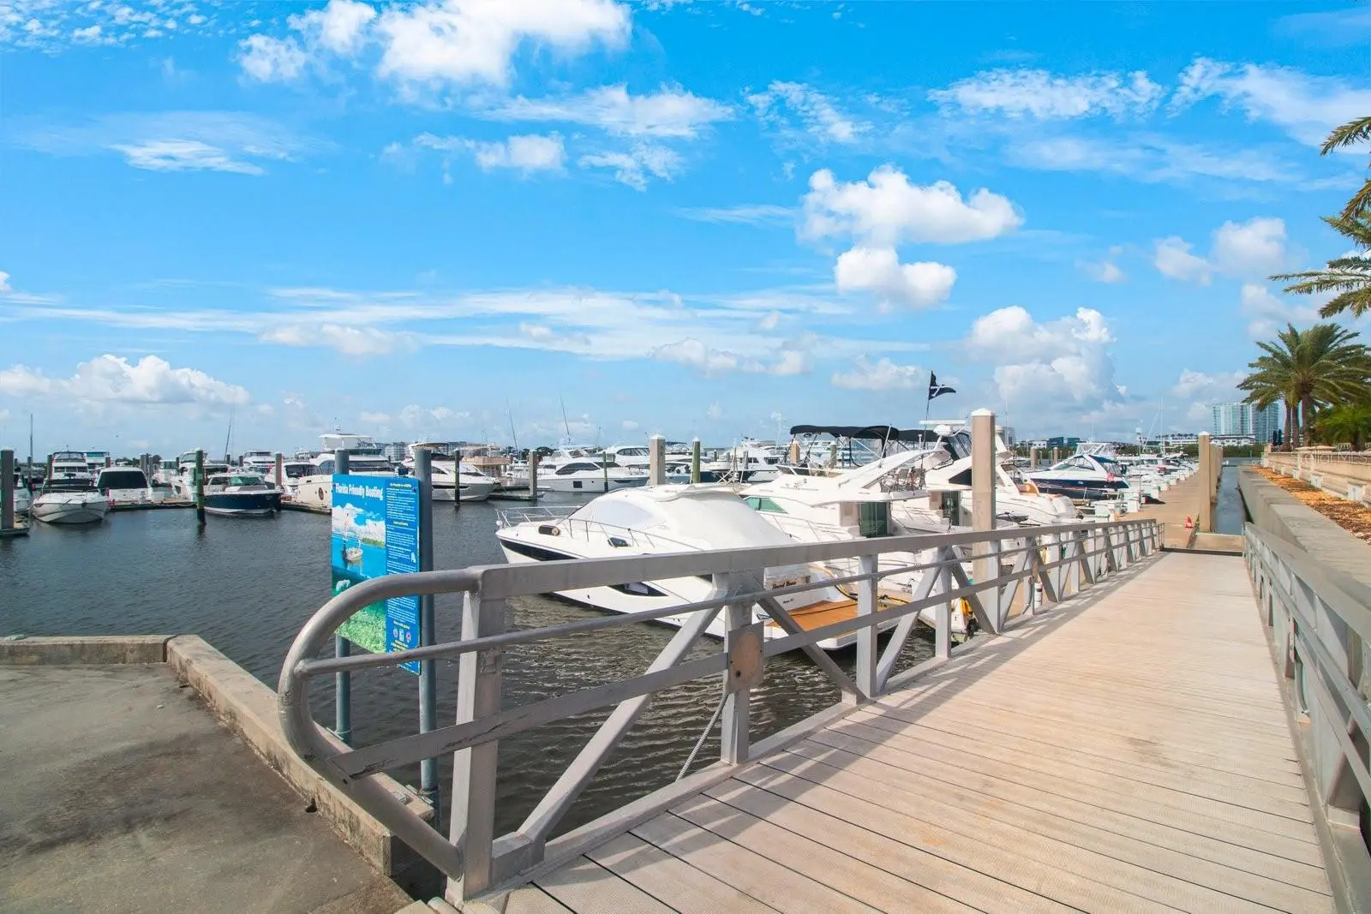
Welcome to Westshore Yacht Club, one of South Tampa’s most coveted waterfront communities. This beautifully maintained 2-story townhouse offers a highly functional split floor plan with two private living areas and dual primary suites, creating exceptional flexibility for guests, multigenerational living, or a true work-from-home setup. Spanning approximately 1,990 square feet, the layout is thoughtfully designed for both privacy and connection. The first level features a full guest suite with its own en-suite bath, tucked away alongside a separate living space—ideal for visitors or a secondary lounge/media room. Upstairs, the main living level is bright and open with 10-foot ceilings, abundant natural light, and seamless flow between the living, dining, and kitchen areas. Step out onto the spacious balcony to enjoy fresh air and partial water views just steps away. The kitchen is well-appointed with solid wood cabinetry, stainless steel appliances, granite countertops, and a breakfast bar—perfect for casual dining and entertaining. The second primary suite is also located on this level, offering privacy from the downstairs guest quarters. A convenient half bath and a 2-car garage complete the home’s highly livable design. Located less than a block from the waterfront, you’re moments from sunset views and dining at the private Bay Club. As a resident of Westshore Yacht Club, enjoy access to resort-style amenities including a full-service marina with 149 slips, two heated pools, tiki bar, fitness center, spa, and 24-hour guard-gated security. With close proximity to downtown Tampa, Tampa International Airport, MacDill Air Force Base, and the area’s top dining, shopping, and beaches, this home offers a rare combination of layout, lifestyle, and location.
Estimated monthly payment
Estimate only. Taxes use the listing's reported amount where available; insurance is a Florida-average estimate. Your actual payment will vary — run a full calculation or talk to a lender.
Price & listing history123 days on market
- Status: ActiveApr 16, 2026
- Listed$699,000Apr 16, 2026
- Price reduced$670,000
Facts & features
- Property type
- Residential
- Sub type
- Townhouse
- Status
- Active
- Days on market
- 123
- Subdivision
- Westshore Yacht Club Ph 2 P
- County
- Hillsborough
- Year built
- 2013
- Living area
- 1,990 sq ft
- Price/sq ft
- $337
- Building area
- 2,640 sq ft (Public Records)
- Lot size
- 1,866 sq ft
- Lot category
- 0 to less than 1/4
- Flood zone
- AE (12057C0344J)
- Garage
- 2 spaces
- Annual taxes
- $10,664 (2025)
- Parcel #
- A-08-30-18-9QI-000024-00003.0
- Zoning
- PD-A
- MLS #
- TB8497678
Ask about this home
Have a question? Ask the broker directly.
Ryan Solberg answers personally — no call center, no spam. Your question goes straight to him.
Interior Details
- Bedrooms
- 2
- Full bathrooms
- 2
- Half bathrooms
- 1
- Flooring
- Ceramic Tile
- Appliances
- Cooktop, Dishwasher, Disposal, Dryer, Electric Water Heater, Exhaust Fan, Microwave, Refrigerator, Washer
- Interior features
- Crown Molding, Eat-in Kitchen, Kitchen/Family Room Combo, PrimaryBedroom Upstairs, Solid Wood Cabinets, Split Bedroom, Stone Counters, Walk-In Closet(s), Window Treatments
- Laundry
- Inside, Laundry Room
- Stories / Levels
- Two
- Direction faces
- South
Heating & Cooling
- Heating
- Central, Electric
- Cooling
- Central Air
Parking
- Garage spaces
- 2
- Attached garage
- Yes
- Parking features
- Garage Faces Rear, Guest
HOA & Financial
- HOA fee
- $1,624 / Quarterly
- Monthly HOA
- $541/mo
- Total monthly fees
- $1,312/mo
- Total annual fees
- $15,750
- HOA name
- Management & Associates
- CDD
- No
- Min lease term
- 1-2 Years
- Listing terms
- Cash, Conventional
- Ownership
- Fee Simple
- Available for lease
- Yes
- Lease restrictions
- Yes
- Additional lease restrictions
- verify lease restrictions and minimum lease period with HOA
Exterior & Construction
- Exterior features
- Balcony, Lighting, Rain Gutters, Sidewalk
- Construction materials
- Block, Stucco, Frame
- Roof
- Tile
- Foundation
- Slab
- Road surface
- Brick, Paved
Utilities
- Sewer
- Public Sewer
- Water source
- Public
- Utilities
- Cable Connected, Electricity Connected, Public
Community
- Pets allowed
- Yes
Schools
Letter grades: Florida DOE 2024–25 school grades (Orange, Seminole, Lake, Osceola, Brevard). Assigned schools from the listing agent — verify enrollment with the district.
Room Details
| Room | Level | Dimensions |
|---|---|---|
| Kitchen | Second | 15x9 |
| Living Room | First | 17x16 |
| Primary Bedroom | Second | 13x14 |
| Bedroom 2 | First | 11x12 |
Listing Details
- Listing date
- 2026-04-16
- On market date
- 2026-04-16
- Original list price
- $699,000
- Occupant type
- Vacant
- MLS area
- 33616 - Tampa
- Listing AOR
- Suncoast Tampa
- Status changed
- 2026-04-16
- Tax legal description
- WESTSHORE YACHT CLUB PHASE 2 PARTIAL REPLAT LOT 3 BLOCK 24
Flood risk
FEMA Special Flood Hazard Area (1% annual-chance / “100-year” floodplain). Flood insurance is generally required by mortgage lenders.
Source: FEMA flood zone reported on the listing. Confirm current designation at FEMA Flood Map Service Center.
Location
Directions
Westshore South of Gandy to gated entry on right (West) side of road. Enter gate, and stay straight on Yacht Club Drive to unit on right,
More homes like this
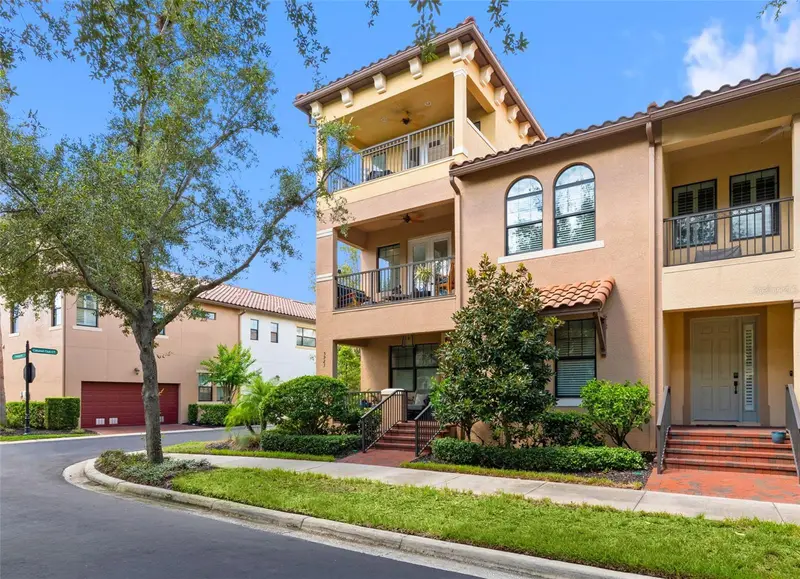
$910,000
5923 Printery St
Tampa, FL 33616
3 bd · 4 ba · 2,725 sqft
Westshore Yacht Club Ph 2 P
MLS ID #TB8544006, HOME LOCATORS INC..
Listing provided by Stellar MLS
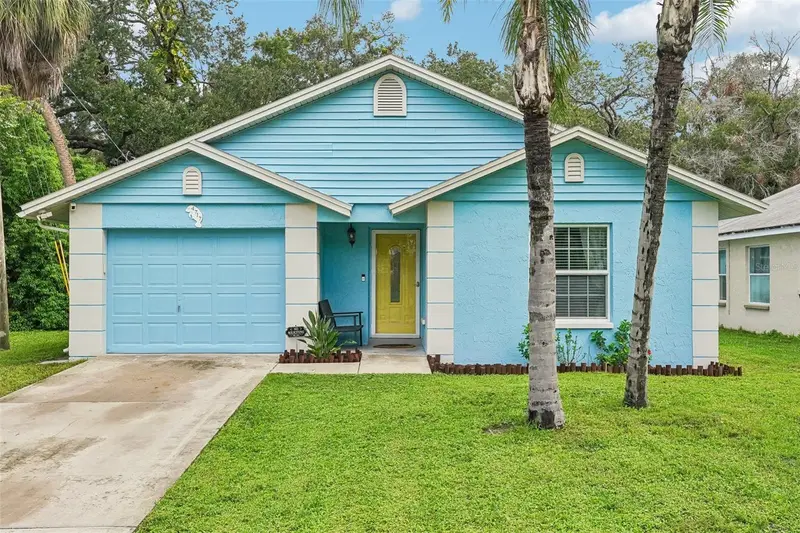
$435,000
4717 W Prescott St
Tampa, FL 33616
3 bd · 2 ba · 1,371 sqft
Port Tampa City Map
MLS ID #TB8533217, REDFIN CORPORATION.
Listing provided by Stellar MLS
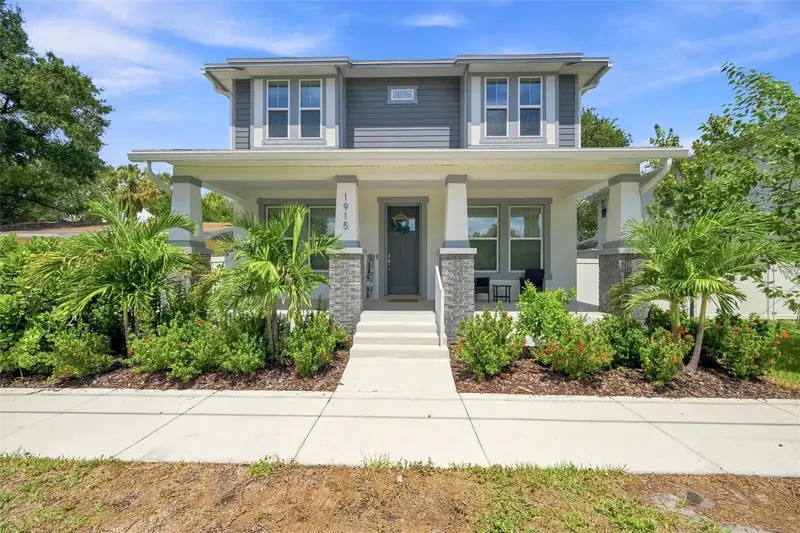
$849,900
1915 W State St
Tampa, FL 33606
5 bd · 3 ba · 2,400 sqft
Benjamins 5th Add
MLS ID #C7529303, CORNERSTONE COASTAL PROPERTIES.
Listing provided by Stellar MLS
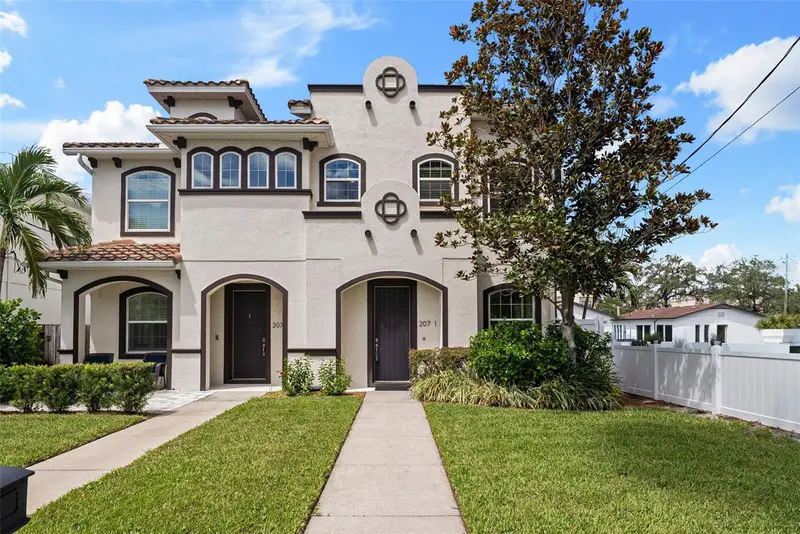
$779,000
207 S Moody Ave #A
Tampa, FL 33609
3 bd · 3 ba · 2,146 sqft
Oscawana Blocks 1 Thru 6
MLS ID #TB8541880, SMITH & ASSOCIATES REAL ESTATE.
Listing provided by Stellar MLS

Listings courtesy of Stellar MLS as distributed by MLS GRID
IDX information is provided exclusively for consumers’ personal, non-commercial use and may not be used for any purpose other than to identify prospective properties consumers may be interested in purchasing.
Based on information submitted to the MLS GRID as of August 17, 2026 at 9:27 AM ET. All data is obtained from various sources and may not have been verified by broker or MLS GRID. Supplied Open House Information is subject to change without notice. All information should be independently reviewed and verified for accuracy. Properties may or may not be listed by the office/agent presenting the information.
All or a portion of the multiple listing information is provided by Stellar MLS, from a copyrighted compilation of listings. The compilation of listings and each individual listing are © 2026 Stellar MLS. All rights reserved.
Ryan Solberg, Broker · MaxLife Realty LLC · FL License #BK3354351 · Equal Housing Opportunity · Full disclaimer · DMCA