
$1,200,000
13349 Verandi Street
Venice, FL 34293
Listing updated: August 13, 2026 at 2:19 AM ET
Listing courtesy of Kw Suncoast · Nina Allerton, PA · MLS #A4689745 · Active · 941-792-2000Property type
Year built
Lot size
Price / sq ft
HOA dues
Days on market
Garage spaces
Flood zone
About this home
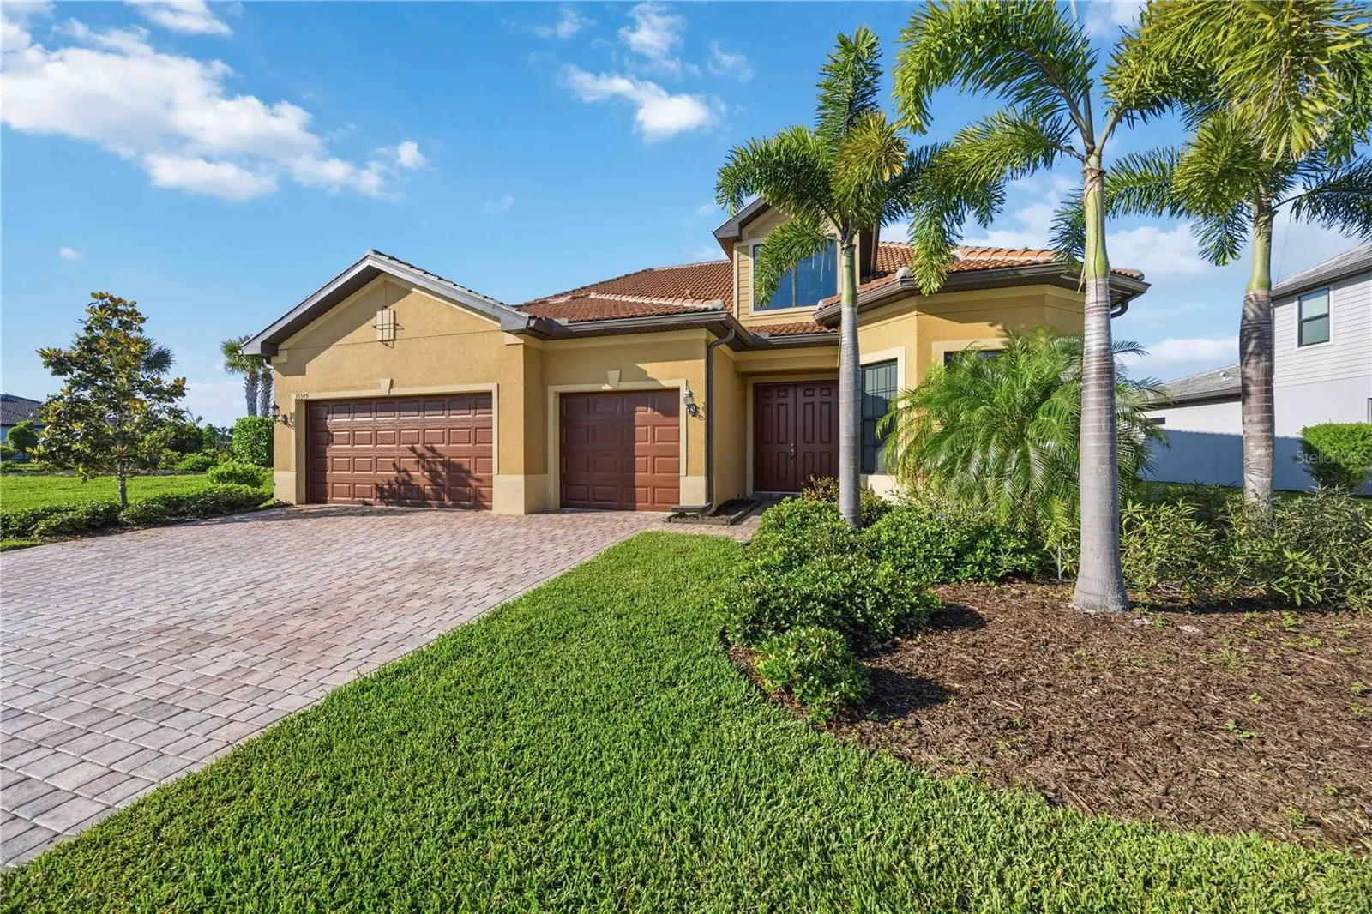
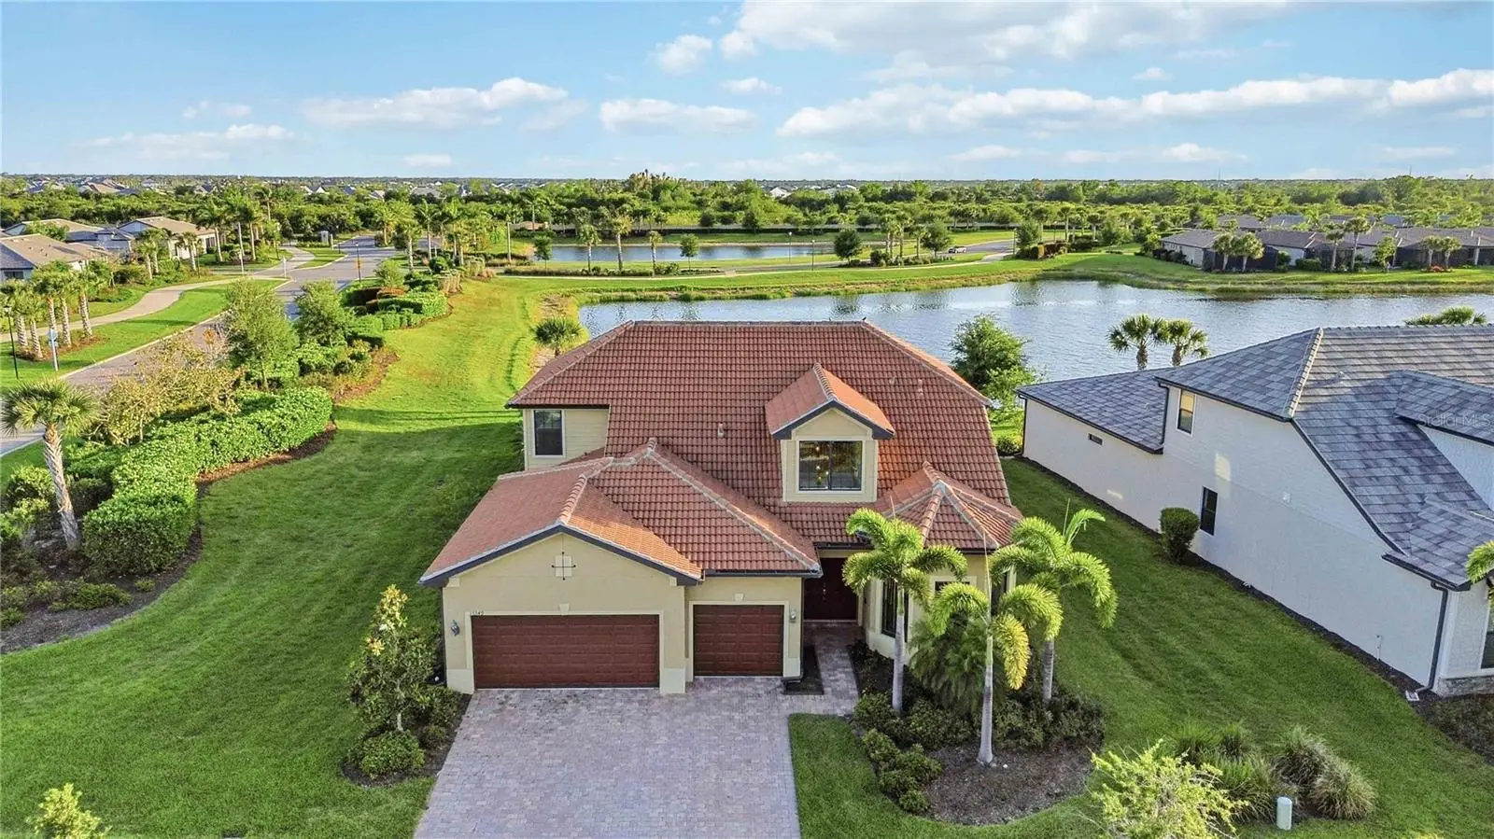
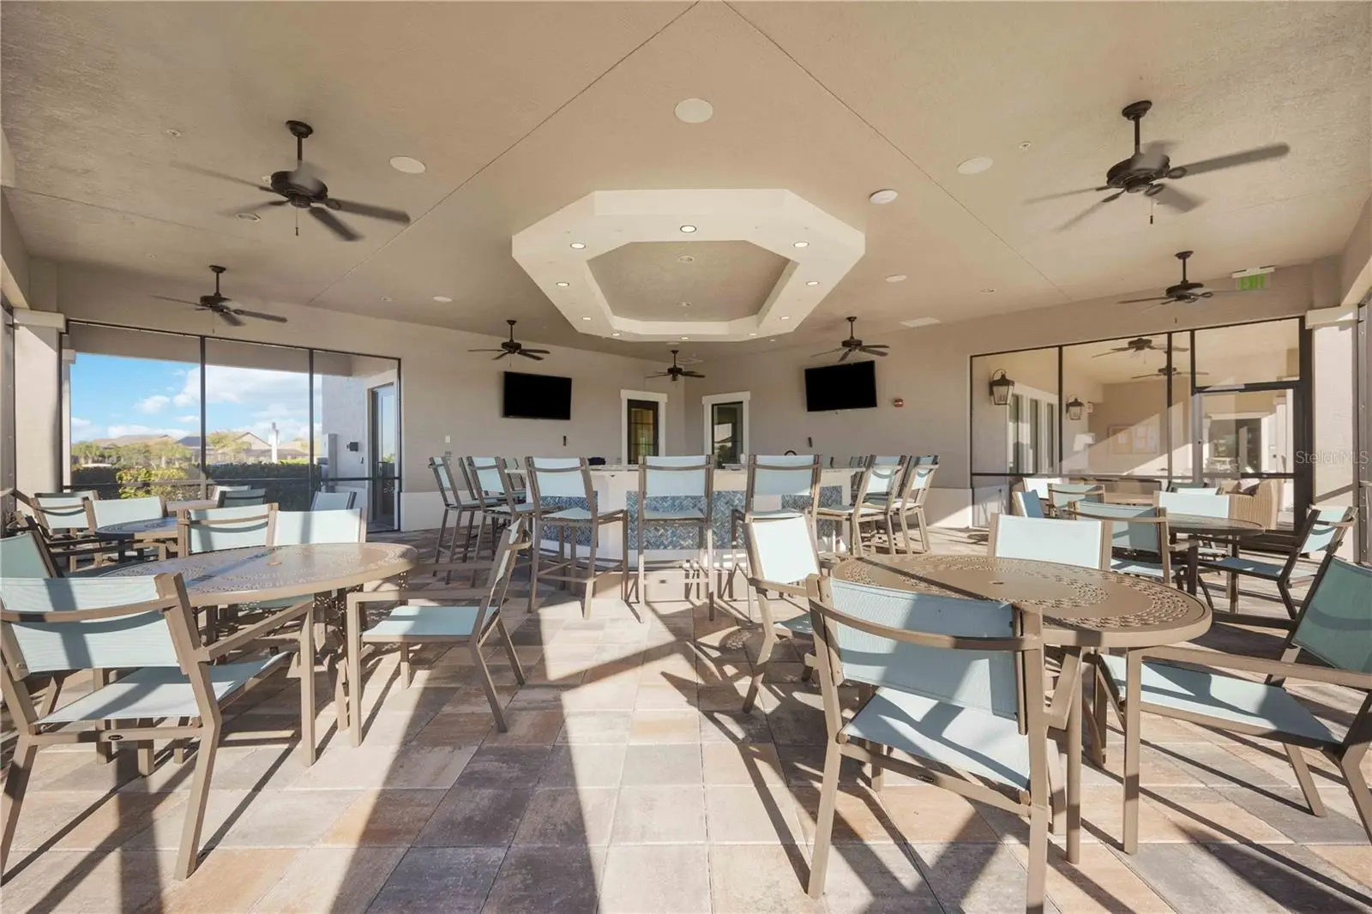
Bragging Rights transferable!!...Experience elevated coastal living in this exceptional 4-bedroom, 4-bath residence with Wine Cellar and Private Sauna. The home is nestled within the highly sought-after IslandWalk at the West Villages in Venice—part of the vibrant, master-planned Wellen Park. With New Colors on accent walls. At the heart of the home, an expansive designer kitchen takes center stage, showcasing a striking 10-foot island, premium finishes, and abundant storage—perfect for both intimate gatherings and upscale entertaining. Open-concept filled with natural light and tranquil water views, to seamless connect indoor elegance and outdoor beauty. The accent walls boast designer-inspired neutral hue, serenity lives here... Step outside into your private sanctuary, to a stunning saltwater pool is surrounded by lush landscaping and serene waterfront vistas—an idyllic setting that defines luxury Florida living. Beyond the pool, your gaze is drawn to a tranquil water view, stretching outward in calming hues—an ever-changing backdrop that nourishes the soul. View to pair perfectly with a glass of your favorite drink, after all you do have your own cellar! or grab a favorite book enjoy the luxury of unhurried time.. A dreamy canopy of twinkling lights drapes gracefully overhead, creating a magical passageway to a charming veggie garden below This lanai is a lifestyle itself. Host intimate gatherings under the glow of ambient lighting, or simply recline and let the gentle sounds of water and night air carry you into complete relaxation. Every detail intentional like double lanai door on the left. Every day touched by a sense of lush, effortless luxury The 3-car garage with a 4-foot extension offers unmatched versatility. The second level elevates the home even further, featuring one bedroom and bathroom suite plus an extensive loft that can harbor a media lounge, game room, executive office, or guest retreat. This highly upgraded Stonewater model offers water views, built-in kitchen appliances and cabinetry, sliding glass doors to the lanai, a finished utility room, and more. Also, the new owner will benefit from the extensive list of upgrades: Heated in ground Swimming pool. Outdoor in ground Hot tub. Pool cage with 40' clear view. Big Sauna Room. Outdoor shower. Outdoor built in seating, fire pit and arbor. Outdoor landscaping with paver. Whole house automation and WiFi networking. A walk in Dry Wine Room. Designer office with glass double door. Rot iron staircases. Designer chandelier and lighting package. New washer, dryer (less than a year old).Multiple feature walls. Master bedroom custom closet. Extended garage with epoxy flooring. Impact windows throughout the hole house. 10' impact sliding door Beyond the home, residents of IslandWalk enjoy a gated, resort-style lifestyle. The community offers top-tier amenities: *Resort-style pools and lap pools. *State-of-the-art fitness center *Tennis, pickleball, and bocce courts *Clubhouse and social events *Scenic walking and biking trails *Many Clubs, see attached list. Just 6 minutes from the CoolToday Park (home of Atlanta Braves spring training), 10 minutes to the lively downtown Downtown Wellen Park for fine dining, entertaining and shopping, 15-20 min to Gulf beaches, parks and more. More than a home this is a statement of refined living, where every detail is elevated and every moment feels effortlessly luxurious.
Estimated monthly payment
Estimate only. Taxes use the listing's reported amount where available; insurance is a Florida-average estimate. Your actual payment will vary — run a full calculation or talk to a lender.
Price & listing history118 days on market
- Status: ActiveApr 17, 2026
- Listed$1,200,000Apr 16, 2026
- Price increased$1,200,000
Facts & features
- Property type
- Residential
- Sub type
- Single Family Residence
- Status
- Active
- Days on market
- 118
- Subdivision
- Islandwalk At The West Villages
- County
- Sarasota
- Year built
- 2020
- Living area
- 3,863 sq ft
- Price/sq ft
- $311
- Building area
- 5,108 sq ft (Public Records)
- Lot size
- 9,648 sq ft
- Lot category
- 0 to less than 1/4
- Flood zone
- X (12115C0364G)
- Garage
- 3 spaces
- Pool
- Private pool
- Annual taxes
- $13,359 (2025)
- Parcel #
- 0804030231
- MLS #
- A4689745
Ask about this home
Have a question? Ask the broker directly.
Ryan Solberg answers personally — no call center, no spam. Your question goes straight to him.
Interior Details
- Bedrooms
- 4
- Full bathrooms
- 4
- Flooring
- Carpet, Ceramic Tile, Wood
- Appliances
- Cooktop, Dishwasher, Disposal, Dryer, Electric Water Heater, Exhaust Fan, Microwave, Range, Range Hood, Refrigerator, Washer
- Interior features
- Built-in Features, Ceiling Fans(s), High Ceilings, Open Floorplan, Primary Bedroom Main Floor, Sauna, Solid Surface Counters, Thermostat, Walk-In Closet(s)
- Laundry
- Inside, Laundry Room
- Stories / Levels
- Two
- Direction faces
- North
Heating & Cooling
- Heating
- Central, Electric
- Cooling
- Central Air
Parking
- Garage spaces
- 3
- Attached garage
- Yes
- Parking features
- Garage Door Opener, Golf Cart Parking, Oversized
HOA & Financial
- HOA fee
- $1,112 / Quarterly
- Monthly HOA
- $371/mo
- Total monthly fees
- $371/mo
- Total annual fees
- $4,448
- HOA name
- Castle Group/Casey Burch
- CDD
- No
- Min lease term
- 6 Months
- Listing terms
- Cash, Conventional, FHA, VA Loan
- Ownership
- Fee Simple
- Available for lease
- Yes
- Lease restrictions
- Yes
- Additional lease restrictions
- As per HOA by laws...www.islandwalkwestvillage.com
- Approval process
- By HOA by laws...www.islandwalkwestvillage.com
Exterior & Construction
- Exterior features
- Fire Pit, French Doors, Garden, Lighting, Other, Outdoor Shower, Sauna
- Construction materials
- Concrete, Stucco
- Roof
- Tile
- Foundation
- Slab
- Pool
- Private pool
- Waterfront
- Yes
- Water access
- Yes
- Water view
- Yes
- Road surface
- Asphalt
Utilities
- Sewer
- Public Sewer
- Water source
- Public
- Utilities
- Cable Connected, Electricity Connected, Public, Sprinkler Well
Community
- Pets allowed
- Yes
Schools
Letter grades: Florida DOE 2024–25 school grades (Orange, Seminole, Lake, Osceola, Brevard). Assigned schools from the listing agent — verify enrollment with the district.
Room Details
| Room | Level | Dimensions |
|---|---|---|
| Primary Bedroom | First | |
| Primary Bathroom | First | |
| Bedroom 2 | First | |
| Bathroom 2 | First | |
| Bedroom 3 | First | |
| Bathroom 3 | First | |
| Bedroom 4 | Second | |
| Bathroom 4 | Second | |
| Kitchen | First | |
| Living Room | First | |
| Office | First | |
| Sauna | First | |
| Laundry | First | |
| Loft | Second |
Listing Details
- Listing date
- 2026-04-11
- On market date
- 2026-04-16
- Original list price
- $1,200,000
- Occupant type
- Vacant
- MLS area
- 34293 - Venice
- Listing AOR
- Sarasota - Manatee
- Status changed
- 2026-04-17
- Tax legal description
- LOT 231, ISLANDWALK AT THE WEST VILLAGES PHASE 8, PB 53 PG 84-105
Flood risk
Minimal-risk area outside the mapped floodplain. Flood insurance is optional and typically low-cost.
Source: FEMA flood zone reported on the listing. Confirm current designation at FEMA Flood Map Service Center.
Location
Directions
From i75 South take exit 191 River Rd to North Port, turn Right onto West Villages Pkwy N, turn Right onto Playmore Rd, turn Left onto Tantino Dr, turn Right onto Verandi St, home is on the left.
More homes like this
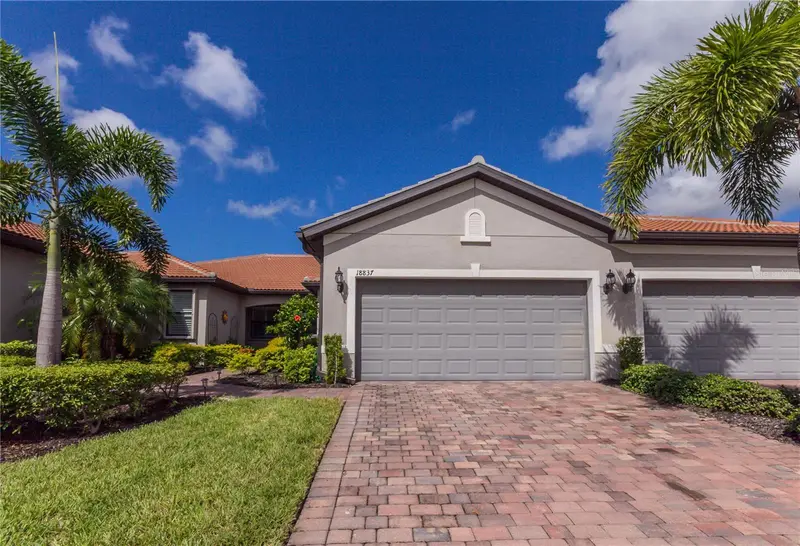
$349,000
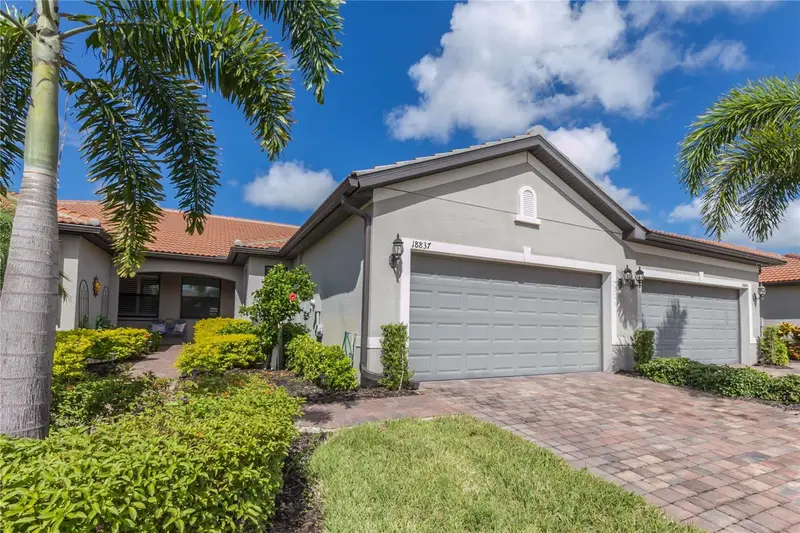
18837 Lanuvio St
Venice, FL 34293
2 bd · 2 ba · 1,443 sqft
Islandwalk At The West Villages
MLS ID #N6145162, NEXTHOME SUNCOAST.
Listing provided by Stellar MLS
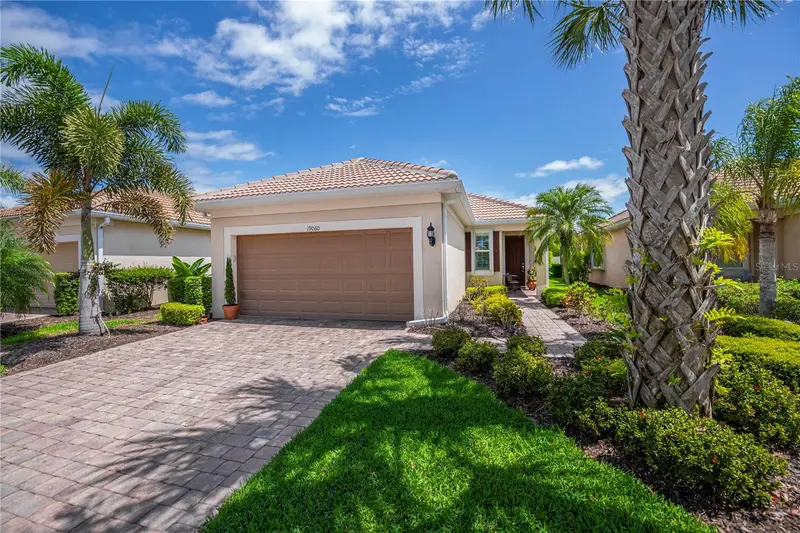
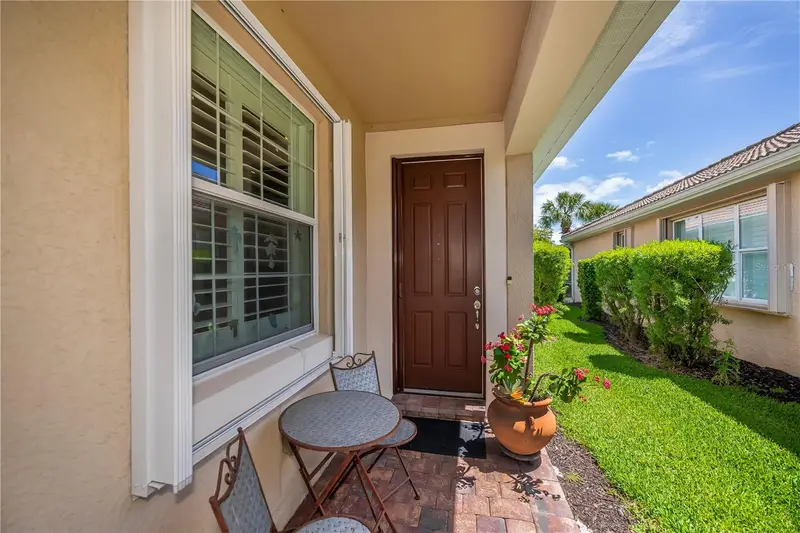
$379,000
19060 Lappacio St
Venice, FL 34293
3 bd · 2 ba · 1,398 sqft
Islandwalk At The West Villages
MLS ID #N6143793, COLDWELL BANKER REALTY.
Listing provided by Stellar MLS
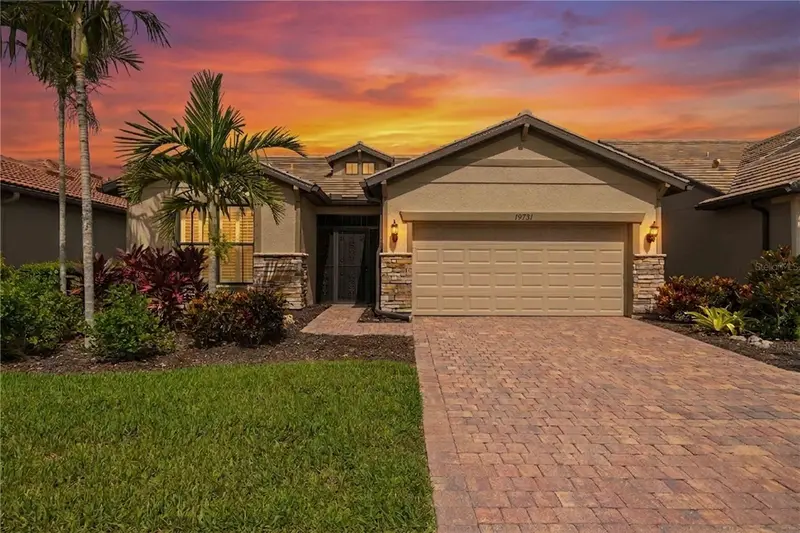
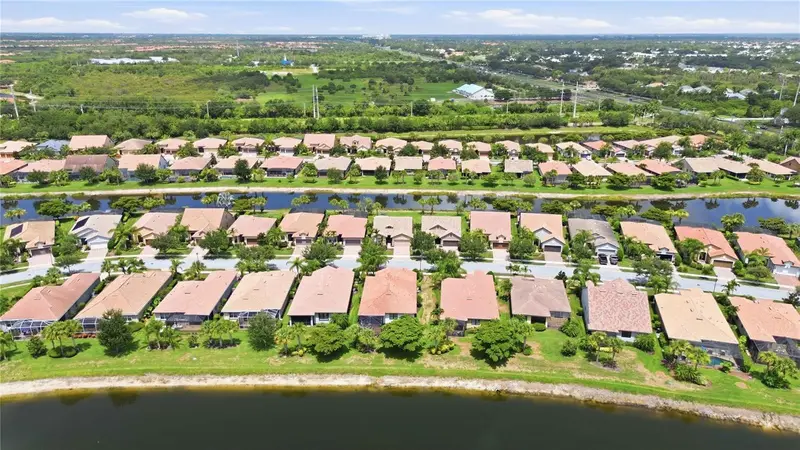
$525,000
19731 Quisto St
Venice, FL 34292
2 bd · 2 ba · 1,674 sqft
Islandwalk At The West Villages
MLS ID #A4699657, KELLER WILLIAMS ISLAND LIFE REAL ESTATE.
Listing provided by Stellar MLS
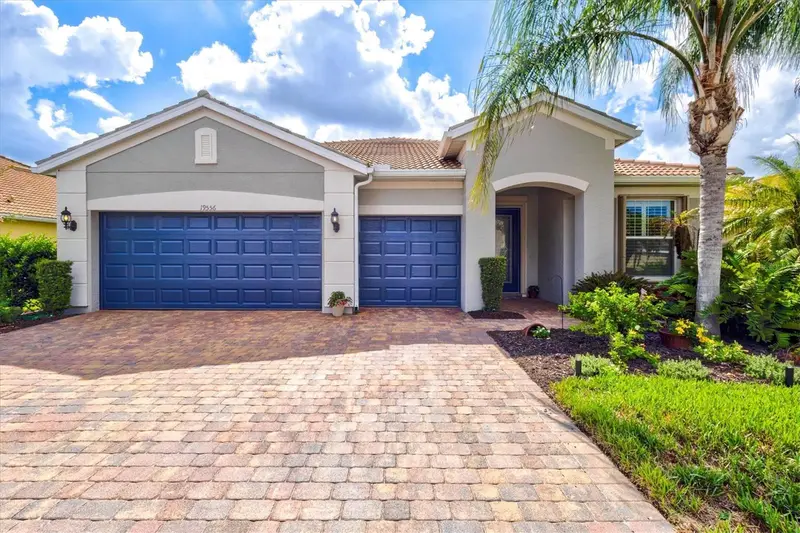
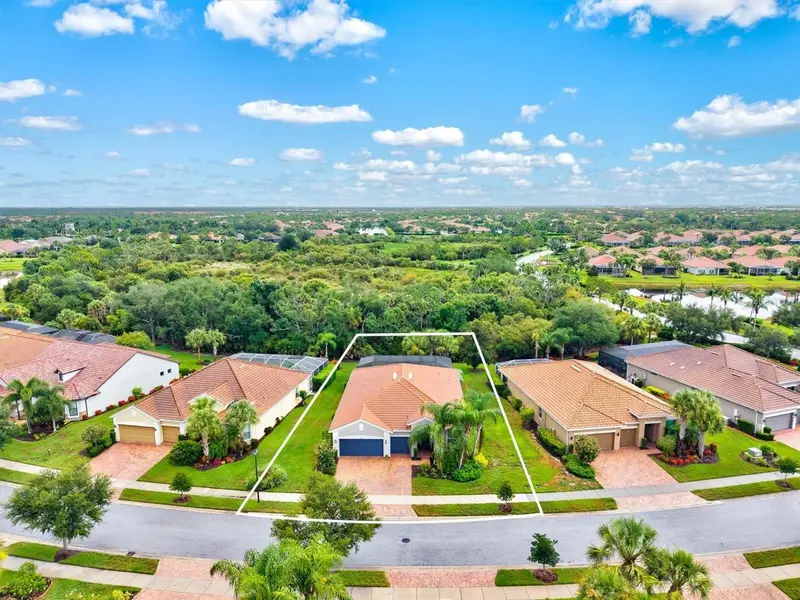
$715,000
19556 Petrino St
Venice, FL 34293
3 bd · 3 ba · 2,382 sqft
Islandwalk At The West Villages
MLS ID #N6144877, EVOLVE REAL ESTATE.
Listing provided by Stellar MLS

Listings courtesy of Stellar MLS as distributed by MLS GRID
IDX information is provided exclusively for consumers’ personal, non-commercial use and may not be used for any purpose other than to identify prospective properties consumers may be interested in purchasing.
Based on information submitted to the MLS GRID as of August 13, 2026 at 2:19 AM ET. All data is obtained from various sources and may not have been verified by broker or MLS GRID. Supplied Open House Information is subject to change without notice. All information should be independently reviewed and verified for accuracy. Properties may or may not be listed by the office/agent presenting the information.
All or a portion of the multiple listing information is provided by Stellar MLS, from a copyrighted compilation of listings. The compilation of listings and each individual listing are © 2026 Stellar MLS. All rights reserved.
Ryan Solberg, Broker · MaxLife Realty LLC · FL License #BK3354351 · Equal Housing Opportunity · Full disclaimer · DMCA