

$264,900
2171 Portofino Place
Palm Harbor, FL 34683
Listing updated: July 7, 2026 at 2:15 AM ET
Listing courtesy of Coldwell Banker Realty · Greta Murati · MLS #TB8496890 · Active · 727-381-2345Property type
Year built
Price / sq ft
HOA dues
Days on market
Flood zone
About this home
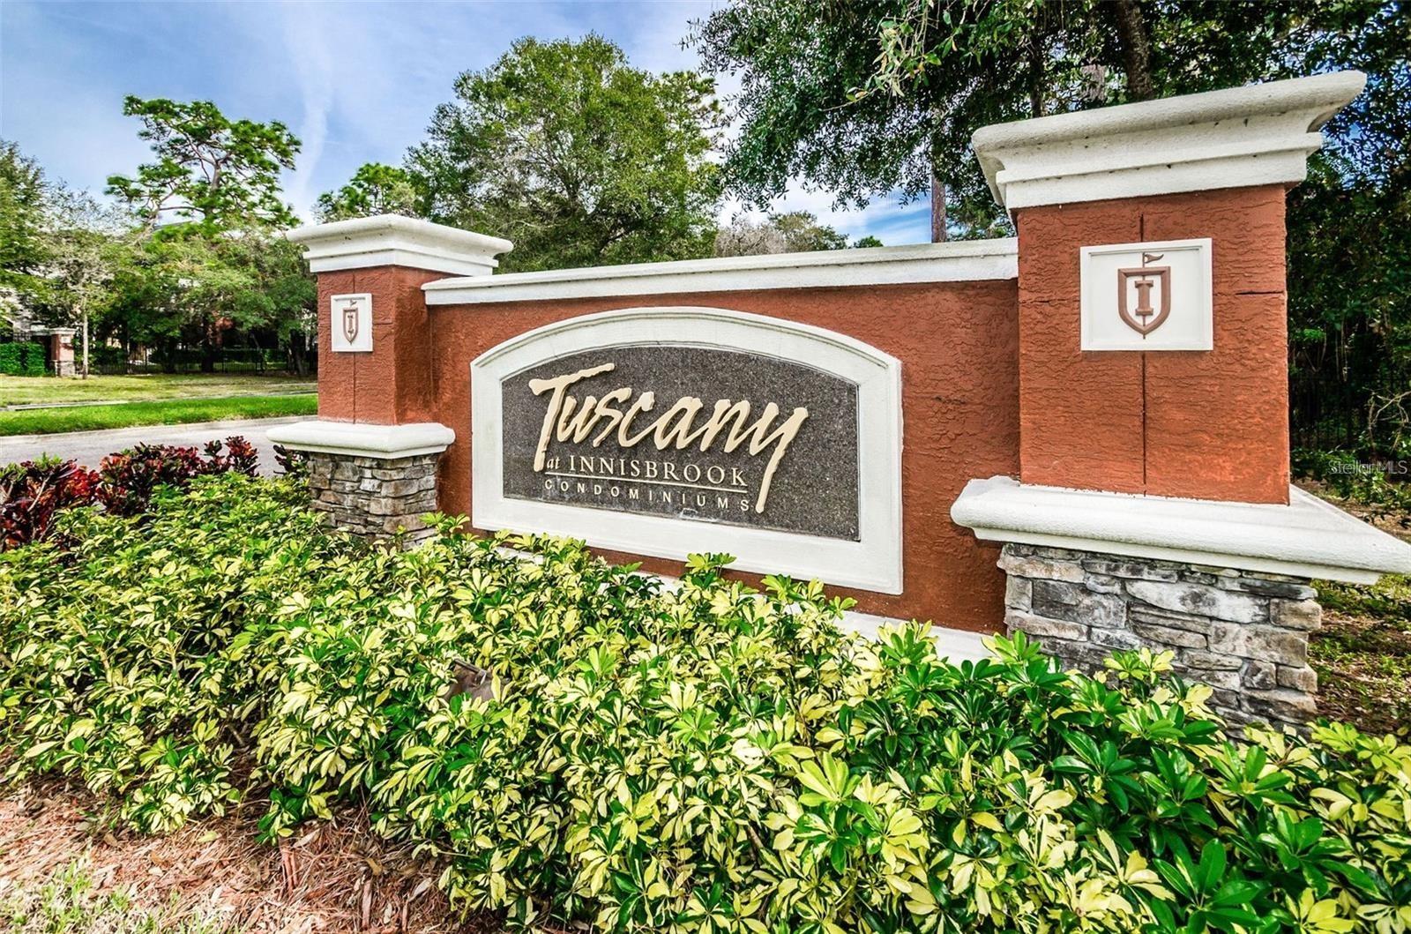
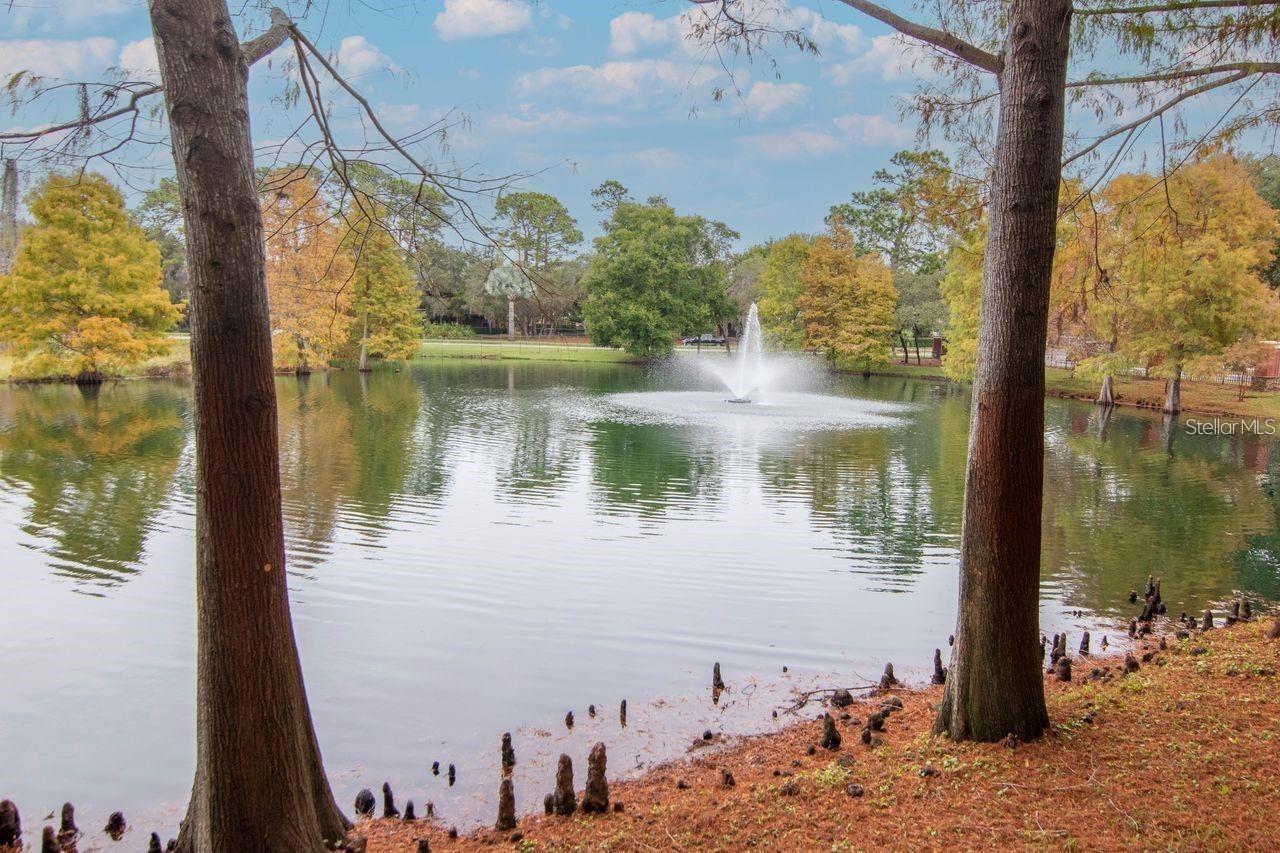
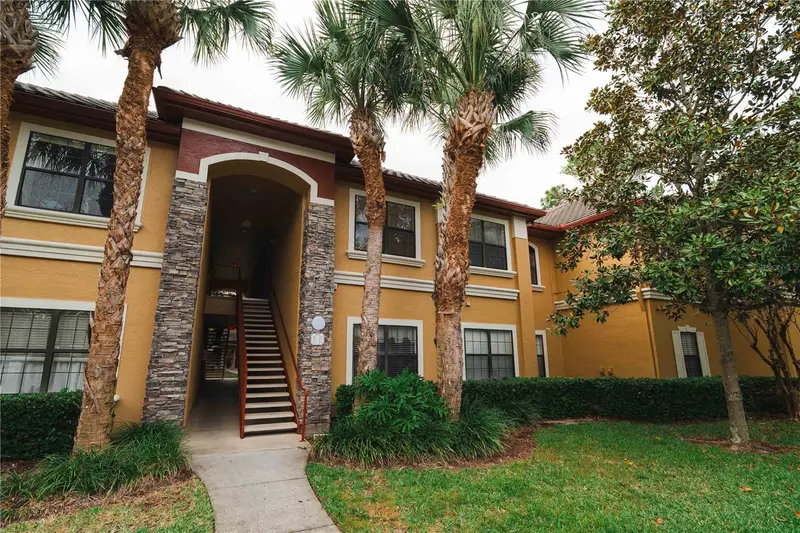
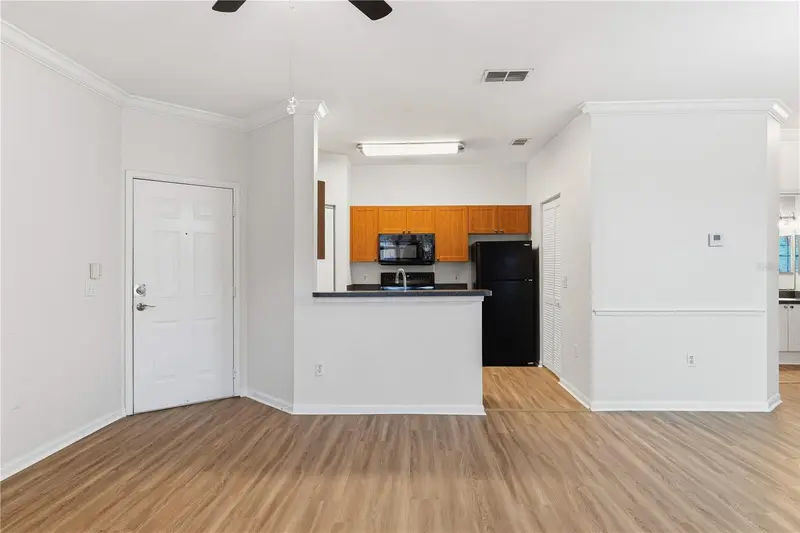
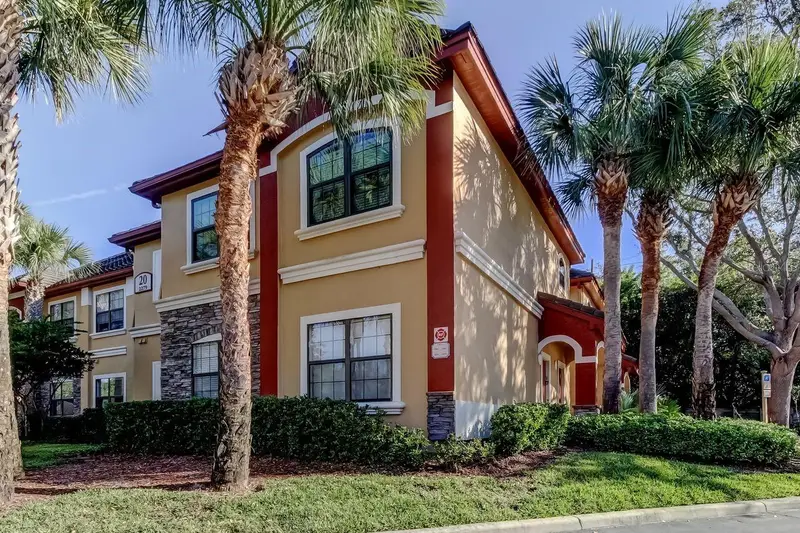
LOCATION,LOCATION ,LOCATION! PRICE TO SELL! AVAILABLE TO SHOW ANYTIME. Welcome to resort-style living in the highly sought-after Tuscany at Innisbrook, Gated Community is fully secured 24/7, is located next to the world famous Innisbrook Resort and GOLF CLUB, home to the PGA Tour Valspar Championship. This beautifully FULLY UPDATED 2-bedroom, 2-bath, second-floor condo offers 1,214 sq ft of thoughtfully designed living space, located in a NO FLOOD ZONE, NO DEMAGES FROM HURRICANES, (X500) for added peace of mind. Step inside to an open and airy floor plan featuring abundant natural light, elegant crown molding, and a spacious living and dining area perfect for both everyday living. THIS END UNIT IS FULLY REMODELED, IS JUST LIKE A 2 STORY HOUSE, WITH 2 FLOORS, AND FULLY PRIVACY. STRONG RESERVES, NO ASSESSMENTS, MONTHLY HOA FEES $ 480 ONLY, includes, TRASH, INTERNET & CABLE. The kitchen is well-appointed with ample cabinetry and workspace, while both bedrooms offer comfort and SPACIOUS WALK- IN CLOSETS. FULLY UPDATED WITH FRESH PAINT, NEW LUXURY VINYL FLOORING, MODERN BATHROOMS, remodeled KITCHEN with BLACK STAINLESS-STEEL APPLIANCES, NEW WASHER AND DRYER, NEW PLUMBING, ELECTRICAL. RECESSED LIGHTS, HVAC & WATER HEATER) LOW HOMEOWNER INSURANCE, $ 471 per year. Enjoy your PRICACY on the SCREENED BALCONY, with no neighbors and perfect view creating the perfect indoor-outdoor lifestyle. Tuscany at Innisbrook is a gated, resort-style community offering an impressive array of amenities, including: Two heated swimming pools & Spa with Waterfall, Tennis & Basketball Courts, Clubhouse with meeting areas & Entertainment Spaces, Game Room with Billiards, Ping Pong & Air Hockey Library, Playground, Pool Table, Theater Room, Chess Room, Barbecue Grill,& ,Controlled Access Entrance, State-of-the-Art FITNESS ROOM, Theater Room, Picnic Area 8,460 Square Foot Clubhouse, Yoga Room with TV, Car Wash with Pressure Wand and Vacuum. 2 ASSIGNED PARKING SPOT, 1 RESERVED AND 1 GUEST PARKING NEXT TO IT. PET FRIENDLY community WITH DOG PARK allowing up to 2 PETS (combined weight 50 LB). RENTALS PERMITTED with a 90-day minimum, making this an excellent option for both primary residence and investment. Ideally located in Palm Harbor, just minutes from world-renowned golf courses including Innisbrook Resort and GOLF CLUB, home of the Valspar Championship. Convenient access to beaches, marinas, dining, Close proximity to Tarpon Springs and Howard Park and a short drive to SAFETY HARBOR. Wonderful location close to airports, great restaurants, shopping, schools, Clearwater Beach, Honeymoon Island and the Pinellas Trail. On site security. Live like you are on vacation all year long in this highly sought after upscale community! BRING ALL THE OFFERS!
Estimated monthly payment
Estimate only. Taxes use the listing's reported amount where available; insurance is a Florida-average estimate. Your actual payment will vary — run a full calculation or talk to a lender.
Price & listing history78 days on market
- Status: ActiveApr 20, 2026
- Listed$269,900Apr 20, 2026
- Price reduced$264,900
Facts & features
- Property type
- Residential
- Sub type
- Condominium
- Status
- Active
- Days on market
- 78
- Cumulative DOM
- 466
- Subdivision
- Tuscany At Innisbrook Condo
- County
- Pinellas
- Year built
- 2002
- Living area
- 1,215 sq ft
- Price/sq ft
- $218
- Building area
- 1,320 sq ft (Public Records)
- Lot size
- 0 sq ft
- Lot category
- Non-Applicable
- Flood zone
- X
- Pool
- Private pool
- Annual taxes
- $4,284 (2025)
- Parcel #
- 30-27-16-92681-027-0250
- MLS #
- TB8496890
Ask about this home
Have a question? Ask the broker directly.
Ryan Solberg answers personally — no call center, no spam. Your question goes straight to him.
Interior Details
- Bedrooms
- 2
- Full bathrooms
- 2
- Flooring
- Luxury Vinyl, Tile
- Appliances
- Dishwasher, Disposal, Dryer, Electric Water Heater, Exhaust Fan, Microwave, Range, Refrigerator, Washer
- Interior features
- Built-in Features, Ceiling Fans(s), Eat-in Kitchen, High Ceilings, Living Room/Dining Room Combo, Open Floorplan, Thermostat, Walk-In Closet(s), Window Treatments
- Laundry
- Inside, Laundry Room
- Stories / Levels
- One
- Direction faces
- Northeast
Heating & Cooling
- Heating
- Electric
- Cooling
- Central Air, Attic Fan
Parking
- Parking features
- Assigned, Oversized
HOA & Financial
- HOA fee
- $480 / Monthly
- Monthly HOA
- $480/mo
- Total monthly fees
- $480/mo
- Total annual fees
- $5,760
- HOA name
- Gail Gendrau
- CDD
- No
- Homestead exemption
- Yes
- Min lease term
- 3 Months
- Listing terms
- Cash, Conventional, FHA, VA Loan
- Ownership
- Fee Simple
- Available for lease
- Yes
- Lease restrictions
- Yes
- Additional lease restrictions
- Buyer to verify all rental rules with the association .
- Approval process
- Buyer & Buyers's agent to confirm with HOA and community associations for approval access
Exterior & Construction
- Exterior features
- Balcony, Courtyard, Dog Run, Lighting, Private Mailbox, Rain Gutters, Sidewalk, Sliding Doors, Sprinkler Metered
- Construction materials
- Concrete
- Roof
- Shingle
- Foundation
- Slab
- Pool
- Private pool
- Road surface
- Asphalt, Concrete
Utilities
- Sewer
- Public Sewer
- Water source
- Public
- Utilities
- Cable Available, Electricity Connected, Public, Water Connected
Community
- Pets allowed
- Cats OK, Dogs OK, Yes
Schools
Letter grades: Florida DOE 2024–25 school grades (Orange, Seminole, Lake, Osceola, Brevard). Assigned schools from the listing agent — verify enrollment with the district.
Room Details
| Room | Level | Dimensions |
|---|---|---|
| Living Room | Second | 18x22 |
| Kitchen | Second | 11x10 |
| Dining Room | Second | 8x10 |
| Primary Bedroom | Second | 15x23 |
| Bedroom 2 | Second | 13x17 |
| Laundry | Second | 8x9 |
Listing Details
- Listing date
- 2026-04-20
- On market date
- 2026-04-20
- Original list price
- $269,900
- Occupant type
- Owner
- MLS area
- 34683 - Palm Harbor
- Listing AOR
- Suncoast Tampa
- Status changed
- 2026-04-20
- Tax legal description
- TUSCANY AT INNISBROOK CONDO BLDG 27, UNIT 25 (AKA #27-2725) TOGETHER WITH THE USE OF PARKING SPACE 168
Flood risk
Minimal-risk area outside the mapped floodplain. Flood insurance is optional and typically low-cost.
Source: FEMA flood zone reported on the listing. Confirm current designation at FEMA Flood Map Service Center.
Location
Directions
Belcher Rd west onto Innisbrook Dr, left onto Tuscany Trace through gate. Look for the bldg. 27, UNIT# 2725, first floor . Parking to #168, End unit, Entrance from the back.
More homes like this
$195,000
2171 Portofino Pl #7-2723
Palm Harbor, FL 34683
1 bd · 1 ba · 750 sqft
Tuscany At Innisbrook Condo
MLS ID #TB8455760, PREMIER SOTHEBYS INTL REALTY.
Listing provided by Stellar MLS
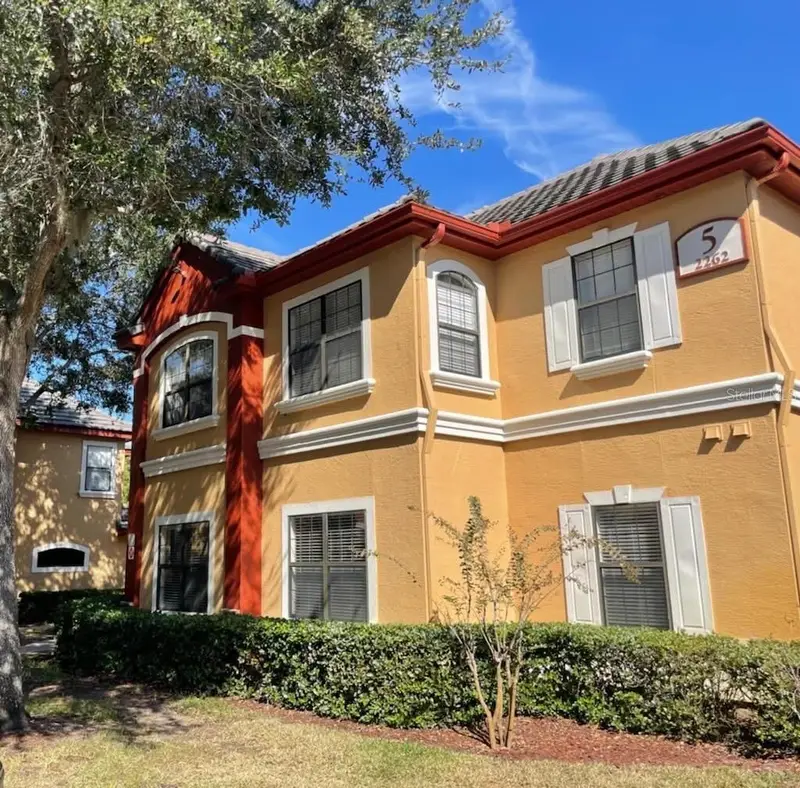
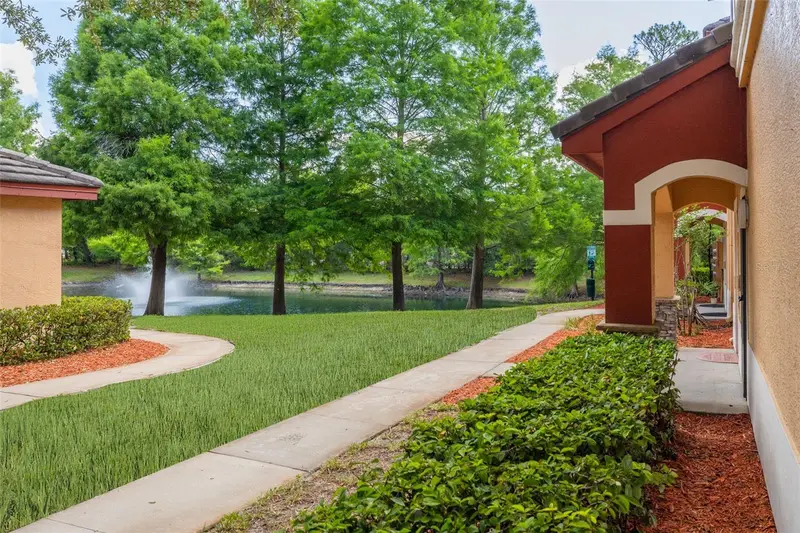
$248,900
2262 Chianti Pl #5-0511
Palm Harbor, FL 34683
2 bd · 2 ba · 1,125 sqft
Tuscany At Innisbrook Condo
MLS ID #TB8517806, KELLER WILLIAMS REALTY- PALM H.
Listing provided by Stellar MLS
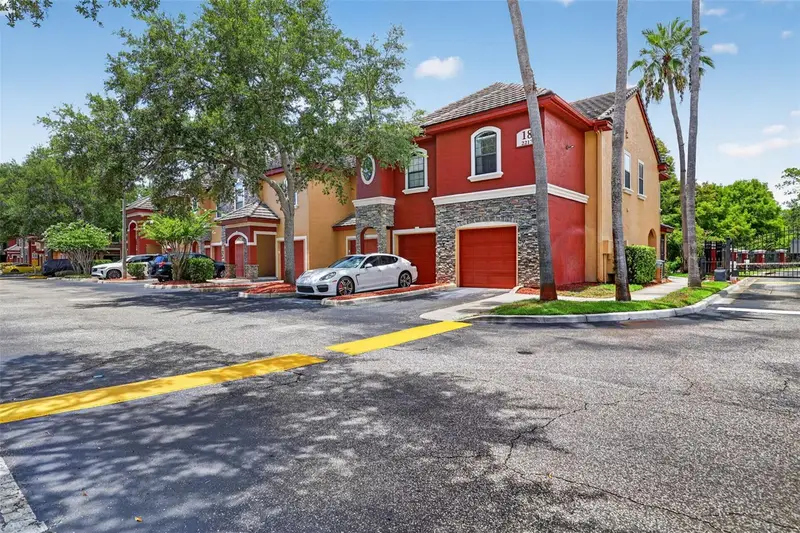
$275,000
2217 Tuscany Trce #7
Palm Harbor, FL 34683
2 bd · 3 ba · 1,080 sqft
Tuscany At Innisbrook Condo
MLS ID #TB8526469, COLDWELL BANKER REALTY.
Listing provided by Stellar MLS
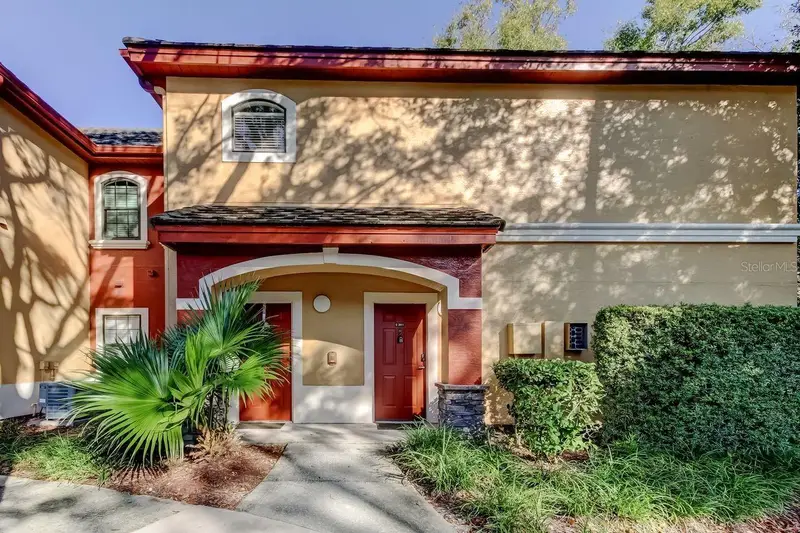
$275,000
2279 Portofino Pl #-2015
Palm Harbor, FL 34683
2 bd · 2 ba · 1,125 sqft
Tuscany At Innisbrook Condo
MLS ID #TB8458556, RE/MAX ACTION FIRST OF FLORIDA.
Listing provided by Stellar MLS

Listings courtesy of Stellar MLS as distributed by MLS GRID
IDX information is provided exclusively for consumers’ personal, non-commercial use and may not be used for any purpose other than to identify prospective properties consumers may be interested in purchasing.
Based on information submitted to the MLS GRID as of July 7, 2026 at 2:15 AM ET. All data is obtained from various sources and may not have been verified by broker or MLS GRID. Supplied Open House Information is subject to change without notice. All information should be independently reviewed and verified for accuracy. Properties may or may not be listed by the office/agent presenting the information.
All or a portion of the multiple listing information is provided by Stellar MLS, from a copyrighted compilation of listings. The compilation of listings and each individual listing are © 2026 Stellar MLS. All rights reserved.
Ryan Solberg, Broker · MaxLife Realty LLC · FL License #BK3354351 · Equal Housing Opportunity · Full disclaimer · DMCA