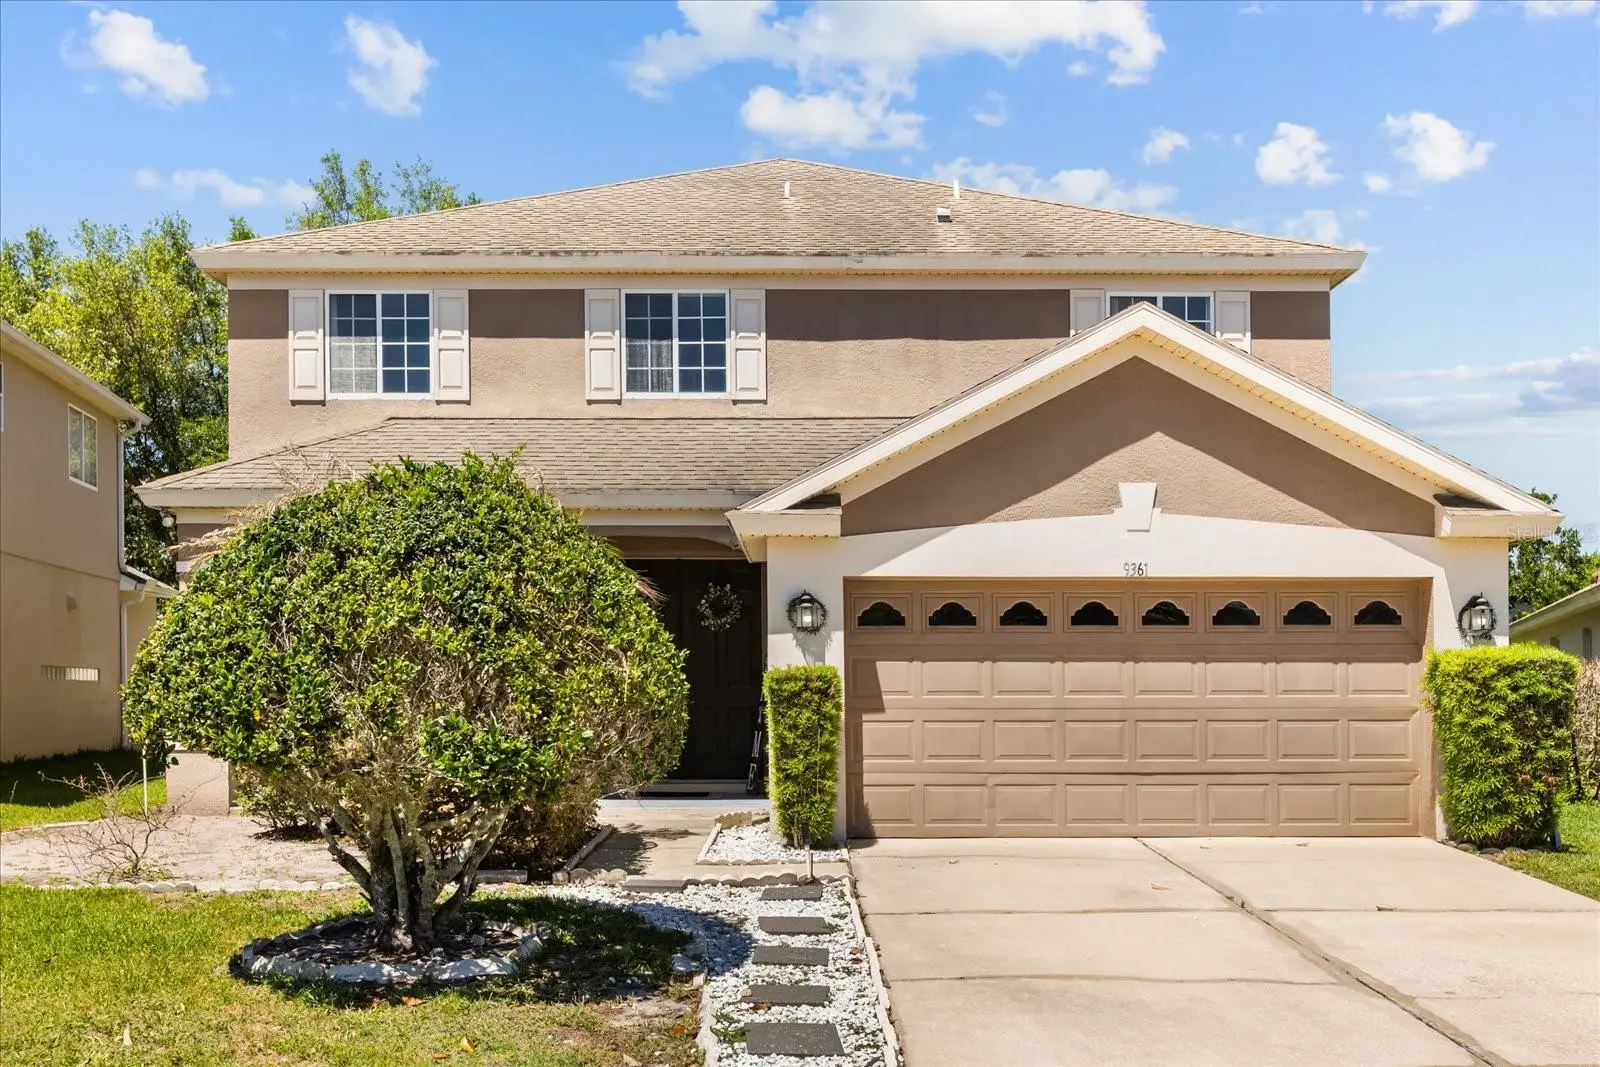

$670,000
9361 Pecky Cypress Way
Orlando, FL 32836
Listing updated: August 18, 2026 at 3:09 PM ET
Listing courtesy of M2m Realty · Micaela Navarra · MLS #O6398454 · Pending · 407-401-2275Property type
Year built
Lot size
Price / sq ft
HOA dues
Days on market
Garage spaces
Flood zone
About this home
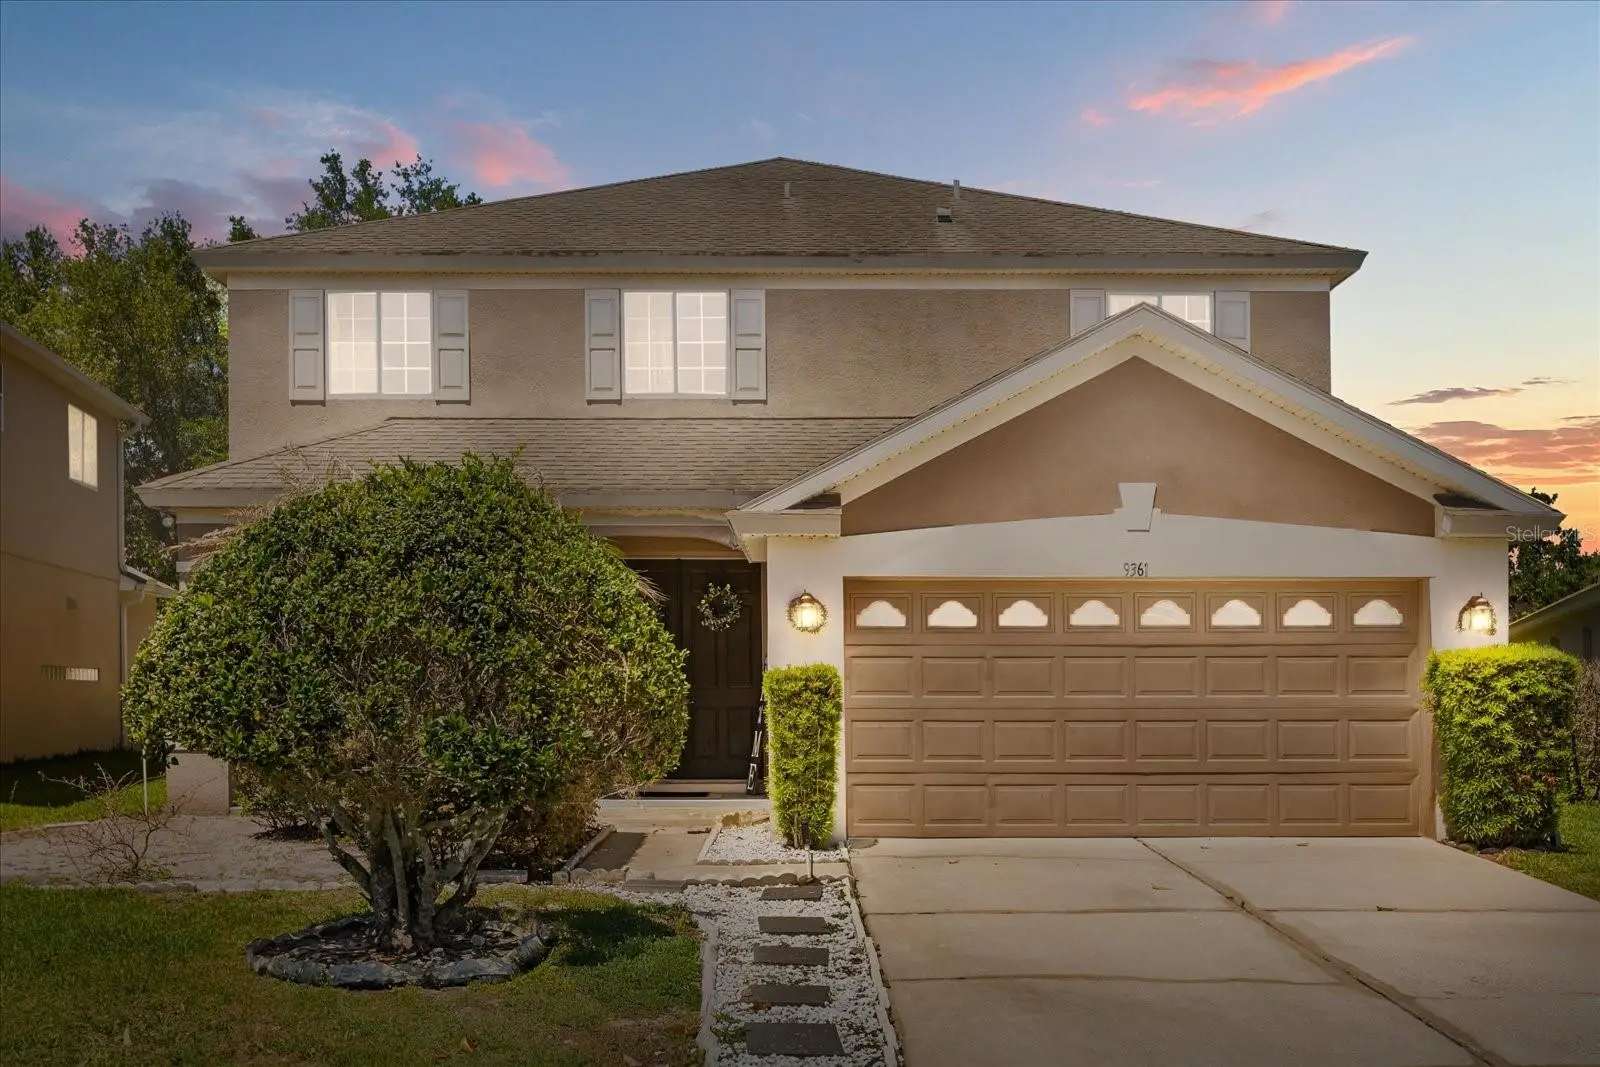
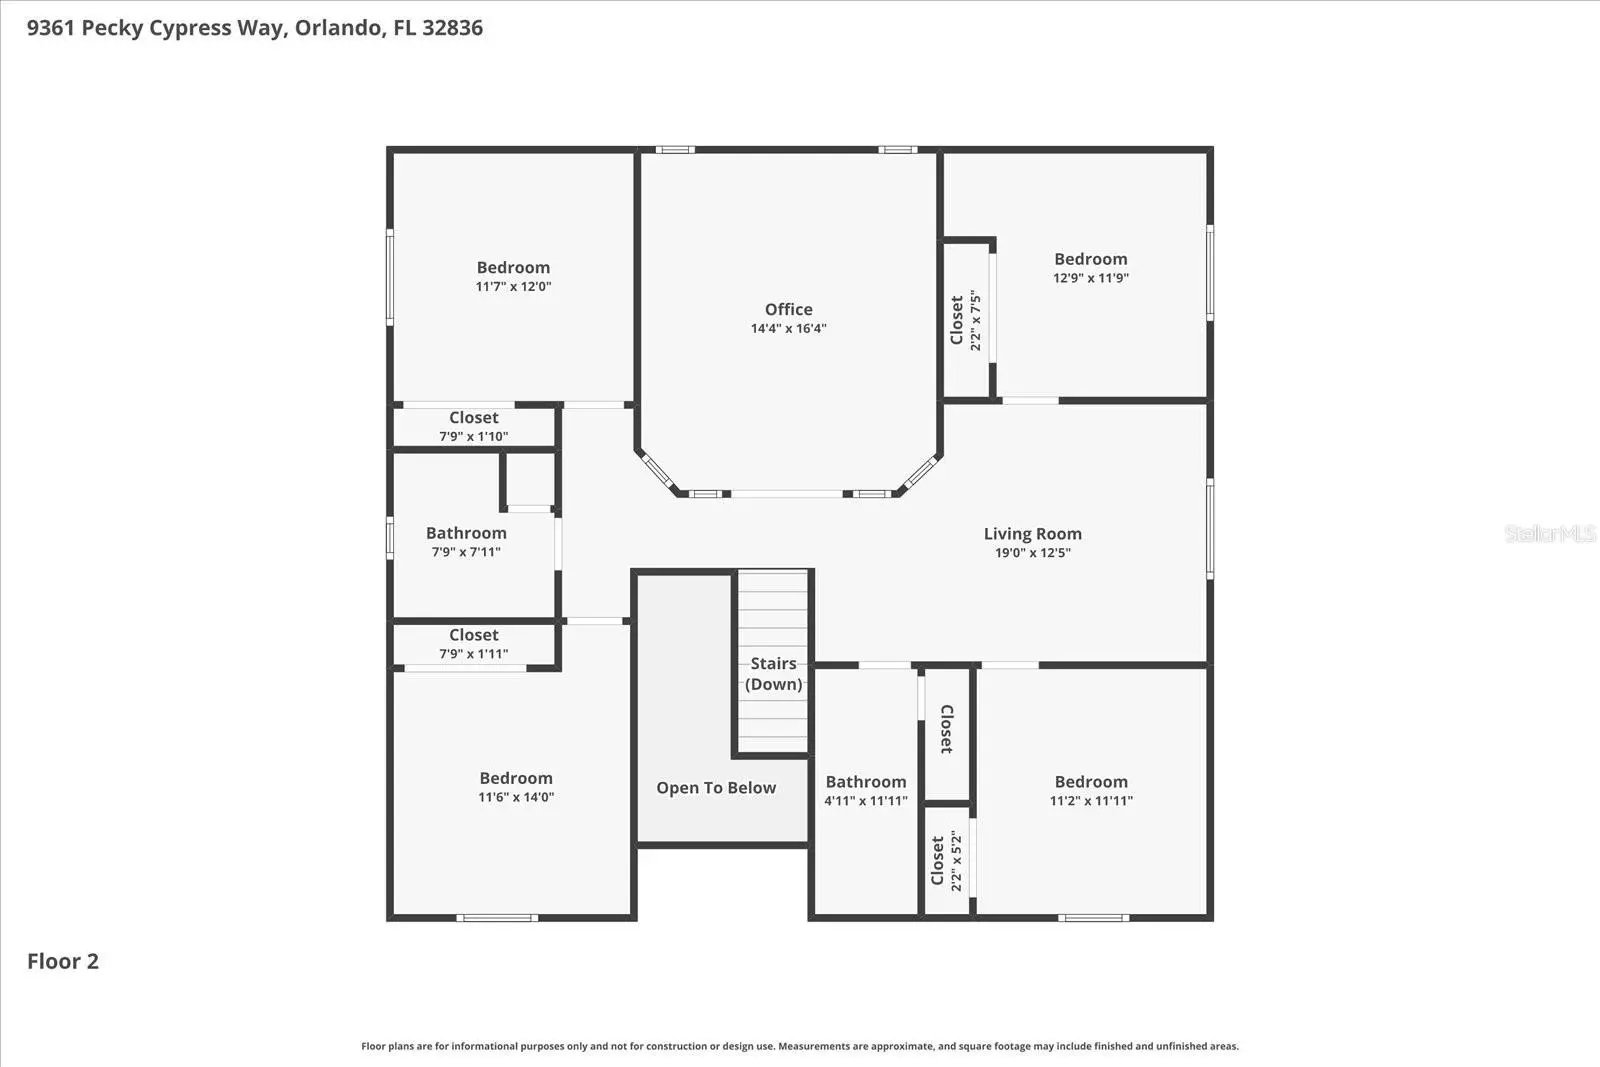
Under contract-accepting backup offers. HUGE BUYER INCENTIVES! SELLERS ARE OFFERING A $10,000 CREDIT TOWARD INTERIOR AND EXTERIOR PAINT PLUS A BRAND-NEW ROOF TO BE INSTALLED PRIOR TO CLOSING! Welcome to Cypress Chase, one of Central Florida’s best-kept secrets, a private, gated community of only 134 homes, ideally tucked away off 535 in an unbeatable location. Just minutes from Disney Springs, Evermore Orlando Resort, world-class shopping and dining, major highways, and highly desired Windermere schools, this home offers exceptional space, flexibility, and value in one of the area’s most convenient locations. Offering the largest floor plan in Cypress Chase, this residence delivers the kind of space that can be difficult to find this close to everything Orlando has to offer. With 5 true bedrooms, a spacious upstairs loft, AND a massive, enclosed bonus room with double doors, there is room for everyone to live, work, play, gather, and unwind. Whether you need additional bedrooms, a home office, playroom, media room, homeschool space, gym, guest suite, or multi-generational living setup, this floor plan adapts beautifully to every season of life. The layout is incredibly functional and thoughtfully designed. The first-floor primary suite offers privacy, beautiful natural light, and relaxing views of the pool, creating the perfect retreat at the end of the day. Upstairs, four additional bedrooms are arranged around an oversized loft and impressive enclosed bonus room, giving everyone their own space while keeping the home connected and comfortable. The heart of the home is open, bright, and made for everyday living. The kitchen overlooks the family room, making it easy to cook, entertain, and stay connected. It features stainless steel appliances, sleek cabinetry, and a standout $3,000 smart refrigerator integrated with Alexa and Ring. This is also a fully smart-enabled home, allowing lighting, security, and everyday conveniences to be controlled right from your phone. Step outside and enjoy your own private Florida retreat. The screened-in pool and spa, complete with a propane heater, create the perfect setting for year-round enjoyment. The covered lanai is ideal for BBQs, birthdays, holidays, game days, and quiet evenings at home, while the charming front patio adds warmth and curb appeal from the moment you arrive. The sellers are offering exceptional value with a $10,000 credit toward interior and exterior paint, allowing the new owners to personalize the home to their own style, PLUS a brand-new roof to be installed prior to closing. Surrounded by conservation and known for its peaceful, established feel, Cypress Chase offers the perfect combination of privacy, space, security, and location. Homes with this much usable square footage, this many flexible living spaces, a private pool and spa, and a location this convenient rarely become available in the community. This is more than just a house, it is a home with the space to grow, gather, entertain, and create memories for years to come. Schedule your private showing today and come see why Cypress Chase remains one of the area’s most loved gated communities.
Estimated monthly payment
Estimate only. Taxes use the listing's reported amount where available; insurance is a Florida-average estimate. Your actual payment will vary — run a full calculation or talk to a lender.
Price & listing history123 days on market
- Status: PendingAug 18, 2026
- Listed$649,998Apr 13, 2026
- Price increased$670,000
Facts & features
- Property type
- Residential
- Sub type
- Single Family Residence
- Status
- Pending
- Days on market
- 123
- Subdivision
- Cypress Chase
- County
- Orange
- Year built
- 2004
- Living area
- 2,963 sq ft
- Price/sq ft
- $226
- Building area
- 3,692 sq ft (Public Records)
- Lot size
- 7,386 sq ft
- Lot category
- 0 to less than 1/4
- Flood zone
- X (12095C0395F)
- Garage
- 2 spaces
- Pool
- Private pool
- Annual taxes
- $9,188 (2025)
- Parcel #
- 05-24-28-1870-00-730
- Zoning
- P-D
- MLS #
- O6398454
Ask about this home
Have a question? Ask the broker directly.
Ryan Solberg answers personally — no call center, no spam. Your question goes straight to him.
Interior Details
- Bedrooms
- 5
- Full bathrooms
- 3
- Half bathrooms
- 1
- Flooring
- Carpet, Luxury Vinyl
- Appliances
- Convection Oven, Cooktop, Dishwasher, Disposal, Dryer, Exhaust Fan, Freezer, Ice Maker, Microwave, Refrigerator, Washer
- Interior features
- Open Floorplan, Primary Bedroom Main Floor, Solid Surface Counters, Solid Wood Cabinets, Stone Counters, Thermostat, Walk-In Closet(s)
- Laundry
- Inside, Laundry Room
- Stories / Levels
- Two
- Direction faces
- East
Heating & Cooling
- Heating
- Central, Propane
- Cooling
- Central Air
Parking
- Garage spaces
- 2
- Attached garage
- Yes
- Parking features
- Covered, Driveway, Garage Door Opener
HOA & Financial
- HOA fee
- $250 / Quarterly
- Monthly HOA
- $83/mo
- Total monthly fees
- $83/mo
- Total annual fees
- $1,000
- HOA name
- Altemose Management - Cheryl
- CDD
- No
- Homestead exemption
- Yes
- Min lease term
- 8-12 Months
- Listing terms
- Cash, Conventional, FHA
- Ownership
- Fee Simple
- Available for lease
- Yes
- Lease restrictions
- Yes
- Additional lease restrictions
- Cypress Chase: 1-year owner-occupancy required prior to leasing. HOA approval required for all tenants and renewals. Owner pays security deposit for common area preservation
- Approval process
- tenants are screened and subject to final HOA approval.
Exterior & Construction
- Exterior features
- Garden
- Construction materials
- Block, Concrete, Stucco
- Roof
- Shingle
- Foundation
- Block, Slab
- Pool
- Private pool
- Road surface
- Asphalt
Utilities
- Sewer
- Public Sewer
- Water source
- None
- Utilities
- BB/HS Internet Available, Cable Available, Electricity Available
Community
- Pets allowed
- Yes
Schools
Letter grades: Florida DOE 2024–25 school grades (Orange, Seminole, Lake, Osceola, Brevard). Assigned schools from the listing agent — verify enrollment with the district.
Room Details
| Room | Level | Dimensions |
|---|---|---|
| Primary Bedroom | First | |
| Bedroom 2 | Second | |
| Bathroom 3 | Second | |
| Bathroom 4 | Second | |
| Bedroom 5 | Second | |
| Bonus Room | Second | |
| Living Room | First | |
| Dining Room | Second | |
| Kitchen | First |
Listing Details
- Listing date
- 2026-04-12
- On market date
- 2026-04-13
- Original list price
- $649,998
- Occupant type
- Owner
- MLS area
- 32836 - Orlando/Dr. Phillips/Bay Vista
- Listing AOR
- Orlando Regional
- Status changed
- 2026-08-18
- Tax legal description
- CYPRESS CHASE UNIT 2 REPLAT 53/133 LOT 73
Flood risk
Minimal-risk area outside the mapped floodplain. Flood insurance is optional and typically low-cost.
Source: FEMA flood zone reported on the listing. Confirm current designation at FEMA Flood Map Service Center.
Location
Directions
From I-4 take Exit 68 onto SR 535 (Apopka Vineland Rd) south. Continue approximately 2–3 miles and turn left into Cypress Chase. Follow the road to Pecky Cypress Way; the home will be on the right.
More homes like this
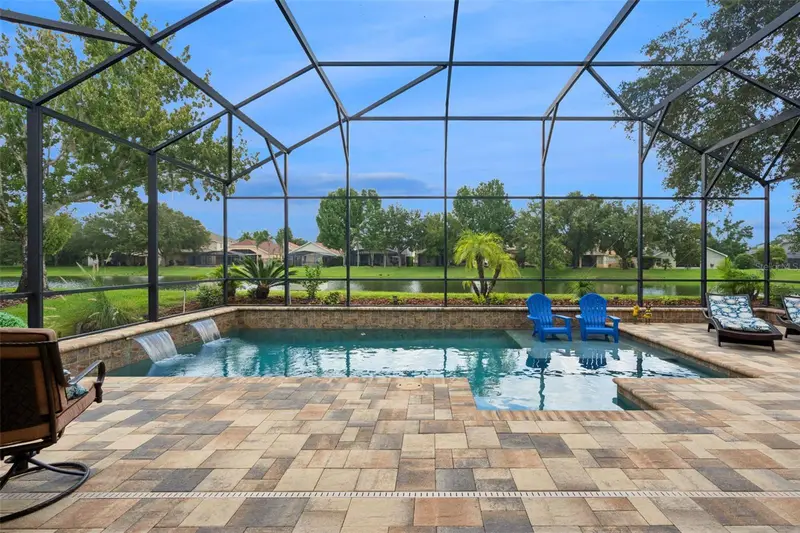
$630,000
9154 Pecky Cypress Way
Orlando, FL 32836
4 bd · 3 ba · 2,040 sqft
Cypress Chase
MLS ID #O6434449, EXP REALTY LLC.
Listing provided by Stellar MLS
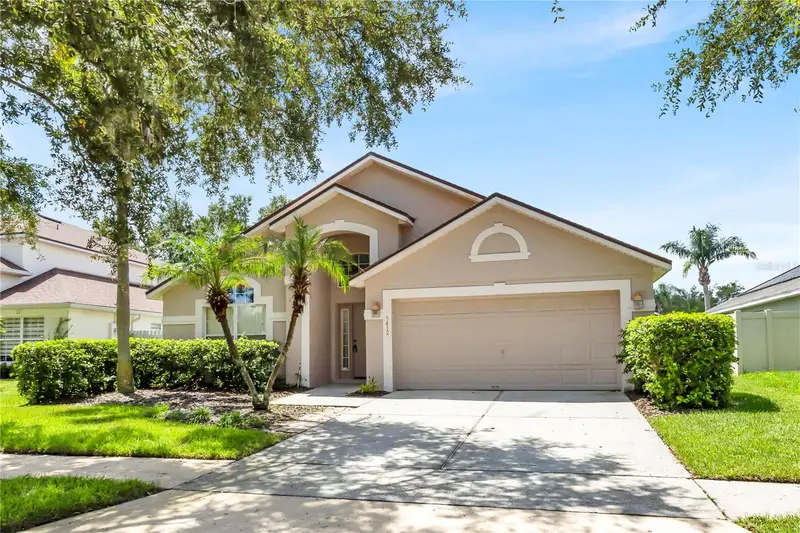
$489,000
5412 San Gabriel Way
Orlando, FL 32837
4 bd · 2 ba · 2,168 sqft
Hunters Creek Tr 527 45/73
MLS ID #O6441548, 407 PROPERTIES.
Listing provided by Stellar MLS
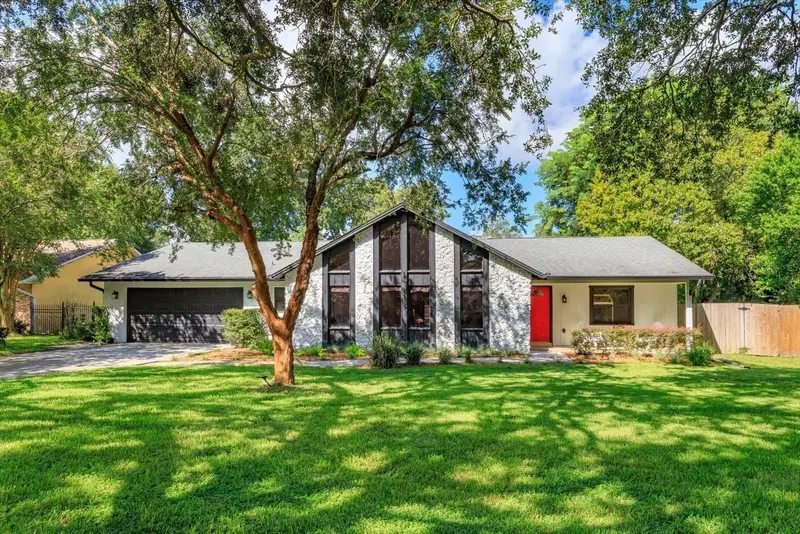
$579,000
4314 Winnipeg Ct
Orlando, FL 32835
3 bd · 2 ba · 1,938 sqft
Winderlakes
MLS ID #O6441547, IRWIN REALTY GROUP LLC.
Listing provided by Stellar MLS
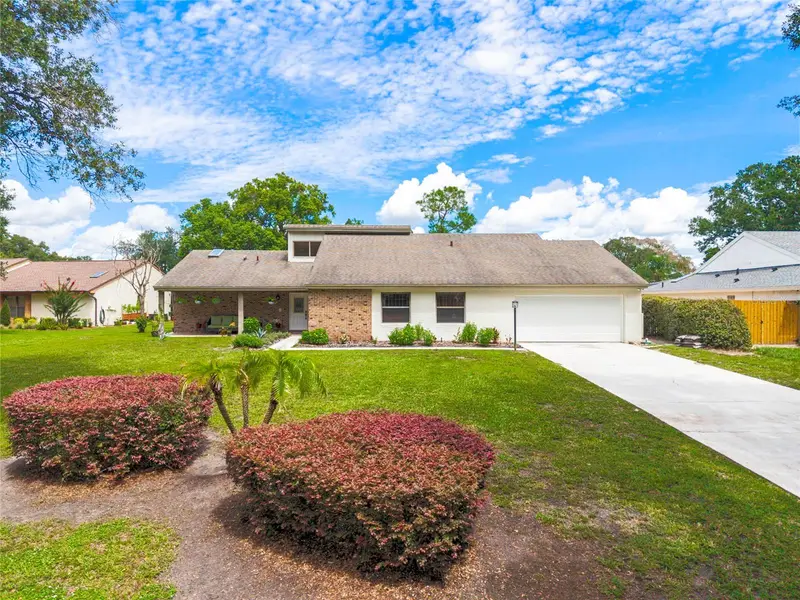
$700,000
6729 Edgeworth Dr
Orlando, FL 32819
4 bd · 2 ba · 2,424 sqft
Orange Tree Country Club Unit 04a
MLS ID #O6441501, EXP REALTY LLC.
Listing provided by Stellar MLS

Listings courtesy of Stellar MLS as distributed by MLS GRID
IDX information is provided exclusively for consumers’ personal, non-commercial use and may not be used for any purpose other than to identify prospective properties consumers may be interested in purchasing.
Based on information submitted to the MLS GRID as of August 18, 2026 at 3:09 PM ET. All data is obtained from various sources and may not have been verified by broker or MLS GRID. Supplied Open House Information is subject to change without notice. All information should be independently reviewed and verified for accuracy. Properties may or may not be listed by the office/agent presenting the information.
All or a portion of the multiple listing information is provided by Stellar MLS, from a copyrighted compilation of listings. The compilation of listings and each individual listing are © 2026 Stellar MLS. All rights reserved.
Ryan Solberg, Broker · MaxLife Realty LLC · FL License #BK3354351 · Equal Housing Opportunity · Full disclaimer · DMCA