
$1,049,900
20439 Lace Cascade Road
Land O Lakes, FL 34637
Listing updated: June 19, 2026 at 10:28 AM ET
Listing courtesy of Charles Rutenberg Realty Inc · Susan Najar · MLS #TB8496610 · Active · 727-538-9200Property type
Year built
Lot size
Price / sq ft
HOA dues
Days on market
Garage spaces
Flood zone
About this home
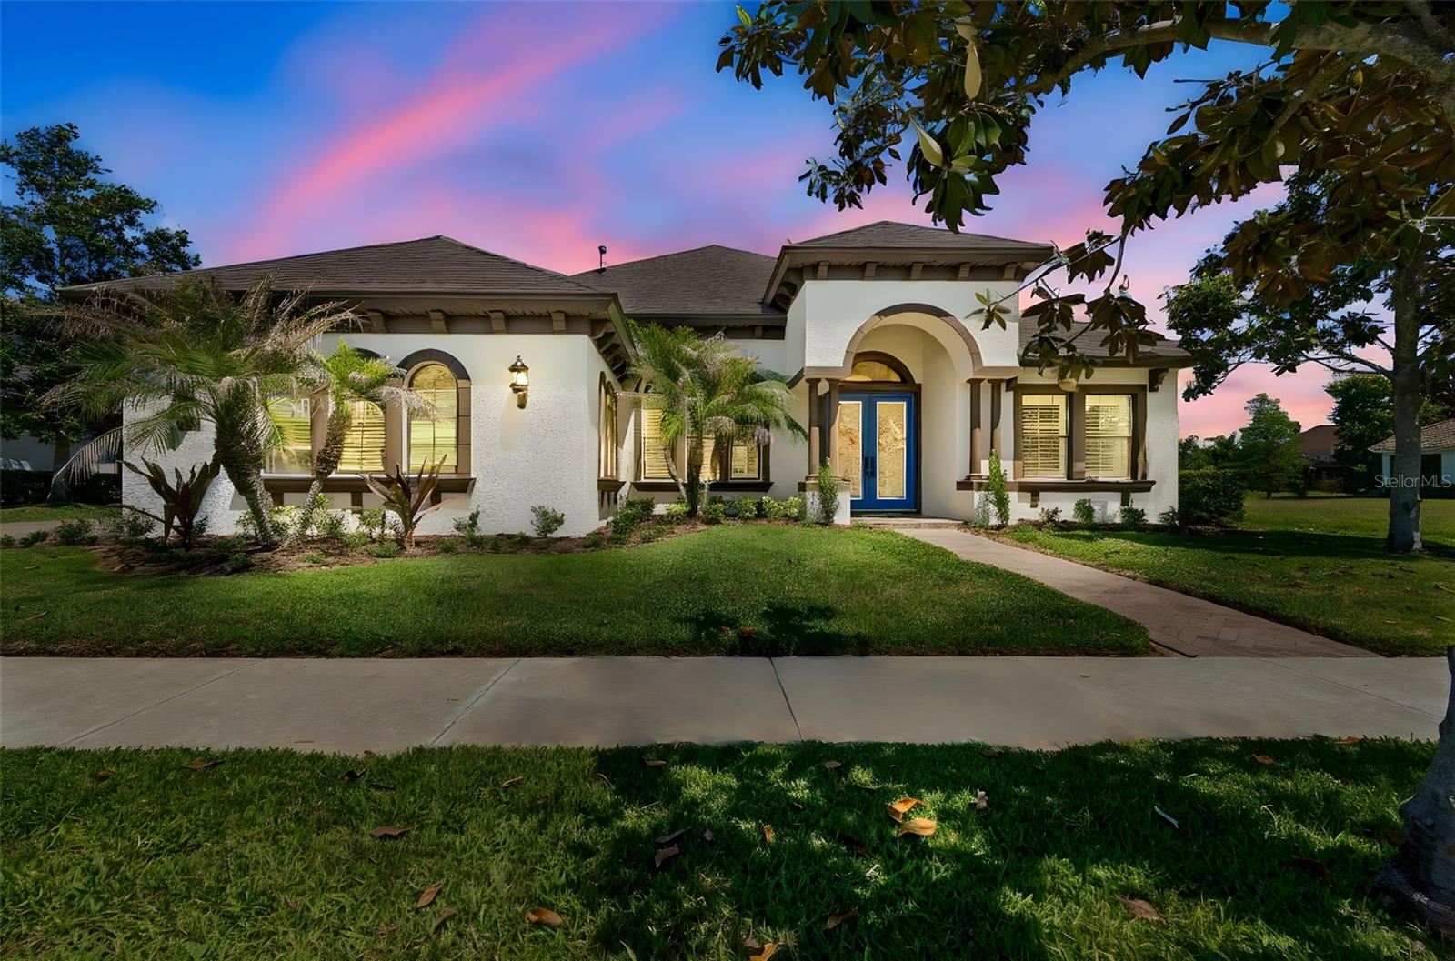
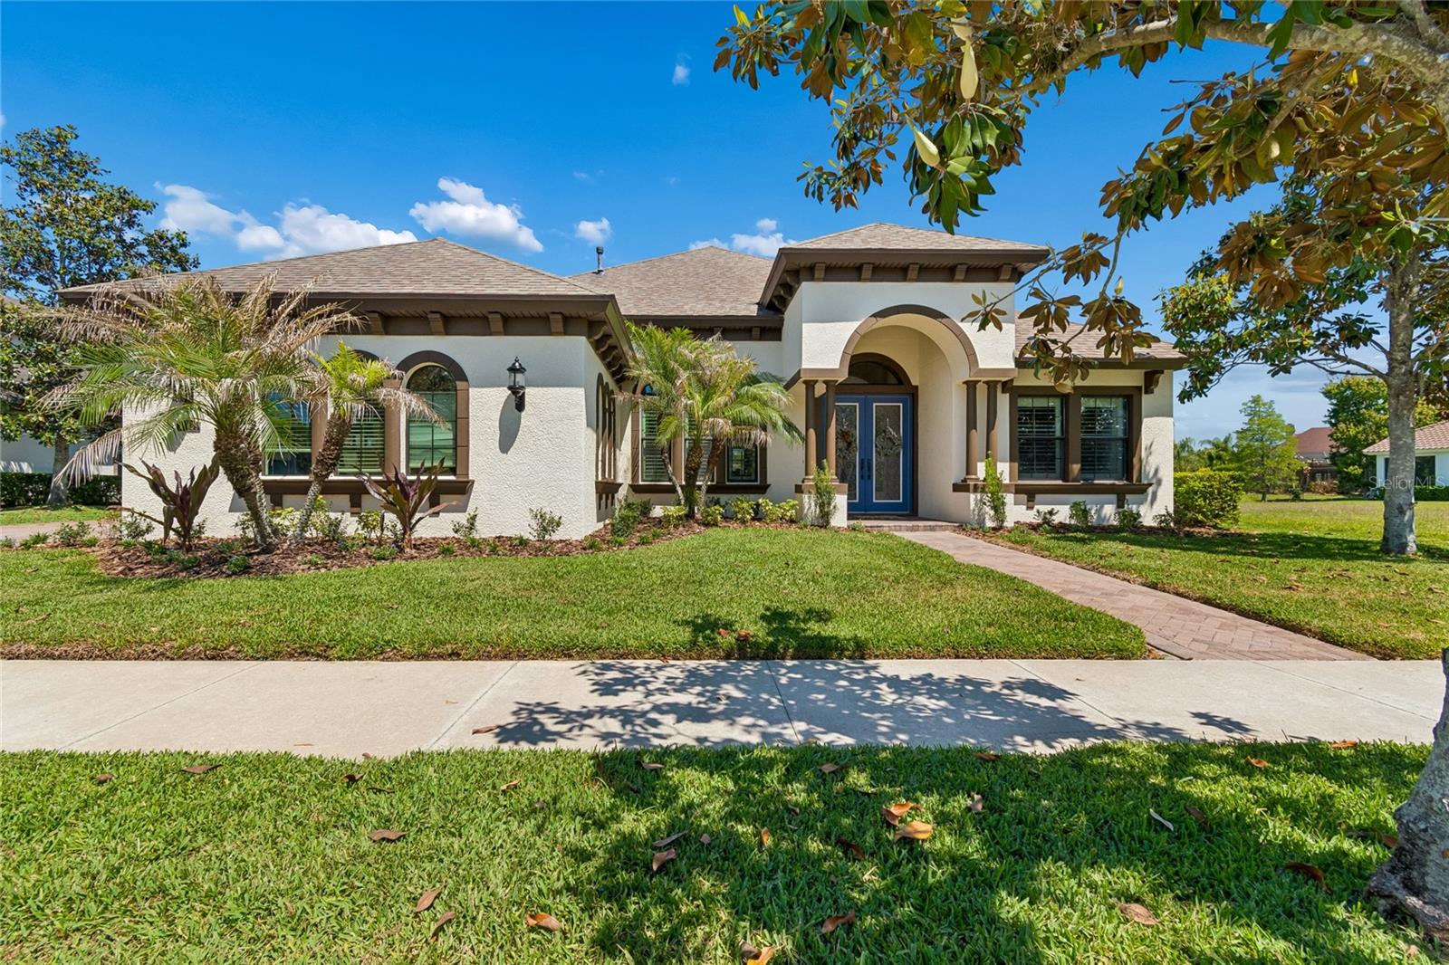
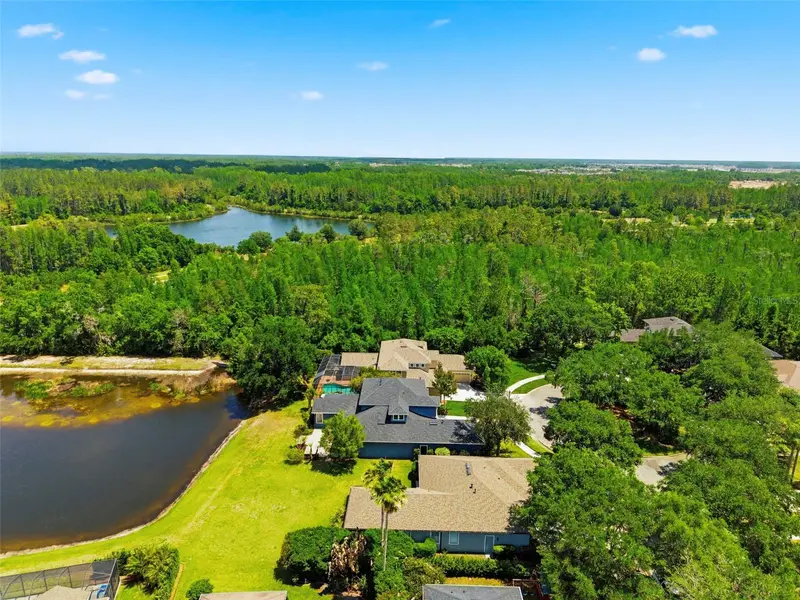
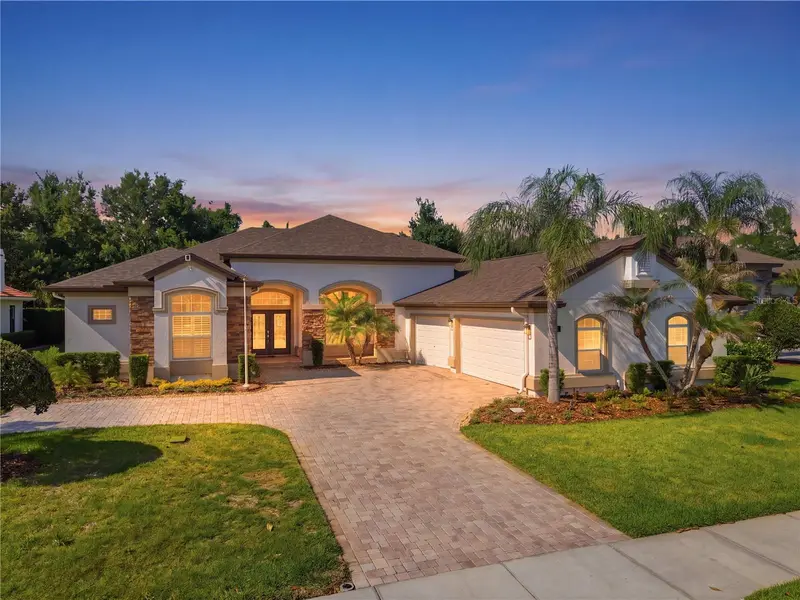
Welcome to this move-in ready former model home by Homes by West Bay, perfectly positioned within the gated enclave of Rose Pointe on a stunning pond-view homesite. Showcasing the highly sought-after Signature series Key Largo III floor plan, this exceptional residence blends timeless elegance, luxurious upgrades, and thoughtfully designed living spaces with the effortless Florida indoor-outdoor lifestyle. Fresh landscaping and freshly painted exterior create a striking first impression, while grand double 8-ft entry doors welcome you into a beautifully refreshed interior featuring soaring 12-ft ceilings, custom wood beam accents, upgraded tile flooring throughout the main living areas, plantation shutters, & an expansive open-concept design filled with natural light. Designed with a desirable 3-way split floor plan, this home offers the perfect balance of privacy and connection. Spanning over 3,400 square feet, this home features 4 bedrooms, 3 full bathrooms, a private home office, formal dining room, oversized bonus room, and an expansive great room highlighted by dramatic 18-foot pocket sliding glass doors that seamlessly extend the living space onto the lanai for true indoor-outdoor living. At the heart of the home, the chef-inspired kitchen is a true showpiece featuring 42-inch cabinetry with 18-inch glass toppers creating a dramatic 60-inch custom design, elegant crown molding, Zodiac quartz countertops, decorative backsplash detailing, and a stunning oversized quartzite island with double-sided cabinetry. A custom wood vent hood creates a bold focal point above the 36-inch gas cooktop with pot filler, while the premium Monogram appliance package includes a 42-inch built-in refrigerator, wall oven/microwave combo, & dishwasher. The kitchen flows effortlessly into the grand room, where a custom built-in entertainment center & fireplace create the perfect gathering space. The formal dining room showcases custom mirrored accent walls & intricate ceiling details, while the private office offers a peaceful retreat. The spacious bonus room is enhanced with a custom barn door & sliding glass doors that lead to the lanai. The owner’s retreat features tray ceilings, custom wood detailing, and direct lanai access. The spa-inspired ensuite bath is beautifully appointed with granite countertops, a freestanding soaking tub, floor-to-ceiling tile, oversized walk-in shower with rain shower head, custom glass enclosure, and a dramatic vanity wall finished with custom mirrors extending to the ceiling. Step outside and experience resort-style Florida living at its finest. The expansive screened lanai overlooks tranquil pond views and features a spectacular heated saltwater pool & spa with custom color-changing lights, creating the perfect backdrop for both quiet evenings & unforgettable gatherings. A surround sound system extending from the interior to the lanai further enhances the outdoor entertaining experience. Additional upgrades include custom built-ins throughout the living and dining spaces, upgraded secondary bathrooms with granite countertops & floor-to-ceiling tile, custom cabinetry in the laundry room and garage, epoxy garage flooring, generator and surge protector, water softener system, and sealed pavers for enhanced durability & curb appeal. This former Key Largo model home offers an extraordinary combination of luxury, craftsmanship, comfort, & functionality in one of the area’s most desirable gated communities in Connerton.
Estimated monthly payment
Estimate only. Taxes use the listing's reported amount where available; insurance is a Florida-average estimate. Your actual payment will vary — run a full calculation or talk to a lender.
Price & listing history56 days on market
- Status: ActiveApr 24, 2026
- Listed$1,100,000Apr 24, 2026
- Price reduced$1,049,900
Facts & features
- Property type
- Residential
- Sub type
- Single Family Residence
- Status
- Active
- Days on market
- 56
- Subdivision
- Connerton Village 01 Prcl 101 & 102
- County
- Pasco
- Year built
- 2016
- Living area
- 3,412 sq ft
- Price/sq ft
- $308
- Building area
- 4,529 sq ft (Builder)
- Lot size
- 12,488 sq ft
- Lot category
- 1/4 to less than 1/2
- Flood zone
- X (12101C0240F)
- Garage
- 3 spaces
- Pool
- Private pool
- Annual taxes
- $10,670 (2025)
- Parcel #
- 26-25-18-0040-00500-0030
- Zoning
- MPUD
- MLS #
- TB8496610
Ask about this home
Have a question? Ask the broker directly.
Ryan Solberg answers personally — no call center, no spam. Your question goes straight to him.
Interior Details
- Bedrooms
- 4
- Full bathrooms
- 3
- Flooring
- Carpet, Ceramic Tile
- Appliances
- Dishwasher, Disposal, Exhaust Fan, Microwave, Refrigerator
- Interior features
- In Wall Pest System, Solid Wood Cabinets, Stone Counters, Tray Ceiling(s), Walk-In Closet(s)
- Laundry
- Inside
- Stories / Levels
- One
- Direction faces
- South
- Fireplace
- Yes
Heating & Cooling
- Heating
- Central
- Cooling
- Central Air
Parking
- Garage spaces
- 3
- Attached garage
- No
- Parking features
- Garage Door Opener
HOA & Financial
- HOA fee
- $261 / Quarterly
- Monthly HOA
- $87/mo
- Total monthly fees
- $163/mo
- Total annual fees
- $1,960
- HOA name
- CASTLE GROUP / LOREALL JARRETT
- CDD
- Yes
- Homestead exemption
- Yes
- Min lease term
- 1-2 Years
- Listing terms
- Cash, Conventional, VA Loan
- Ownership
- Fee Simple
- Available for lease
- Yes
- Lease restrictions
- Yes
- Additional lease restrictions
- Please refer to HOA NO AIR BNB
- Approval process
- Please refer to HOA
Exterior & Construction
- Exterior features
- Sliding Doors
- Construction materials
- Block
- Roof
- Shingle
- Foundation
- Slab
- Pool
- Private pool
- Road surface
- Asphalt
Utilities
- Sewer
- Public Sewer
- Water source
- Public
- Utilities
- Electricity Connected, Natural Gas Connected, Public, Sewer Connected, Sprinkler Recycled, Water Connected
Community
- Pets allowed
- Yes
Schools
Letter grades: Florida DOE 2024–25 school grades (Orange, Seminole, Lake, Osceola, Brevard). Assigned schools from the listing agent — verify enrollment with the district.
Room Details
| Room | Level | Dimensions |
|---|---|---|
| Bedroom 2 | First | 11x12 |
| Bedroom 3 | First | 12x11 |
| Bedroom 4 | First | 12x10 |
| Bonus Room | First | 18x14 |
| Great Room | First | 25x32 |
| Kitchen | First | 20x12 |
| Primary Bedroom | First | 13x20 |
| Office | First | 11x13 |
| Dining Room | First | 12x14 |
Listing Details
- Listing date
- 2026-04-24
- On market date
- 2026-04-24
- Original list price
- $1,100,000
- Occupant type
- Owner
- MLS area
- 34637 - Land O Lakes
- Listing AOR
- Suncoast Tampa
- Status changed
- 2026-04-24
- Tax legal description
- CONNERTON VILLAGE ONE PARCEL 101 AND 102 PB 51 PG 115 BLOCK 5 LOT 3 OR 8687 PG 1142
Flood risk
Minimal-risk area outside the mapped floodplain. Flood insurance is optional and typically low-cost.
Source: FEMA flood zone reported on the listing. Confirm current designation at FEMA Flood Map Service Center.
Location
Directions
From Land O Lakes Blvd (Hwy 41) take a Rt onto Connerton Blvd. to Heirloom Dr (Arbors). Go Rt onto Heirloom and immediately left onto Westerland, Rt onto Lace Cascade into Rose Pointe. Gate code is required. Follow Lace Cascade home will be 2nd on the right.
More homes like this
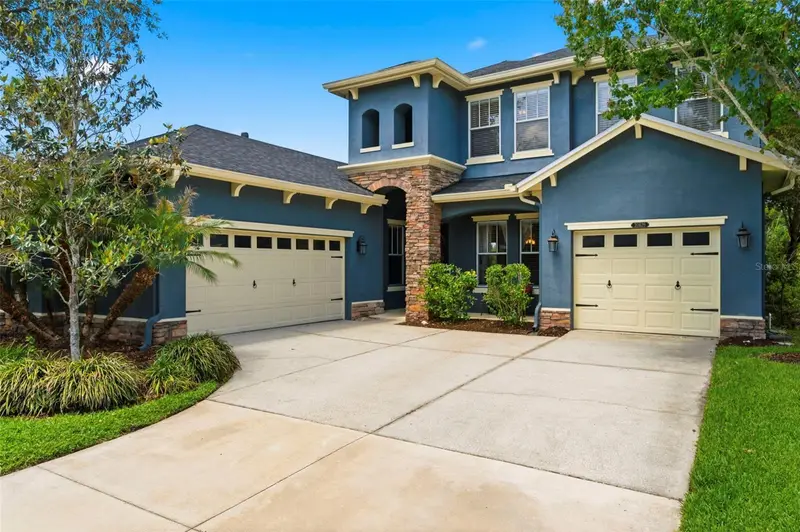
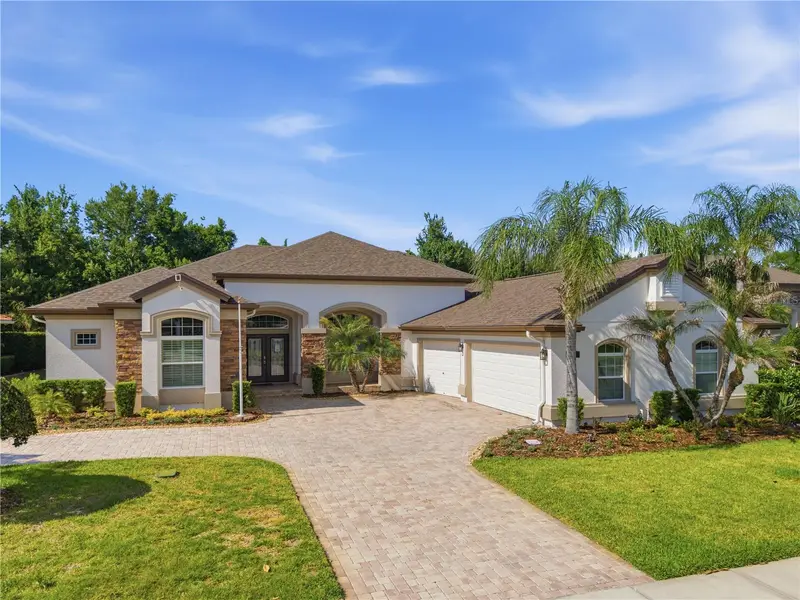
$599,900
20629 Wild Plum Ct
Land O Lakes, FL 34637
5 bd · 4 ba · 3,025 sqft
Connerton Village 01 Prcl 101 & 102
MLS ID #TB8501632, REAL BROKER, LLC.
Listing provided by Stellar MLS
$874,900
8747 Bonica Pl
Land O Lakes, FL 34637
4 bd · 3 ba · 2,941 sqft
Connerton Village 01 Prcl 101 & 102
MLS ID #TB8505603, CHARLES RUTENBERG REALTY INC.
Listing provided by Stellar MLS
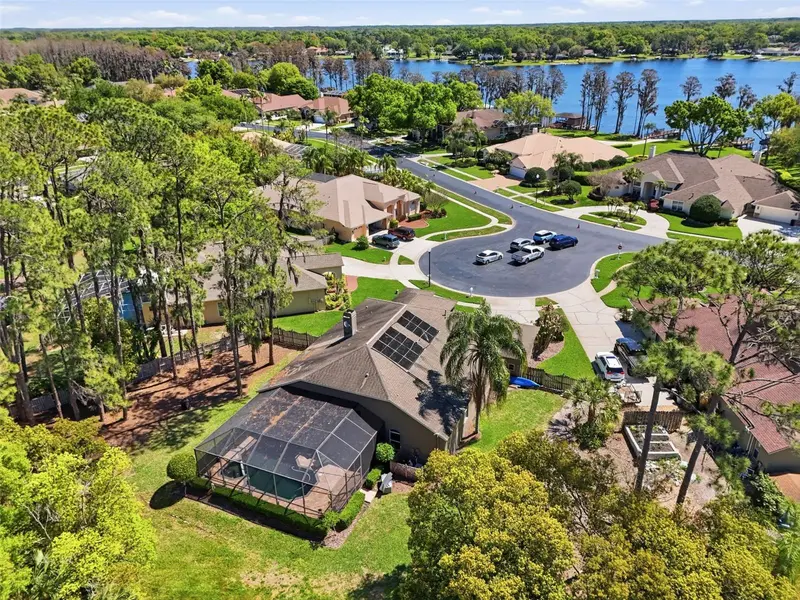
$739,900
3629 Whistling Ln
Land O Lakes, FL 34639
4 bd · 3 ba · 2,884 sqft
Swann Lake
MLS ID #TB8488265, EPIQUE REALTY, INC..
Listing provided by Stellar MLS
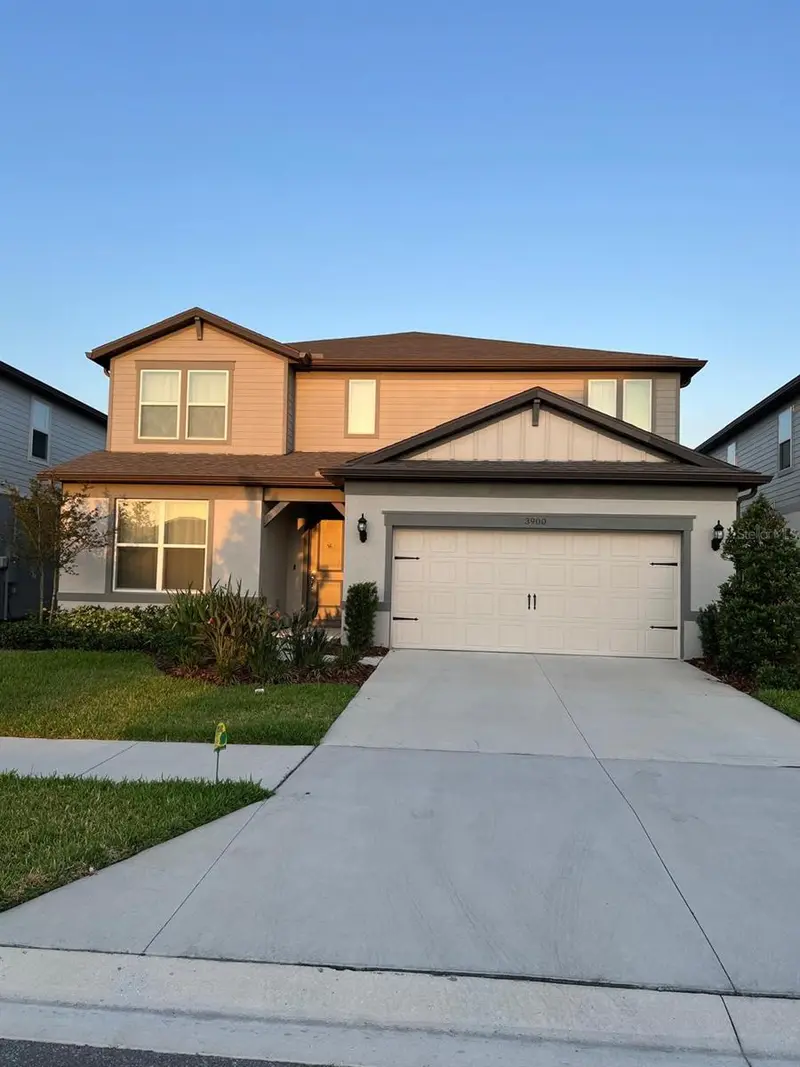
$733,500
3900 Almond Brook Blvd
Land O Lakes, FL 34638
5 bd · 5 ba · 3,416 sqft
Whispering Pines Ph 1
MLS ID #TB8486439, STAR BAY REALTY CORP..
Listing provided by Stellar MLS

Listings courtesy of Stellar MLS as distributed by MLS GRID
IDX information is provided exclusively for consumers’ personal, non-commercial use and may not be used for any purpose other than to identify prospective properties consumers may be interested in purchasing.
Based on information submitted to the MLS GRID as of June 19, 2026 at 10:28 AM ET. All data is obtained from various sources and may not have been verified by broker or MLS GRID. Supplied Open House Information is subject to change without notice. All information should be independently reviewed and verified for accuracy. Properties may or may not be listed by the office/agent presenting the information.
Ryan Solberg, Broker · MaxLife Realty LLC · FL License #BK3354351 · Equal Housing Opportunity · Full disclaimer · DMCA