
$374,000
136 Rosso Drive
Davenport, FL 33837
Listing updated: September 10, 2026 at 10:05 AM ET
Listing courtesy of Allen Collins Realty Inc · Nathaniel Griffin, PA · MLS #TB8496479 · Active · 727-800-9929Property type
Year built
Lot size
Price / sq ft
HOA dues
Days on market
Garage spaces
Flood zone
About this home
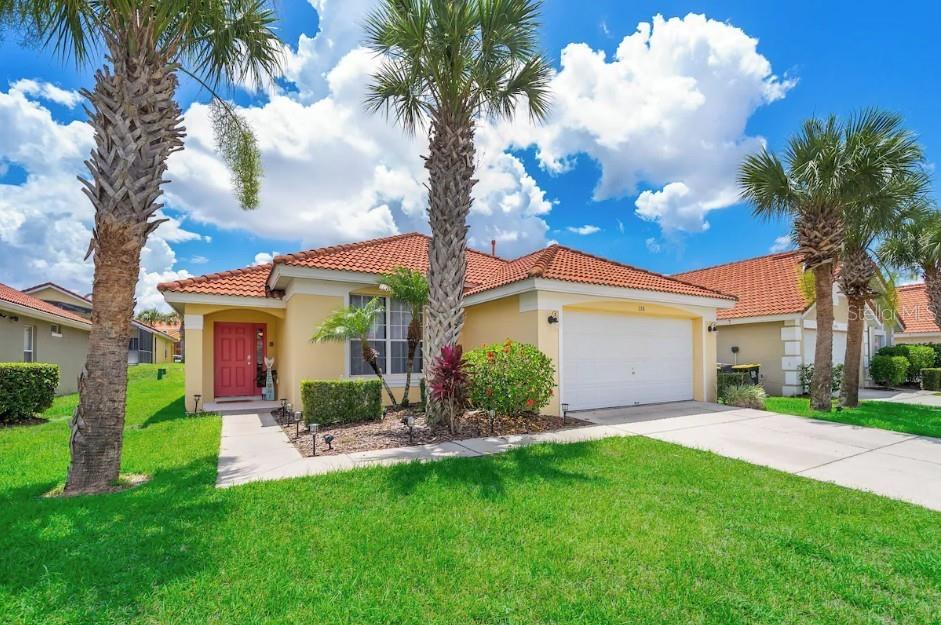
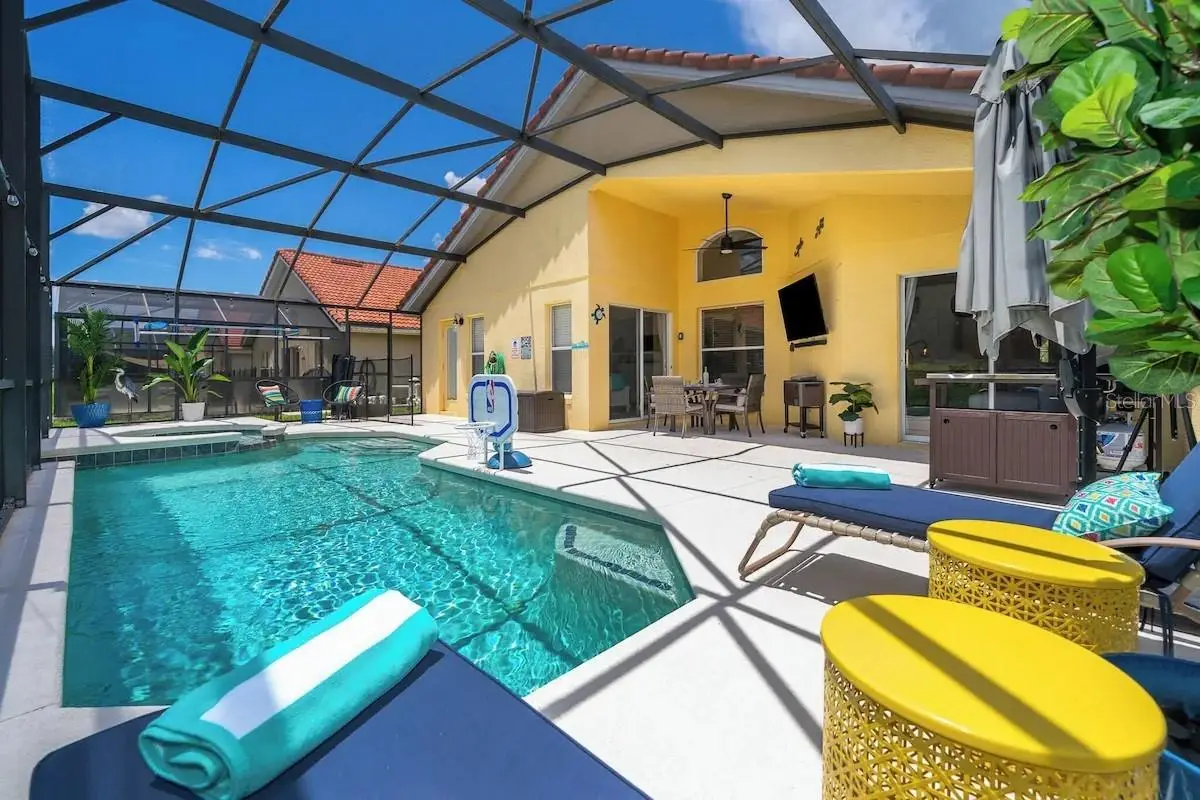
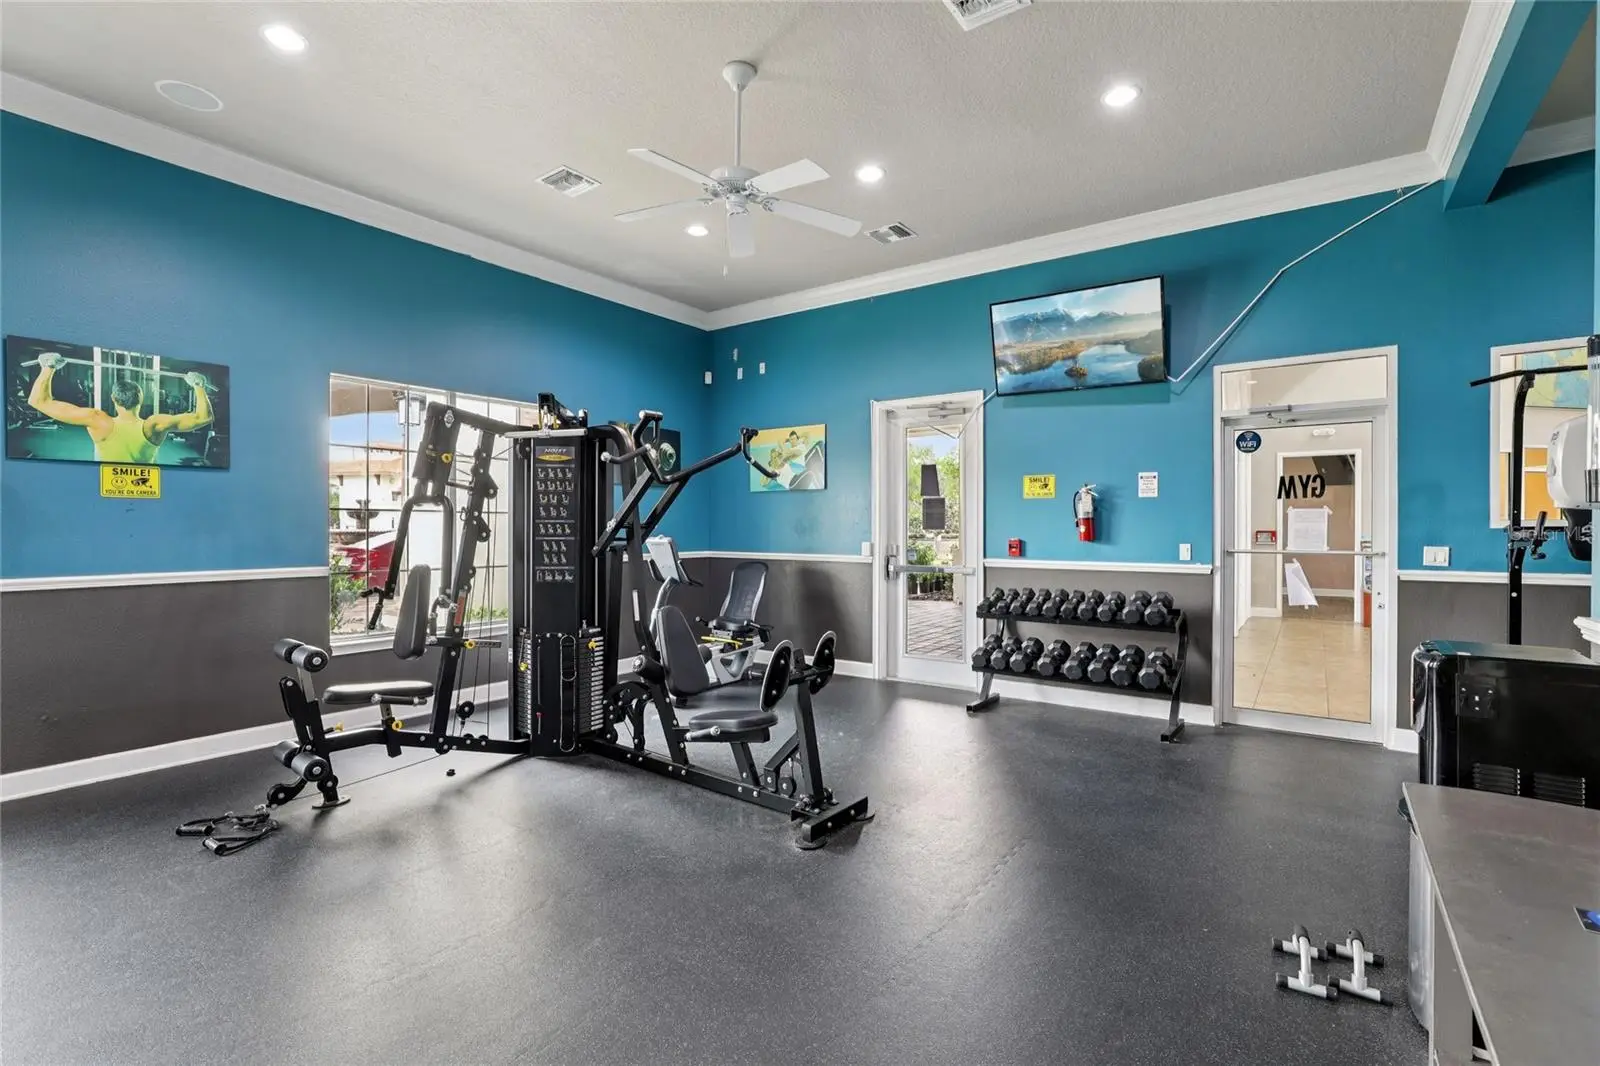
Absolutely stunning four-bedroom, three-bathroom single-family pool home offering the perfect balance of full-time residential comfort and flexible investment potential. With *Short Term Rentals Allowed* this unit makes a compelling case for your AirBNB or VRBO portfolio! Located in the highly sought-after, guard-gated Aviana Resort community in Davenport, Florida, this beautifully maintained one-story residence welcomes you with soaring vaulted ceilings upon entry, an Open Floor Plan, and abundant natural light throughout. The highly functional layout features a rare Dual Primary Suite design, providing two bedrooms with private En-Suite Baths. This split-bedroom configuration offers exceptional privacy, whether utilizing the home for multi-generational long-term living or capitalizing on the area's Short-Term Rental flexibility for Airbnb and Vrbo potential. The home comes Fully Furnished and equipped down to the housewares and seven flat-screen televisions, making it truly Turn-Key for an immediate move-in, a seasonal winter retreat, or an active Vacation Rental asset. Step outside to your Private Screen-Enclosed Pool and gas-heated spa complete with a child safety fence and pristine gunite finish. Major Capital Improvements provide total peace of mind, including a Brand New Air Conditioning System, a New Pool Pump, and a New Gas Pool Heater. The attached two-car garage has been expertly finished into a massive four-hundred-square-foot multi-purpose Game and Recreation Room with professional slatwall storage, easily adaptable back into standard parking if desired. Enjoy premium community benefits as the monthly association fees cover High-Speed Internet, Cable Television, Lawn Maintenance, and daily valet trash service, alongside access to a luxury Resort Clubhouse featuring a zero-entry pool, fitness center, playground, and sand volleyball. Superb location in a low-risk Flood Zone X just minutes from major highways, championship golf at ChampionsGate, local dining, and the Orlando Theme Park Corridor. Schedule your private viewing today.
Estimated monthly payment
Estimate only. Taxes use the listing's reported amount where available; insurance is a Florida-average estimate. Your actual payment will vary — run a full calculation or talk to a lender.
Price & listing history153 days on market
- Status: ActiveApr 10, 2026
- Listed$395,000Apr 10, 2026
- Price reduced$374,000
Facts & features
- Property type
- Residential
- Sub type
- Single Family Residence
- Status
- Active
- Days on market
- 153
- Subdivision
- Aviana Ph 01
- County
- Polk
- Year built
- 2006
- Living area
- 1,542 sq ft
- Price/sq ft
- $243
- Building area
- 2,158 sq ft (Public Records)
- Lot size
- 6,068 sq ft
- Lot category
- 0 to less than 1/4
- Flood zone
- X (12105C0230H)
- Garage
- 2 spaces
- Pool
- Private pool
- Annual taxes
- $4,499 (2025)
- Parcel #
- 27-26-13-704002-000880
- MLS #
- TB8496479
Ask about this home
Have a question? Ask the broker directly.
Ryan Solberg answers personally — no call center, no spam. Your question goes straight to him.
Interior Details
- Bedrooms
- 4
- Full bathrooms
- 3
- Flooring
- Carpet, Tile
- Appliances
- Built-In Oven, Dishwasher, Dryer, Gas Water Heater, Microwave, Range, Refrigerator, Washer
- Interior features
- Ceiling Fans(s), Eat-in Kitchen, High Ceilings, Open Floorplan, Primary Bedroom Main Floor
- Laundry
- Electric Dryer Hookup, In Garage, Laundry Closet, Washer Hookup
- Stories / Levels
- One
- Direction faces
- West
Heating & Cooling
- Heating
- Central, Electric
- Cooling
- Central Air
Parking
- Garage spaces
- 2
- Attached garage
- Yes
HOA & Financial
- HOA fee
- $300 / Monthly
- Monthly HOA
- $300/mo
- Total monthly fees
- $300/mo
- Total annual fees
- $3,600
- HOA name
- Andrea Rivera, Artemis Lifestyles
- CDD
- No
- Min lease term
- 1 Week
- Listing terms
- Cash, Conventional, FHA, VA Loan
- Ownership
- Fee Simple
- Available for lease
- Yes
- Lease restrictions
- Yes
- Additional lease restrictions
- Verify Lease Restrictions with governing bodies/documents
Exterior & Construction
- Exterior features
- Private Yard
- Construction materials
- Block
- Roof
- Shingle
- Foundation
- Slab
- Pool
- Private pool
- Road surface
- Asphalt, Paved
Utilities
- Sewer
- Public Sewer
- Water source
- Public
- Utilities
- BB/HS Internet Available, Cable Available, Cable Connected, Electricity Available, Electricity Connected, Public, Sewer Available, Sewer Connected
Community
- Pets allowed
- Yes
Room Details
| Room | Level | Dimensions |
|---|---|---|
| Game Room | First | 20x19 |
| Primary Bedroom | First | 17x14 |
| Bedroom 2 | First | 13x10 |
| Bedroom 3 | First | 13x10 |
| Bedroom 4 | First | 12x10 |
| Family Room | First | 16x13 |
| Dining Room | First | 10x9 |
| Living Room | First | 13x10 |
| Kitchen | First | 12x9 |
Listing Details
- Listing date
- 2026-04-10
- On market date
- 2026-04-10
- Original list price
- $395,000
- Occupant type
- Tenant
- MLS area
- 33837 - Davenport
- Listing AOR
- Suncoast Tampa
- Status changed
- 2026-04-10
- Tax legal description
- AVIANA PHASE 1 PB 133 PGS 42-47 LOT 88
Flood risk
Minimal-risk area outside the mapped floodplain. Flood insurance is optional and typically low-cost.
Source: FEMA flood zone reported on the listing. Confirm current designation at FEMA Flood Map Service Center.
Location
Directions
Southwest from OBT onto US-17, then right onto Hart Dr, Left onto Cabello, right onto Rubino, right onto Paloma, Left onto Rosso, house is on left.
More homes like this
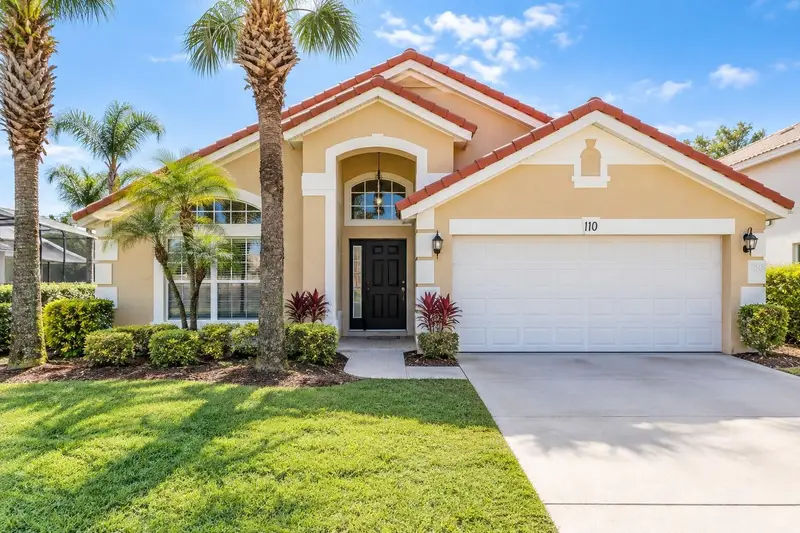
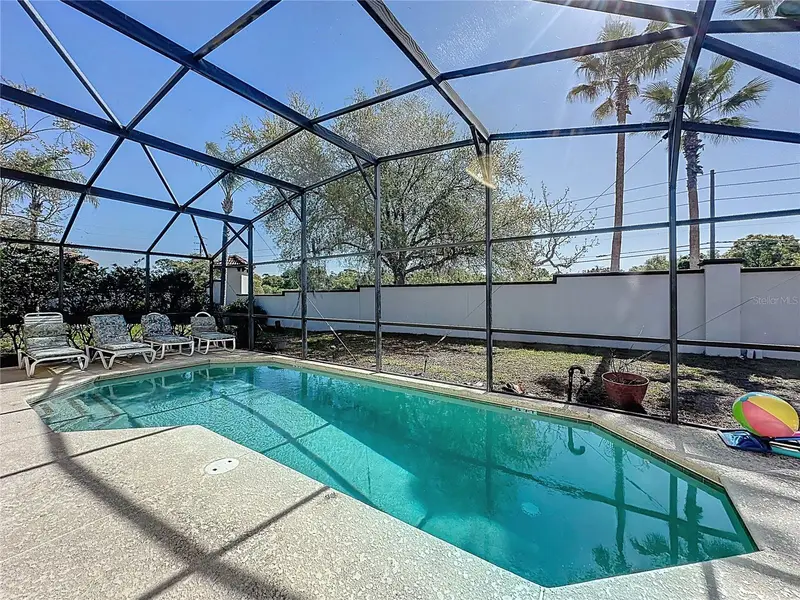
$364,000
110 Rubino Dr
Davenport, FL 33837
4 bd · 2 ba · 1,940 sqft
Aviana Ph 01
MLS ID #S5145660, COLDWELL BANKER REALTY.
Listing provided by Stellar MLS
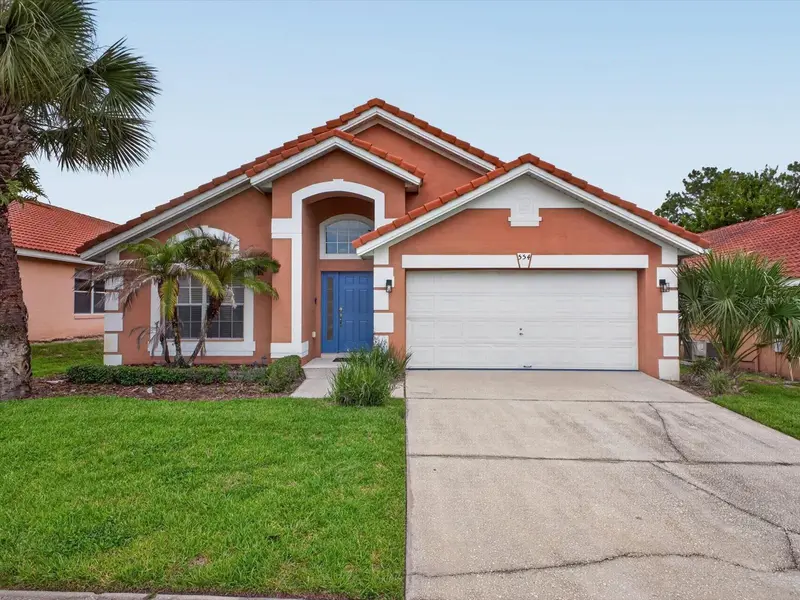
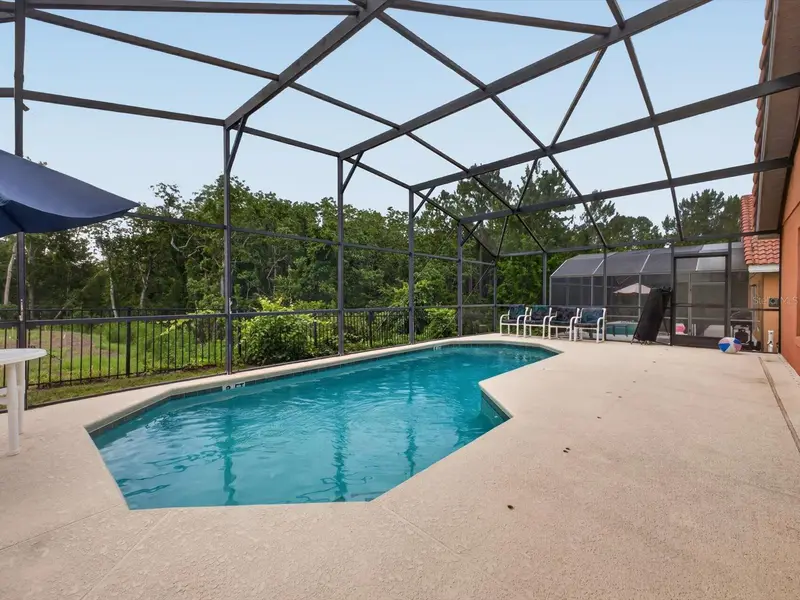
$385,000
554 Paloma Dr
Davenport, FL 33837
4 bd · 3 ba · 1,940 sqft
Aviana Ph 01
MLS ID #O6422929, REAL BROKER, LLC.
Listing provided by Stellar MLS
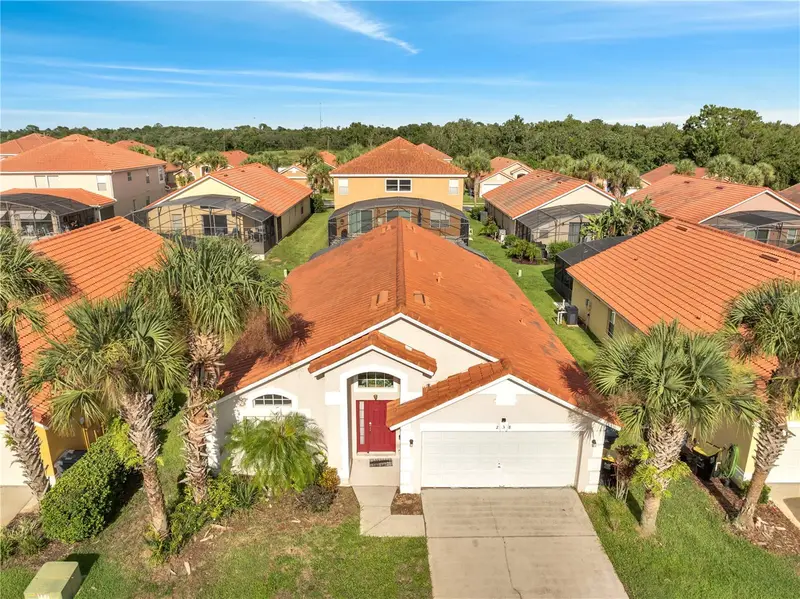
$409,900
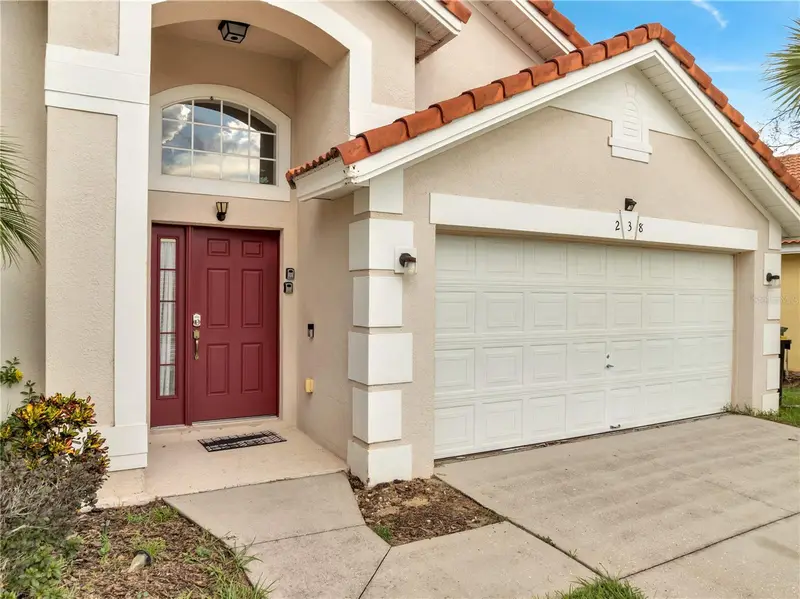
238 Rosso Dr
Davenport, FL 33837
5 bd · 3 ba · 1,940 sqft
Aviana Ph 01
MLS ID #O6336982, CENTRIC REALTY SERVICES LLC.
Listing provided by Stellar MLS
$449,900
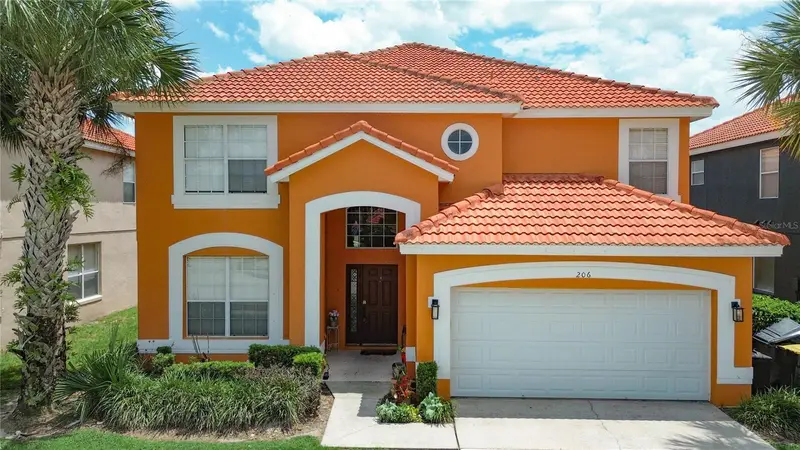
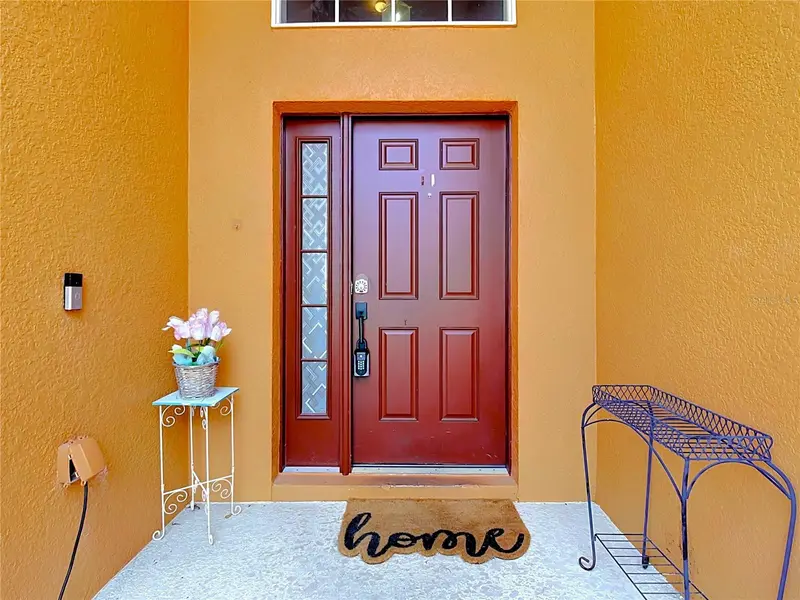
206 Viola Dr
Davenport, FL 33837
6 bd · 6 ba · 2,771 sqft
Aviana Ph 01
MLS ID #O6420829, KELLER WILLIAMS ADVANTAGE 2 REALTY.
Listing provided by Stellar MLS

Listings courtesy of Stellar MLS as distributed by MLS GRID
IDX information is provided exclusively for consumers’ personal, non-commercial use and may not be used for any purpose other than to identify prospective properties consumers may be interested in purchasing.
Based on information submitted to the MLS GRID as of September 10, 2026 at 10:05 AM ET. All data is obtained from various sources and may not have been verified by broker or MLS GRID. Supplied Open House Information is subject to change without notice. All information should be independently reviewed and verified for accuracy. Properties may or may not be listed by the office/agent presenting the information.
All or a portion of the multiple listing information is provided by Stellar MLS, from a copyrighted compilation of listings. The compilation of listings and each individual listing are © 2026 Stellar MLS. All rights reserved.
Ryan Solberg, Broker · MaxLife Realty LLC · FL License #BK3354351 · Equal Housing Opportunity · Full disclaimer · DMCA