
$775,000
5201 Laurel Pointe Drive
Valrico, FL 33594
Listing updated: June 4, 2026 at 1:39 PM ET
Listing courtesy of Keller Williams South Tampa · Brenda Wade · MLS #TB8495750 · Active · 813-875-3700Property type
Year built
Lot size
Price / sq ft
HOA dues
Days on market
Garage spaces
Flood zone
About this home
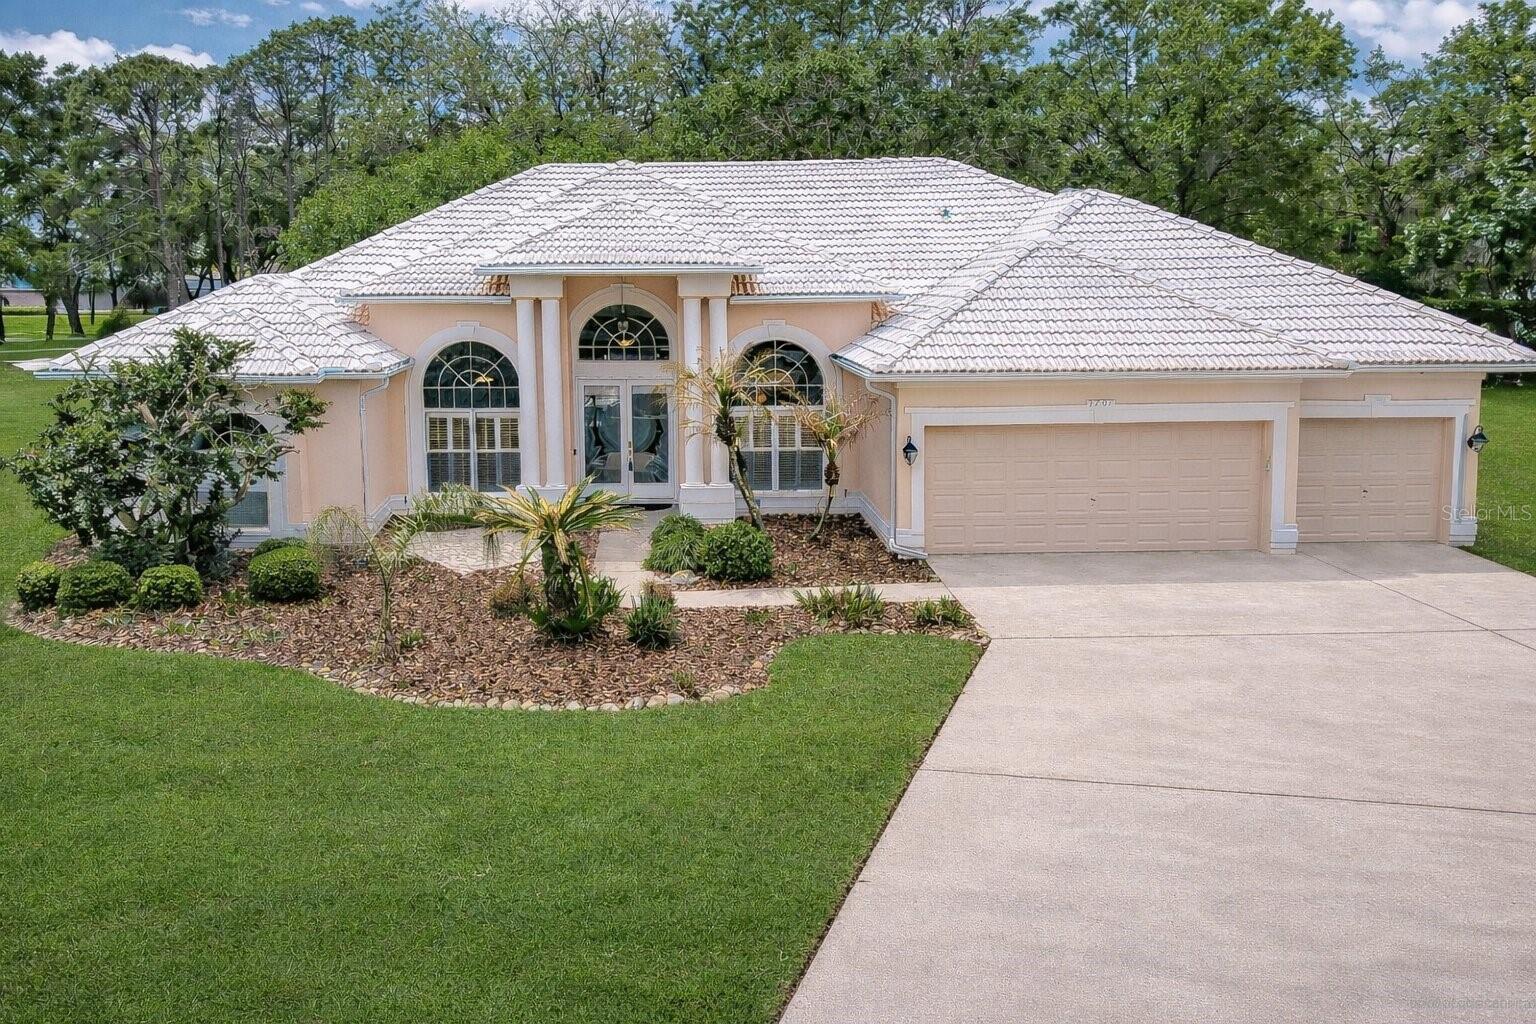
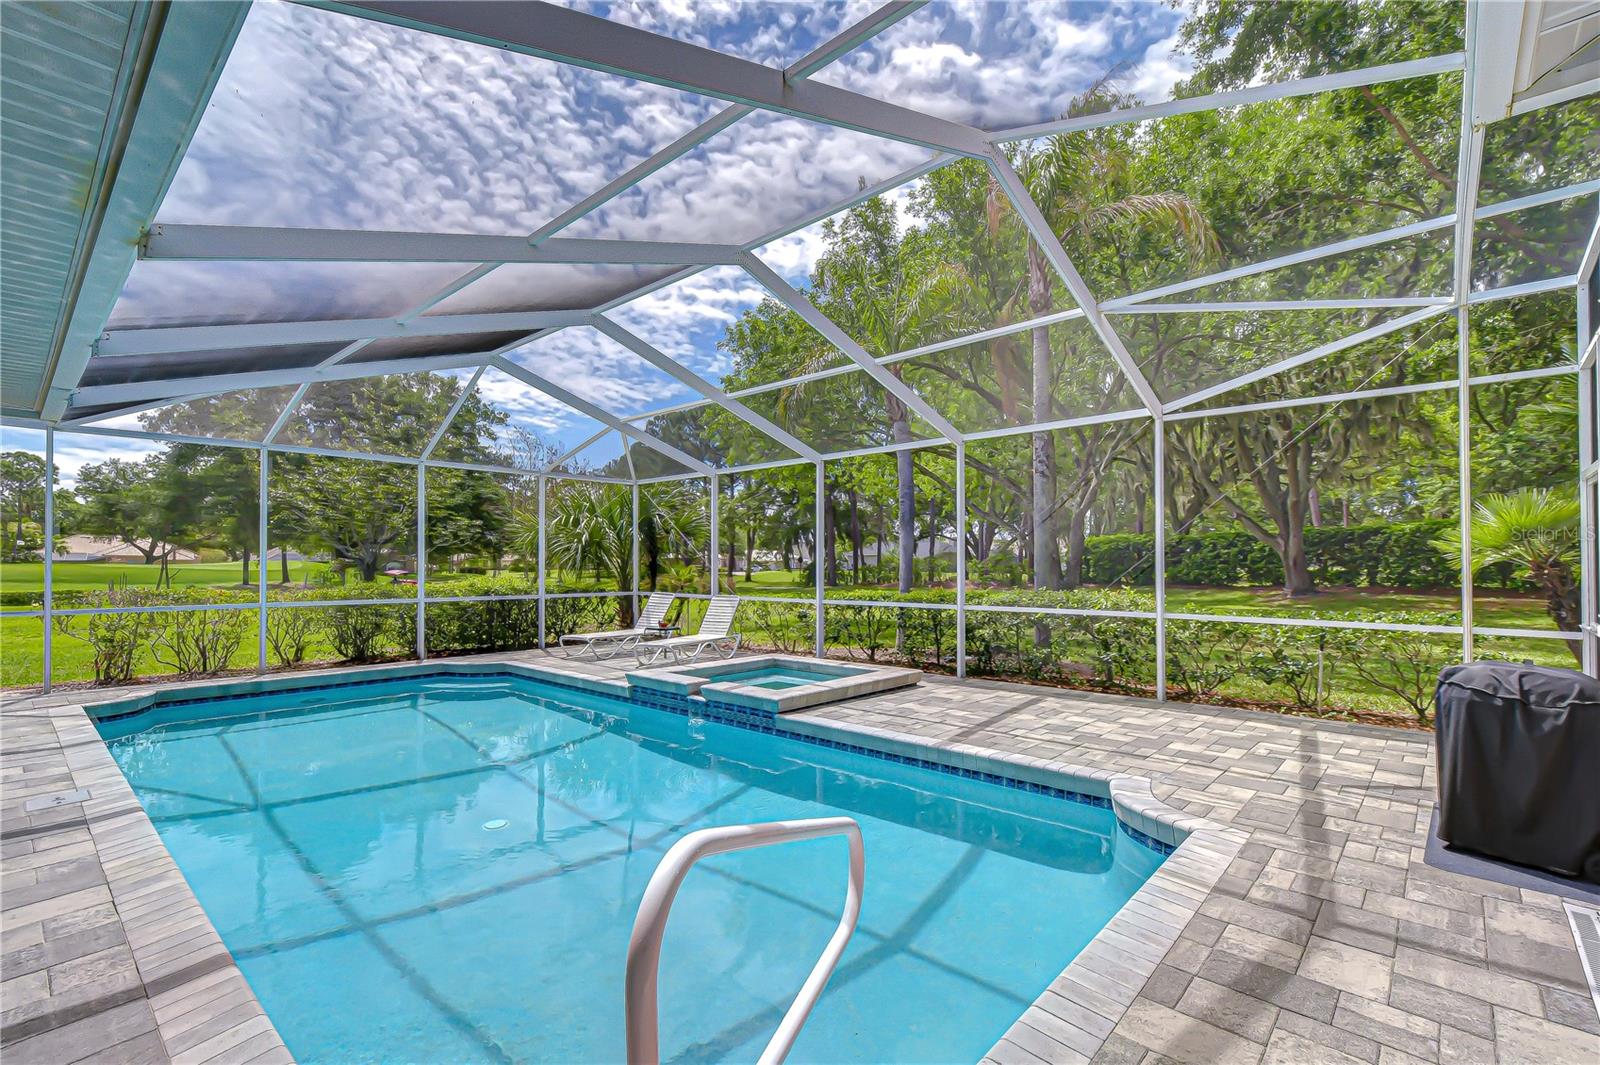
Welcome to River Hills — Where Privacy Meets the Florida Lifestyle. Tucked away at the end of a quiet cul-de-sac on a lush, oversized lot just under half an acre, this stunning 5-bedroom, 3-bathroom pool home offers the kind of space, serenity, and style that buyers dream about. With a 3-car garage and one of the most coveted settings in the community, this is a rare opportunity you won't want to miss. Step inside and be immediately drawn in by the soaring ceilings, abundant natural light, and an effortlessly open floor plan made for both everyday living and unforgettable entertaining. Sprawling glass sliders open up to a sparkling screened lanai complete with a heated pool and spa — featuring both an electric and gas heater, each with the ability to direct heat to either — where you'll enjoy a peaceful, tucked-away setting with no direct rear neighbors and lovely views of the golf course greens — a backdrop that adds a sense of openness and tranquility that truly sets this lot apart. The chef's kitchen is the heart of the home, featuring granite countertops, hardwood cabinetry, and stainless steel appliances — all flowing seamlessly into the great room anchored by a cozy fireplace and walls of windows. Elegant hardwood floors, crown molding, and a formal living and dining room add timeless sophistication throughout — and ceiling fans throughout keep every room comfortable year-round. The triple-split floor plan ensures everyone has their own retreat. The expansive primary suite is a true sanctuary, complete with private access to the lanai, dual vanities, a heated Jacuzzi with 8 jets, separate shower, and two walk-in closets. Secondary bedrooms are generously sized, and the updated guest baths are finished with custom cabinetry and granite. Recent updates include a new water heater (2025) and new AC (2024) — giving you peace of mind from day one. River Hills is a prestigious 24-hour dual manned-gated community zoned for A-rated schools, just minutes from top dining, entertainment, Florida's world-famous beaches, and theme parks. Homes like this don't stay on the market long. Schedule your private showing today and come experience it for yourself.
Estimated monthly payment
Estimate only. Taxes use the listing's reported amount where available; insurance is a Florida-average estimate. Your actual payment will vary — run a full calculation or talk to a lender.
Price & listing history44 days on market
- Status: ActiveApr 21, 2026
- Listed$800,000Apr 21, 2026
- Price reduced$775,000
Facts & features
- Property type
- Residential
- Sub type
- Single Family Residence
- Status
- Active
- Days on market
- 44
- Subdivision
- River Hills Country Club
- County
- Hillsborough
- Year built
- 1994
- Living area
- 3,141 sq ft
- Price/sq ft
- $247
- Building area
- 4,187 sq ft (Public Records)
- Lot size
- 20,313 sq ft
- Lot category
- 1/4 to less than 1/2
- Flood zone
- x
- Garage
- 3 spaces
- Pool
- Private pool
- Annual taxes
- $8,152 (2025)
- Parcel #
- U-09-30-21-36W-000019-00029.0
- Zoning
- PD-MU
- MLS #
- TB8495750
Ask about this home
Have a question? Ask the broker directly.
Ryan Solberg answers personally — no call center, no spam. Your question goes straight to him.
Interior Details
- Bedrooms
- 5
- Full bathrooms
- 3
- Flooring
- Ceramic Tile, Wood
- Appliances
- Dishwasher, Disposal, Microwave, Range, Water Softener
- Interior features
- Cathedral Ceiling(s), Ceiling Fans(s), Chair Rail, Crown Molding, Eat-in Kitchen, High Ceilings, Kitchen/Family Room Combo, Open Floorplan, Solid Wood Cabinets, Split Bedroom, Stone Counters, Thermostat, Vaulted Ceiling(s), Walk-In Closet(s), Window Treatments
- Laundry
- Electric Dryer Hookup, Inside, Laundry Room
- Stories / Levels
- One
- Direction faces
- Northeast
- Fireplace
- Yes
Heating & Cooling
- Heating
- Central
- Cooling
- Central Air
Parking
- Garage spaces
- 3
- Attached garage
- Yes
- Parking features
- Driveway, Garage Door Opener
HOA & Financial
- HOA fee
- $670 / Quarterly
- Monthly HOA
- $223/mo
- Total monthly fees
- $223/mo
- Total annual fees
- $2,680
- HOA name
- Green Acres
- CDD
- No
- Homestead exemption
- Yes
- Min lease term
- 1-2 Years
- Listing terms
- Cash, Conventional, FHA, VA Loan
- Ownership
- Fee Simple
- Available for lease
- Yes
- Lease restrictions
- Yes
- Additional lease restrictions
- BUYER OR AGENT TO VERIFY ALL LEASE INFORMATION AND RESTRICTIONS WITH HOA
- Approval process
- BUYER OR AGENT TO VERIFY ALL LEASE INFORMATION AND RESTRICTIONS WITH HOA
Exterior & Construction
- Exterior features
- Lighting, Rain Gutters, Sidewalk, Sliding Doors, Sprinkler Metered
- Construction materials
- Block
- Roof
- Tile
- Foundation
- Slab
- Pool
- Private pool
- Road surface
- Asphalt
Utilities
- Sewer
- Public Sewer
- Water source
- Public
- Utilities
- BB/HS Internet Available, Cable Connected, Electricity Connected, Natural Gas Connected, Propane, Sewer Connected, Water Connected
Community
- Pets allowed
- Yes
Schools
Letter grades: Florida DOE 2024–25 school grades (Orange, Seminole, Lake, Osceola, Brevard). Assigned schools from the listing agent — verify enrollment with the district.
Room Details
| Room | Level | Dimensions |
|---|---|---|
| Dining Room | First | 11x15 |
| Family Room | First | 19x23 |
| Kitchen | First | 11x11 |
| Living Room | First | 18x13 |
| Primary Bedroom | First | 19x15 |
| Bedroom 2 | First | 11x14 |
| Bedroom 5 | First | 12x11 |
| Bedroom 3 | First | 12x11 |
| Bedroom 4 | First | 13x4 |
| Dinette | First | 6x10 |
Listing Details
- Listing date
- 2026-04-21
- On market date
- 2026-04-21
- Original list price
- $800,000
- Occupant type
- Owner
- MLS area
- 33594 - Valrico
- Listing AOR
- Suncoast Tampa
- Status changed
- 2026-04-21
- Tax legal description
- RIVER HILLS COUNTRY CLUB PARCELS 22 AND 23B LOT 29 BLOCK 19
Flood risk
Minimal-risk area outside the mapped floodplain. Flood insurance is optional and typically low-cost.
Source: FEMA flood zone reported on the listing. Confirm current designation at FEMA Flood Map Service Center.
Location
Directions
From I-75 take exit 257 toward Brandon, Merge onto FL-60 E. Turn right onto Lithia Pinecrest Rd. Slight left toward Bloomingdale Ave. Turn left onto Bloomingdale Ave. Turn right onto New River Hills Pkwy. Turn right onto Laurel Hls Wy. Turn right onto Laurel Pointe Dr.
More homes like this
$465,000
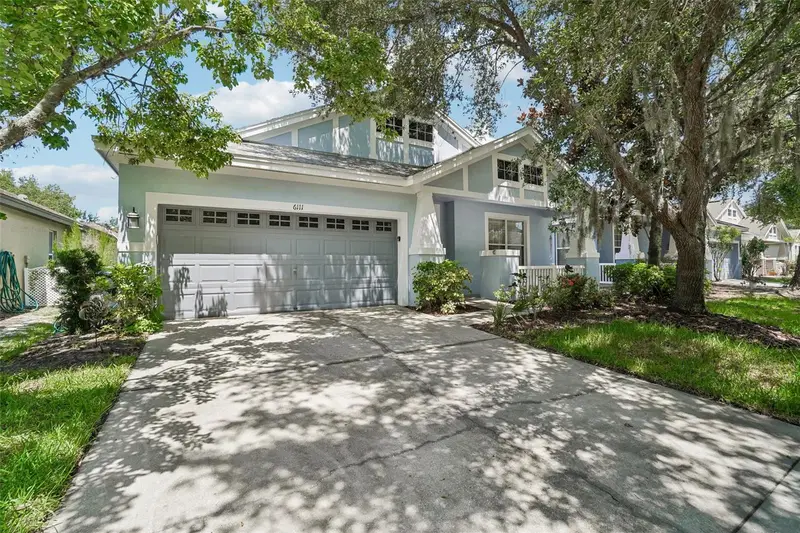
6111 Gannetside Pl
Lithia, FL 33547
4 bd · 2 ba · 2,229 sqft
Fishhawk Ranch Ph 2 Prcl
MLS ID #TB8521794, BHHS FLORIDA PROPERTIES GROUP.
Listing provided by Stellar MLS
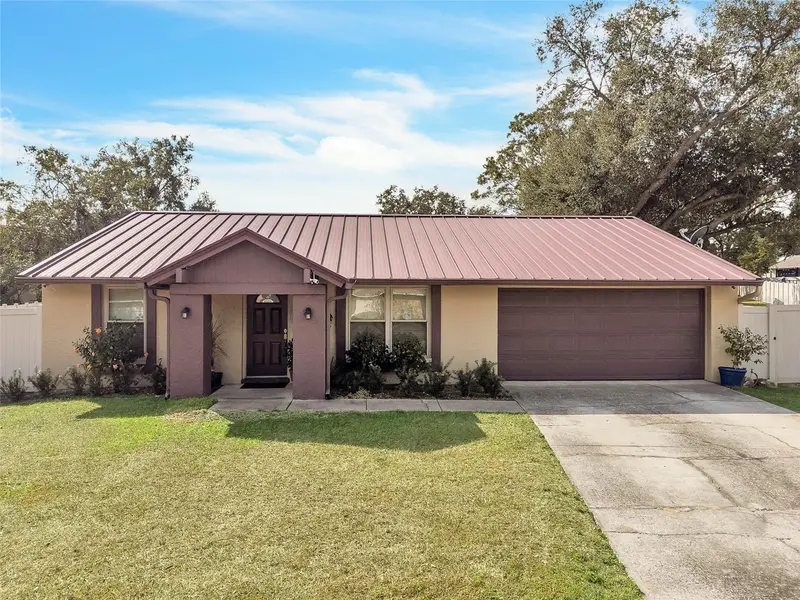
$585,000
3509 King George Ln
Seffner, FL 33584
6 bd · 3 ba · 2,718 sqft
Kingsway Downs Unit Three
MLS ID #TB8449507, RE/MAX REALTY UNLIMITED.
Listing provided by Stellar MLS
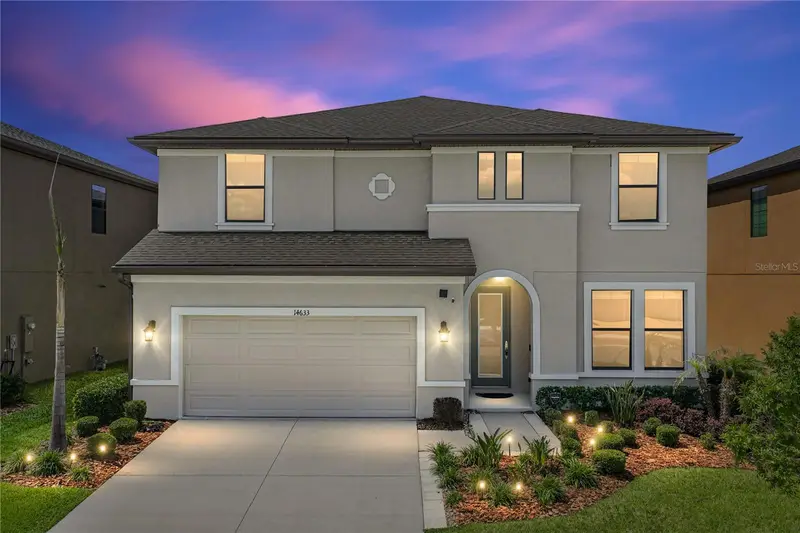
$599,999
14633 Red Castle Ave
Lithia, FL 33547
5 bd · 3 ba · 3,419 sqft
B & D Hawkstone Ph I
MLS ID #TB8501977, COLDWELL BANKER REALTY.
Listing provided by Stellar MLS
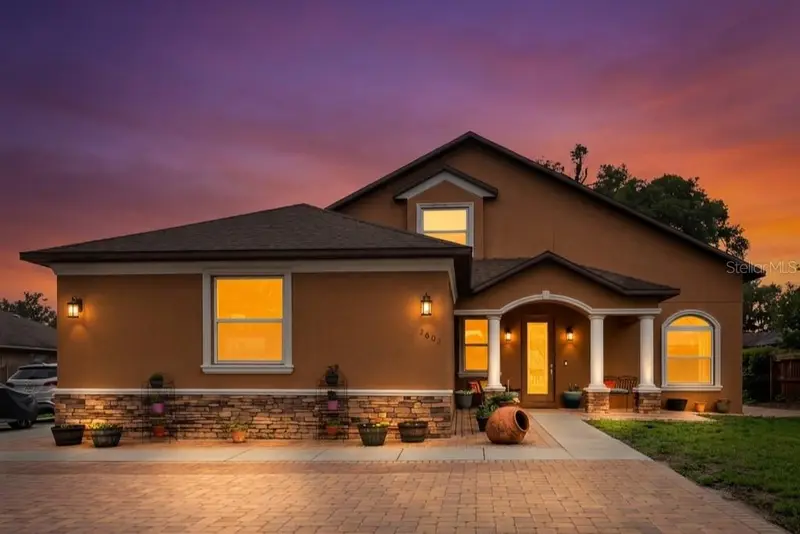
$699,900
2603 Bismark Dr
Valrico, FL 33596
4 bd · 4 ba · 3,505 sqft
Oakwood Forest Sub
MLS ID #TB8496698, SHARKS REALTY GROUP LLC.
Listing provided by Stellar MLS

Listings courtesy of Stellar MLS as distributed by MLS GRID
IDX information is provided exclusively for consumers’ personal, non-commercial use and may not be used for any purpose other than to identify prospective properties consumers may be interested in purchasing.
Based on information submitted to the MLS GRID as of June 4, 2026 at 1:39 PM ET. All data is obtained from various sources and may not have been verified by broker or MLS GRID. Supplied Open House Information is subject to change without notice. All information should be independently reviewed and verified for accuracy. Properties may or may not be listed by the office/agent presenting the information.
Ryan Solberg, Broker · MaxLife Realty LLC · FL License #BK3354351 · Equal Housing Opportunity · Full disclaimer · DMCA