
$395,000
6227 Woodsfield Way
Lakeland, FL 33813
Listing updated: July 22, 2026 at 7:00 PM ET
Listing courtesy of Remax Experts · Maria Santillo · MLS #L4960966 · Active · 863-802-5262Property type
Year built
Lot size
Price / sq ft
HOA dues
Days on market
Flood zone
About this home
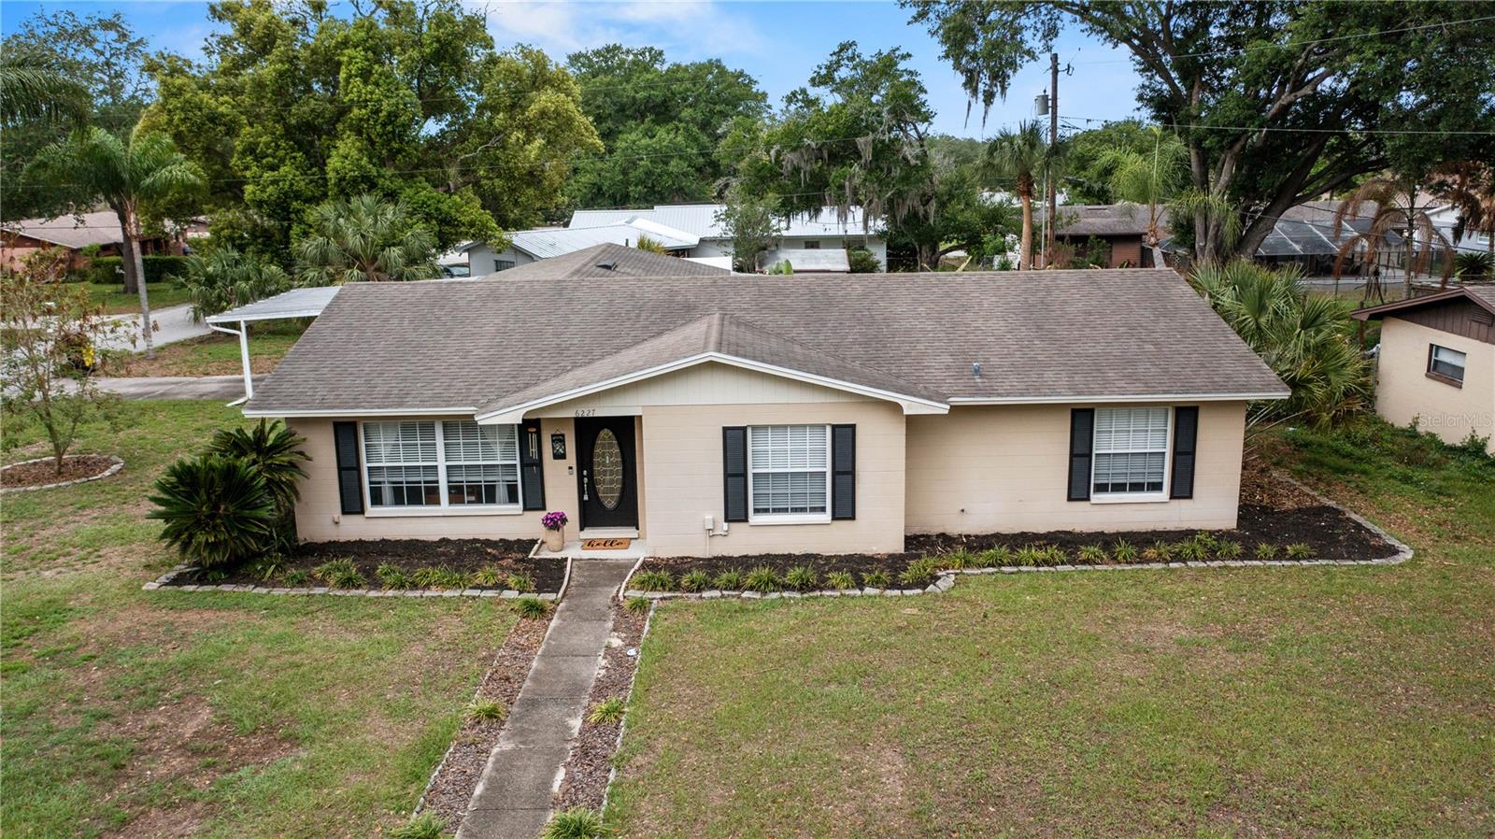
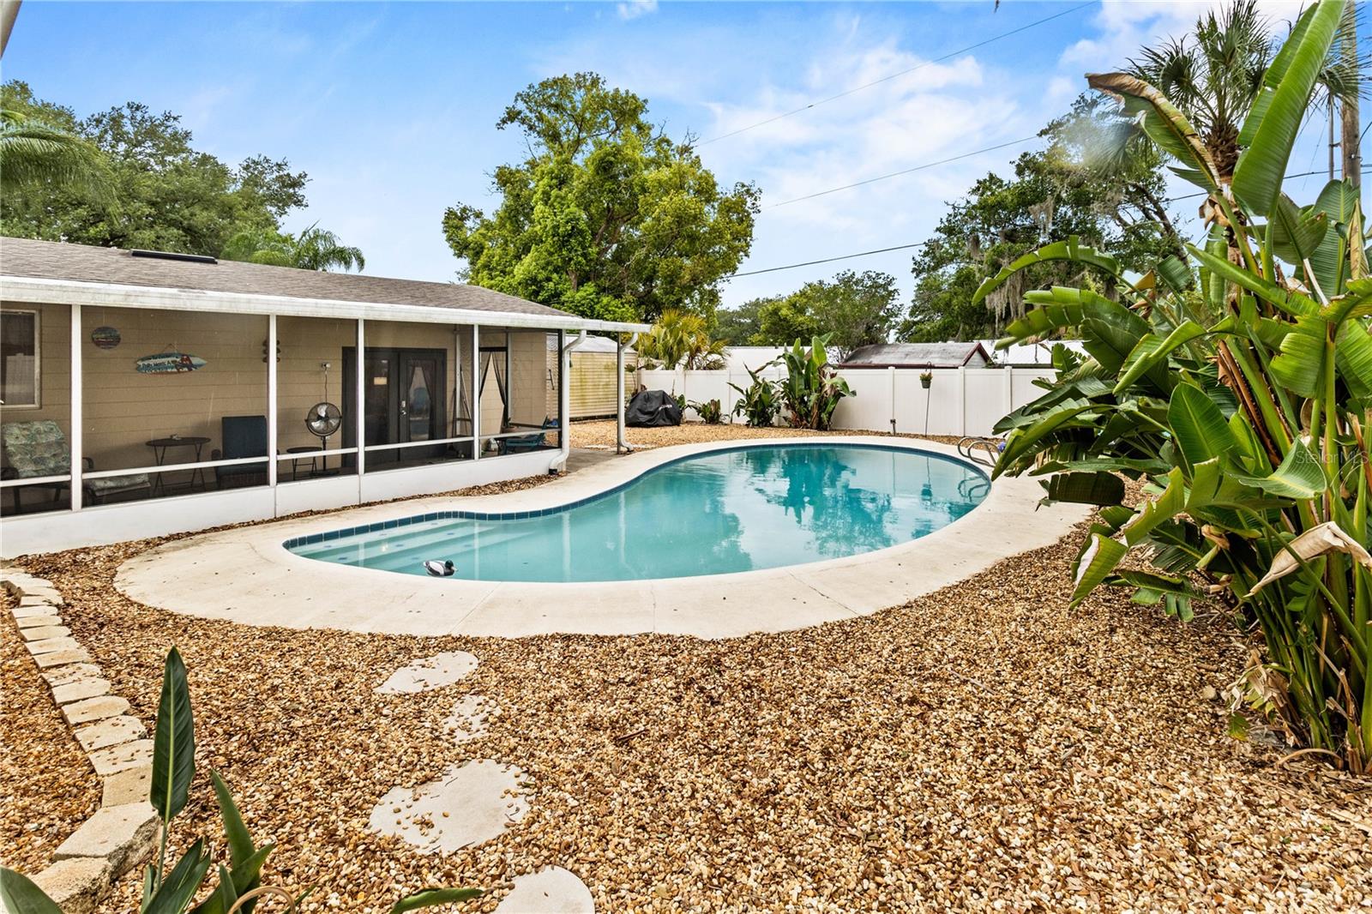
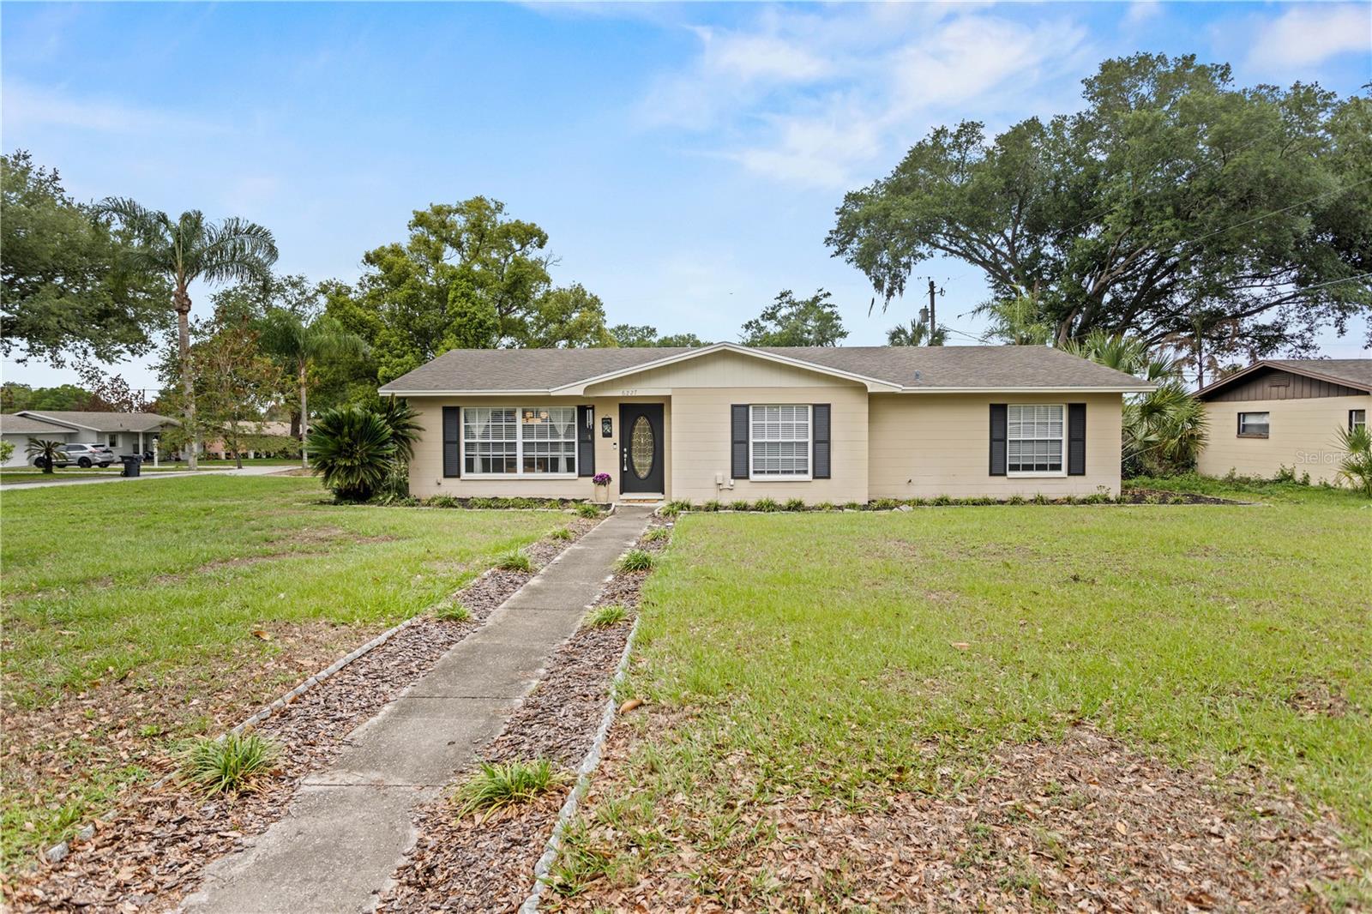
Virtually Staged. BACK ON THE MARKET ( buyers financing fell through ) Listed below appraisal. This beautifully maintained 4-bedroom, 2-bath home PLUS a versatile bonus room offers the perfect blend of comfort, style, and functionality. Step inside to a fully renovated kitchen featuring granite countertops, 42” maple wood cabinetry, stainless steel appliances, and a spacious layout that opens seamlessly to the family room—ideal for entertaining and everyday living. A generously sized pantry and laundry area are conveniently located just off the kitchen. The home showcases updated bathrooms with granite countertops, tile flooring throughout, and thoughtful upgrades including 5 ¼" baseboards, crown molding, and updated lighting and plumbing fixtures. All bedrooms are spacious with large walk-in closets, while the bonus room offers flexibility as a home office, guest room, or additional living space—with direct access to the outdoor oasis. Enjoy Florida living at its best in the screened lanai with porcelain slip-resistant tile, overlooking your sparkling private pool. The oversized backyard is fully fenced with a 6’ white vinyl fence, providing both privacy and plenty of room to relax or entertain. Additional storage is available in the 10x12 shed. Key Updates Include: Roof (2016) Water Heater (2021) A/C (2013) Conveniently located just minutes from shopping, dining, and major roadways, this home offers both tranquility and accessibility. Easy to show — schedule your private tour today!
Estimated monthly payment
Estimate only. Taxes use the listing's reported amount where available; insurance is a Florida-average estimate. Your actual payment will vary — run a full calculation or talk to a lender.
Price & listing history70 days on market
- Status: ActiveJul 22, 2026
- Listed$451,900Apr 11, 2026
- Price reduced$395,000
Facts & features
- Property type
- Residential
- Sub type
- Single Family Residence
- Status
- Active
- Days on market
- 70
- Subdivision
- Somerset
- County
- Polk
- Year built
- 1971
- Living area
- 2,395 sq ft
- Price/sq ft
- $165
- Building area
- 2,513 sq ft (Public Records)
- Lot size
- 14,000 sq ft
- Lot category
- 1/4 to less than 1/2
- Flood zone
- X (12105C0480G)
- Pool
- Private pool
- Annual taxes
- $4,544 (2025)
- Parcel #
- 24-29-19-000000-031100
- Zoning
- R-2
- MLS #
- L4960966
Ask about this home
Have a question? Ask the broker directly.
Ryan Solberg answers personally — no call center, no spam. Your question goes straight to him.
Interior Details
- Bedrooms
- 4
- Full bathrooms
- 2
- Flooring
- Carpet, Ceramic Tile
- Appliances
- Dishwasher, Range, Refrigerator
- Interior features
- Eat-in Kitchen, Primary Bedroom Main Floor, Solid Wood Cabinets, Stone Counters, Window Treatments
- Laundry
- Inside
- Stories / Levels
- One
- Direction faces
- East
Heating & Cooling
- Heating
- Central
- Cooling
- Central Air
Parking
- Carport
- Yes
HOA & Financial
- Total monthly fees
- $0/mo
- Total annual fees
- $0
- CDD
- No
- Homestead exemption
- Yes
- Min lease term
- No Minimum
- Listing terms
- Cash, Conventional, FHA
- Ownership
- Fee Simple
- Available for lease
- Yes
- Lease restrictions
- No
Exterior & Construction
- Exterior features
- French Doors
- Construction materials
- Block
- Roof
- Shingle
- Foundation
- Slab
- Pool
- Private pool
- Road surface
- Asphalt
Utilities
- Sewer
- Septic Tank
- Water source
- Public
- Utilities
- Cable Available, Electricity Connected, Water Connected
Community
- Pets allowed
- Yes
Room Details
| Room | Level | Dimensions |
|---|---|---|
| Kitchen | First | 11x11 |
| Dinette | First | 11x9 |
| Living Room | First | 13x21 |
| Dining Room | First | 12x14 |
| Family Room | First | 21x19 |
| Primary Bedroom | First | 12x16 |
| Bedroom 2 | First | 10x11 |
| Bedroom 3 | First | 15x10 |
| Bedroom 4 | First | 10x11 |
| Balcony/Porch/Lanai | First | 10x25 |
Listing Details
- Listing date
- 2026-04-11
- On market date
- 2026-04-11
- Original list price
- $451,900
- Occupant type
- Owner
- MLS area
- 33813 - Lakeland
- Listing AOR
- Lakeland
- Status changed
- 2026-07-22
- Tax legal description
- BEG NW COR OF NE1/4 OF NW1/4 OF NW1/4 RUN E 5.95 FT S 77.02 FT TO SLY R/W SR 540-A N 87 DEG 14 MIN 15 SEC E ALONG R/W 658.37 FT S 338.89 FT TO POB CONT S 100.0 FT E 140.0 FT N 100.0 FT W 140.0 FT TO POB BEING LOT 34 UNREC SOMERSET
Flood risk
Minimal-risk area outside the mapped floodplain. Flood insurance is optional and typically low-cost.
Source: FEMA flood zone reported on the listing. Confirm current designation at FEMA Flood Map Service Center.
Location
Directions
From CR 540A turn South onto Woodsfield Way
More homes like this
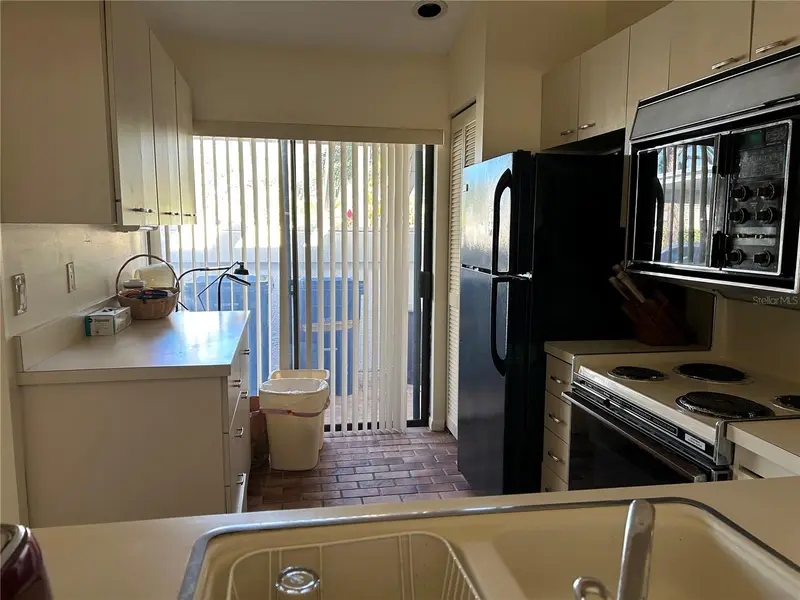
$239,000
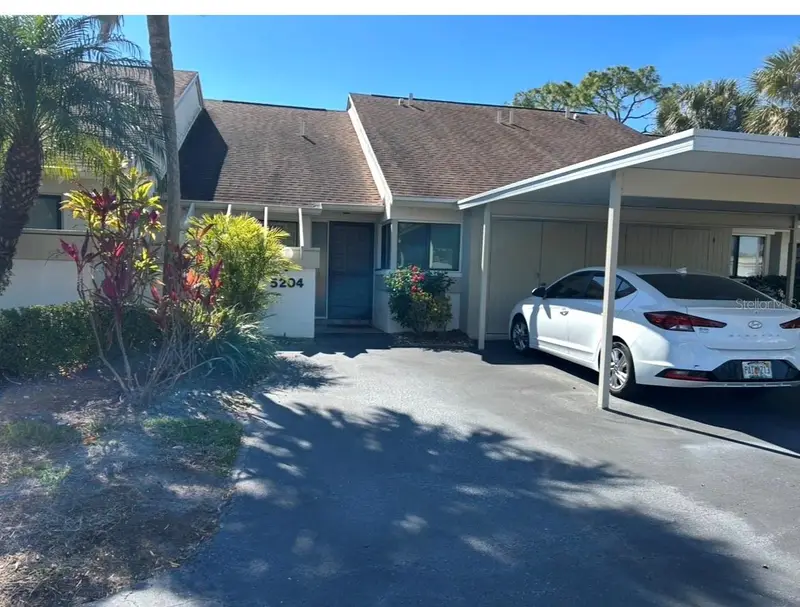
5204 Myrtle Wood #2
Sarasota, FL 34235
2 bd · 2 ba · 1,064 sqft
Somerset
MLS ID #A4688658, LA ROSA REALTY LLC.
Listing provided by Stellar MLS
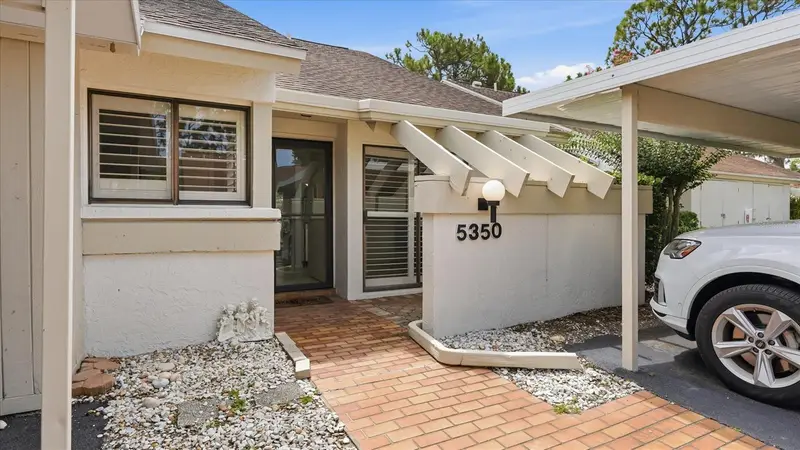
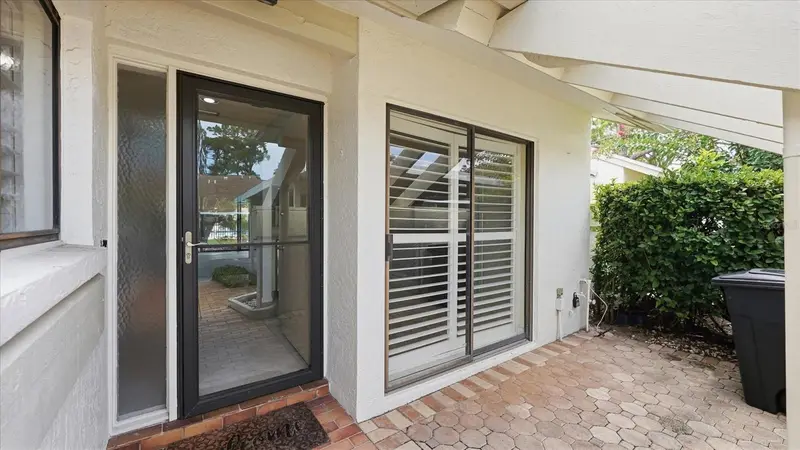
$250,000
5350 Myrtle #48
Sarasota, FL 34235
2 bd · 2 ba · 1,064 sqft
Somerset
MLS ID #A4700437, PALM OASIS REALTY AND MGMT INC.
Listing provided by Stellar MLS
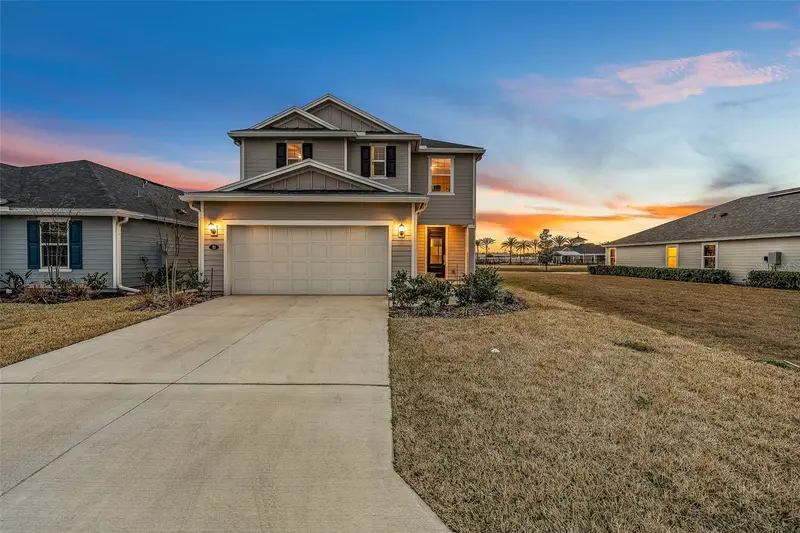
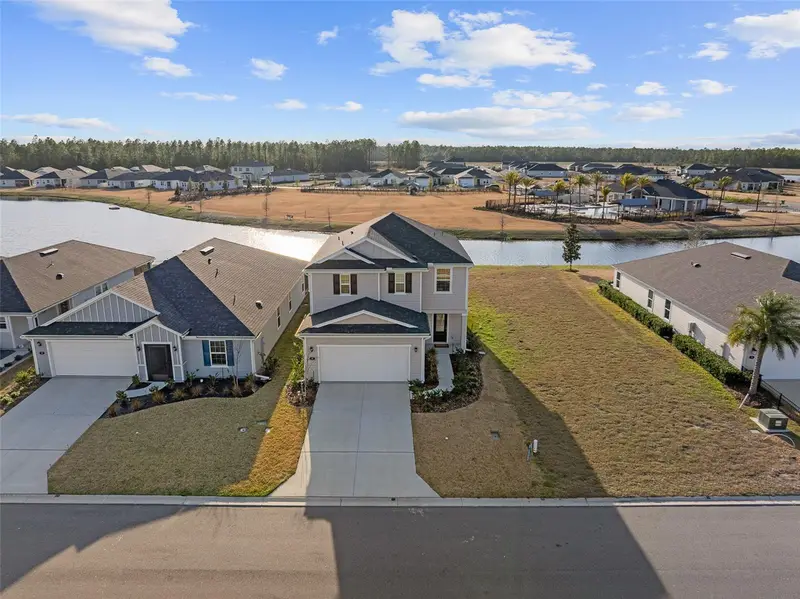
$339,000
55 Camellia St
Palm Coast, FL 32137
3 bd · 3 ba · 1,926 sqft
Somerset
MLS ID #FC316355, TAKE ACTION PROPERTIES, LLC.
Listing provided by Stellar MLS
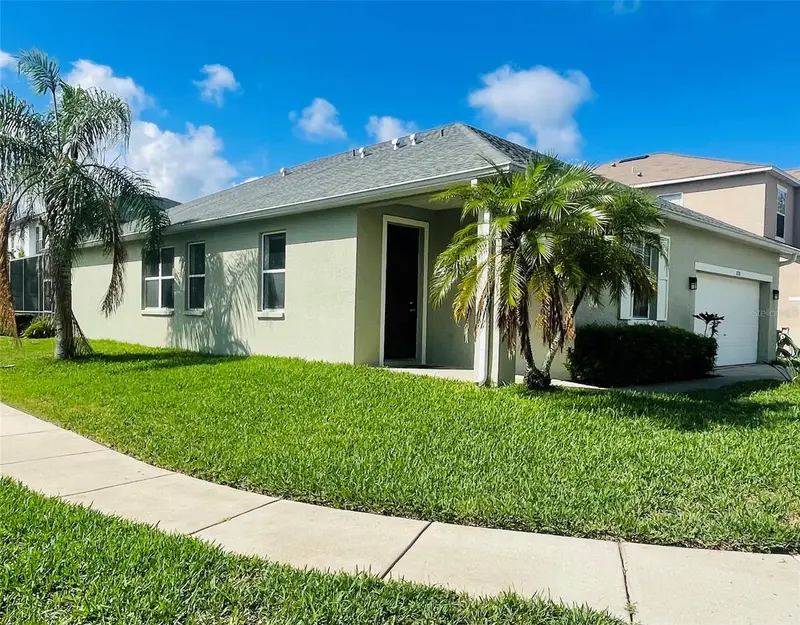
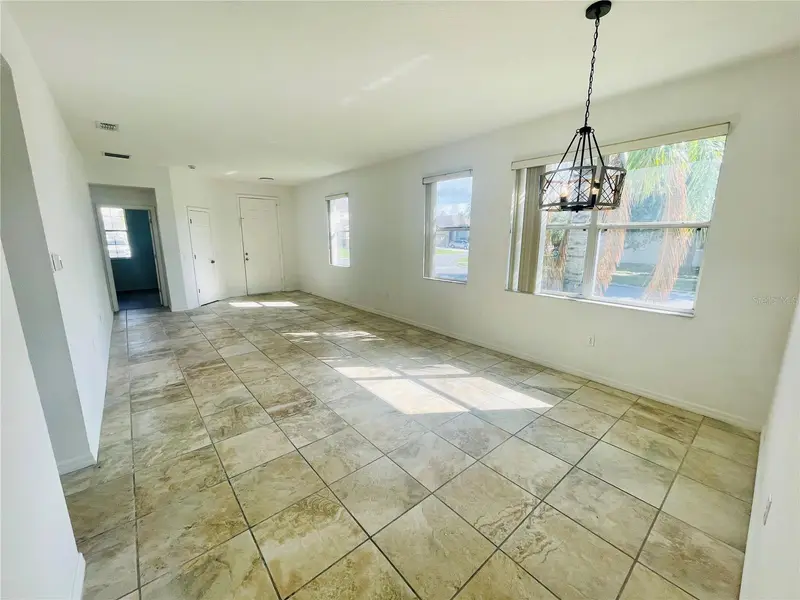
$389,900
2728 Portchester Ct
Kissimmee, FL 34744
4 bd · 3 ba · 1,960 sqft
Somerset
MLS ID #S5126915, FINE POINT REALTY LLC.
Listing provided by Stellar MLS

Listings courtesy of Stellar MLS as distributed by MLS GRID
IDX information is provided exclusively for consumers’ personal, non-commercial use and may not be used for any purpose other than to identify prospective properties consumers may be interested in purchasing.
Based on information submitted to the MLS GRID as of July 22, 2026 at 7:00 PM ET. All data is obtained from various sources and may not have been verified by broker or MLS GRID. Supplied Open House Information is subject to change without notice. All information should be independently reviewed and verified for accuracy. Properties may or may not be listed by the office/agent presenting the information.
All or a portion of the multiple listing information is provided by Stellar MLS, from a copyrighted compilation of listings. The compilation of listings and each individual listing are © 2026 Stellar MLS. All rights reserved.
Ryan Solberg, Broker · MaxLife Realty LLC · FL License #BK3354351 · Equal Housing Opportunity · Full disclaimer · DMCA