
$309,900
10924 Lerwick Circle
Englewood, FL 34223
Listing updated: August 5, 2026 at 12:47 PM ET
Listing courtesy of Re/Max Alliance Group · Kathy Damewood · MLS #D6146961 · Active · 941-473-8484Property type
Year built
Lot size
Price / sq ft
HOA dues
Days on market
Garage spaces
Flood zone
About this home
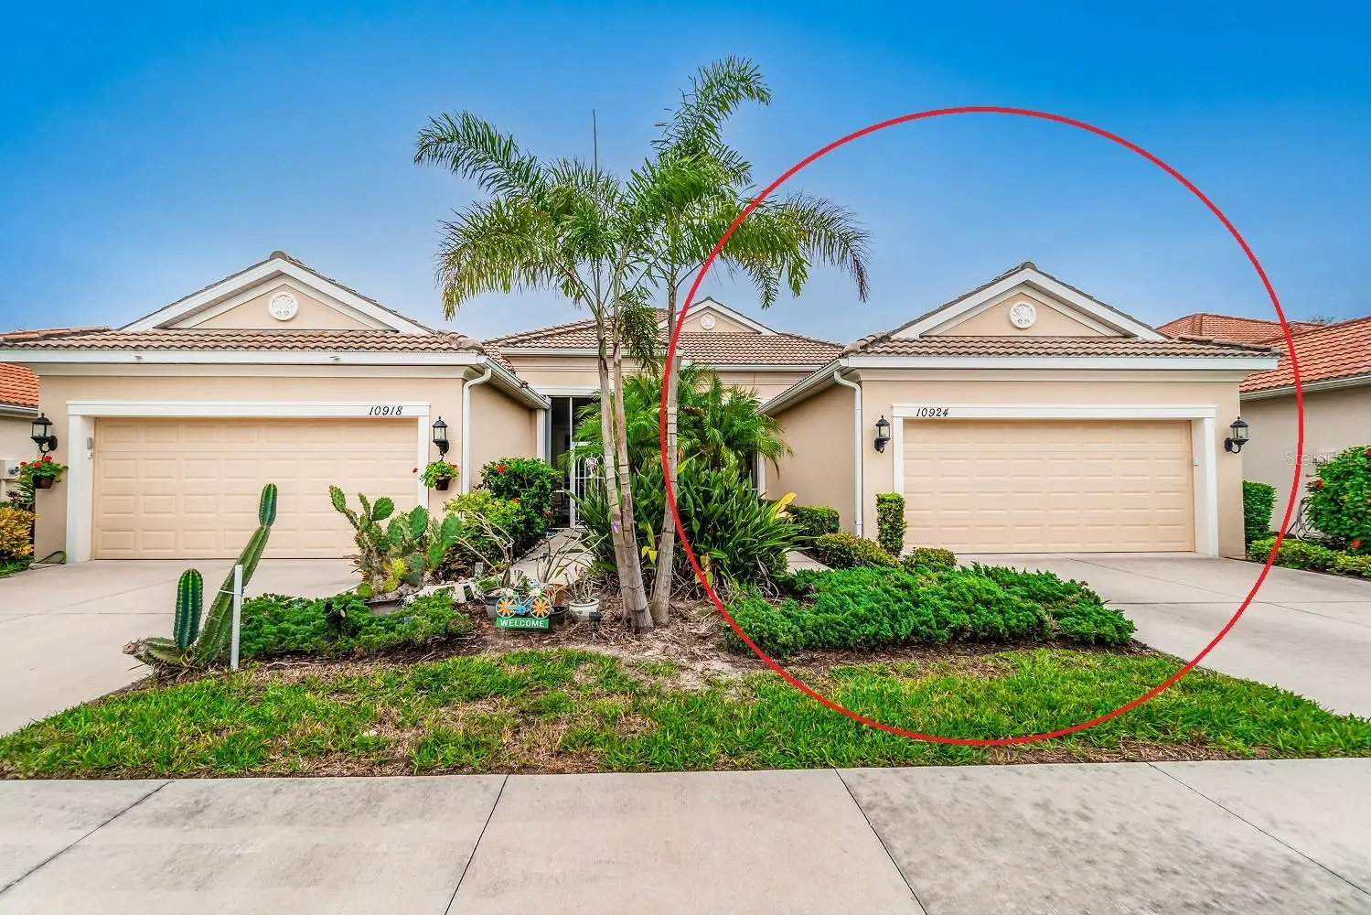
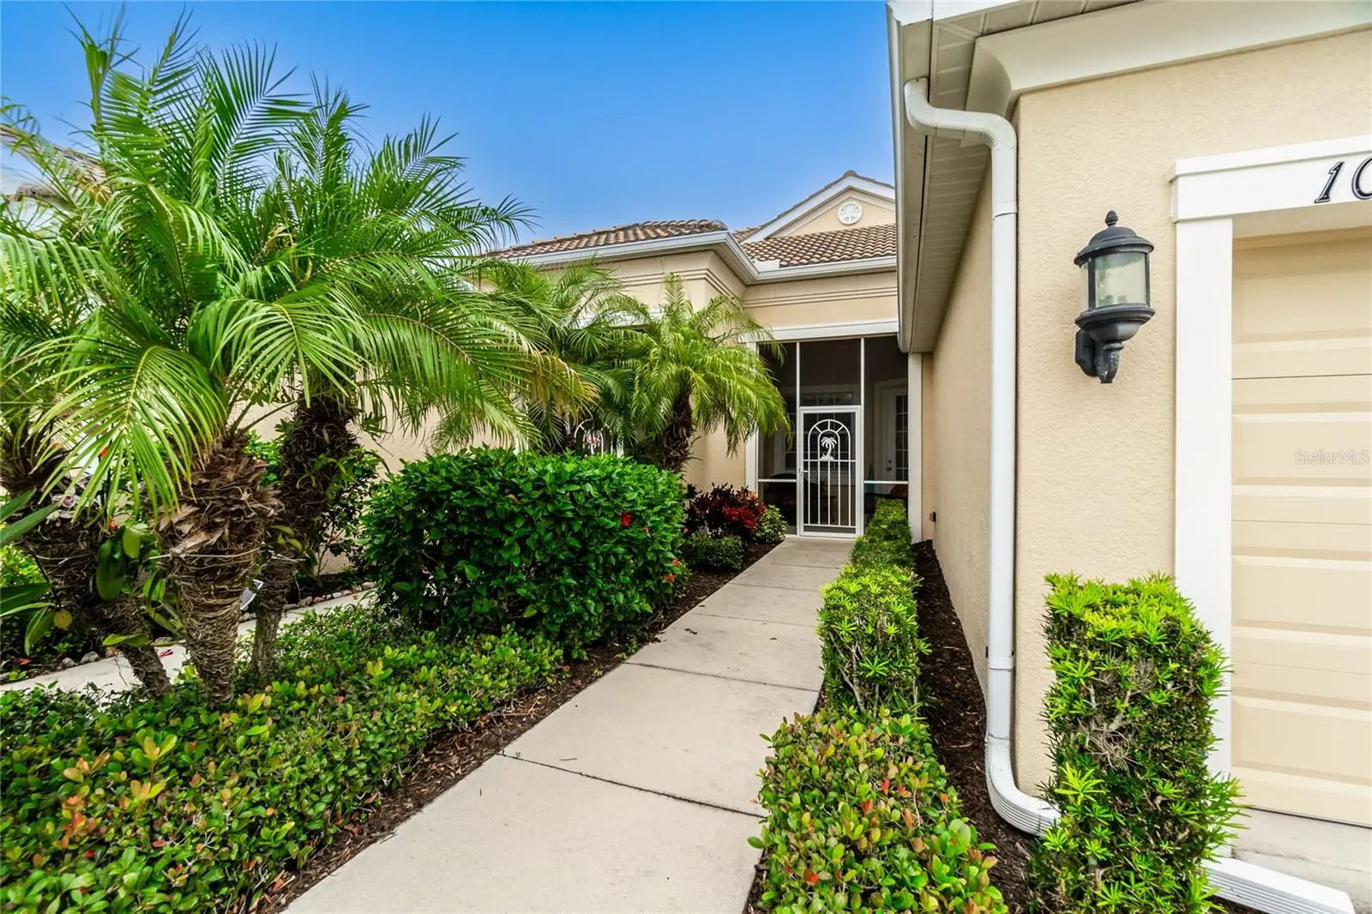
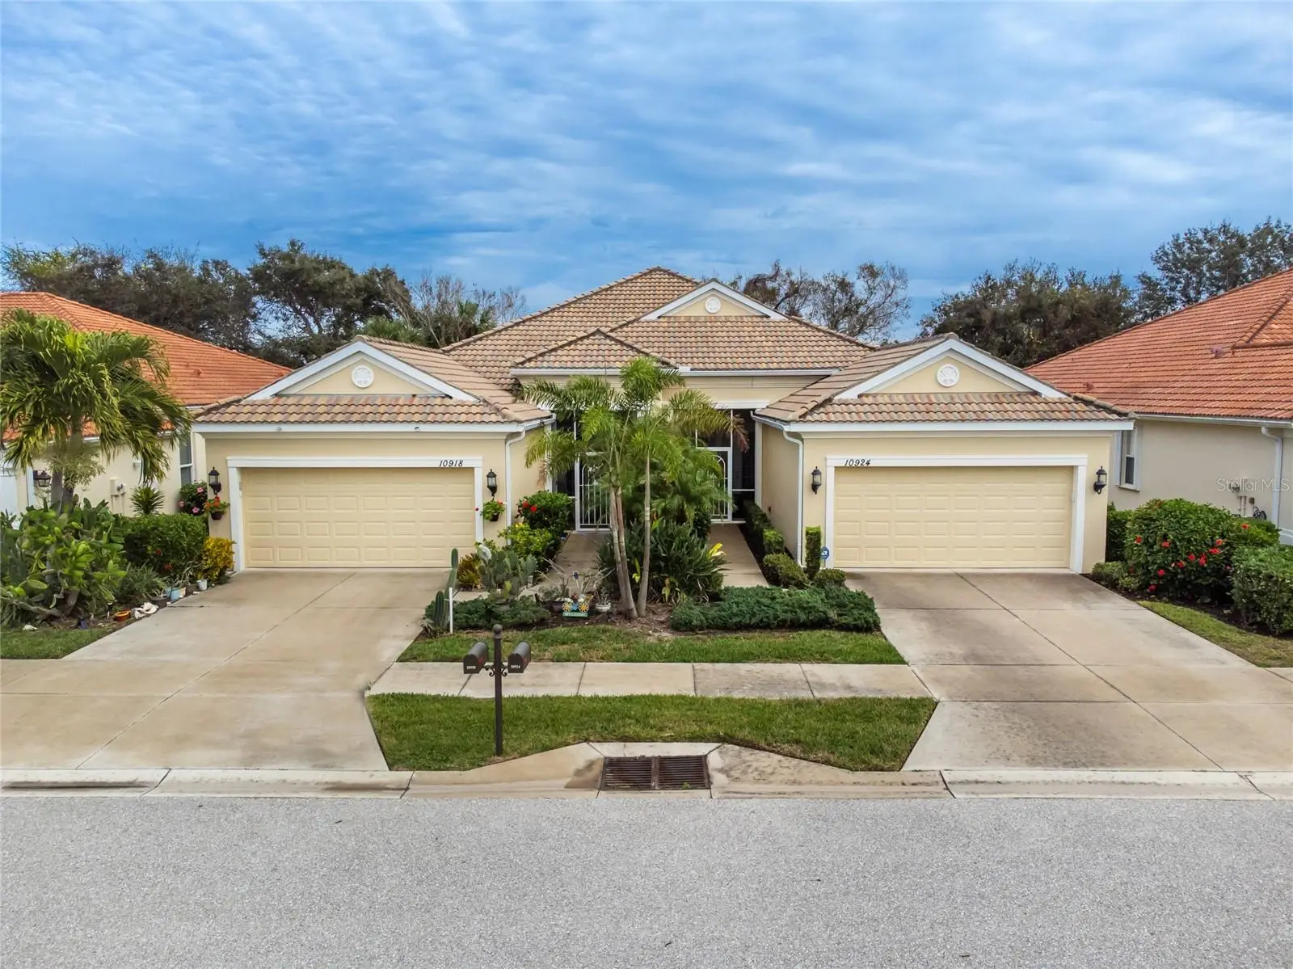
Welcome to Arlington Cove, an intimate community of just 76 villas where you can truly embrace the best of the Florida lifestyle. Ideally located near shopping, dining, outdoor recreation, and the pristine beaches of Southwest Florida, this beautifully maintained 2-bedroom, 2-bath, 2-car garage villa offers both comfort and convenience. Step through the screened entry into a bright, open floor plan featuring 10-foot ceilings, crown molding, and recessed lighting throughout the main living areas. The spacious living room, complete with tiled flooring and a ceiling fan, flows seamlessly to the lanai through sliding glass doors—perfect for enjoying Florida’s indoor-outdoor living. The light-filled eat-in kitchen is both functional and stylish, offering white raised-panel cabinetry, solid surface countertops, tiled flooring, and a closet pantry. A full suite of GE appliances—including a double-door refrigerator, smooth-top range, built-in microwave, and dishwasher—completes the space. A centrally located bonus room provides flexible living options and can easily serve as a formal dining area, home office, den, or media room. The primary suite comfortably accommodates a king-size bed and features a walk-in closet, ceiling fan, and private en-suite bath with tiled flooring, a cultured marble vanity, and an easy-access shower. The guest bedroom also includes a walk-in closet and ceiling fan, while the guest bath offers a tub/shower combination and solid surface vanity. Additional highlights include an indoor laundry room with built-in cabinetry and GE washer and dryer, plus a spacious two-car garage with a utility sink and automatic opener. Recent updates provide peace of mind, including an A/C system (2021), water heater (2022), garbage disposal (2021), and garage door opener (2022). Best of all, this is in an "x" flood zone, meaning your lender will not require flood insurance! The homeowner’s association enhances the maintenance-free lifestyle by handling exterior painting and roof replacement at the end of its lifespan. Residents enjoy a community pool and beautifully landscaped grounds, along with close proximity to local favorites such as the Thursday Farmers Market, the charming shops and restaurants on Dearborn Street, weekend antique car shows, and so much more. Come experience the relaxed elegance of Florida living at Arlington Cove—your perfect place to call home.
Estimated monthly payment
Estimate only. Taxes use the listing's reported amount where available; insurance is a Florida-average estimate. Your actual payment will vary — run a full calculation or talk to a lender.
Price & listing history118 days on market
- Status: ActiveApr 9, 2026
- Listed$309,900Apr 9, 2026
- Price increased$309,900
Facts & features
- Property type
- Residential
- Sub type
- Villa
- Status
- Active
- Days on market
- 118
- Subdivision
- Arlington Cove
- County
- Sarasota
- Year built
- 2012
- Living area
- 1,434 sq ft
- Price/sq ft
- $216
- Building area
- 2,116 sq ft (Public Records)
- Lot size
- 3,915 sq ft
- Lot category
- 0 to less than 1/4
- Flood zone
- X (12115C0451G)
- Garage
- 2 spaces
- Annual taxes
- $3,395 (2025)
- Parcel #
- 0494140018
- Zoning
- RSF4
- MLS #
- D6146961
Ask about this home
Have a question? Ask the broker directly.
Ryan Solberg answers personally — no call center, no spam. Your question goes straight to him.
Interior Details
- Bedrooms
- 2
- Full bathrooms
- 2
- Flooring
- Carpet, Tile
- Appliances
- Dishwasher, Disposal, Dryer, Electric Water Heater, Microwave, Range, Refrigerator, Washer
- Interior features
- Ceiling Fans(s), Crown Molding, Eat-in Kitchen, High Ceilings, Open Floorplan, Solid Surface Counters, Split Bedroom, Thermostat, Walk-In Closet(s), Window Treatments
- Laundry
- Inside, Laundry Room
- Stories / Levels
- One
- Direction faces
- West
Heating & Cooling
- Heating
- Central, Electric
- Cooling
- Central Air
Parking
- Garage spaces
- 2
- Attached garage
- Yes
- Parking features
- Driveway, Garage Door Opener
HOA & Financial
- HOA fee
- $325 / Monthly
- Monthly HOA
- $325/mo
- Total monthly fees
- $325/mo
- Total annual fees
- $3,900
- HOA name
- Associa Gulf Coast / Rory Harding
- CDD
- No
- Min lease term
- 3 Months
- Listing terms
- Cash, Conventional
- Ownership
- Fee Simple
- Available for lease
- Yes
- Lease restrictions
- Yes
- Additional lease restrictions
- see hoa documents
- Approval process
- see hoa documents
Exterior & Construction
- Exterior features
- Hurricane Shutters, Private Mailbox, Rain Gutters, Sidewalk, Sliding Doors
- Construction materials
- Block, Concrete, Stucco
- Roof
- Tile
- Foundation
- Slab
- Road surface
- Paved
Utilities
- Sewer
- Public Sewer
- Water source
- Public
- Utilities
- BB/HS Internet Available, Cable Connected, Electricity Connected, Public, Sewer Connected, Underground Utilities, Water Connected
Community
- Pets allowed
- Yes
Schools
Letter grades: Florida DOE 2024–25 school grades (Orange, Seminole, Lake, Osceola, Brevard). Assigned schools from the listing agent — verify enrollment with the district.
Room Details
| Room | Level | Dimensions |
|---|---|---|
| Living Room | First | 17x16 |
| Dinette | First | 10x9 |
| Kitchen | First | 11x10 |
| Primary Bedroom | First | 14x12 |
| Primary Bathroom | First | 11x6 |
| Bedroom 2 | First | 11x10 |
| Bathroom 2 | First | 9x5 |
| Bonus Room | First | 13x10 |
| Laundry | First | 8x5 |
| Balcony/Porch/Lanai | First |
Listing Details
- Listing date
- 2026-04-09
- On market date
- 2026-04-09
- Original list price
- $309,900
- Occupant type
- Vacant
- MLS area
- 34223 - Englewood
- Listing AOR
- Englewood
- Status changed
- 2026-04-09
- Tax legal description
- LOT 34, ARLINGTON COVE
Flood risk
Minimal-risk area outside the mapped floodplain. Flood insurance is optional and typically low-cost.
Source: FEMA flood zone reported on the listing. Confirm current designation at FEMA Flood Map Service Center.
Location
Directions
SR 776 to EAST on Arbroath Blvd to RIGHT on Ipswich Dr (road name changes to Lerwick Circle as it bends around to the left). Property is on the RIGHT.
More homes like this
$420,000
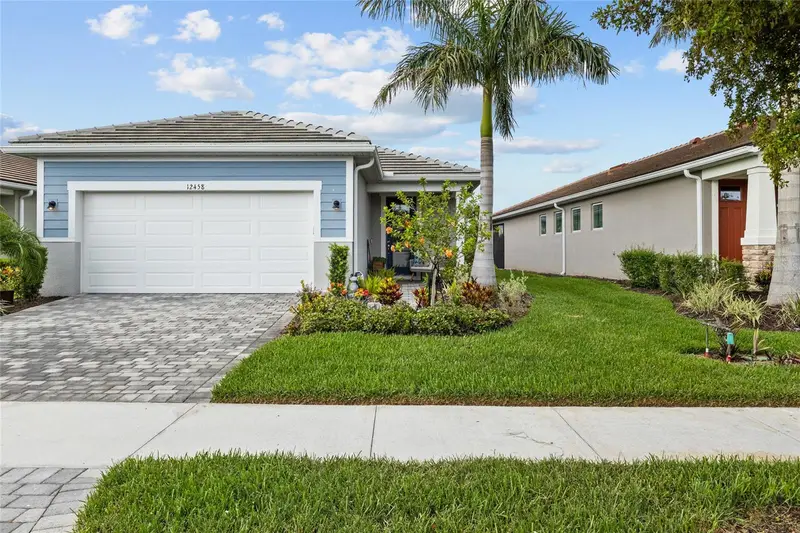
12458 Somatic Ct
Venice, FL 34293
2 bd · 2 ba · 1,497 sqft
Sunstone Village
MLS ID #N6144638, MICHAEL SAUNDERS & COMPANY.
Listing provided by Stellar MLS
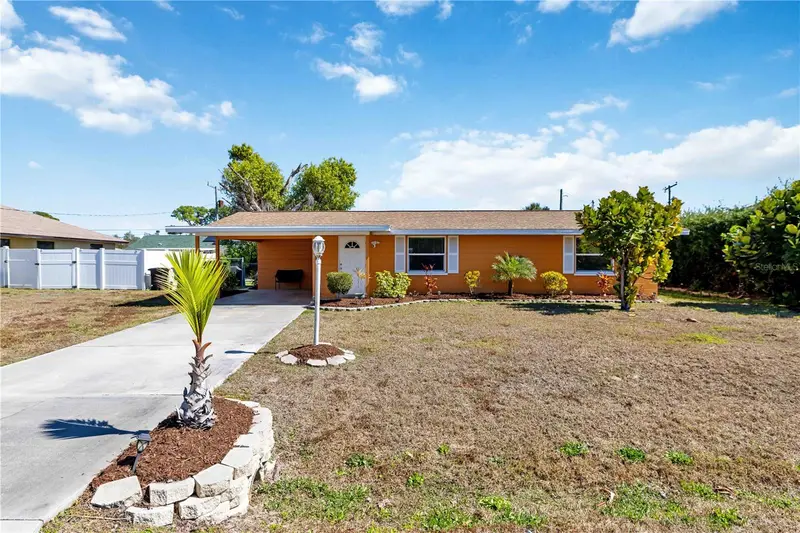
$319,000
3035 Shamrock Dr
Venice, FL 34293
3 bd · 2 ba · 1,368 sqft
South Venice
MLS ID #A4682132, DOUGLAS ELLIMAN.
Listing provided by Stellar MLS
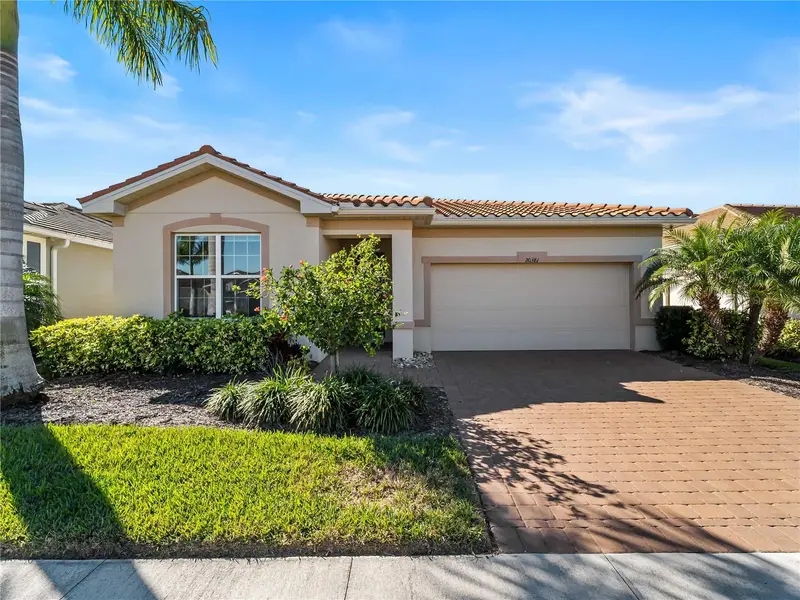
$475,000
20381 Minuet Pl
Venice, FL 34293
3 bd · 2 ba · 2,182 sqft
Renaissance/West Vlgs Ph 2
MLS ID #N6142329, KELLER WILLIAMS ISLAND LIFE REAL ESTATE.
Listing provided by Stellar MLS
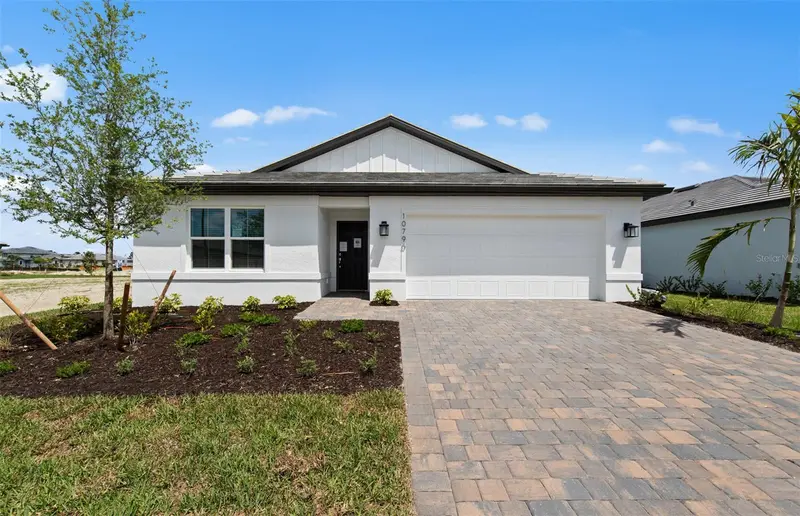
$420,000
10790 Buttercup Ct
Venice, FL 34293
4 bd · 2 ba · 1,850 sqft
Lakespur Wellen Park
MLS ID #TB8491606, PULTE REALTY INC.
Listing provided by Stellar MLS

Listings courtesy of Stellar MLS as distributed by MLS GRID
IDX information is provided exclusively for consumers’ personal, non-commercial use and may not be used for any purpose other than to identify prospective properties consumers may be interested in purchasing.
Based on information submitted to the MLS GRID as of August 5, 2026 at 12:47 PM ET. All data is obtained from various sources and may not have been verified by broker or MLS GRID. Supplied Open House Information is subject to change without notice. All information should be independently reviewed and verified for accuracy. Properties may or may not be listed by the office/agent presenting the information.
All or a portion of the multiple listing information is provided by Stellar MLS, from a copyrighted compilation of listings. The compilation of listings and each individual listing are © 2026 Stellar MLS. All rights reserved.
Ryan Solberg, Broker · MaxLife Realty LLC · FL License #BK3354351 · Equal Housing Opportunity · Full disclaimer · DMCA