
$361,350
4805 Umber Court
Tampa, FL 33624
Listing updated: August 26, 2026 at 5:27 PM ET
Listing courtesy of Mark Spain Real Estate · Eric West · MLS #TB8495596 · Active · 855-299-7653Property type
Year built
Lot size
Price / sq ft
HOA dues
Days on market
Garage space
Flood zone
About this home
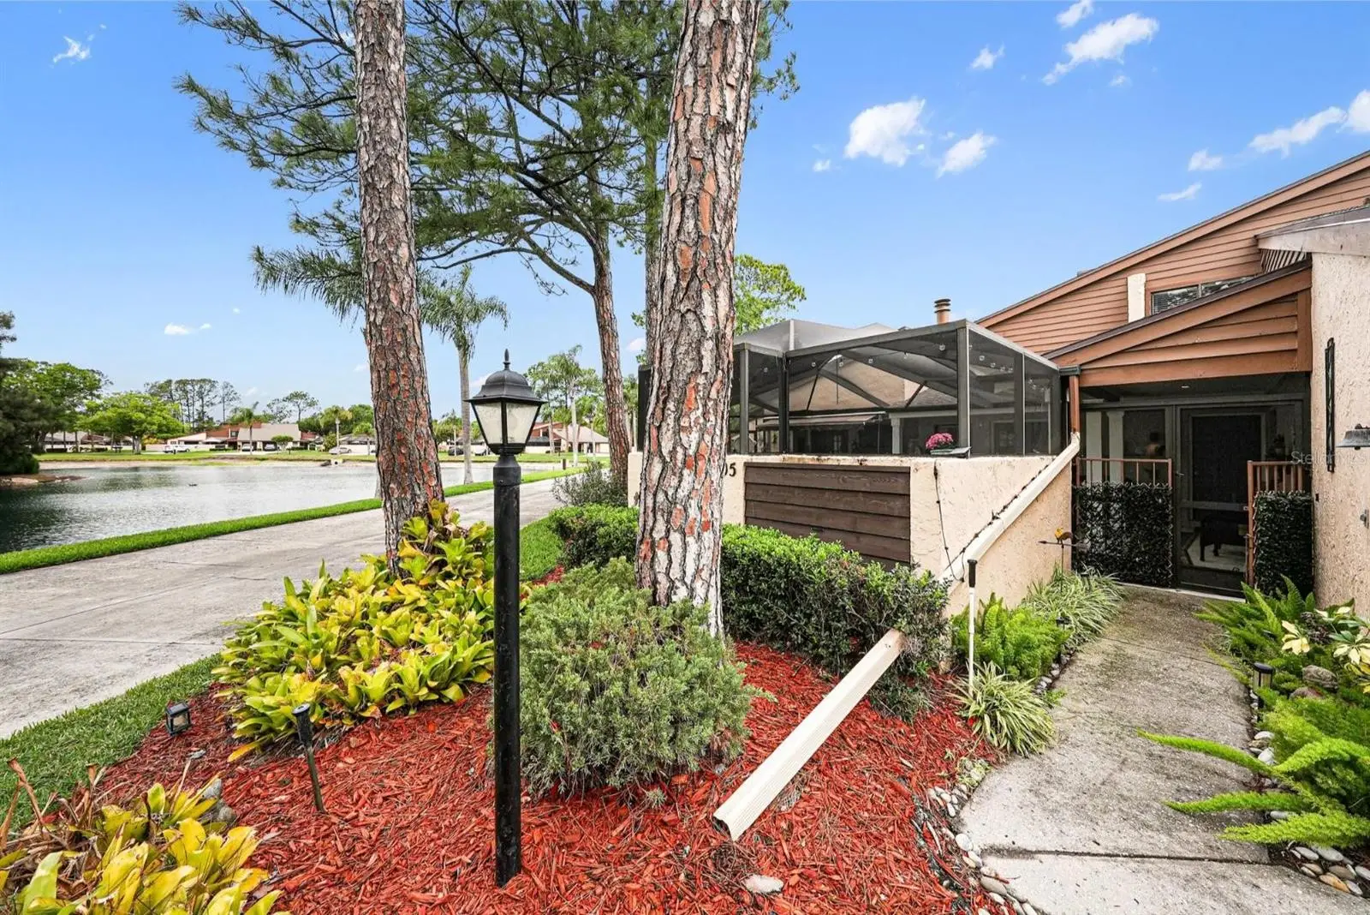
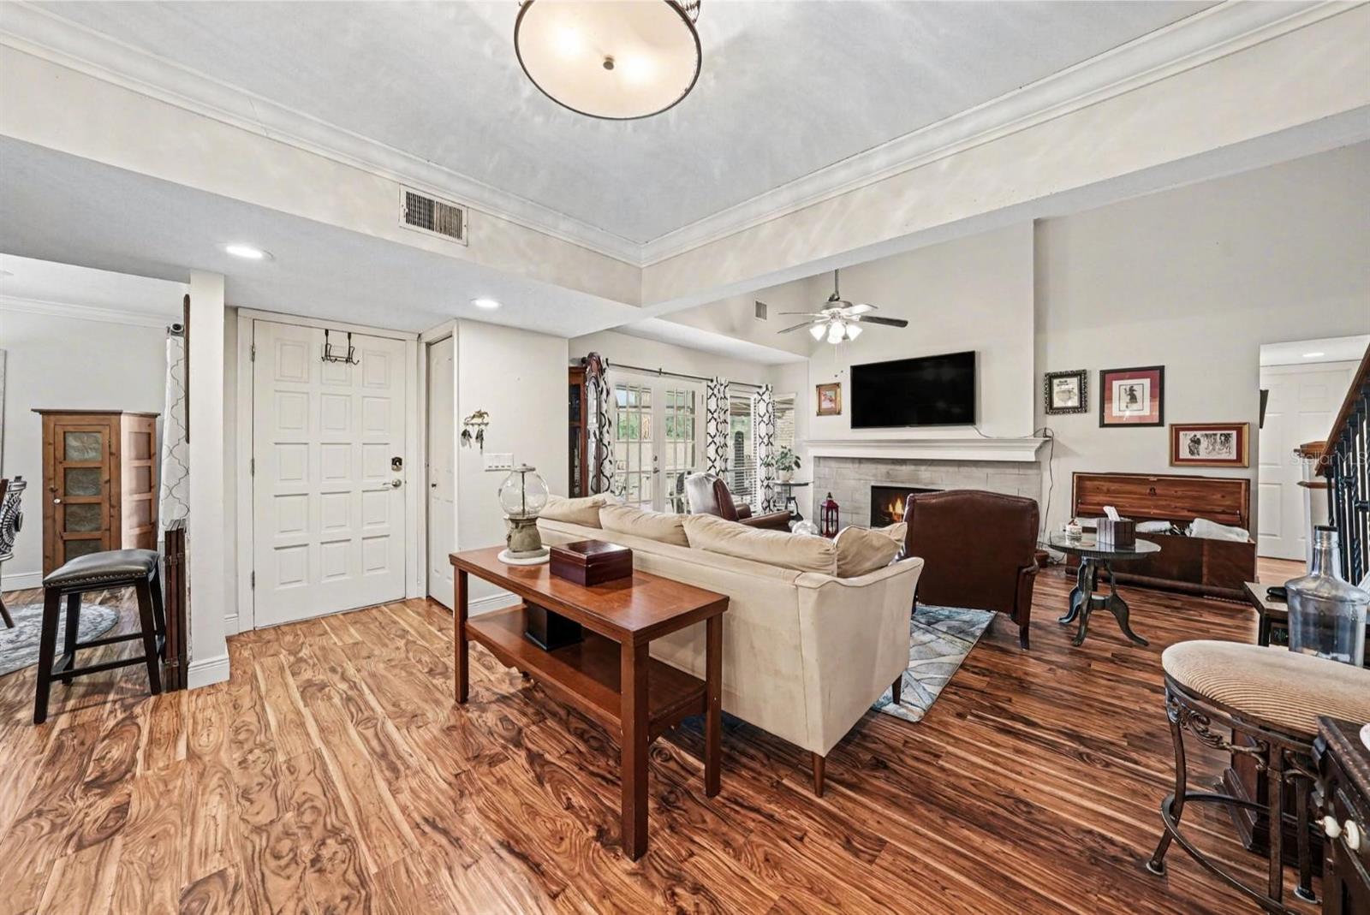
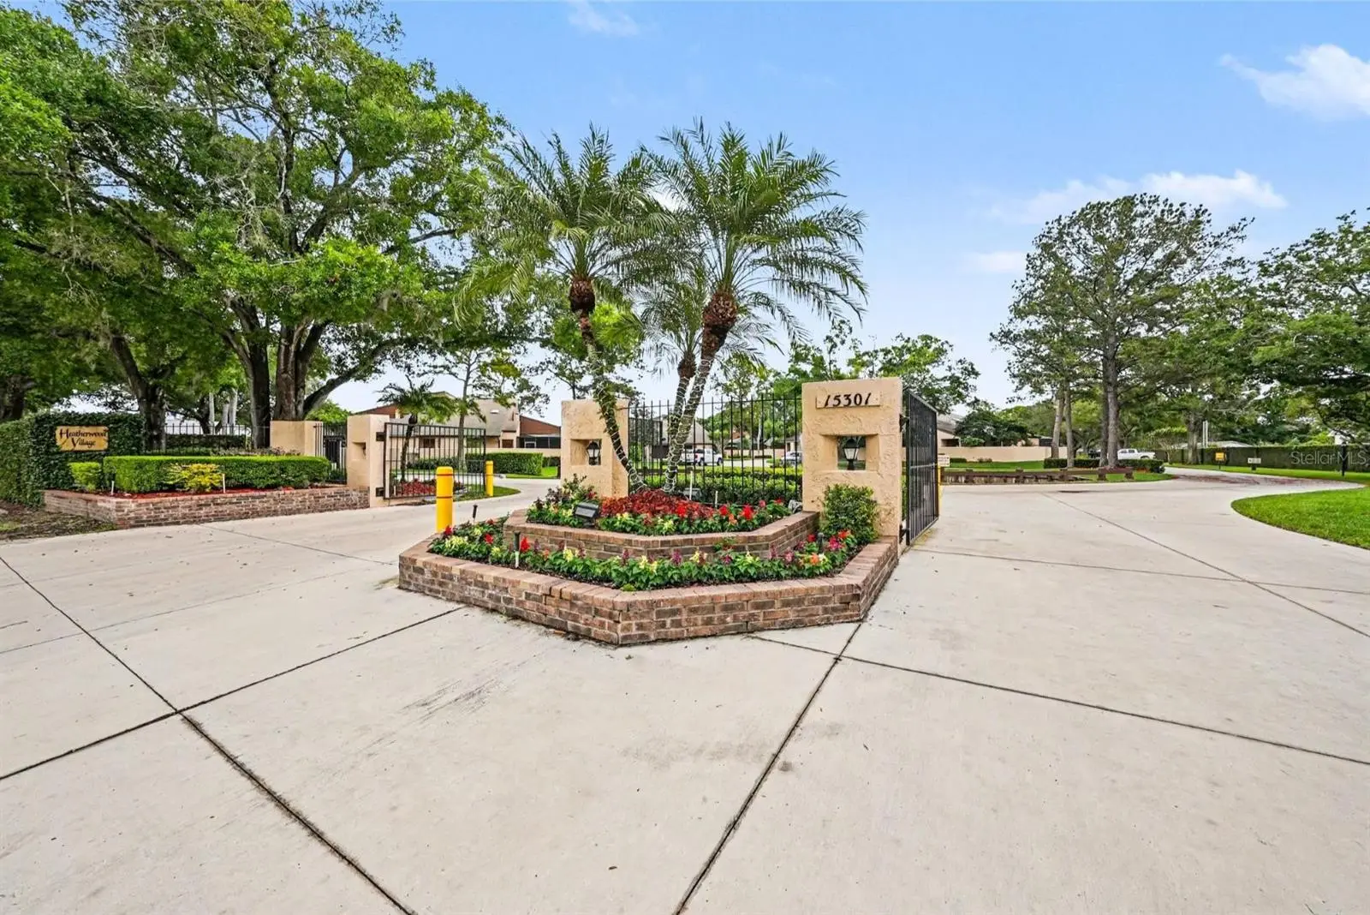
CREDIT FROM SELLER TO BUYER OF $5,000 AT CLOSING! The seller is offering this generous $5,000 credit to be used for anything the buyer might want to fix, upgrade, or customize upon moving in, or it can be applied directly toward buying down your interest rate or covering closing costs. Welcome to your private oasis at 4805 Umber Ct, Tampa, FL 33624, a stunningly remodeled villa for sale in the highly sought-after, gated community of Heatherwood Village. Positioned on one of the premier waterfront lots in the subdivision, this move-in-ready townhouse offers a rare combination of privacy and serenity with a sweeping, picturesque pond view that serves as the perfect backdrop for daily Florida living. This turnkey luxury home has been meticulously transformed with over $40,000 in recent upgrades and capital improvements. Upon arrival, you are greeted by an oversized, fully enclosed front courtyard featuring newly poured concrete and dramatic raised ceilings—the ultimate secluded sanctuary for al fresco dining, grilling, or morning coffee. Step inside to a bright, open-concept floor plan that shines with towering vaulted ceilings, updated lighting, and durable high-end laminate wood flooring throughout. The heart of the home is a gourmet designer kitchen, boasting premium granite countertops, a massive single-level kitchen island perfect for entertaining, stainless steel appliances, and a built-in wine refrigerator. The spacious living room invites you to cozy up by the wood-burning fireplace featuring a custom accent mantel piece. For maximum living flexibility, the property boasts a rare dual primary suite layout—featuring two master bedrooms (one on the first floor and one on the second level)—making it ideal for multi-generational living, roommates, or a premium work-from-home office space. Enjoy the ultimate maintenance-free lifestyle in this secure, gated neighborhood where the low HOA dues conveniently include water, sewer, trash, and ground maintenance. Residents also enjoy access to premium community amenities, including a sparkling community pool, clubhouse, and playground. Perfectly located in the heart of the Carrollwood/Northdale area, you are just minutes away from Tampa's premier shopping, fine dining, and major highways, offering an effortless commute via the Veterans Expressway to downtown Tampa and the Tampa International Airport. Real estate of this caliber on a premier pond-view lot rarely becomes available in Heatherwood Village—with a flexible credit from seller to buyer ready to address any minor fixes or personal touches you desire, this modern Tampa gem won't last long. Schedule your private tour today before it is sold!
Estimated monthly payment
Estimate only. Taxes use the listing's reported amount where available; insurance is a Florida-average estimate. Your actual payment will vary — run a full calculation or talk to a lender.
Price & listing history131 days on market
- Status: ActiveApr 27, 2026
- Listed$355,000Apr 9, 2026
- Price increased$361,350
Facts & features
- Property type
- Residential
- Sub type
- Townhouse
- Status
- Active
- Days on market
- 131
- Subdivision
- Heatherwood Villg Un 1 Ph 2
- County
- Hillsborough
- Year built
- 1983
- Living area
- 1,610 sq ft
- Price/sq ft
- $224
- Building area
- 2,159 sq ft (Public Records)
- Lot size
- 3,598 sq ft
- Lot category
- 0 to less than 1/4
- Flood zone
- X (12057C0184H)
- Garage
- 1 spaces
- Annual taxes
- $3,780 (2025)
- Parcel #
- U-32-27-18-0QN-000002-00004.0
- Zoning
- PD
- MLS #
- TB8495596
Ask about this home
Have a question? Ask the broker directly.
Ryan Solberg answers personally — no call center, no spam. Your question goes straight to him.
Interior Details
- Bedrooms
- 2
- Full bathrooms
- 2
- Flooring
- Carpet, Ceramic Tile, Hardwood
- Appliances
- Built-In Oven, Cooktop, Dishwasher, Disposal, Dryer, Freezer, Microwave, Refrigerator, Washer, Wine Refrigerator
- Interior features
- Ceiling Fans(s), Stone Counters, Thermostat
- Laundry
- In Garage
- Stories / Levels
- Two
- Direction faces
- South
- Fireplace
- Yes
Heating & Cooling
- Heating
- Central
- Cooling
- Central Air
Parking
- Garage spaces
- 1
- Attached garage
- Yes
- Parking features
- Guest
HOA & Financial
- HOA fee
- $307 / Monthly
- Monthly HOA
- $307/mo
- Total monthly fees
- $307/mo
- Total annual fees
- $3,684
- HOA name
- Tim Wainwright
- CDD
- No
- Min lease term
- No Minimum
- Ownership
- Fee Simple
- Available for lease
- Yes
- Lease restrictions
- Yes
- Additional lease restrictions
- Community must be under 6 or less rental cap.
- Approval process
- Confirm Rental Cap.
Exterior & Construction
- Exterior features
- Sidewalk
- Construction materials
- Stucco
- Roof
- Shingle
- Foundation
- Slab
- Water access
- Yes
- Water view
- Yes
- Road surface
- Asphalt
Utilities
- Sewer
- Public Sewer
- Water source
- Public
- Utilities
- Cable Available, Cable Connected, Electricity Available, Electricity Connected, Sewer Available, Sewer Connected, Water Connected
Community
- Pets allowed
- Yes
Schools
Letter grades: Florida DOE 2024–25 school grades (Orange, Seminole, Lake, Osceola, Brevard). Assigned schools from the listing agent — verify enrollment with the district.
Room Details
| Room | Level | Dimensions |
|---|---|---|
| Kitchen | First | |
| Living Room | First | |
| Primary Bedroom | First | |
| Bedroom 2 | Second | |
| Balcony/Porch/Lanai | First |
Listing Details
- Listing date
- 2026-04-09
- On market date
- 2026-04-09
- Original list price
- $355,000
- Occupant type
- Owner
- MLS area
- 33624 - Tampa / Northdale
- Listing AOR
- Orlando Regional
- Status changed
- 2026-04-27
- Tax legal description
- HEATHERWOOD VILLAGE UNIT 1 PHASE 2 LOT 4 BLOCK 2
Flood risk
Minimal-risk area outside the mapped floodplain. Flood insurance is optional and typically low-cost.
Source: FEMA flood zone reported on the listing. Confirm current designation at FEMA Flood Map Service Center.
Location
Directions
To reach the property at 4805 Umber Ct, Tampa, FL 33624, start by navigating toward the Northdale/Carrollwood area via N. Dale Mabry Highway. From there, turn West onto Ehrlich Road and continue for approximately one mile before turning North (right) onto Pennington Road, which is situated between Casey Road and Lynn Turner Road. Once you are on Pennington Road, look for the entrance to the Heatherwood Village community on your right. After entering the complex, immediately veer to the right on
More homes like this
$339,900
707 Lakewood Ave
Tampa, FL 33613
3 bd · 1 ba · 1,064 sqft
Floral Gardens Unit 1
MLS ID #A4703678, COASTAL LIVING REALTY OF MANAT.
Listing provided by Stellar MLS
$360,000
7539 Tamarind Ave
Tampa, FL 33625
3 bd · 3 ba · 1,850 sqft
Gunn Twnhms - Ph 2
MLS ID #TB8512465, JASON MITCHELL REAL ESTATE FLO.
Listing provided by Stellar MLS
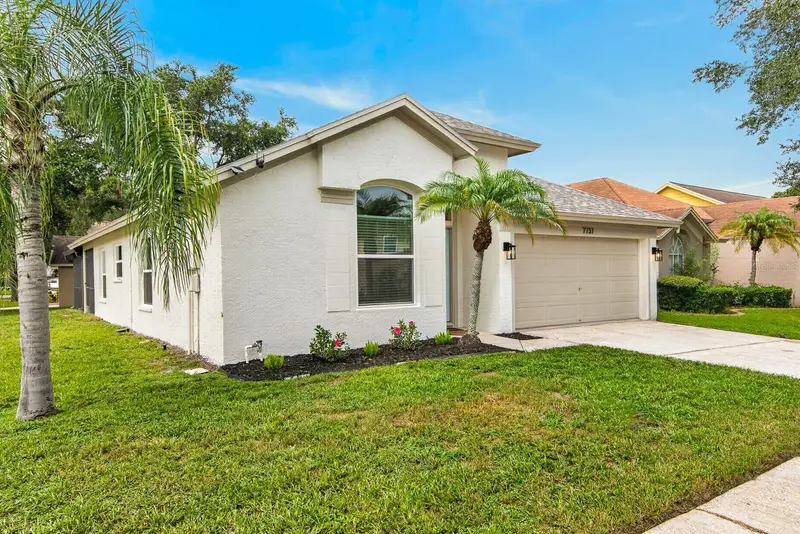
$549,900
7737 Marbella Creek Ave
Tampa, FL 33615
3 bd · 2 ba · 1,719 sqft
Towne Park Ph 1
MLS ID #TB8541416, INSTANT EQUITY REALTY.
Listing provided by Stellar MLS
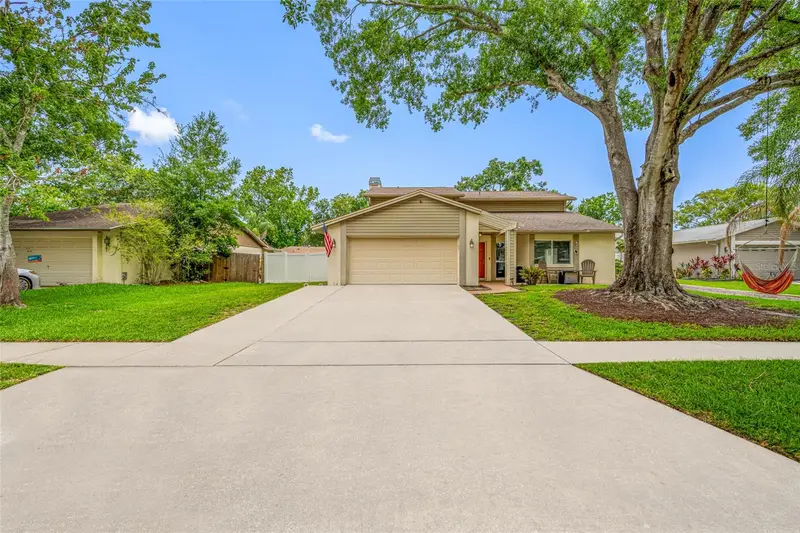
$464,000
15816 Hound Horn Ln
Tampa, FL 33624
4 bd · 3 ba · 2,232 sqft
Country Place Unit Iv A
MLS ID #TB8516623, CHARLES RUTENBERG REALTY INC.
Listing provided by Stellar MLS

Listings courtesy of Stellar MLS as distributed by MLS GRID
IDX information is provided exclusively for consumers’ personal, non-commercial use and may not be used for any purpose other than to identify prospective properties consumers may be interested in purchasing.
Based on information submitted to the MLS GRID as of August 26, 2026 at 5:27 PM ET. All data is obtained from various sources and may not have been verified by broker or MLS GRID. Supplied Open House Information is subject to change without notice. All information should be independently reviewed and verified for accuracy. Properties may or may not be listed by the office/agent presenting the information.
All or a portion of the multiple listing information is provided by Stellar MLS, from a copyrighted compilation of listings. The compilation of listings and each individual listing are © 2026 Stellar MLS. All rights reserved.
Ryan Solberg, Broker · MaxLife Realty LLC · FL License #BK3354351 · Equal Housing Opportunity · Full disclaimer · DMCA