
$600,000
2925 Chelsea Woods Drive
Valrico, FL 33596
Listing updated: September 12, 2026 at 4:05 PM ET
Listing courtesy of Eaton Realty · Christine Smith · MLS #TB8495520 · Active · 813-672-8022Property type
Year built
Lot size
Price / sq ft
HOA dues
Days on market
Garage spaces
Flood zone
About this home
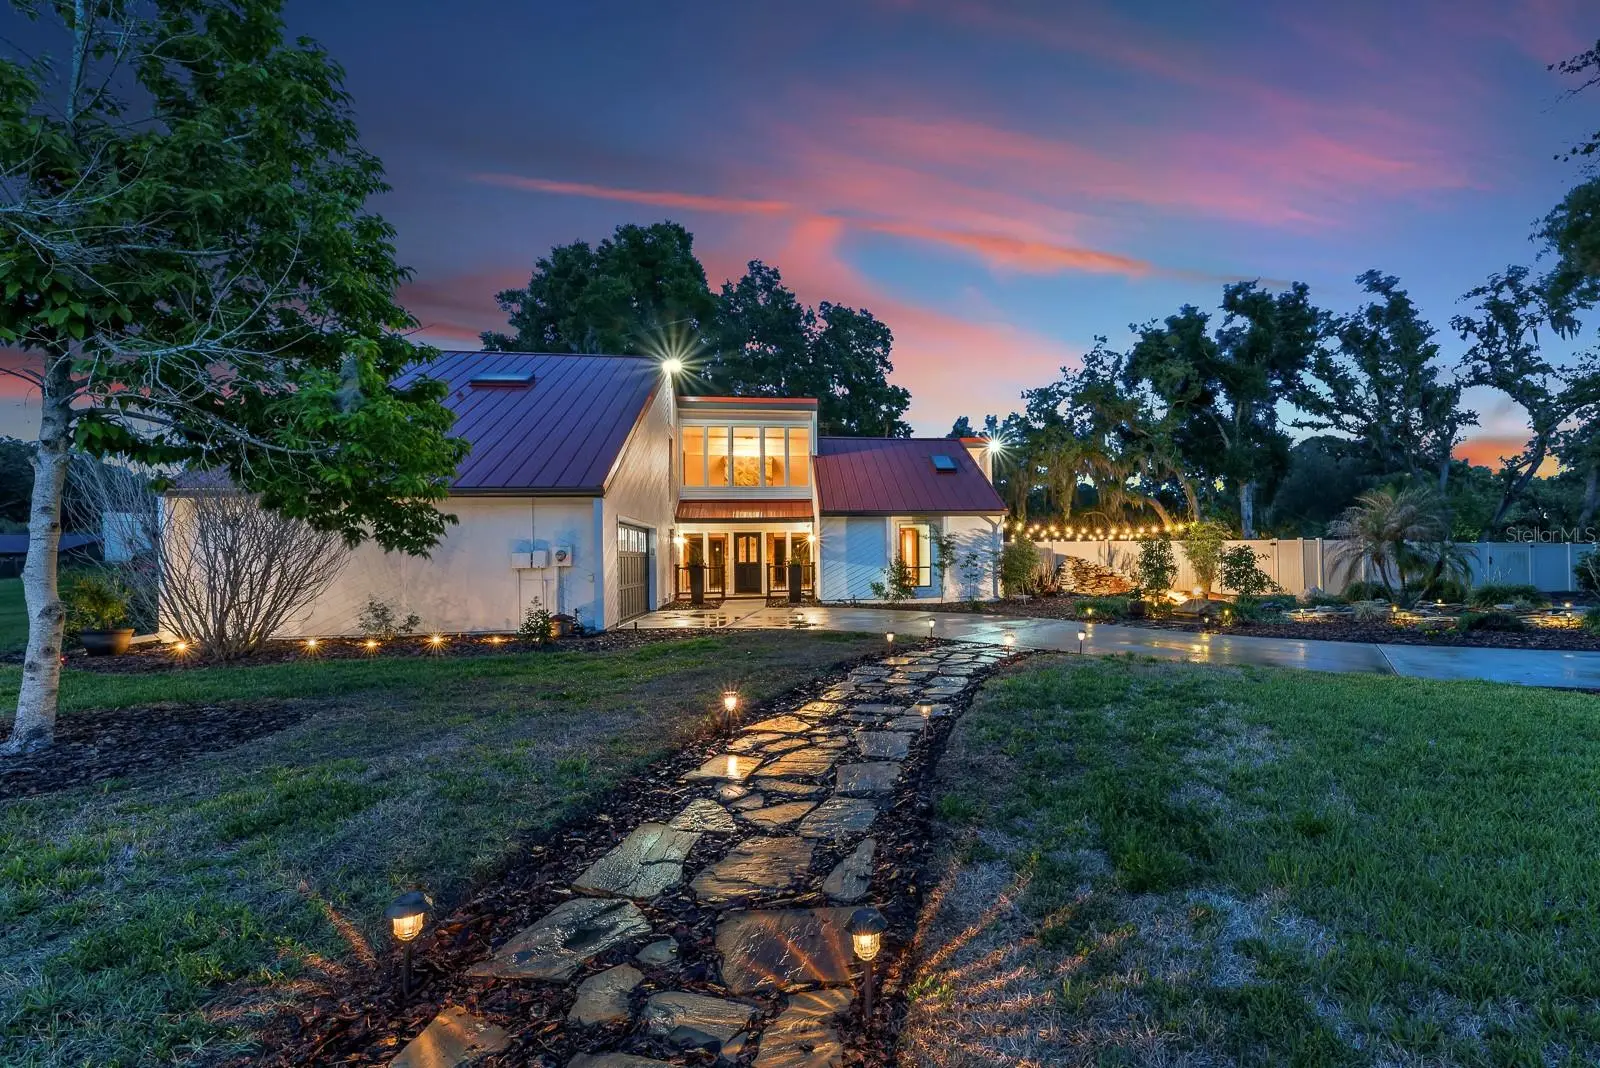
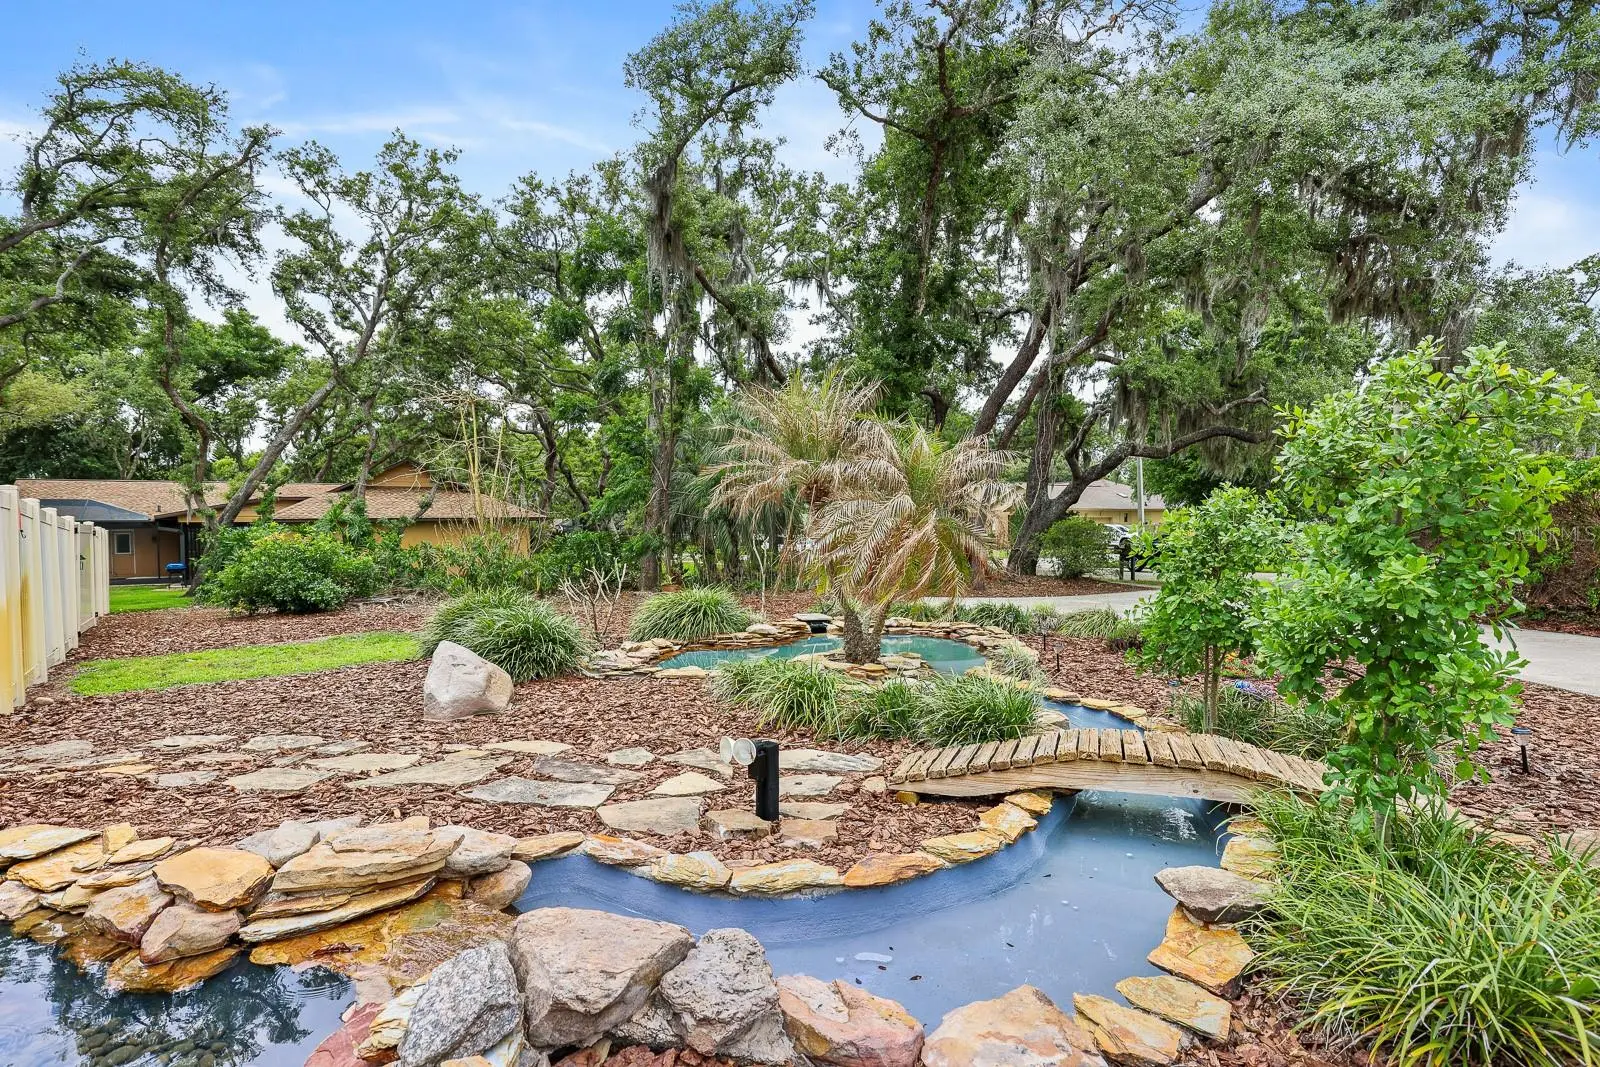
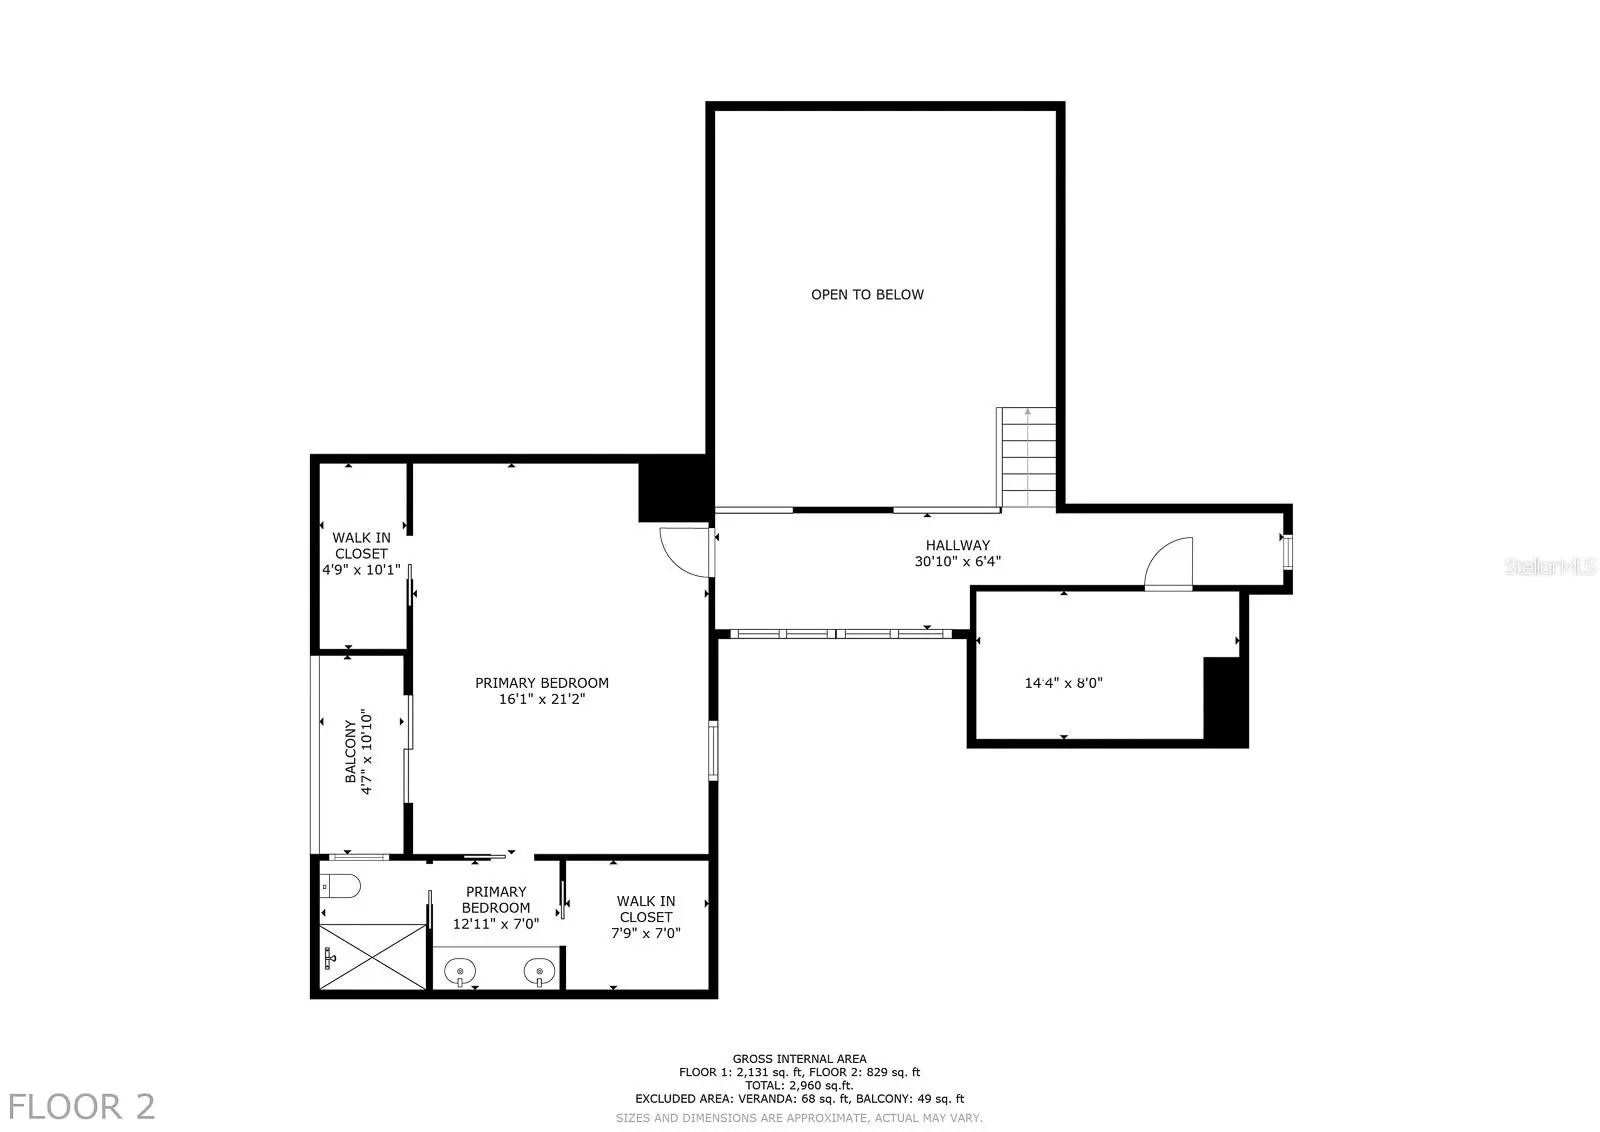
Welcome to Chelsea Woods in Valrico, where space, thoughtful updates, and a peaceful setting come together on over half an acre. This 3-bedroom, 2.5-bath home offers 2,734 square feet of well-designed living space, a 2-car garage, and standout curb appeal with a long driveway, flagstone walkway, mature trees, and a tranquil waterfall feature that flows into a koi pond—all complemented by a striking new metal roof installed in 2025. Inside, the first floor welcomes you with a spacious living room centered around a stone-encased wood-burning fireplace. Sliding glass doors lead to a nearly 400-square-foot glass enclosed Florida room, complete with a mini-split A/C system, creating a comfortable, year-round extension of your living space. The family room, accessed through updated wood French doors from the living room, also connects to the kitchen through and dining area—making this space ideal for both everyday living and entertaining. The kitchen has been beautifully remodeled in 2023 and features solid wood cabinetry, quartz countertops, new disposal, a ceramic tile backsplash, coffee bar, wine refrigerator and updated lighting. High-end appliances include a new refrigerator, Viking electric cooktop with a downdraft hood system in the island, Bosch dishwasher, and a stainless steel under mount single-basin sink. The first floor also includes the secondary bedrooms, a full bathroom with tub/shower combo and soft-close drawers, a laundry room, and an updated powder room. Upstairs, the private primary suite offers wood flooring, two walk-in closets, and an en-suite bathroom with updated tile, shower fixtures, and a glass-enclosed shower. Sliding doors lead to a private balcony, creating a peaceful retreat. Also on the second floor is an air-conditioned flex space, perfect for a home office, storage, or hobby room. Additional upgrades throughout the home include updated interior and exterior paint (December 2025), new lighting in key areas, a Nest thermostat, WiFi-enabled switches, updated laminate flooring in the flex/storage space, and a new water and iron filtration system. The garage has been enhanced with epoxy flooring, a utility sink, and updated lighting. Step outside to enjoy the spacious pavered patio with fire pit, shaded by mature trees, and a fully fenced backyard—ideal for relaxing or entertaining. An in-ground well system adds efficiency and convenience. Chelsea Woods offers low HOA fees and no CDD, making this home an exceptional opportunity to enjoy both comfort and value in a well-established Valrico community.
Estimated monthly payment
Estimate only. Taxes use the listing's reported amount where available; insurance is a Florida-average estimate. Your actual payment will vary — run a full calculation or talk to a lender.
Price & listing history142 days on market
- Status: ActiveApr 23, 2026
- Listed$625,000Apr 23, 2026
- Price reduced$600,000
Facts & features
- Property type
- Residential
- Sub type
- Single Family Residence
- Status
- Active
- Days on market
- 142
- Subdivision
- Chelsea Woods
- County
- Hillsborough
- Year built
- 1983
- Living area
- 2,734 sq ft
- Price/sq ft
- $219
- Building area
- 3,500 sq ft (Public Records)
- Lot size
- 22,197 sq ft
- Lot category
- 1/2 to less than 1
- Flood zone
- X (12057C0415H)
- Garage
- 2 spaces
- Annual taxes
- $10,506 (2025)
- Parcel #
- U-06-30-21-35O-000001-00009.0
- Zoning
- RSC-2
- MLS #
- TB8495520
Ask about this home
Have a question? Ask the broker directly.
Ryan Solberg answers personally — no call center, no spam. Your question goes straight to him.
Interior Details
- Bedrooms
- 3
- Full bathrooms
- 2
- Half bathrooms
- 1
- Flooring
- Ceramic Tile, Laminate, Wood
- Appliances
- Bar Fridge, Built-In Oven, Convection Oven, Cooktop, Dishwasher, Disposal, Electric Water Heater, Exhaust Fan, Microwave, Refrigerator, Water Filtration System, Water Softener
- Interior features
- Cathedral Ceiling(s), Ceiling Fans(s), High Ceilings, PrimaryBedroom Upstairs, Solid Surface Counters, Solid Wood Cabinets, Split Bedroom, Stone Counters, Thermostat, Vaulted Ceiling(s), Walk-In Closet(s), Window Treatments
- Laundry
- Inside, Laundry Room
- Stories / Levels
- Two
- Direction faces
- West
- Fireplace
- Yes
Heating & Cooling
- Heating
- Central, Electric
- Cooling
- Central Air
Parking
- Garage spaces
- 2
- Attached garage
- Yes
- Parking features
- Driveway, Garage Door Opener, Garage Faces Side, Guest, Off Street
HOA & Financial
- HOA fee
- $200 / Annually
- Monthly HOA
- $17/mo
- Total monthly fees
- $17/mo
- Total annual fees
- $200
- HOA name
- Chelsea Woods HOA/ Celeste Sanchez
- CDD
- No
- Min lease term
- 1-2 Years
- Listing terms
- Cash, Conventional, FHA, VA Loan
- Ownership
- Fee Simple
- Available for lease
- Yes
- Lease restrictions
- Yes
- Additional lease restrictions
- Buyer or buyer's agent to confirm and verify HOA fees and regulations.
- Approval process
- Buyer or buyer's agent to confirm and verify HOA fees and regulations.
Exterior & Construction
- Exterior features
- Balcony, Lighting, Private Mailbox, Rain Gutters, Sidewalk, Storage
- Construction materials
- Stucco, Frame
- Roof
- Metal
- Foundation
- Slab
- Road surface
- Asphalt, Paved
Utilities
- Sewer
- Septic Tank
- Water source
- Well
- Utilities
- BB/HS Internet Available, Cable Available, Electricity Connected, Sewer Connected, Sprinkler Well, Water Connected
Community
- Pets allowed
- Yes
Schools
Letter grades: Florida DOE 2024–25 school grades (Orange, Seminole, Lake, Osceola, Brevard). Assigned schools from the listing agent — verify enrollment with the district.
Room Details
| Room | Level | Dimensions |
|---|---|---|
| Kitchen | First | 16x21 |
| Living Room | First | 15x22 |
| Dining Room | First | 9x10 |
| Family Room | First | 11x17 |
| Florida Room | First | 14x27 |
| Bedroom 2 | First | 12x12 |
| Bedroom 3 | First | 11x12 |
| Primary Bedroom | Second | 16x21 |
Listing Details
- Listing date
- 2026-04-07
- On market date
- 2026-04-23
- Original list price
- $625,000
- Occupant type
- Vacant
- MLS area
- 33596 - Valrico
- Listing AOR
- Suncoast Tampa
- Status changed
- 2026-04-23
- Tax legal description
- CHELSEA WOODS LOT 9 BLOCK 1
Flood risk
Minimal-risk area outside the mapped floodplain. Flood insurance is optional and typically low-cost.
Source: FEMA flood zone reported on the listing. Confirm current designation at FEMA Flood Map Service Center.
Location
Directions
Merge onto I-75 S. Use the right 2 lanes to take exit 257 for FL-60 toward Brandon. Use the left 2 lanes to turn slightly left onto the ramp to FL-60 E/W Brandon Blvd. Use any lane to turn left onto FL-60 E/W Brandon Blvd. Turn right onto Lithia Pinecrest Rd. Turn left onto Chelsea Woods Dr. Turn right to stay on Chelsea Woods Dr.
More homes like this
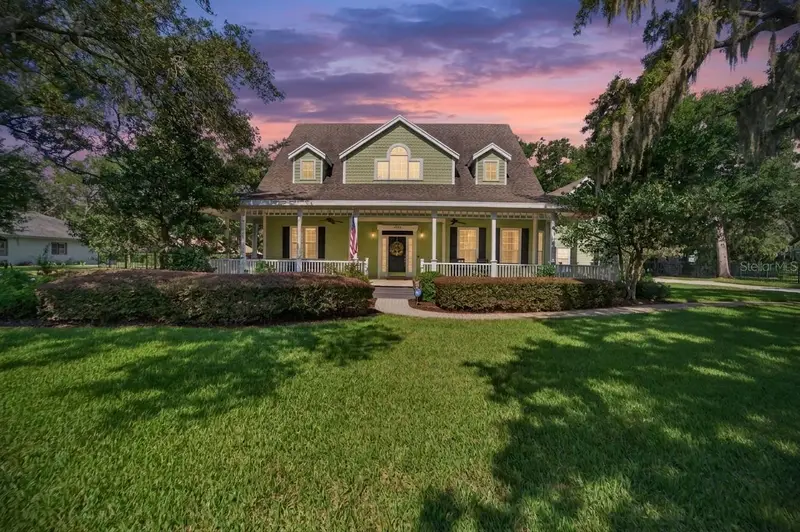
$875,000
2928 Chelsea Woods Dr
Valrico, FL 33596
5 bd · 5 ba · 4,050 sqft
Chelsea Woods
MLS ID #TB8536733, EXP REALTY LLC.
Listing provided by Stellar MLS
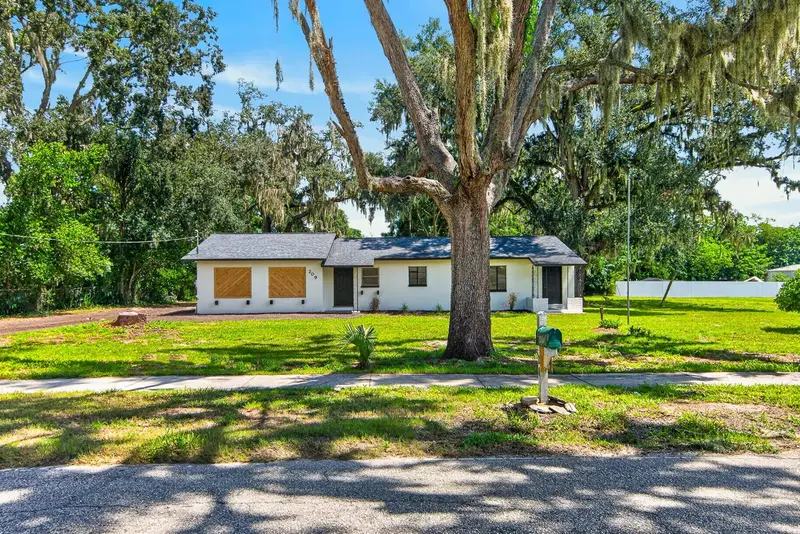
$425,000
209 S Saint Cloud Ave
Valrico, FL 33594
3 bd · 2 ba · 1,568 sqft
Unplatted
MLS ID #TB8548753, REAL BROKER, LLC.
Listing provided by Stellar MLS
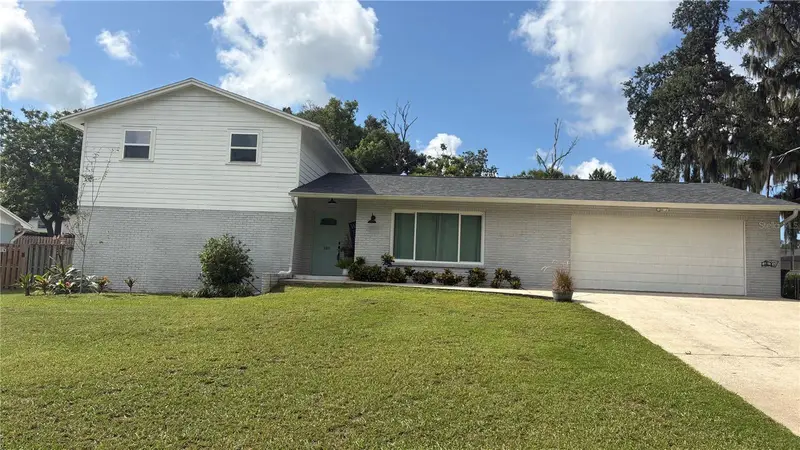
$449,500
115 W Brentridge Dr
Brandon, FL 33511
4 bd · 3 ba · 2,300 sqft
Oaklan Subdivision
MLS ID #TB8514078, ELEVATED REALTY.
Listing provided by Stellar MLS
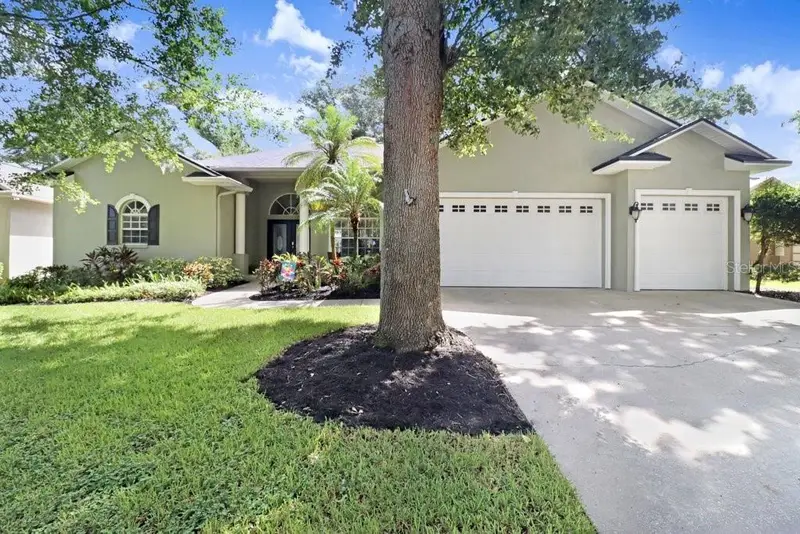
$569,900
2203 Valrico Forest Dr
Valrico, FL 33594
4 bd · 3 ba · 2,609 sqft
Valrico Forest
MLS ID #TB8545166, EXP REALTY LLC.
Listing provided by Stellar MLS

Listings courtesy of Stellar MLS as distributed by MLS GRID
IDX information is provided exclusively for consumers’ personal, non-commercial use and may not be used for any purpose other than to identify prospective properties consumers may be interested in purchasing.
Based on information submitted to the MLS GRID as of September 12, 2026 at 4:05 PM ET. All data is obtained from various sources and may not have been verified by broker or MLS GRID. Supplied Open House Information is subject to change without notice. All information should be independently reviewed and verified for accuracy. Properties may or may not be listed by the office/agent presenting the information.
All or a portion of the multiple listing information is provided by Stellar MLS, from a copyrighted compilation of listings. The compilation of listings and each individual listing are © 2026 Stellar MLS. All rights reserved.
Ryan Solberg, Broker · MaxLife Realty LLC · FL License #BK3354351 · Equal Housing Opportunity · Full disclaimer · DMCA