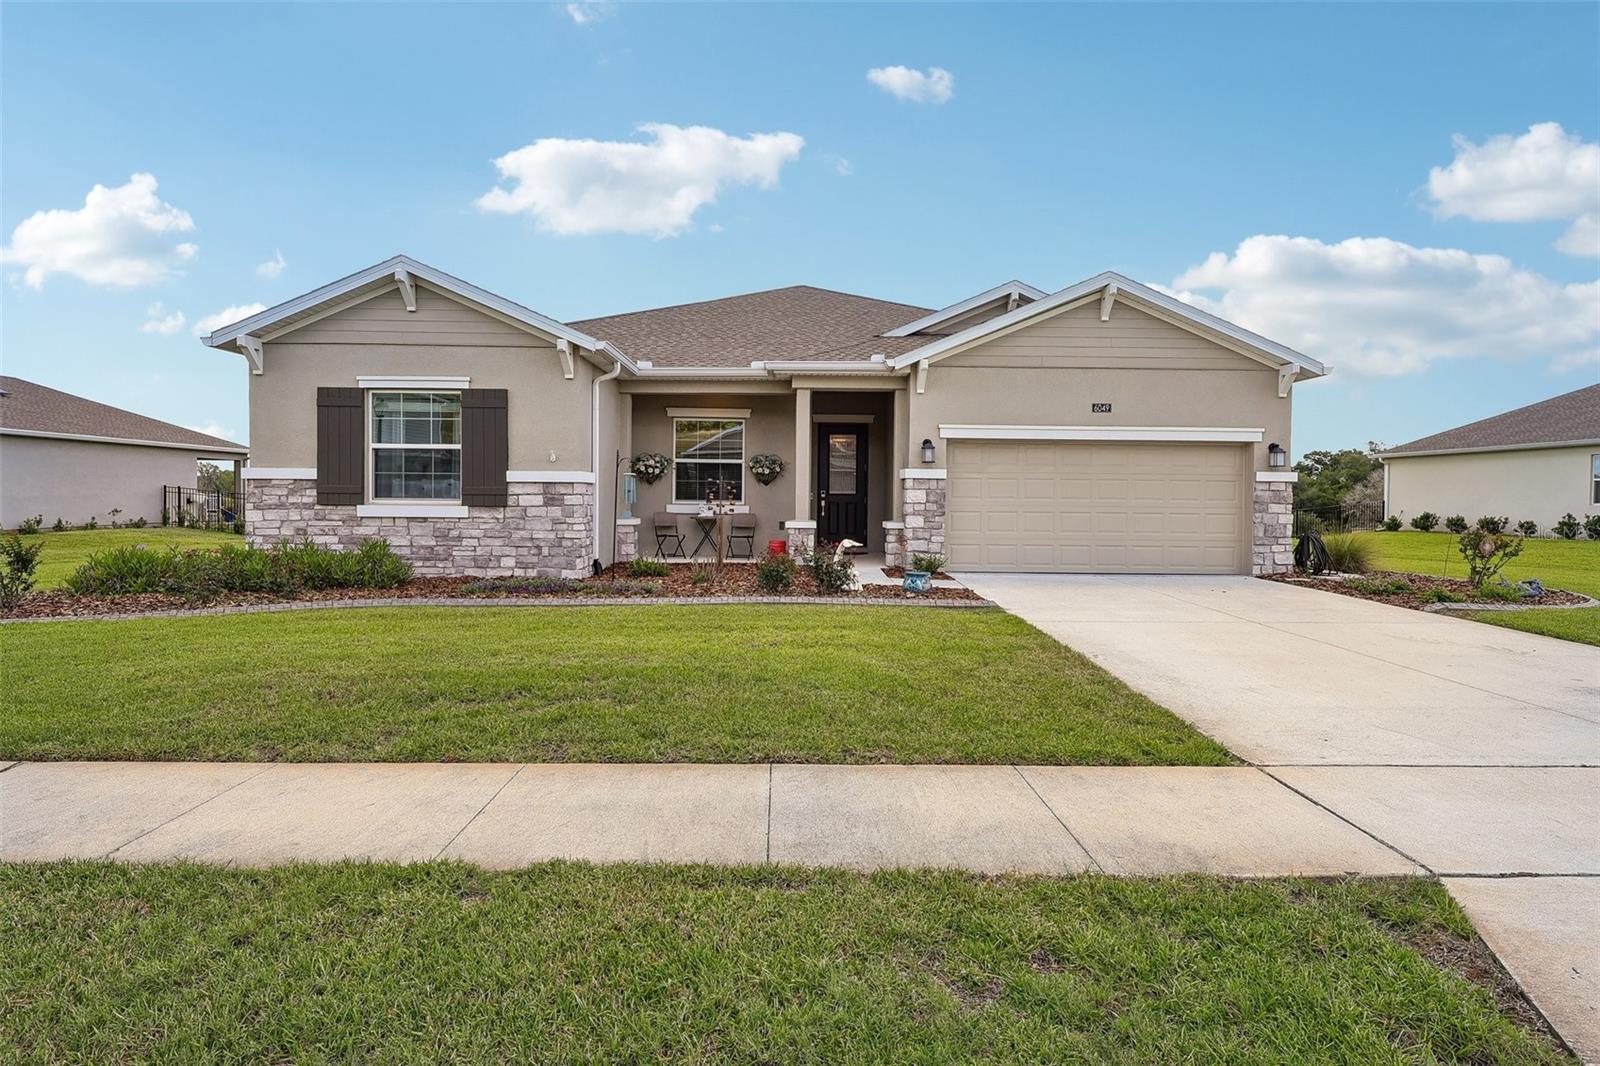



$550,000
6049 Claystone Way
Mount Dora, FL 32757
Listing updated: June 1, 2026 at 8:43 PM ET
Listing courtesy of Coldwell Banker Vanguard Edge · Lori Reisman, P.A · MLS #G5110742 · Pending · 800-948-0938Property type
Year built
Lot size
Price / sq ft
HOA dues
Days on market
Garage spaces
Flood zone
About this home
Under contract-accepting backup offers. One or more photo(s) has been virtually staged. Better than new and thoughtfully designed for both comfort and connection, this exceptional Next Gen home offers the flexibility today’s lifestyles demand with a warm, inviting feel throughout. A private in-law suite with its own separate entrance provides the perfect space for extended family, guests, or a quiet retreat, complete with a cozy kitchenette, living and dining area, bedroom, bath, and washer/dryer hookups. Inside the main home, an open and airy layout is enhanced by tile flooring in the main living area, capeting in the bedrooms and an abundance of natural light. The living space flows seamlessly to the outdoors, where peaceful conservation views and no rear neighbors create a true sense of privacy and tranquility. Designed with energy efficiency in mind, the home features Low-E windows, energy-efficient appliances, an assumable leased solar system for impressively low electric bills, and a whole-home water filtration system for fresh, great-tasting water. Situated on a generously sized, high-and-dry homesite with approximately 68 feet between neighboring homes, the property offers both space and privacy. The beautifully landscaped yard includes irrigation and is enclosed on three sides with elegant, see-through metal fencing—providing security while preserving the natural views. Located within an intimate gated community of just 65 homes, residents enjoy access to a clubhouse, resort-style pool, tennis courts, baseball and basketball fields, and scenic walking trails. All just a short drive from the charm, dining, and waterfront of downtown Mount Dora, with convenient access to the 429.A rare opportunity to own a home that perfectly blends comfort, efficiency, and versatility.
Estimated monthly payment
Estimate only. Taxes use the listing's reported amount where available; insurance is a Florida-average estimate. Your actual payment will vary — run a full calculation or talk to a lender.
Price & listing history37 days on market
- Status: PendingJun 2, 2026
- Listed$550,000Apr 25, 2026
- Price increased$550,000
Facts & features
- Property type
- Residential
- Sub type
- Single Family Residence
- Status
- Pending
- Days on market
- 37
- Subdivision
- Hillside Estates
- County
- Orange
- Year built
- 2023
- Living area
- 2,667 sq ft
- Price/sq ft
- $206
- Building area
- 3,360 sq ft (Public Records)
- Lot size
- 14,216 sq ft
- Lot category
- 1/4 to less than 1/2
- Flood zone
- X (12095C0050H)
- Garage
- 2 spaces
- Annual taxes
- $6,130 (2025)
- Parcel #
- 04-20-27-3565-09-420
- Zoning
- P-D
- MLS #
- G5110742
Ask about this home
Have a question? Ask the broker directly.
Ryan Solberg answers personally — no call center, no spam. Your question goes straight to him.
Interior Details
- Bedrooms
- 4
- Full bathrooms
- 3
- Flooring
- Ceramic Tile
- Appliances
- Dishwasher, Disposal, Dryer, Electric Water Heater, Exhaust Fan, Microwave, Range, Refrigerator, Washer
- Interior features
- Eat-in Kitchen, High Ceilings, Kitchen/Family Room Combo, Open Floorplan, Split Bedroom, Stone Counters, Walk-In Closet(s), Window Treatments
- Laundry
- Inside
- Stories / Levels
- One
- Direction faces
- Southwest
- In-law suite
- Yes
Heating & Cooling
- Heating
- Central, Electric, Solar
- Cooling
- Central Air
Parking
- Garage spaces
- 2
- Attached garage
- Yes
HOA & Financial
- HOA fee
- $272 / Monthly
- Monthly HOA
- $272/mo
- Total monthly fees
- $272/mo
- Total annual fees
- $3,264
- HOA name
- Toni Sponheimer
- CDD
- No
- Homestead exemption
- Yes
- Min lease term
- 8-12 Months
- Listing terms
- Cash, Conventional, FHA, VA Loan
- Ownership
- Fee Simple
- Available for lease
- Yes
- Lease restrictions
- Yes
- Additional lease restrictions
- Please check with HOA for all lease restictions
- Approval process
- Check with HOA
Exterior & Construction
- Exterior features
- Rain Gutters, Sliding Doors
- Construction materials
- Block, Stucco
- Roof
- Shingle
- Foundation
- Slab
- Water view
- Yes
- Road surface
- Paved
Utilities
- Sewer
- Public Sewer
- Water source
- Public
- Utilities
- BB/HS Internet Available, Cable Connected, Electricity Connected, Sewer Connected, Underground Utilities, Water Connected
Community
- Pets allowed
- Yes
Room Details
| Room | Level | Dimensions |
|---|---|---|
| Balcony/Porch/Lanai | First | 17.1x12.8 |
| Foyer | First | 6.4x12.7 |
| Kitchen | First | 11.1x20.4 |
| Dinette | First | 11.9x8.11 |
| Dining Room | First | 12.3x15.5 |
| Living Room | First | 17.2x16.1 |
| Primary Bedroom | First | 16x16.2 |
| Primary Bathroom | First | 12.7x17.3 |
| Bedroom 2 | First | 14.6x12.9 |
| Bedroom 3 | First | 10.8x12 |
| Bathroom 2 | First | 6.2x12.6 |
| Laundry | First | 8.1x5.11 |
| Balcony/Porch/Lanai | First | 17.2x12.9 |
Listing Details
- Listing date
- 2026-04-07
- On market date
- 2026-04-25
- Original list price
- $550,000
- Occupant type
- Owner
- MLS area
- 32757 - Mount Dora
- Listing AOR
- Lake and Sumter
- Status changed
- 2026-06-02
- Tax legal description
- HILLSIDE ESTATES AT STONEYBROOK HILLS 108/63 LOT 942
Flood risk
Minimal-risk area outside the mapped floodplain. Flood insurance is optional and typically low-cost.
Source: FEMA flood zone reported on the listing. Confirm current designation at FEMA Flood Map Service Center.
Location
Directions
from Mount Dora on 441 South turn left into Stoneybrook Hills, go straight at the stop sign turn right go through gate, turn left onto Claystone Way home on the left
More homes like this
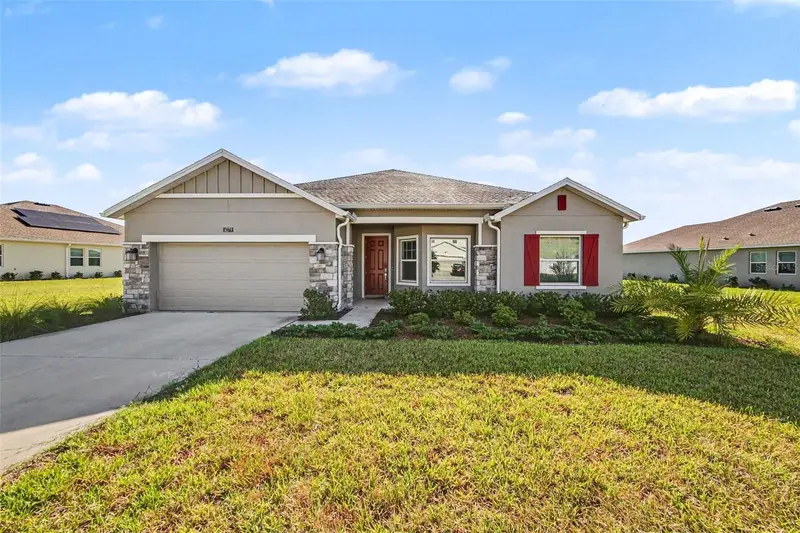
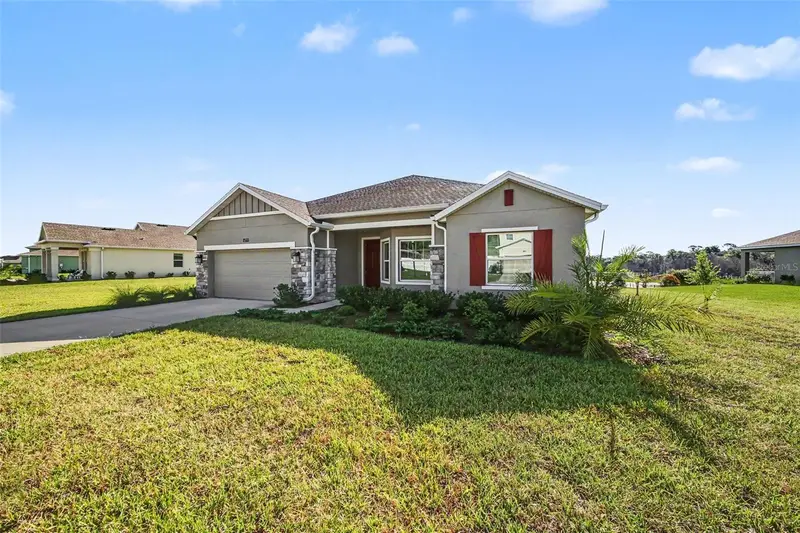
$499,900
6079 Claystone Way
Mount Dora, FL 32757
3 bd · 3 ba · 2,431 sqft
Hillside Estates
MLS ID #O6409067, MARK SPAIN REAL ESTATE.
Listing provided by Stellar MLS
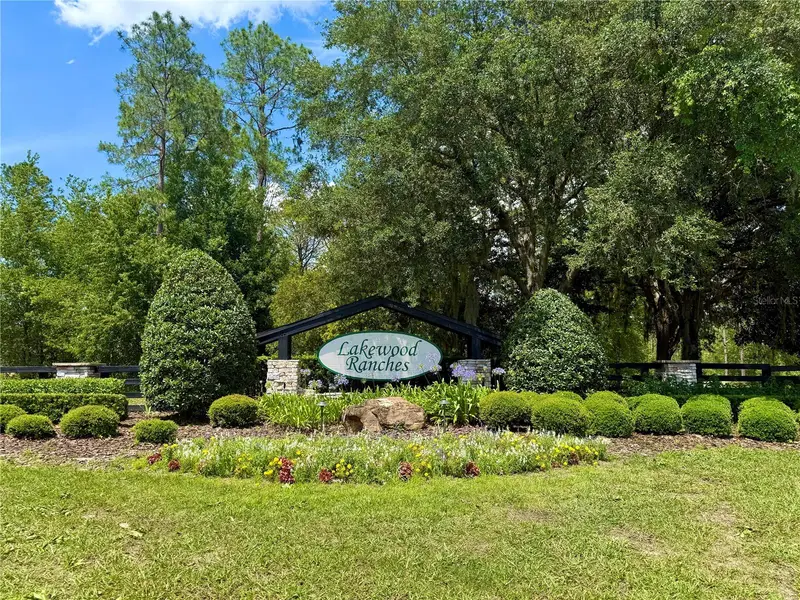
$435,000
35135 Pinegate Trl
Eustis, FL 32736
5 acres
Lakewood Ranches Sub
MLS ID #G5114013, STAKE YOUR LAND REALTY, INC..
Listing provided by Stellar MLS
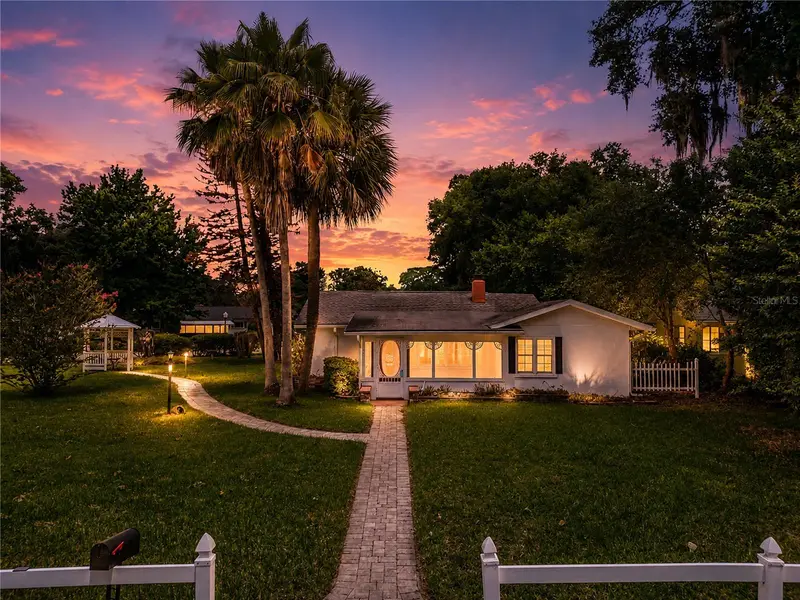
$420,000
1635 Gertrude Pl
Mount Dora, FL 32757
2 bd · 2 ba · 1,648 sqft
Sylvan Shores
MLS ID #O6415401, CENTRIC REALTY SERVICES LLC.
Listing provided by Stellar MLS
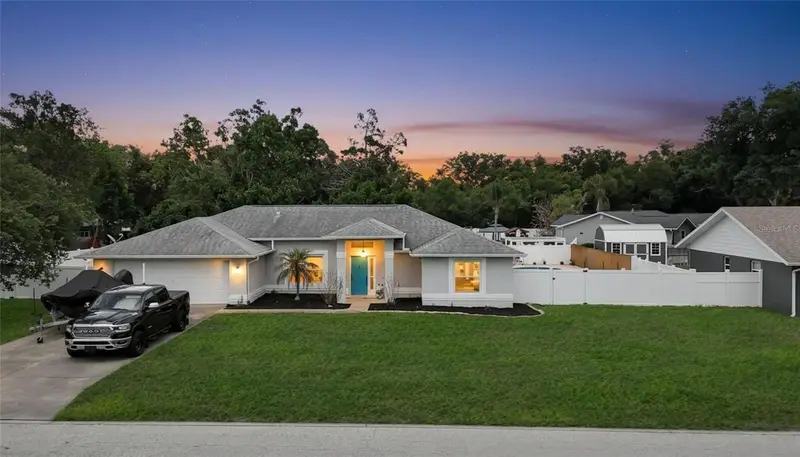
$500,000
3007 Dupont St
Eustis, FL 32726
3 bd · 2 ba · 2,179 sqft
Belmont Heights
MLS ID #G5112609, DOWN HOME REALTY, LLLP.
Listing provided by Stellar MLS

Listings courtesy of Stellar MLS as distributed by MLS GRID
IDX information is provided exclusively for consumers’ personal, non-commercial use and may not be used for any purpose other than to identify prospective properties consumers may be interested in purchasing.
Based on information submitted to the MLS GRID as of June 1, 2026 at 8:43 PM ET. All data is obtained from various sources and may not have been verified by broker or MLS GRID. Supplied Open House Information is subject to change without notice. All information should be independently reviewed and verified for accuracy. Properties may or may not be listed by the office/agent presenting the information.
Ryan Solberg, Broker · MaxLife Realty LLC · FL License #BK3354351 · Equal Housing Opportunity · Full disclaimer · DMCA