
$405,000
19219 Blue Pond Drive
Lutz, FL 33558
Listing updated: August 14, 2026 at 5:01 PM ET
Listing courtesy of 54 Realty Llc · Khristian Marcotrigiano · MLS #TB8495319 · Active · 813-435-5411Property type
Year built
Lot size
Price / sq ft
HOA dues
Days on market
Garage spaces
Flood zone
About this home
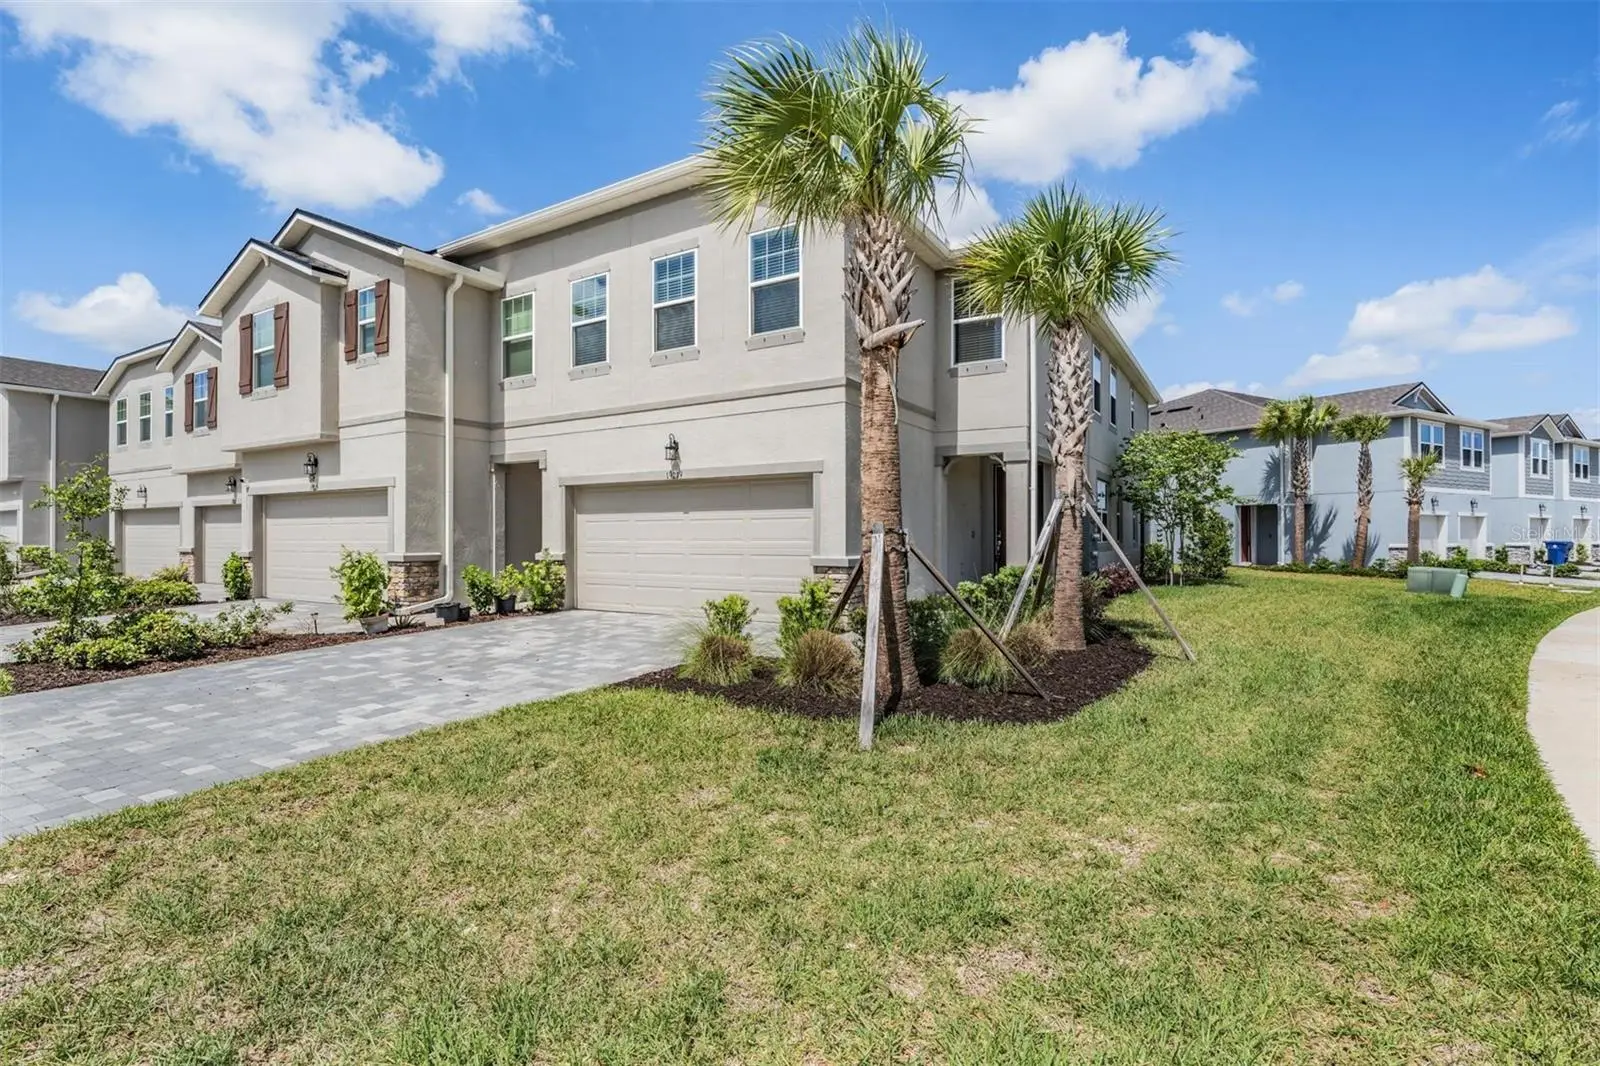

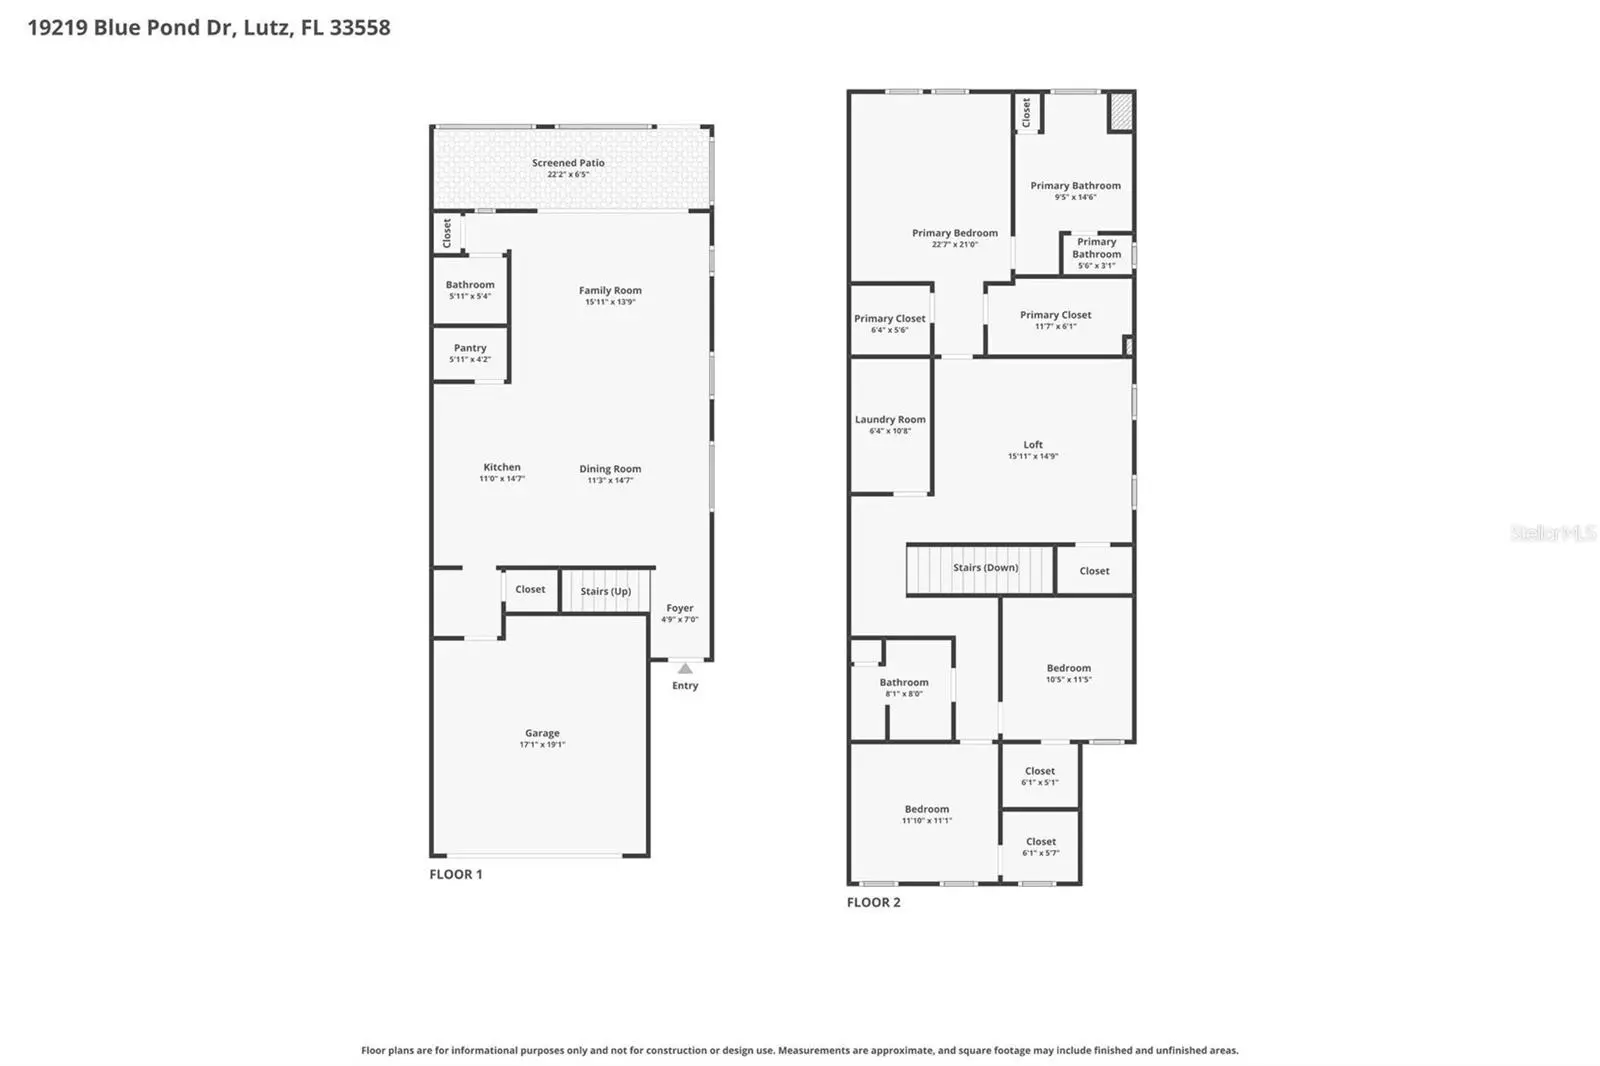
Virtually Staged. HUGE PRICE IMPROVEMENT! Welcome To This Stunning End-Unit Townhome In The Gated Community Of Parkview At Long Lake Ranch In Land O’ Lakes. Offering The Space, Privacy, And Natural Light Of A Single-Family Home With The Convenience Of Low-Maintenance Living. This Award-Winning Sebring Floor Plan Features 3 Bedrooms, 2.5 Bathrooms, A Spacious Loft, And A 2-Car Garage With 2,230 Square Feet Of Thoughtfully Designed Living Space. As A Premium End Unit, This Home Is Filled With Natural Light From Additional Windows—Creating A Bright, Open, And Inviting Atmosphere. The Main Living Area Showcases A Seamless Open-Concept Layout With Luxury Vinyl Plank Flooring And A Direct Sightline To Peaceful Pond Views. The Designer Kitchen Is A True Standout, Featuring Tahoe Painted Stone Cabinetry, Carrara Marmi Quartz Countertops, Stainless Steel Appliances, Subway Tile Backsplash, Brushed Nickel Hardware, A Large Center Island With Breakfast Bar, And A Walk-In Pantry, Perfect For Entertaining Or Everyday Living. Triple Sliding Glass Doors Lead To A Screened-In Covered Lanai With Pavers Overlooking Tranquil Water Views—A Highly Desirable Feature That Adds Both Privacy And Lifestyle Appeal. Upstairs, The Oversized Loft Provides Flexible Living Space Ideal For A Home Office, Media Room, Or Second Living Area—A Key Feature For Multi-Generation Families. The Private Owner’s Suite Is Positioned Off The Loft And Features Dual Walk-In Closets And A Spa-Inspired Bath With Raised Dual Vanities And A Large Walk-In Shower. Two Additional Bedrooms, Each With Walk-In Closets, Share A Full Bathroom. Additional Highlights Include A Smart Home Technology Package With Ecobee Thermostat, Video Doorbell, And Security System For Modern Efficiency And Peace Of Mind. Throughout The Home You Will Find Ceiling Fan, and Pendant Light Pre-Wires Available to Enhance and Personalize The Home To Your Personal Style. Located In Parkview At Long Lake Ranch, Residents Enjoy A Gated Setting With Community Amenities Including A Resort-Style Pool, Dog Park, And Playgrounds. Ideally Situated With Easy Access To Interstate 75, Veterans Expressway (SR 589), And Close Proximity To Tampa International Airport, Making Commuting And Travel Simple And Convenient. Just Minutes From Shopping, Dining, Grocery Stores, And Tampa Premium Outlets, With A Straightforward Drive Into Tampa And Surrounding Areas. Zoned For Highly Rated Schools Including Oakstead Elementary School, Charles S. Rushe Middle School, And Sunlake High School. Move-In Ready, Light-Filled, And Exceptionally Maintained—This Is One Of The Best-Priced End-Unit Opportunities In The Area! Schedule Your Private Showing Today!
Estimated monthly payment
Estimate only. Taxes use the listing's reported amount where available; insurance is a Florida-average estimate. Your actual payment will vary — run a full calculation or talk to a lender.
Price & listing history116 days on market
- Status: ActiveAug 14, 2026
- Listed$470,000Apr 10, 2026
- Price reduced$405,000
Facts & features
- Property type
- Residential
- Sub type
- Townhouse
- Status
- Active
- Days on market
- 116
- Cumulative DOM
- 186
- Subdivision
- Parkview/Long Lake Ranch
- County
- Pasco
- Year built
- 2024
- Living area
- 2,230 sq ft
- Price/sq ft
- $182
- Building area
- 2,837 sq ft (Public Records)
- Lot size
- 4,739 sq ft
- Lot category
- 0 to less than 1/4
- Flood zone
- X (12101C0403F)
- Garage
- 2 spaces
- Annual taxes
- $7,813 (2025)
- Parcel #
- 18-26-27-010.0-002.00-012.0
- Zoning
- MPUD
- MLS #
- TB8495319
Ask about this home
Have a question? Ask the broker directly.
Ryan Solberg answers personally — no call center, no spam. Your question goes straight to him.
Interior Details
- Bedrooms
- 3
- Full bathrooms
- 2
- Half bathrooms
- 1
- Flooring
- Carpet, Luxury Vinyl, Tile
- Appliances
- Dishwasher, Dryer, Microwave, Range, Refrigerator, Washer
- Interior features
- Built-in Features, Eat-in Kitchen, High Ceilings, Kitchen/Family Room Combo, Living Room/Dining Room Combo, Open Floorplan, Other, PrimaryBedroom Upstairs, Solid Surface Counters, Stone Counters, Thermostat, Walk-In Closet(s)
- Laundry
- Inside, Laundry Room
- Stories / Levels
- Two
- Direction faces
- Southeast
Heating & Cooling
- Heating
- Central, Electric
- Cooling
- Central Air
Parking
- Garage spaces
- 2
- Attached garage
- Yes
- Parking features
- Driveway
HOA & Financial
- HOA fee
- $298 / Monthly
- Monthly HOA
- $298/mo
- Total monthly fees
- $298/mo
- Total annual fees
- $3,576
- HOA name
- Ocean Blue Communities / Clint Green
- CDD
- Yes
- Homestead exemption
- Yes
- Min lease term
- No Minimum
- Listing terms
- Cash, Conventional, FHA, VA Loan
- Ownership
- Fee Simple
- Available for lease
- Yes
- Lease restrictions
- No
- Additional lease restrictions
- Buyer to Verify.
- Approval process
- Buyer to Verify.
Exterior & Construction
- Exterior features
- Hurricane Shutters, Lighting, Other, Sidewalk
- Construction materials
- Block, Stucco, Frame
- Roof
- Shingle
- Foundation
- Slab
- Water view
- Yes
- Road surface
- Concrete, Paved
Utilities
- Sewer
- Public Sewer
- Water source
- Public
- Utilities
- Cable Available, Cable Connected, Electricity Available, Electricity Connected, Public, Sewer Available, Sewer Connected, Water Available, Water Connected
Community
- Pets allowed
- Yes
Schools
Letter grades: Florida DOE 2024–25 school grades (Orange, Seminole, Lake, Osceola, Brevard). Assigned schools from the listing agent — verify enrollment with the district.
Room Details
| Room | Level | Dimensions |
|---|---|---|
| Dining Room | First | 11.3x14.7 |
| Kitchen | First | 11x14.7 |
| Living Room | First | 15.11x13.9 |
| Balcony/Porch/Lanai | First | 22.2x6.5 |
| Bathroom 3 | First | 5.11x5.4 |
| Primary Bedroom | Second | 22.7x21 |
| Primary Bathroom | Second | 9.5x14.6 |
| Loft | Second | 15.11x14.9 |
| Bedroom 2 | Second | 11.1x11.1 |
| Bedroom 3 | Second | 10.5x11.5 |
| Bathroom 2 | Second | 8.1x8 |
| Laundry | Second | 6.4x10.8 |
Listing Details
- Listing date
- 2026-04-06
- On market date
- 2026-04-10
- Original list price
- $470,000
- Occupant type
- Vacant
- MLS area
- 33558 - Lutz
- Listing AOR
- West Pasco
- Status changed
- 2026-08-14
- Tax legal description
- PARKVIEW AT LONG LAKE RANCH PHASE 1A PB 81 PG 122 BLOCK 2 LOT 12
Flood risk
Minimal-risk area outside the mapped floodplain. Flood insurance is optional and typically low-cost.
Source: FEMA flood zone reported on the listing. Confirm current designation at FEMA Flood Map Service Center.
Location
Directions
Driving west on SR-54, pass Land O Lakes Blvd/US-41, Turn left onto Grand Parkview Blvd, Turn left onto Blue Pond Dr, Destination will be on the left.
More homes like this
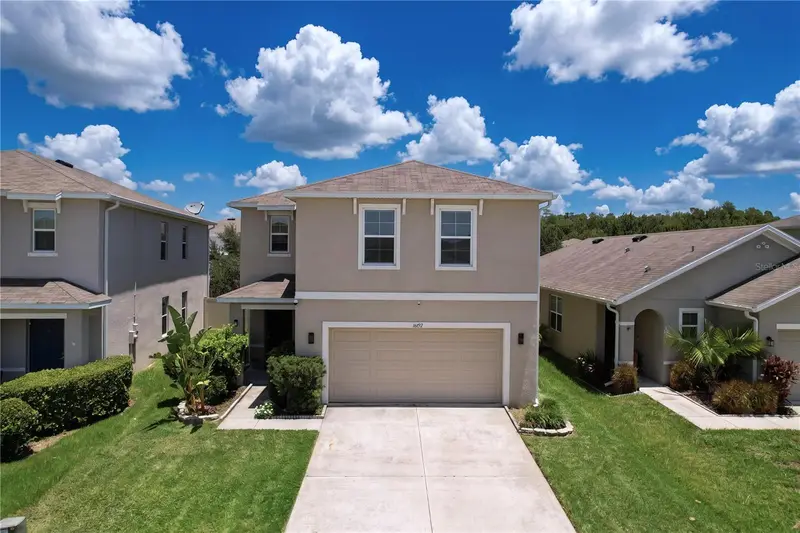
$499,900
14501 Promenade Pkwy
Odessa, FL 33556
3 bd · 3 ba · 2,326 sqft
Asturia
MLS ID #TB8509551, CHARLES RUTENBERG REALTY INC.
Listing provided by Stellar MLS
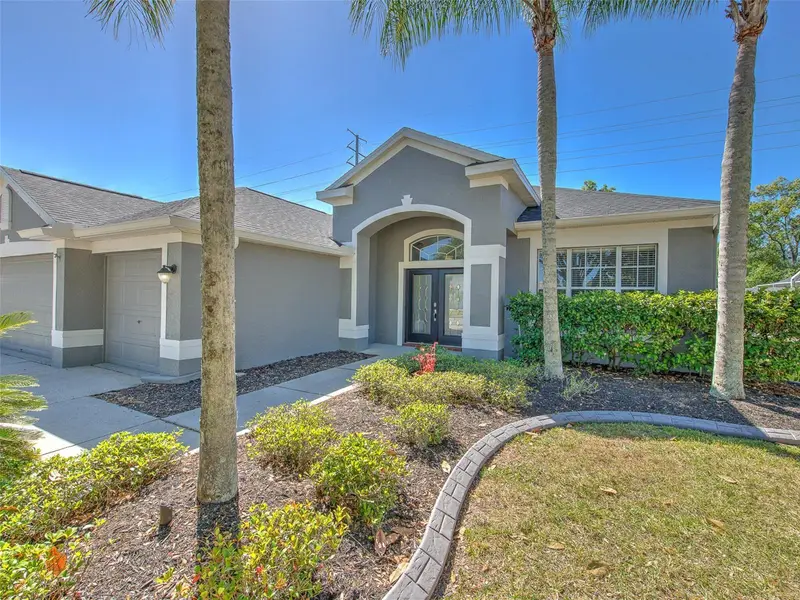
$465,000
16192 Silent Sands Ln
Odessa, FL 33556
4 bd · 3 ba · 2,260 sqft
South Branch Preserve 1
MLS ID #O6427831, JC PREMIUM REALTY LLC.
Listing provided by Stellar MLS
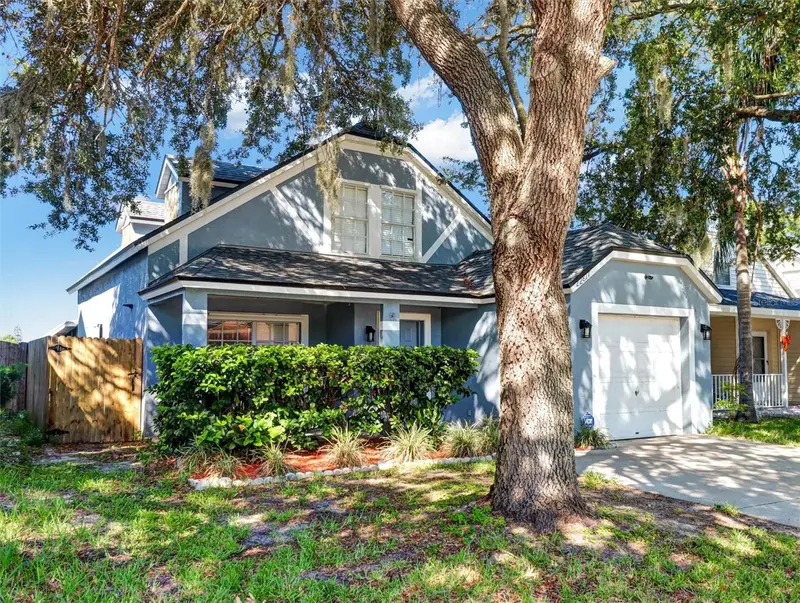
$564,900
22608 Killington Blvd
Land O Lakes, FL 34639
4 bd · 3 ba · 2,319 sqft
Valencia Gardens Ph 03
MLS ID #TB8531934, CENTURY 21 INTEGRA.
Listing provided by Stellar MLS
$339,900
22817 Saint Thomas Cir
Lutz, FL 33549
4 bd · 2 ba · 1,450 sqft
Willow Bend Tr Mf02
MLS ID #TB8539138, LOKATION.
Listing provided by Stellar MLS

Listings courtesy of Stellar MLS as distributed by MLS GRID
IDX information is provided exclusively for consumers’ personal, non-commercial use and may not be used for any purpose other than to identify prospective properties consumers may be interested in purchasing.
Based on information submitted to the MLS GRID as of August 14, 2026 at 5:01 PM ET. All data is obtained from various sources and may not have been verified by broker or MLS GRID. Supplied Open House Information is subject to change without notice. All information should be independently reviewed and verified for accuracy. Properties may or may not be listed by the office/agent presenting the information.
All or a portion of the multiple listing information is provided by Stellar MLS, from a copyrighted compilation of listings. The compilation of listings and each individual listing are © 2026 Stellar MLS. All rights reserved.
Ryan Solberg, Broker · MaxLife Realty LLC · FL License #BK3354351 · Equal Housing Opportunity · Full disclaimer · DMCA