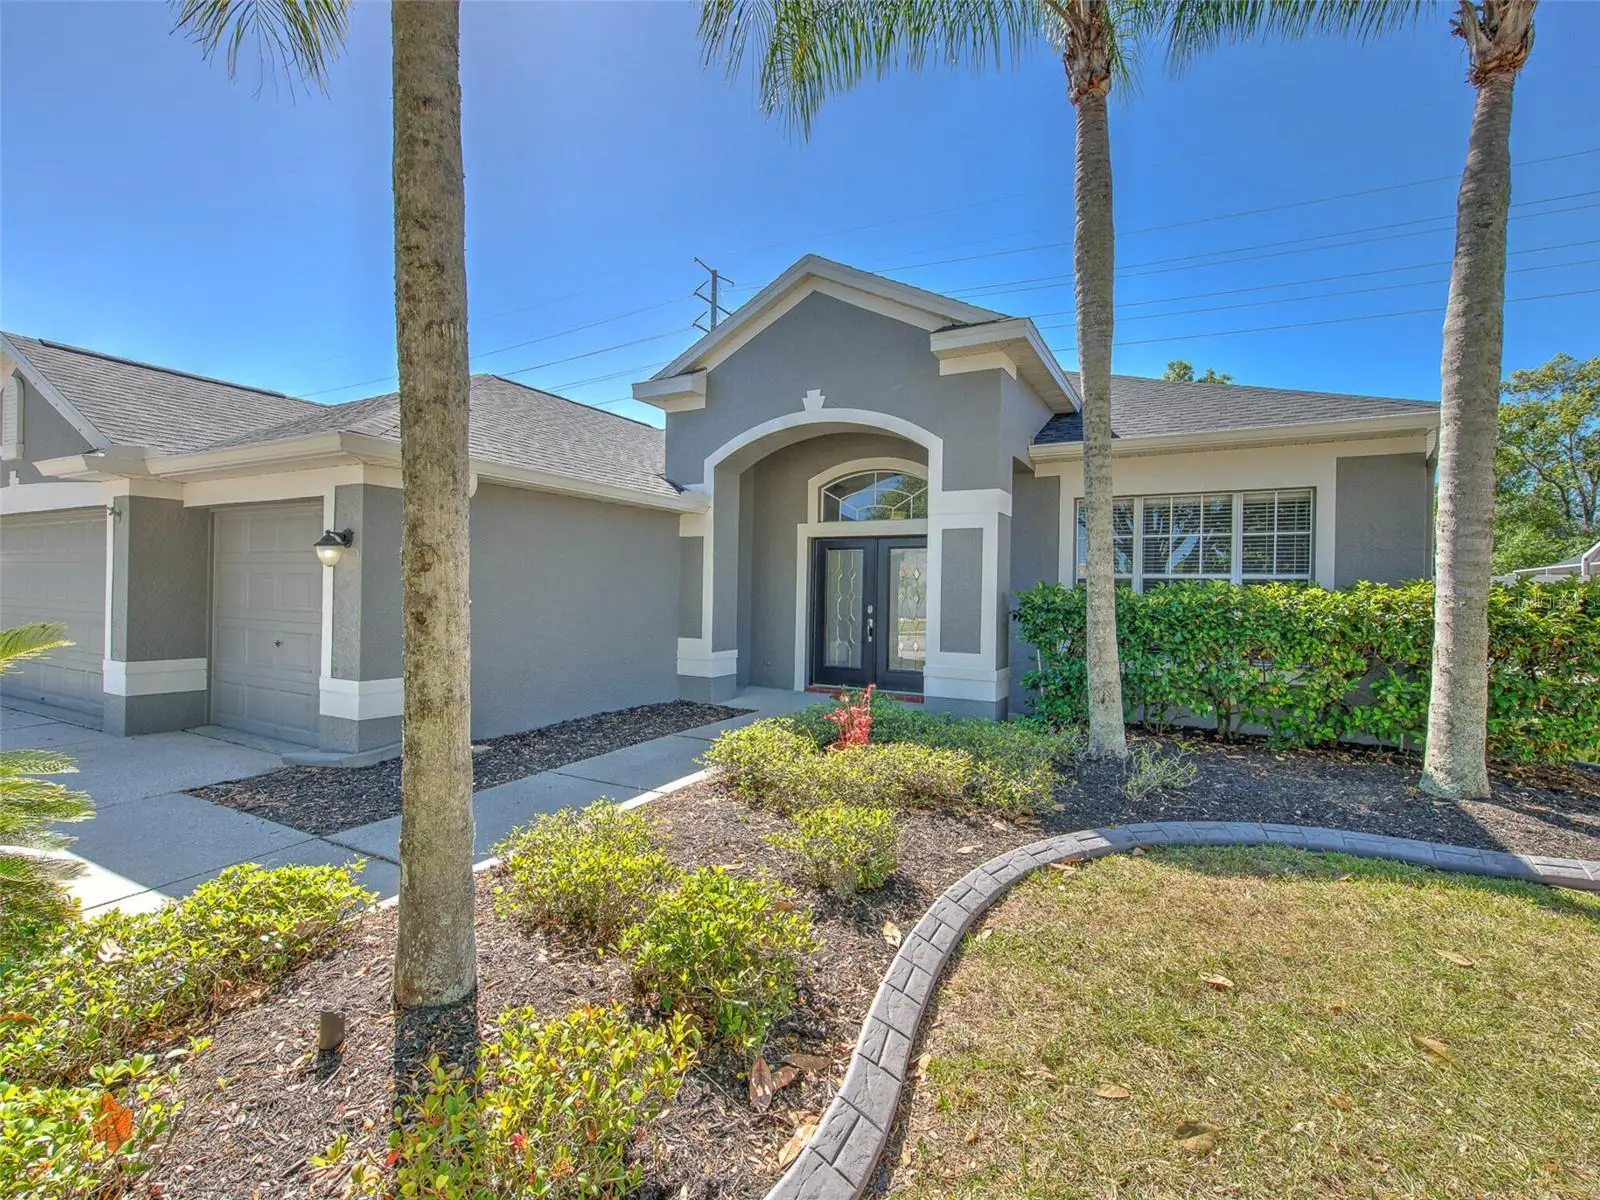



$564,900
22608 Killington Boulevard
Land O Lakes, FL 34639
Listing updated: August 6, 2026 at 2:47 AM ET
Listing courtesy of Century 21 Integra · Lauren Wilson · MLS #TB8531934 · Active · 800-593-7653Property type
Year built
Lot size
Price / sq ft
HOA dues
Day on market
Garage spaces
Flood zone
About this home
Great 4 BR, 3 bath, POOL home with FENCED YARD in the GATED community of Valencia Gardens READY FOR A QUICK CLOSING! Welcome to this 3-WAY-SPLIT FLOOR PLAN where everyone has their own space. Enter leaded-glass doors to a large living room with LAMINATE FLOORING that can also be used as a home office, fitness room, or playroom. A formal dining room and handy coat closet are also just off of the foyer. Continue through to a HUGE FAMILY ROOM with high ceilings, can lighting, and crown molding with LARGE SLIDERS TO THE POOL / LANAI. The family room opens to an UPDATED KITCHEN with sparkling GRANITE COUNTERS, tray ceilings, breakfast bar, pantry, and STAINLESS-STEEL APPLIANCES; it also includes a breakfast nook. The primary bedroom is to the back right of the home and boasts sliders and windows to the lanai, a tray ceiling, WALK-IN CLOSET & extra reach-in closet, and EN SUITE BATHROOM with DUAL SPLIT VANITY, garden tub, separate shower, and private water closet. 2 good-sized bedrooms with VAULTED CEILINGS are located down the hallway near dining room and share a guest bathroom. The 4th bedroom is at the rear left of the home, is a large 10x13, and has its own bathroom with door to the lanai. Solid surface flooring in whole house, NO CARPET! Interior laundry room that leads to the 3-CAR GARAGE (air conditioned with a new mini-split!) and plenty of driveway space. The backyard is fenced with private wooded buffer. Plenty of room on the covered 9x18 patio for outdoor furniture. The ROOF was REPLACED IN 2022, NEW A/C & WATER SOFTENER / FILTRATION IN 2025, NEW WATER HEATER IN 2026, as well as newer interior and exterior paint. Valencia Gardens has NO CDD FEES and LOW HOA FEES and is a peaceful neighborhood with only one GATED ENTRANCE - it's directly across from Land O Lakes Recreational Complex which features tennis courts, dog park, skate park, Olympic swimming pool, full court basketball courts, and all sports fields. Land O Lakes Library is also adjacent. Just minutes from grocery stores, coffee shops, restaurants, and Tampa Premium Outlets. Also, a convenient drive to Downtown Tampa and Tampa International Airport via I-75 / I-275 or Veterans Expressway. Please call today for your private tour!
Estimated monthly payment
Estimate only. Taxes use the listing's reported amount where available; insurance is a Florida-average estimate. Your actual payment will vary — run a full calculation or talk to a lender.
Price & listing history1 days on market
- Status: ActiveAug 6, 2026
- Listed$564,900Aug 5, 2026
- Price increased$564,900
Facts & features
- Property type
- Residential
- Sub type
- Single Family Residence
- Status
- Active
- Days on market
- 1
- Subdivision
- Valencia Gardens Ph 03
- County
- Pasco
- Year built
- 2002
- Living area
- 2,319 sq ft
- Price/sq ft
- $244
- Building area
- 3,203 sq ft (Public Records)
- Lot size
- 12,000 sq ft
- Lot category
- 1/4 to less than 1/2
- Flood zone
- X
- Garage
- 3 spaces
- Pool
- Private pool
- Annual taxes
- $5,684 (2024)
- Parcel #
- 19-26-19-004.0-000.00-296.0
- Zoning
- SFR
- MLS #
- TB8531934
Ask about this home
Have a question? Ask the broker directly.
Ryan Solberg answers personally — no call center, no spam. Your question goes straight to him.
Interior Details
- Bedrooms
- 4
- Full bathrooms
- 3
- Flooring
- Ceramic Tile, Laminate
- Appliances
- Dishwasher, Disposal, Electric Water Heater, Microwave, Range, Refrigerator
- Interior features
- Ceiling Fans(s), Eat-in Kitchen, High Ceilings, Kitchen/Family Room Combo, Open Floorplan, Solid Wood Cabinets, Split Bedroom, Thermostat, Walk-In Closet(s), Window Treatments
- Laundry
- Inside, Laundry Room
- Stories / Levels
- One
- Direction faces
- North
Heating & Cooling
- Heating
- Central, Electric
- Cooling
- Central Air
Parking
- Garage spaces
- 3
- Attached garage
- Yes
- Parking features
- Driveway, Garage Door Opener
HOA & Financial
- HOA fee
- $753 / Annually
- Monthly HOA
- $63/mo
- Total monthly fees
- $63/mo
- Total annual fees
- $753
- HOA name
- Vanguard Mgmt Group / Lorenzo Berry
- CDD
- No
- Homestead exemption
- Yes
- Min lease term
- 8-12 Months
- Listing terms
- Cash, Conventional, FHA, VA Loan
- Ownership
- Fee Simple
- Available for lease
- Yes
- Lease restrictions
- No
- Additional lease restrictions
- Please confirm any leasing restrictions with the association.
Exterior & Construction
- Exterior features
- Lighting, Private Mailbox, Rain Gutters, Sidewalk, Sliding Doors
- Construction materials
- Block, Stucco
- Roof
- Shingle
- Foundation
- Slab
- Pool
- Private pool
- Road surface
- Paved
Utilities
- Sewer
- Public Sewer
- Water source
- Public
- Utilities
- BB/HS Internet Available, Cable Available, Electricity Connected, Fiber Optics, Fire Hydrant, Sewer Connected, Water Connected
Community
- Pets allowed
- Breed Restrictions, Cats OK, Dogs OK, Yes
Schools
Letter grades: Florida DOE 2024–25 school grades (Orange, Seminole, Lake, Osceola, Brevard). Assigned schools from the listing agent — verify enrollment with the district.
Room Details
| Room | Level | Dimensions |
|---|---|---|
| Living Room | First | 12x12 |
| Dining Room | First | 9x10 |
| Family Room | First | 17x21 |
| Kitchen | First | 11x12 |
| Primary Bedroom | First | 13x17 |
| Bedroom 2 | First | 10x11 |
| Bedroom 3 | First | 11x12 |
| Bedroom 4 | First | 10x13 |
| Dinette | First | 9x10 |
| Utility Room | First | 6x9 |
| Balcony/Porch/Lanai | First | 9x18 |
Listing Details
- Listing date
- 2026-07-26
- On market date
- 2026-08-05
- Original list price
- $564,900
- Occupant type
- Owner
- MLS area
- 34639 - Land O Lakes
- Listing AOR
- Suncoast Tampa
- Status changed
- 2026-08-06
- Tax legal description
- VALENCIA GARDENS PHASE THREE PB 40 PG 036 LOT 296
Flood risk
Minimal-risk area outside the mapped floodplain. Flood insurance is optional and typically low-cost.
Source: FEMA flood zone reported on the listing. Confirm current designation at FEMA Flood Map Service Center.
Location
Directions
From Collier Parkway turn west into Valencia Gardens community via Killington Blvd. Go straight across the roundabout, then continue about 2/3 of a mile, home will be on left just across from Cliffside Way. Please park in driveway.
More homes like this
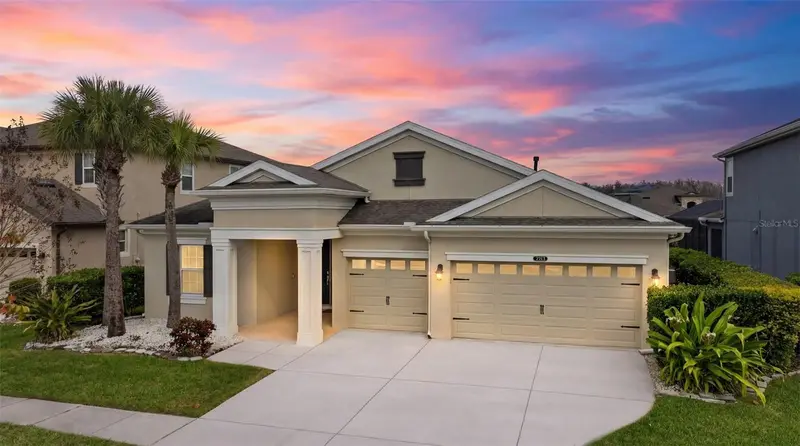
$589,900
21813 Briske Morning Ave
Land O Lakes, FL 34637
4 bd · 3 ba · 2,738 sqft
Connerton Village 2 Prcl 212
MLS ID #A4677735, SERHANT.
Listing provided by Stellar MLS
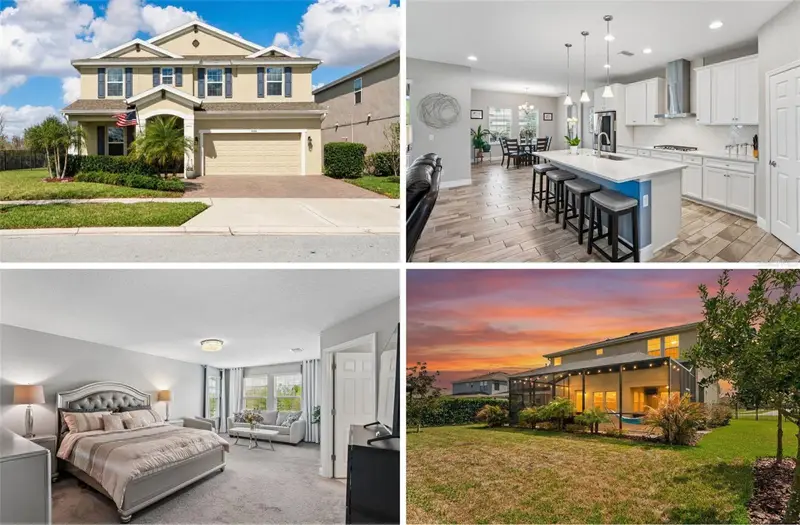
$699,900
4124 Cadence Loop
Land O Lakes, FL 34638
5 bd · 3 ba · 3,336 sqft
Bexley South Prcl 4 Ph 3b
MLS ID #W7883614, EXP REALTY LLC.
Listing provided by Stellar MLS
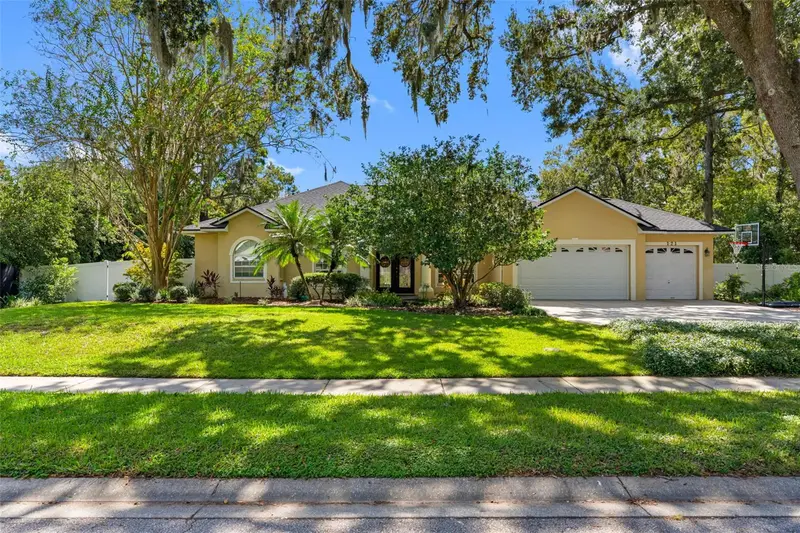
$724,900
121 Myrtle Ridge Rd
Lutz, FL 33549
5 bd · 3 ba · 3,220 sqft
Manor Oaks Subdivision
MLS ID #TB8441205, CHARLES RUTENBERG REALTY INC.
Listing provided by Stellar MLS
$599,999
1621 Leaf Flower Ln
Lutz, FL 33558
4 bd · 3 ba · 2,750 sqft
Morsani Ph 1
MLS ID #TB8530238, BHHS FLORIDA PROPERTIES GROUP.
Listing provided by Stellar MLS

Listings courtesy of Stellar MLS as distributed by MLS GRID
IDX information is provided exclusively for consumers’ personal, non-commercial use and may not be used for any purpose other than to identify prospective properties consumers may be interested in purchasing.
Based on information submitted to the MLS GRID as of August 6, 2026 at 2:47 AM ET. All data is obtained from various sources and may not have been verified by broker or MLS GRID. Supplied Open House Information is subject to change without notice. All information should be independently reviewed and verified for accuracy. Properties may or may not be listed by the office/agent presenting the information.
All or a portion of the multiple listing information is provided by Stellar MLS, from a copyrighted compilation of listings. The compilation of listings and each individual listing are © 2026 Stellar MLS. All rights reserved.
Ryan Solberg, Broker · MaxLife Realty LLC · FL License #BK3354351 · Equal Housing Opportunity · Full disclaimer · DMCA