
$475,000
19388 Great Intention Way
Lutz, FL 33558
Listing updated: June 25, 2026 at 5:21 PM ET
Listing courtesy of Future Home Realty Inc · James Snyder · MLS #TB8495312 · Active · 813-855-4982Property type
Year built
Lot size
Price / sq ft
HOA dues
Days on market
Garage spaces
Flood zone
About this home
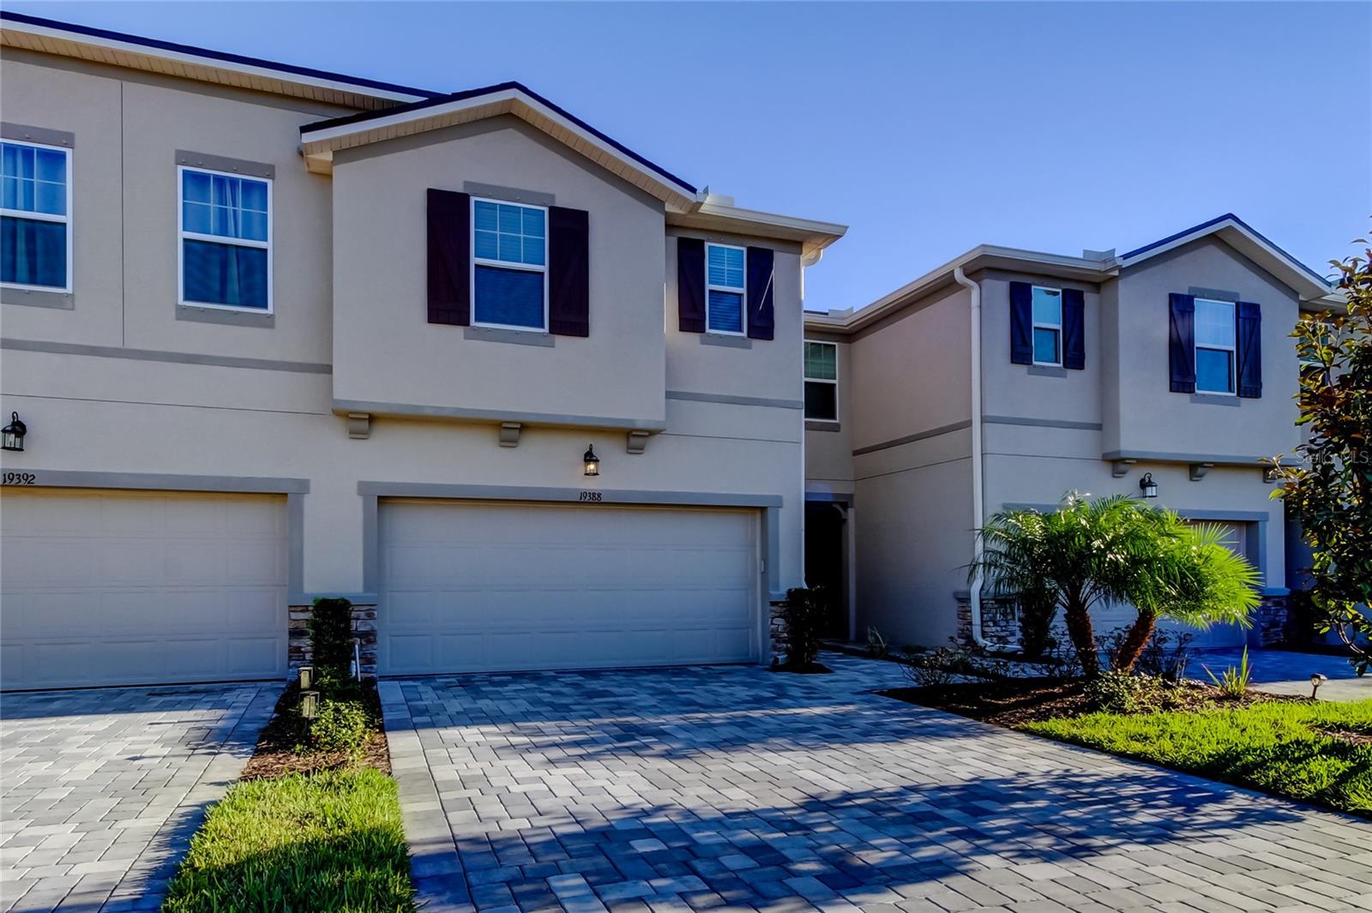
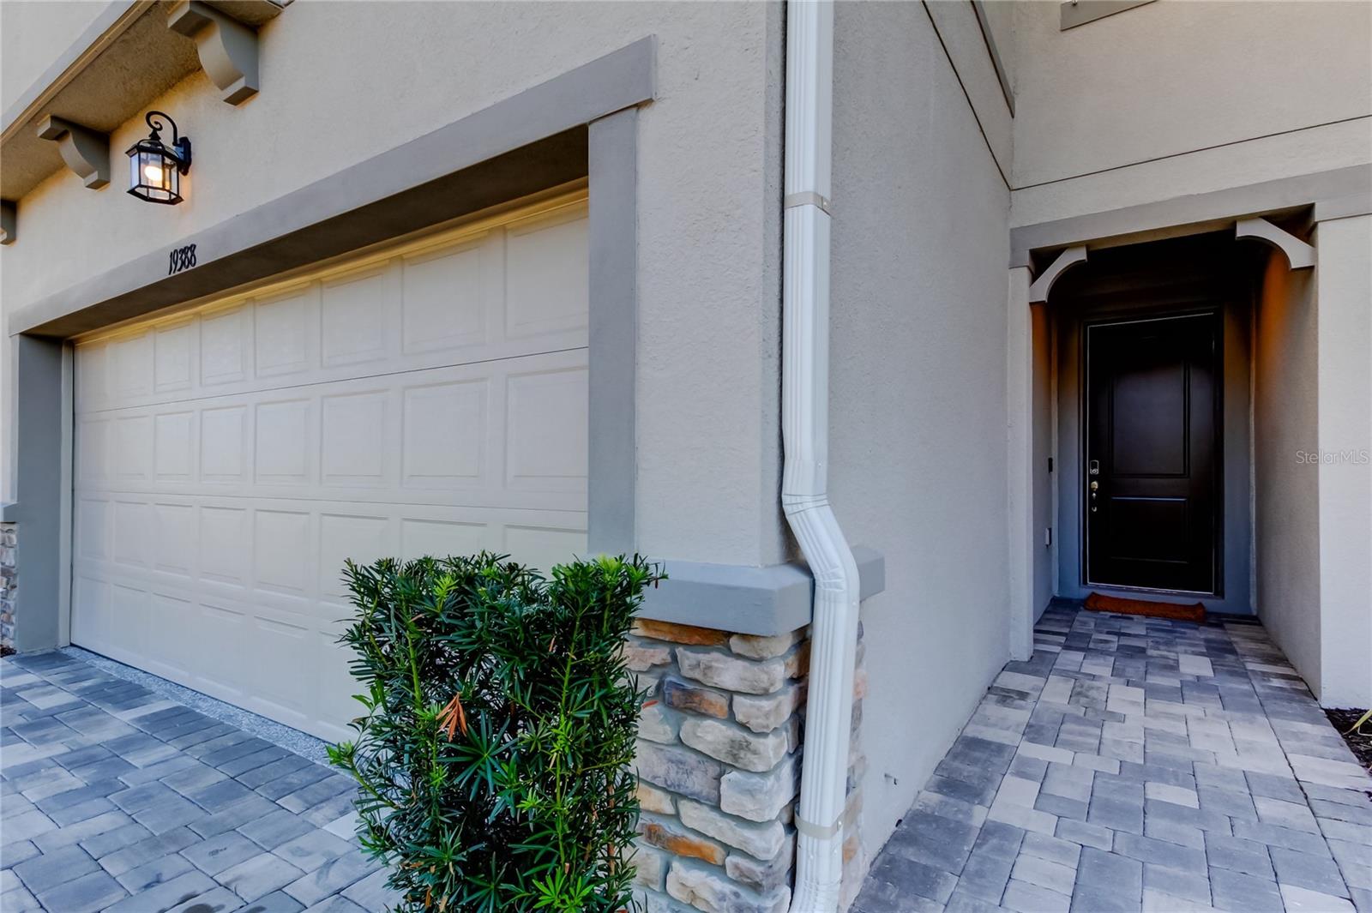
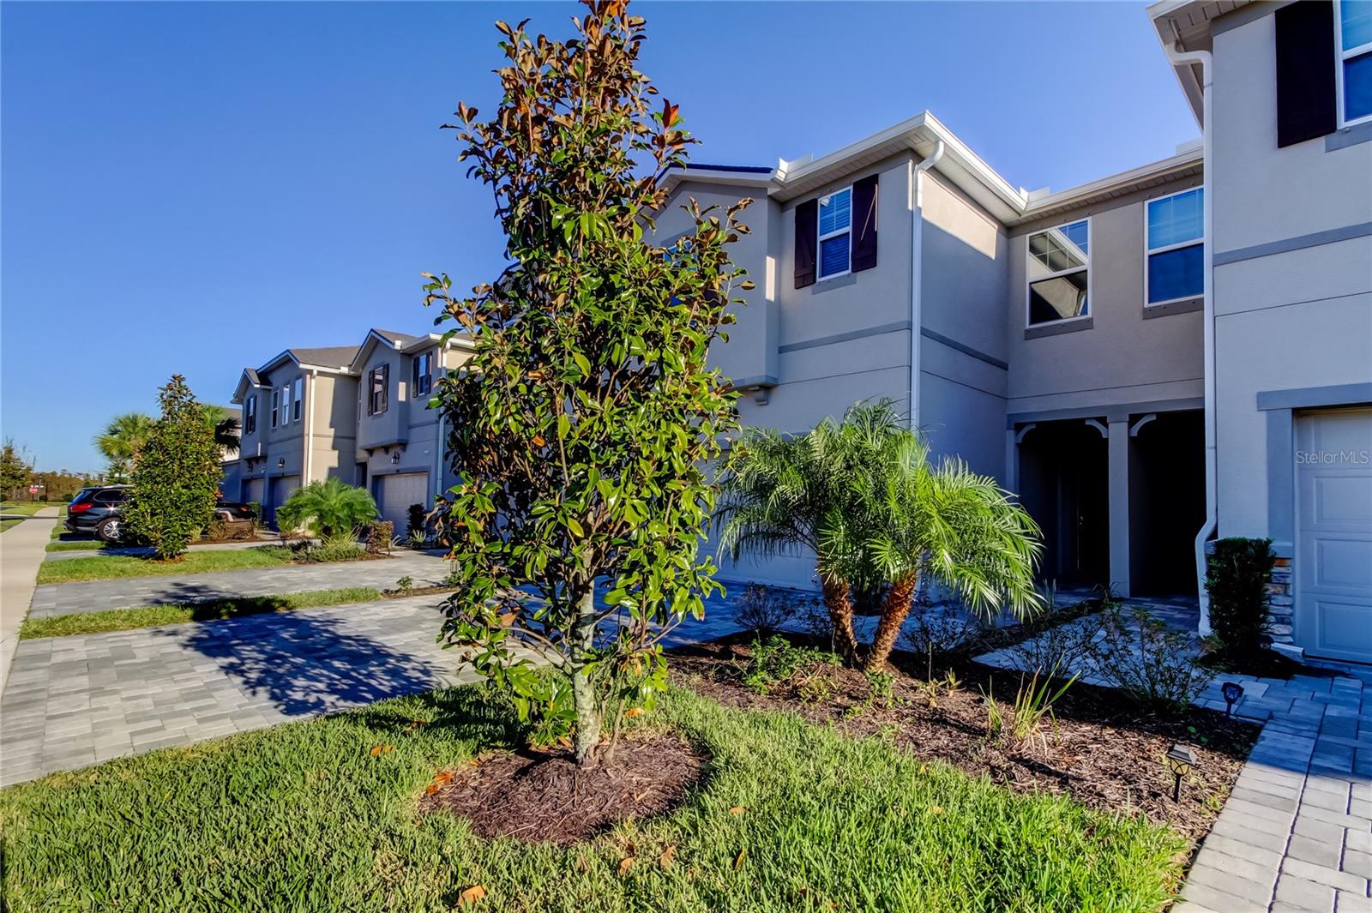
Welcome to friendly Parkview at Long Lake Ranch. This is the Sebring Craftsman style three bedroom, two and a half bathroom townhouse in one of the most desirable communities in Tampa Bay. On the first level of this home, you will find a designer kitchen with abundant cabinet space and a center island with a breakfast bar that is equipped for any home chef. The kitchen features Sonoma Painted Stone style 42" cabinets with crown molding, Calacatta Ultra quartz countertops, walk-in pantry, a breakfast bar with island glass backsplash and stainless steel appliances. The breakfast bar is a great place for family and friends to gather while cooking dinner or enjoying a quick meal. This open concept floor plan is great for entertaining. The first floor common areas are 7" x 22" wood plank tile. The bathrooms and laundry room floors are 17" x 17" tile. The dining area and Great Room naturally flow together with views to the kitchen and covered lanai. There is ample space for entertaining formally or watching the big game. The Powder Room downstairs offers convenience and privacy. Triple Sliders lead out to the completely screened lanai with pavers. All bedrooms and the very convenient laundry room are located on the second level. The loft can function as a sanctuary, office or play area. Your choice. The Primary Suite, split from the other bedrooms, features two walk-in closets and a gorgeous bathroom with dual undermount sinks, raised vanity with large shower and two walk-in closets with multi-level hanging racks. The two roomy secondary bedrooms have walk-in closets that are located at the front of the home. Parkview at Long Lake Ranch is zoned for A rated schools: Oakstead Elementary School, Rushe Middle School and Sunlake High School. This home is the Platinum Package. It features SMAAIR 52 Inch Smart Ceiling Fans with Dimmable LED Lights and 10-speed DC Motor, Works with Remote Control/Alexa/Google Assistant/Siri Shortcuts through the home, Motorized roller shades with wireless smart home integration via Bliss, Ecobee Thermostat with remote temperature sensors throughout the home & an Arlo video doorbell. The Kinetico reverse osmosis water filter and softener system. The garage is outfitted with the Husky cabinet system and ceiling-mounted storage racks. Parkview at Long Lake Ranch is a gated community with Resort Style Pool, Dog Park and two playgrounds. Plenty of shopping destinations, brand new restaurants, and places of worship are nearby. Conveniently located near major highways for a quick commute to Tampa International Airport, downtown Tampa and Florida's world famous beaches including Clearwater Beach and St. Pete Beach.
Estimated monthly payment
Estimate only. Taxes use the listing's reported amount where available; insurance is a Florida-average estimate. Your actual payment will vary — run a full calculation or talk to a lender.
Price & listing history62 days on market
- Status: ActiveApr 24, 2026
- Listed$485,000Apr 24, 2026
- Price reduced$475,000
Facts & features
- Property type
- Residential
- Sub type
- Townhouse
- Status
- Active
- Days on market
- 62
- Subdivision
- Parkview/Long Lake Ranch Ph 1b
- County
- Pasco
- Year built
- 2022
- Living area
- 2,243 sq ft
- Price/sq ft
- $212
- Building area
- 2,850 sq ft (Public Records)
- Lot size
- 2,400 sq ft
- Lot category
- 0 to less than 1/4
- Flood zone
- X
- Garage
- 2 spaces
- Annual taxes
- $5,518 (2025)
- Parcel #
- 18-26-27-015.0-009.00-006.0
- Zoning
- MPUD
- MLS #
- TB8495312
Ask about this home
Have a question? Ask the broker directly.
Ryan Solberg answers personally — no call center, no spam. Your question goes straight to him.
Interior Details
- Bedrooms
- 3
- Full bathrooms
- 2
- Half bathrooms
- 1
- Flooring
- Carpet, Ceramic Tile
- Appliances
- Convection Oven, Cooktop, Dishwasher, Disposal, Dryer, Electric Water Heater, Microwave, Range, Refrigerator, Washer, Water Filtration System, Water Purifier, Water Softener
- Interior features
- Ceiling Fans(s), Eat-in Kitchen, High Ceilings, Kitchen/Family Room Combo, Living Room/Dining Room Combo, Open Floorplan, PrimaryBedroom Upstairs, Smart Home, Solid Surface Counters, Solid Wood Cabinets, Stone Counters, Thermostat, Vaulted Ceiling(s), Walk-In Closet(s), Window Treatments
- Laundry
- Electric Dryer Hookup, Inside, Laundry Room, Washer Hookup
- Stories / Levels
- Two
- Direction faces
- North
Heating & Cooling
- Heating
- Central, Electric
- Cooling
- Central Air
Parking
- Garage spaces
- 2
- Attached garage
- Yes
- Parking features
- Driveway, Garage Door Opener, Ground Level, Off Street
HOA & Financial
- HOA fee
- $298 / Monthly
- Monthly HOA
- $298/mo
- Total monthly fees
- $298/mo
- Total annual fees
- $3,576
- HOA name
- Ocean Blue Community Management / Clint Green
- CDD
- Yes
- Homestead exemption
- Yes
- Min lease term
- 6 Months
- Listing terms
- Cash, Conventional, FHA, VA Loan
- Ownership
- Fee Simple
- Available for lease
- Yes
- Lease restrictions
- Yes
- Additional lease restrictions
- Verify with HOA and local county ordinances
- Approval process
- Verify with HOA and local county ordinances
Exterior & Construction
- Exterior features
- Dog Run, Hurricane Shutters, Lighting, Outdoor Grill, Sidewalk, Sliding Doors
- Construction materials
- Block, Frame
- Roof
- Shingle
- Foundation
- Slab
- Road surface
- Paved
Utilities
- Sewer
- Public Sewer
- Water source
- Public
- Utilities
- BB/HS Internet Available, Cable Connected, Electricity Connected, Fiber Optics, Phone Available, Public, Sewer Connected, Water Connected
Community
- Pets allowed
- Cats OK, Dogs OK, Yes
Schools
Letter grades: Florida DOE 2024–25 school grades (Orange, Seminole, Lake, Osceola, Brevard). Assigned schools from the listing agent — verify enrollment with the district.
Room Details
| Room | Level | Dimensions |
|---|---|---|
| Great Room | First | 17x15 |
| Dinette | First | 12x13 |
| Kitchen | First | 12x11 |
| Primary Bedroom | Second | 14x15 |
| Bedroom 2 | Second | 12x10 |
| Bedroom 3 | Second | 11x12 |
| Loft | Second | 16x15 |
| Laundry | Second | 6x10 |
| Primary Bathroom | Second | 12x8 |
| Bathroom 2 | Second | 6x10 |
| Bathroom 3 | First | |
| Balcony/Porch/Lanai | First | 24x7 |
Listing Details
- Listing date
- 2026-04-24
- On market date
- 2026-04-24
- Original list price
- $485,000
- Occupant type
- Owner
- MLS area
- 33558 - Lutz
- Listing AOR
- Suncoast Tampa
- Status changed
- 2026-04-24
- Tax legal description
- PARKVIEW AT LONG LAKE RANCH PHASE 1B PB 84 PG 146 BLOCK 9 LOT 6
Flood risk
Minimal-risk area outside the mapped floodplain. Flood insurance is optional and typically low-cost.
Source: FEMA flood zone reported on the listing. Confirm current designation at FEMA Flood Map Service Center.
Location
Directions
Follow I-75 N to FL-54 W/State Rd 54 W in Wesley Chapel. Take exit 275 from I-75 N Use any lane to turn left onto FL-54 W/State Rd 54 W Take FL-54 W to Blue Pond Drive Take a left. Turn left on Great Intention Way, 19388
More homes like this
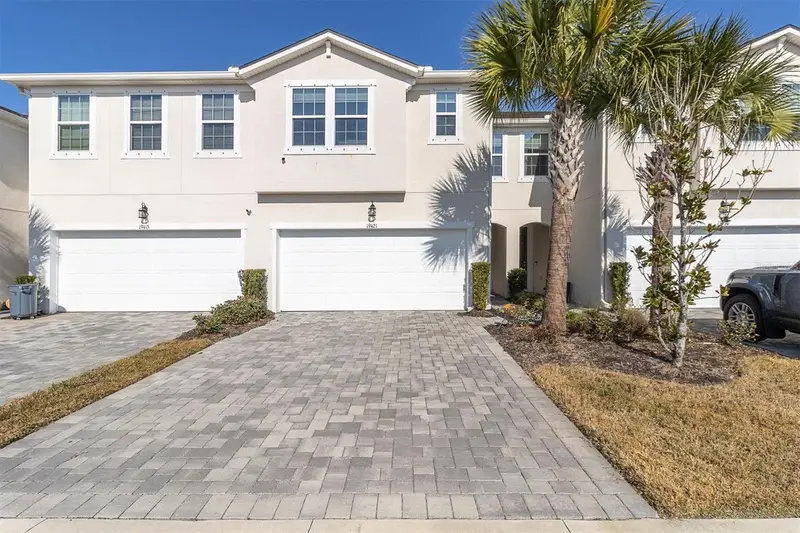
$430,000
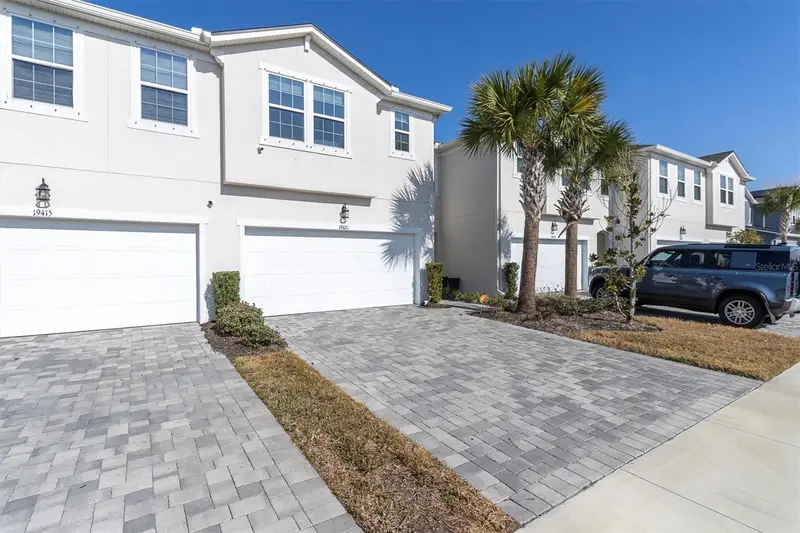
19421 Monarch Wind Way
Lutz, FL 33558
3 bd · 3 ba · 2,243 sqft
Parkview/Long Lake Ranch Ph 1b
MLS ID #W7883052, BHHS FLORIDA PROPERTIES GROUP.
Listing provided by Stellar MLS
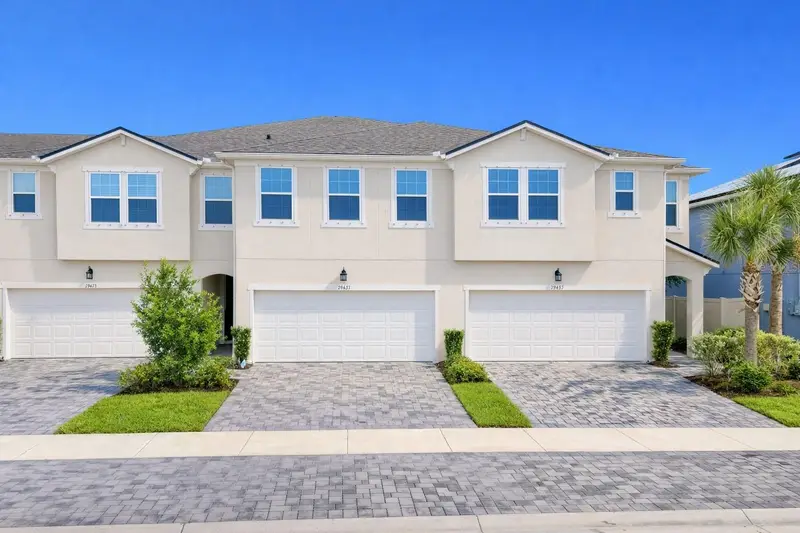
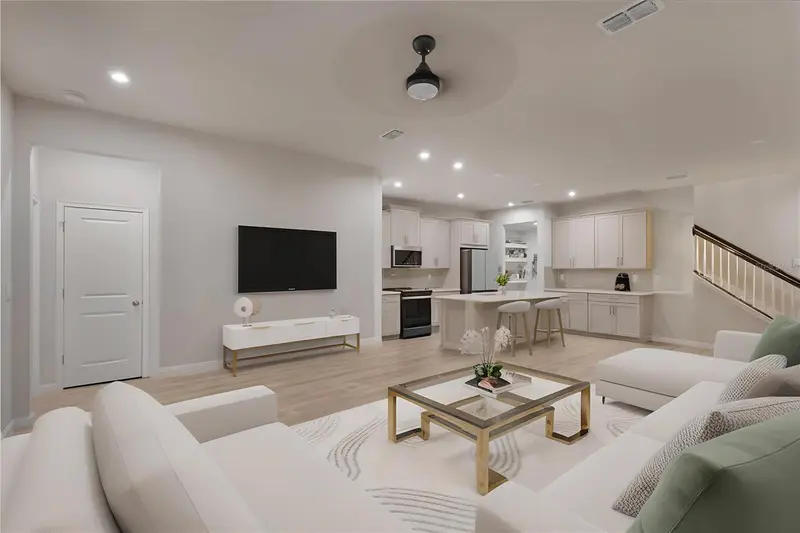
$474,000
19431 Monarch Wind Way
Lutz, FL 33558
4 bd · 3 ba · 2,574 sqft
Parkview/Long Lake Ranch Ph 1b
MLS ID #TB8460810, MIHARA & ASSOCIATES INC..
Listing provided by Stellar MLS
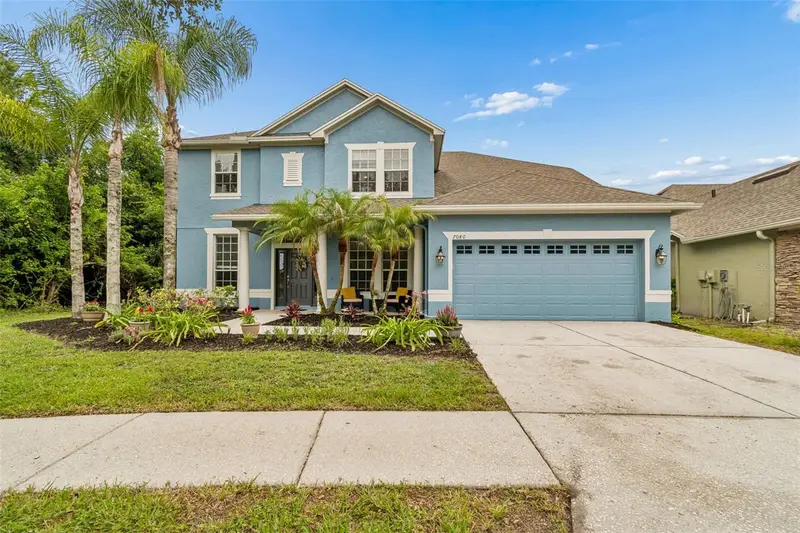
$585,000
7040 Cardinalwood Ln
Land O Lakes, FL 34637
4 bd · 4 ba · 3,052 sqft
Wilderness Lake Preserve Ph 02
MLS ID #TB8518913, MORNEAU PROPERTY GROUP.
Listing provided by Stellar MLS
$729,900
22369 Southshore Dr
Land O Lakes, FL 34639
4 bd · 3 ba · 2,024 sqft
Grove Shore/Lake Padgett Estates
MLS ID #TB8518165, ARK REALTY.
Listing provided by Stellar MLS

Listings courtesy of Stellar MLS as distributed by MLS GRID
IDX information is provided exclusively for consumers’ personal, non-commercial use and may not be used for any purpose other than to identify prospective properties consumers may be interested in purchasing.
Based on information submitted to the MLS GRID as of June 25, 2026 at 5:21 PM ET. All data is obtained from various sources and may not have been verified by broker or MLS GRID. Supplied Open House Information is subject to change without notice. All information should be independently reviewed and verified for accuracy. Properties may or may not be listed by the office/agent presenting the information.
Ryan Solberg, Broker · MaxLife Realty LLC · FL License #BK3354351 · Equal Housing Opportunity · Full disclaimer · DMCA