
$420,000
19421 Monarch Wind Way
Lutz, FL 33558
Listing updated: June 30, 2026 at 11:12 PM ET
Listing courtesy of Bhhs Florida Properties Group · Danielle Epstein · MLS #W7883052 · Active · 727-847-4444Property type
Year built
Lot size
Price / sq ft
HOA dues
Days on market
Garage spaces
Flood zone
About this home
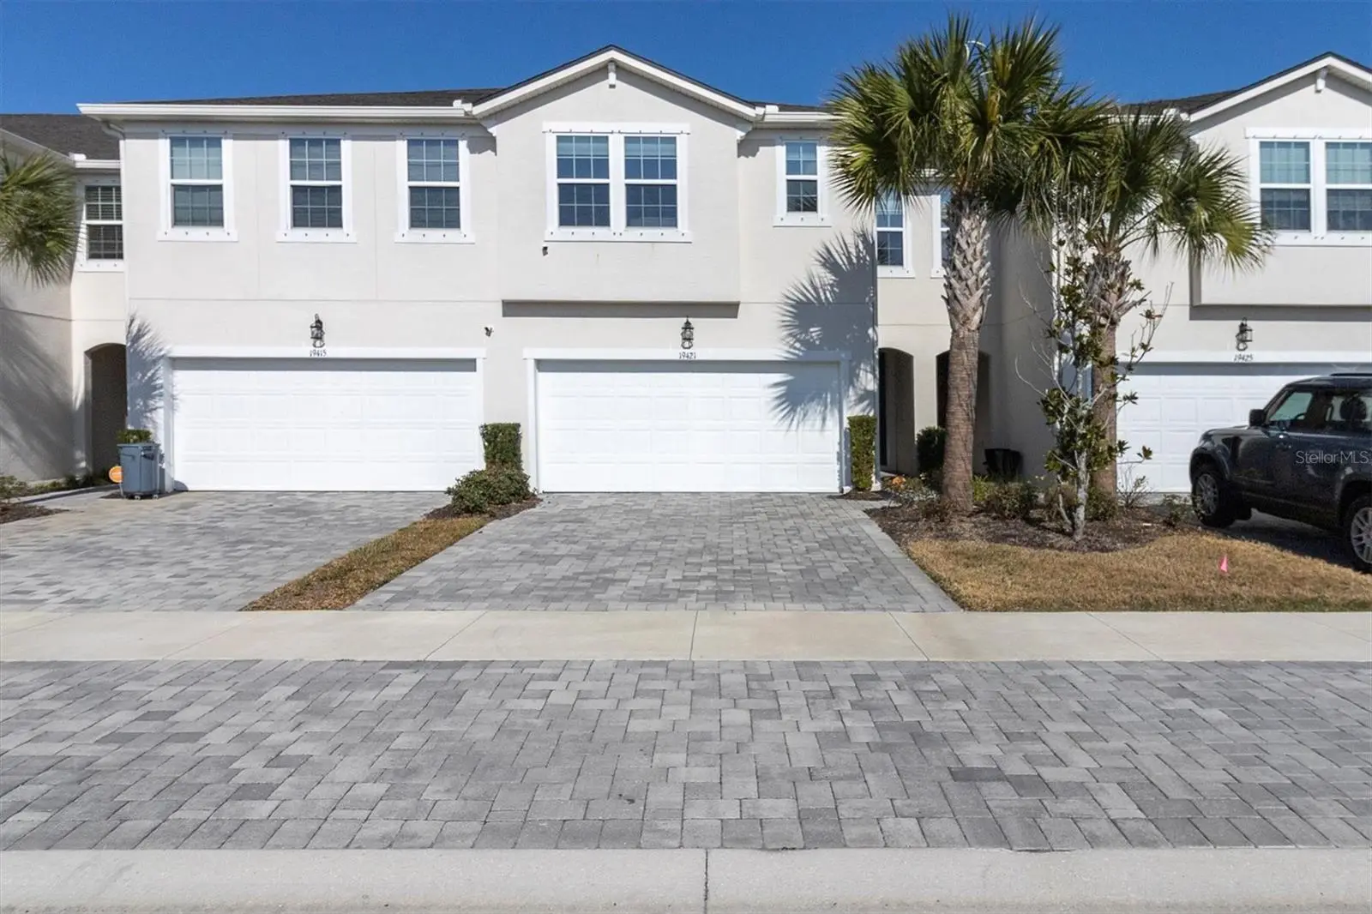
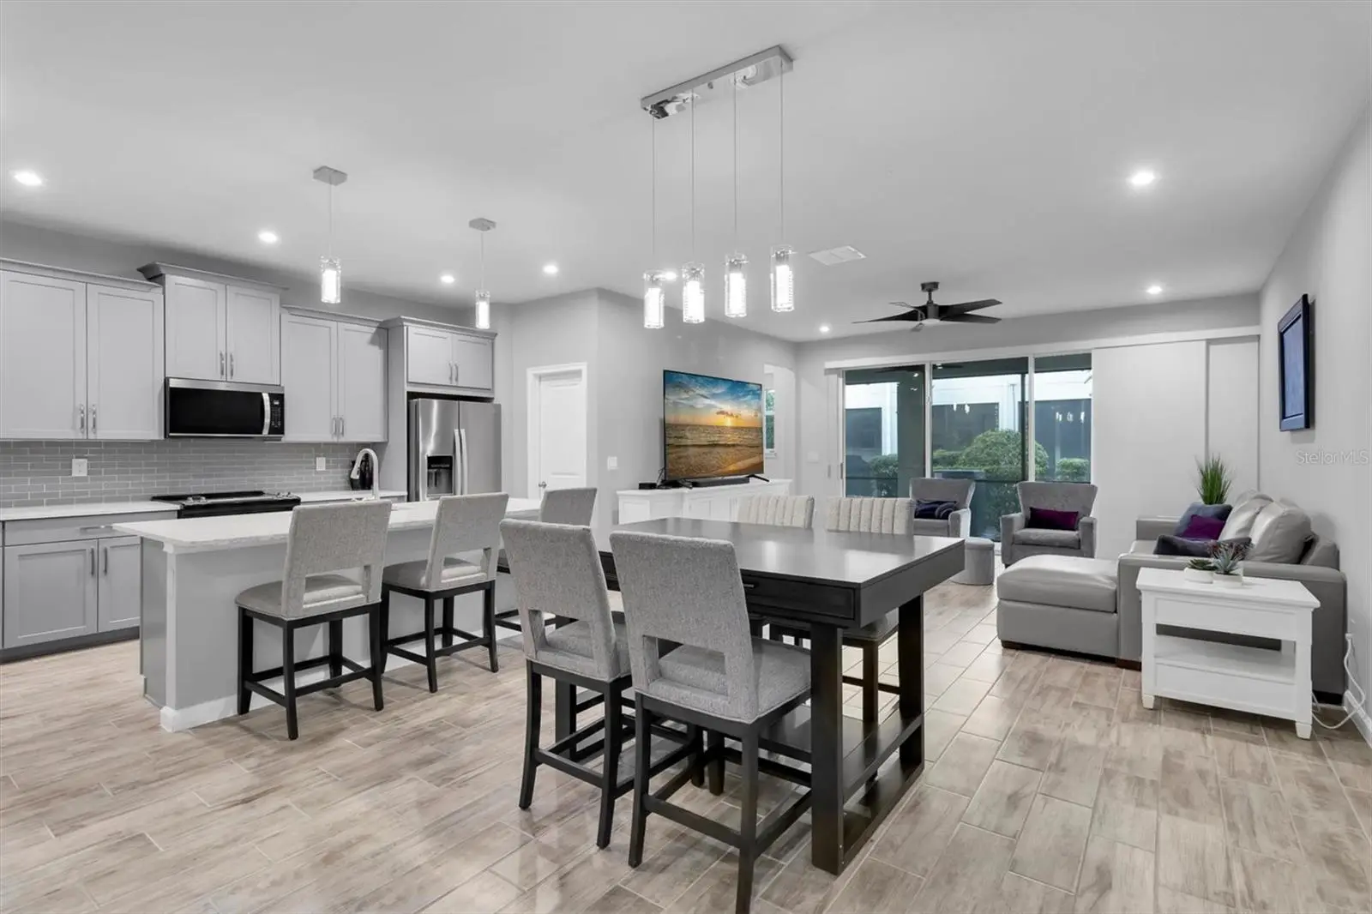
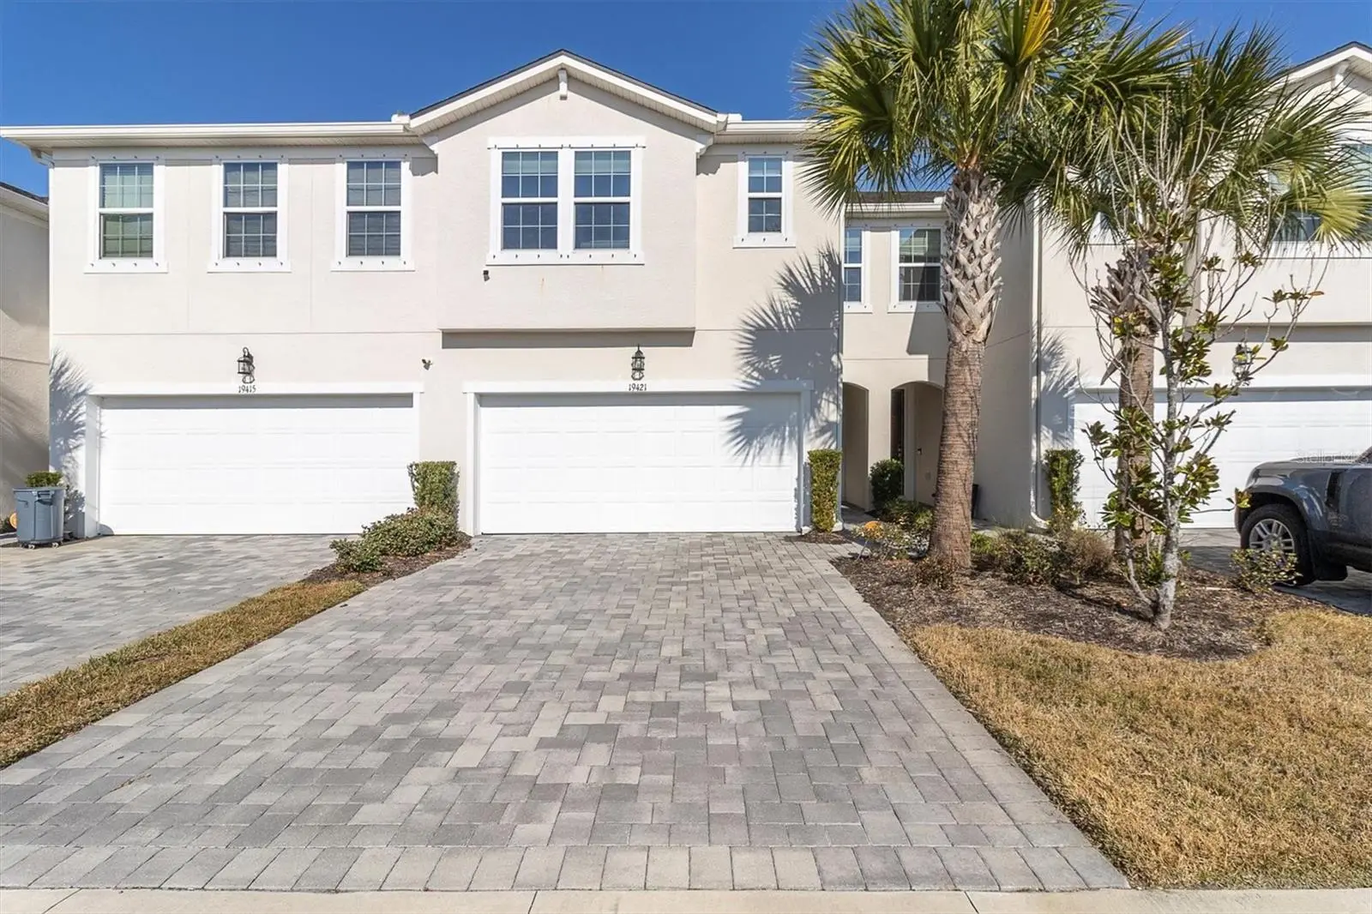
Lease or Purchase ! Welcome to 19421 Monarch Wind Way, a beautifully appointed luxury townhome located in the gated community of Parkview at Long Lake Ranch in the heart of Lutz, Florida. The main level offers a bright and spacious open-concept design where the dining area, kitchen, and living room flow seamlessly together — creating the perfect space for both entertaining and everyday living. Elegant tile-plank flooring adds an upscale touch throughout the first floor. Expansive three-panel sliding glass doors flood the home with natural light and open to a paved, enclosed back patio ideal for relaxing or hosting guests. The chef’s kitchen is thoughtfully designed with solid wood cabinetry, sleek quartz countertops, stainless steel appliances, a brand-new microwave, breakfast bar seating, and a generous walk-in pantry. Just off the kitchen, you’ll find a custom-built mudroom/closet complete with coat hooks and shelving for added organization. A convenient half bathroom and additional storage closet on the main floor enhance everyday functionality. For added comfort and privacy, all windows feature custom room-darkening shades. Upstairs, a well-designed split floor plan centers around a spacious loft/family room — perfect as a secondary living area, game room, or home office. The primary suite is a true retreat, featuring two walk-in closets and a luxurious en-suite bathroom with dual quartz vanities, a large walk-in shower, linen closet, and private water closet. On the opposite side of the home, two additional bedrooms — each with walk-in closets — share a beautifully finished full bathroom. A dedicated upstairs laundry room adds convenience to the thoughtful layout. Residents of Parkview at Long Lake Ranch enjoy resort-style amenities including a sparkling pool, dog park, scenic trails, pavilions, and playgrounds. The community is zoned for top-rated schools: Oakstead Elementary School, Rushe Middle School, and Sunlake High School. Ideally located with quick access to the Veterans Expressway, commuting is effortless to Tampa International Airport, downtown Tampa, and Florida’s world-renowned beaches including Clearwater Beach and St. Pete Beach. Shopping, dining, and everyday conveniences are just minutes away. This exceptional home offers the perfect blend of luxury, comfort, and prime location — an incredible opportunity to live in one of Tampa Bay’s most desirable communities.
Estimated monthly payment
Estimate only. Taxes use the listing's reported amount where available; insurance is a Florida-average estimate. Your actual payment will vary — run a full calculation or talk to a lender.
Price & listing history134 days on market
- Status: ActiveFeb 16, 2026
- Listed$453,000Feb 16, 2026
- Price reduced$420,000
Facts & features
- Property type
- Residential
- Sub type
- Townhouse
- Status
- Active
- Days on market
- 134
- Subdivision
- Parkview/Long Lake Ranch Ph 1b
- County
- Pasco
- Year built
- 2022
- Living area
- 2,243 sq ft
- Price/sq ft
- $187
- Building area
- 2,850 sq ft (Public Records)
- Lot size
- 2,400 sq ft
- Lot category
- 0 to less than 1/4
- Flood zone
- X (12101C0403F)
- Garage
- 2 spaces
- Annual taxes
- $6,636 (2025)
- Parcel #
- 18-26-27-0150-00900-030.0
- Zoning
- MPUD
- MLS #
- W7883052
Ask about this home
Have a question? Ask the broker directly.
Ryan Solberg answers personally — no call center, no spam. Your question goes straight to him.
Interior Details
- Bedrooms
- 3
- Full bathrooms
- 2
- Half bathrooms
- 1
- Flooring
- Carpet, Tile
- Appliances
- Cooktop, Dishwasher, Disposal, Dryer, Freezer, Ice Maker, Microwave, Range, Refrigerator, Washer
- Interior features
- Ceiling Fans(s), High Ceilings, Kitchen/Family Room Combo, Open Floorplan, PrimaryBedroom Upstairs, Solid Wood Cabinets, Thermostat, Window Treatments
- Laundry
- Laundry Room
- Stories / Levels
- Two
- Direction faces
- West
Heating & Cooling
- Heating
- Central
- Cooling
- Central Air
Parking
- Garage spaces
- 2
- Attached garage
- Yes
HOA & Financial
- HOA fee
- $298 / Monthly
- Monthly HOA
- $298/mo
- Total monthly fees
- $298/mo
- Total annual fees
- $3,576
- HOA name
- Clint Green
- CDD
- Yes
- Homestead exemption
- Yes
- Min lease term
- 1-2 Years
- Listing terms
- Cash, Conventional, FHA, VA Loan
- Ownership
- Fee Simple
- Available for lease
- Yes
- Lease restrictions
- Yes
- Additional lease restrictions
- Check with Hoa mgr
Exterior & Construction
- Exterior features
- Hurricane Shutters, Playground, Private Entrance, Sidewalk
- Construction materials
- Stucco
- Roof
- Shingle
- Foundation
- Slab
- Road surface
- Paved
Utilities
- Sewer
- Public Sewer
- Water source
- None
- Utilities
- Cable Connected, Electricity Connected, Phone Available, Sewer Connected, Underground Utilities, Water Connected
Community
- Pets allowed
- Breed Restrictions
Schools
Letter grades: Florida DOE 2024–25 school grades (Orange, Seminole, Lake, Osceola, Brevard). Assigned schools from the listing agent — verify enrollment with the district.
Room Details
| Room | Level | Dimensions |
|---|---|---|
| Living Room | First | |
| Kitchen | First | |
| Primary Bedroom | Second |
Listing Details
- Listing date
- 2026-02-16
- On market date
- 2026-02-16
- Original list price
- $453,000
- Occupant type
- Owner
- MLS area
- 33558 - Lutz
- Listing AOR
- West Pasco
- Status changed
- 2026-02-16
- Tax legal description
- PARKVIEW AT LONG LAKE RANCH PHASE 1B PB 84 PG 146 BLOCK 9 LOT 30
Flood risk
Minimal-risk area outside the mapped floodplain. Flood insurance is optional and typically low-cost.
Source: FEMA flood zone reported on the listing. Confirm current designation at FEMA Flood Map Service Center.
Location
Directions
54 and sunlake blvd intersection travel east and take right into park view enter gate
More homes like this
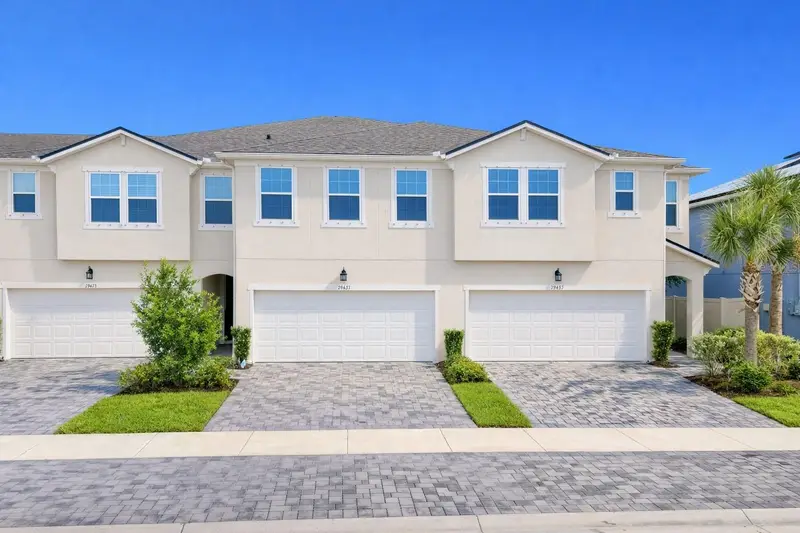
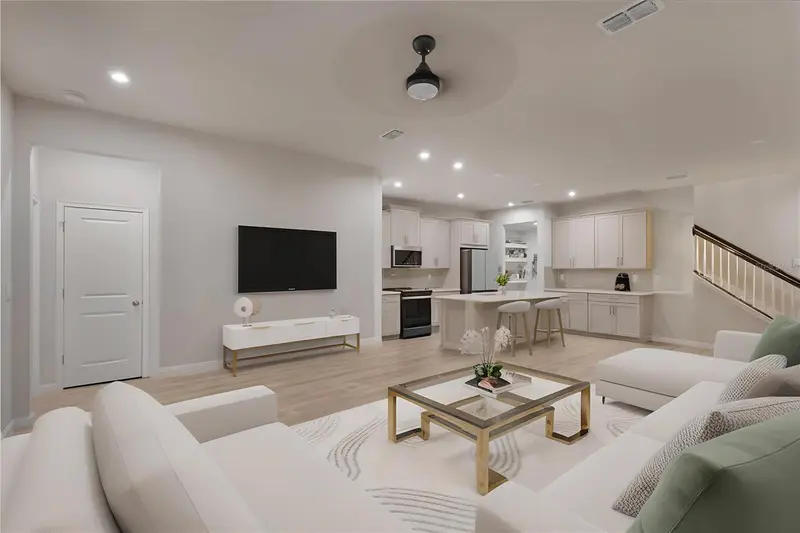
$465,000
19431 Monarch Wind Way
Lutz, FL 33558
4 bd · 3 ba · 2,574 sqft
Parkview/Long Lake Ranch Ph 1b
MLS ID #TB8460810, MIHARA & ASSOCIATES INC..
Listing provided by Stellar MLS
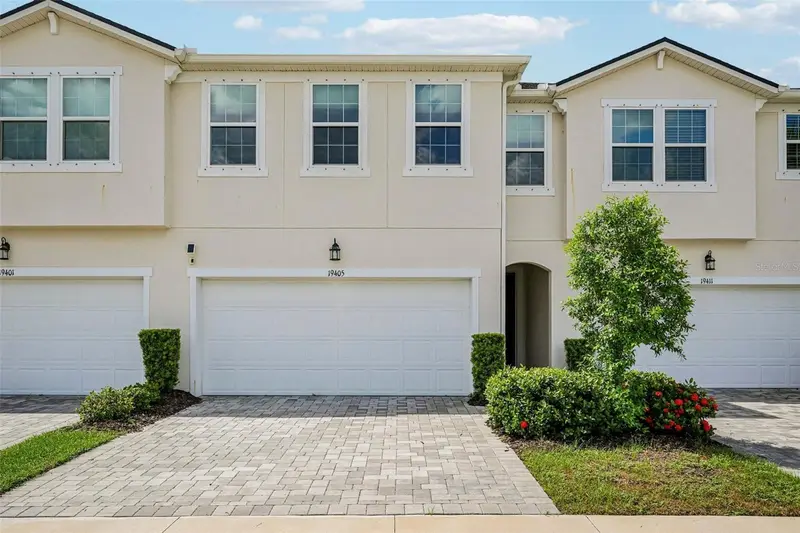
$485,000
19405 Monarch Wind Way
Lutz, FL 33558
4 bd · 3 ba · 2,574 sqft
Parkview/Long Lake Ranch Ph 1b
MLS ID #TB8538607, REDFIN CORPORATION.
Listing provided by Stellar MLS
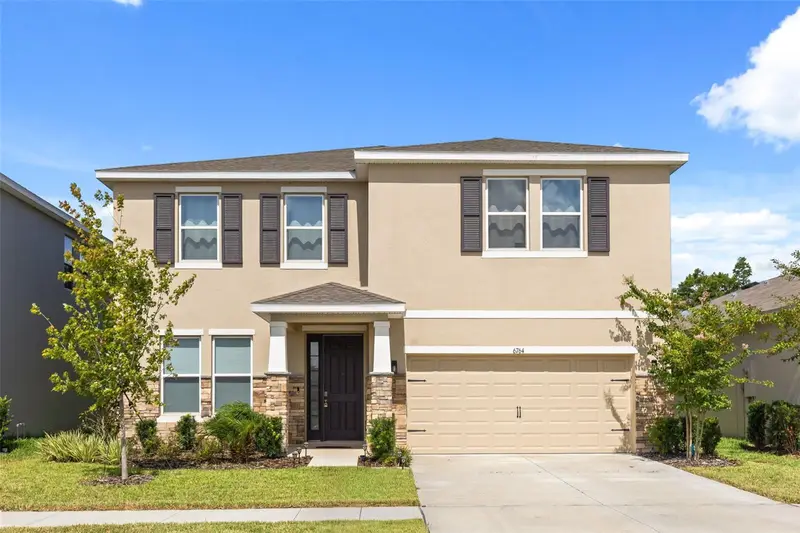
$490,000
6764 Broad River Ave
Land O Lakes, FL 34638
4 bd · 3 ba · 3,313 sqft
Deerbrook Ph 1
MLS ID #O6427522, EXP REALTY LLC.
Listing provided by Stellar MLS
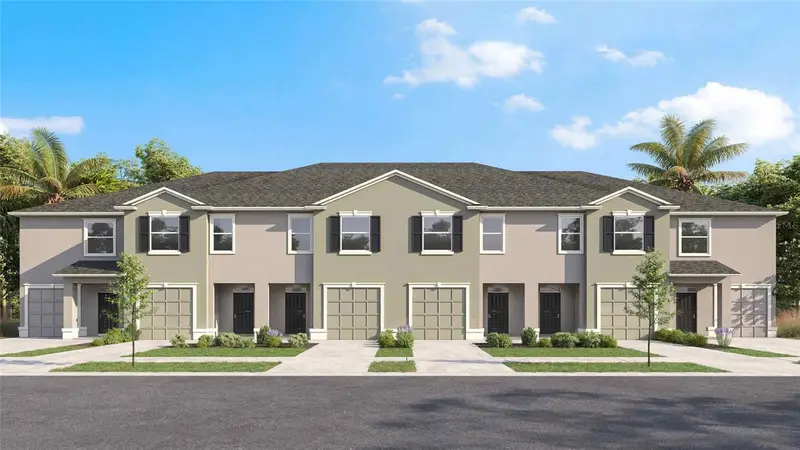
$320,000
17621 Spanish Oak Loop
Land O Lakes, FL 34638
3 bd · 3 ba · 1,673 sqft
Salem Townhomes
MLS ID #TB8497410, D R HORTON REALTY OF TAMPA LLC.
Listing provided by Stellar MLS

Listings courtesy of Stellar MLS as distributed by MLS GRID
IDX information is provided exclusively for consumers’ personal, non-commercial use and may not be used for any purpose other than to identify prospective properties consumers may be interested in purchasing.
Based on information submitted to the MLS GRID as of June 30, 2026 at 11:12 PM ET. All data is obtained from various sources and may not have been verified by broker or MLS GRID. Supplied Open House Information is subject to change without notice. All information should be independently reviewed and verified for accuracy. Properties may or may not be listed by the office/agent presenting the information.
All or a portion of the multiple listing information is provided by Stellar MLS, from a copyrighted compilation of listings. The compilation of listings and each individual listing are © 2026 Stellar MLS. All rights reserved.
Ryan Solberg, Broker · MaxLife Realty LLC · FL License #BK3354351 · Equal Housing Opportunity · Full disclaimer · DMCA