
$465,000
104 Melissa Trail
Auburndale, FL 33823
Listing updated: June 24, 2026 at 5:37 PM ET
Listing courtesy of The Market Realty Company · Brock Jennings · MLS #L4960924 · Pending · 863-999-4643Property type
Year built
Lot size
Price / sq ft
HOA dues
Days on market
Garage spaces
Flood zone
About this home
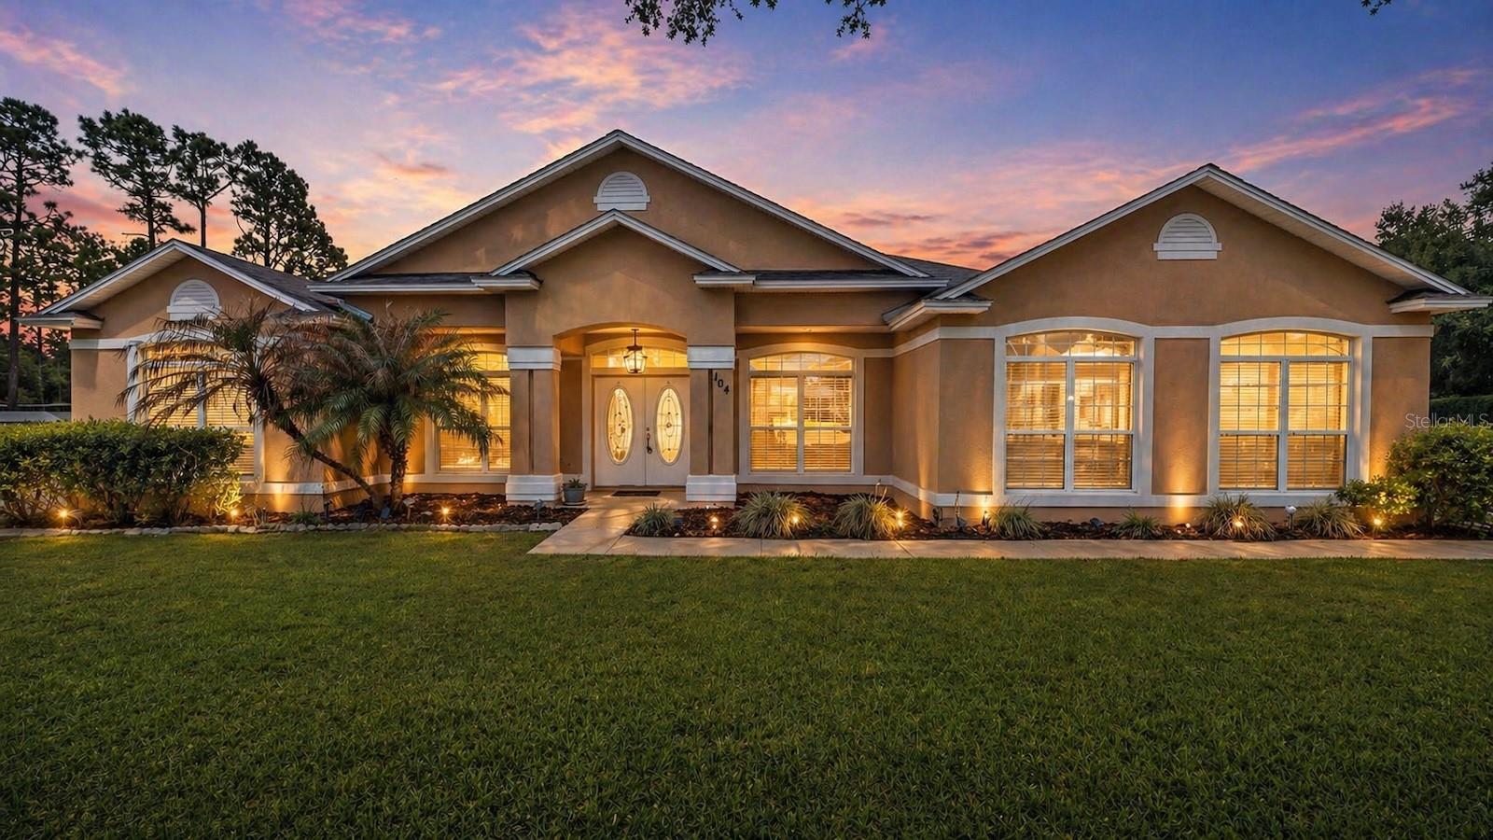
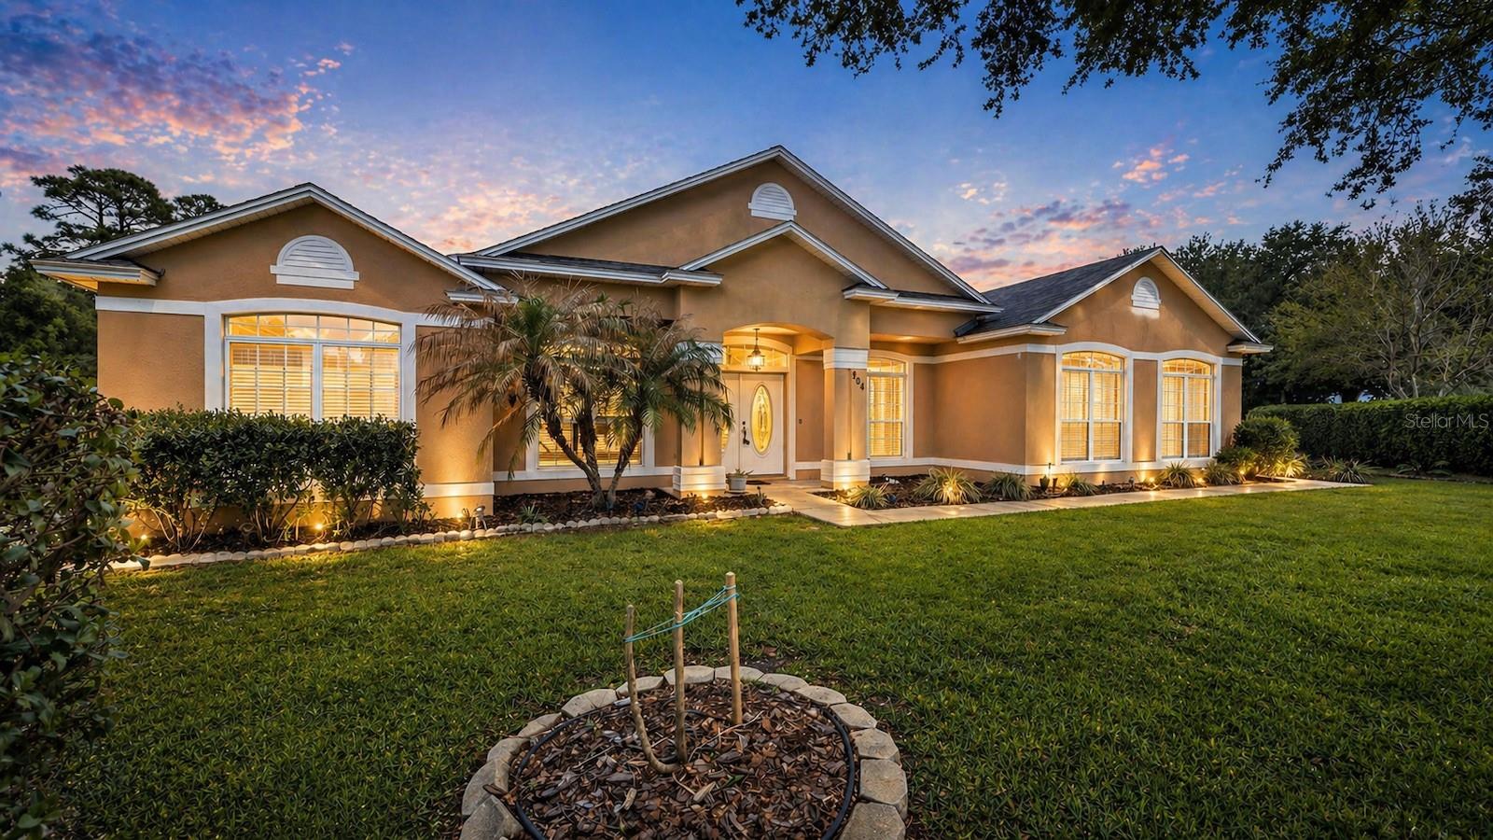
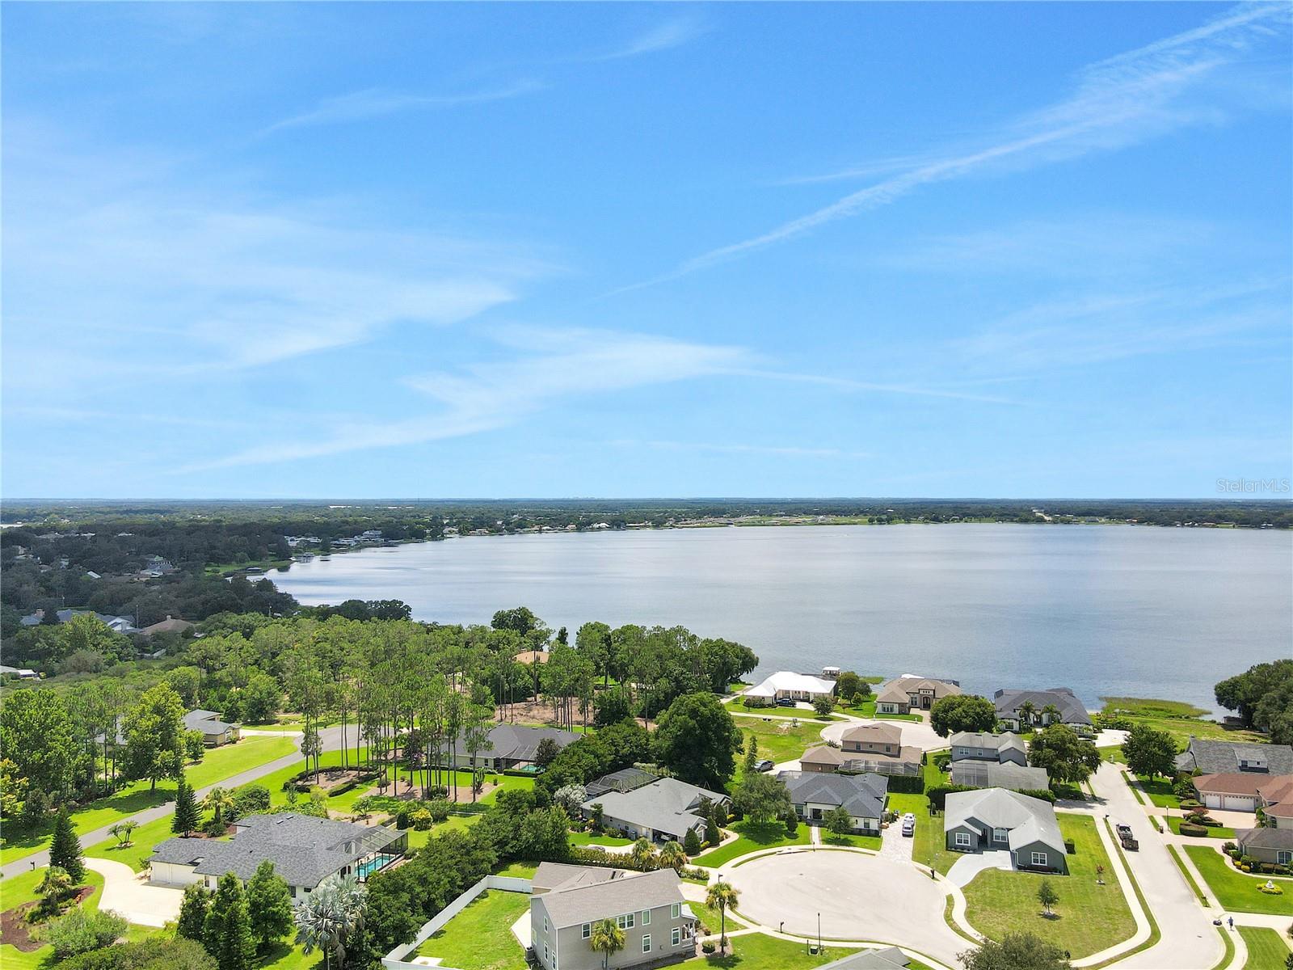
Under contract-accepting backup offers. Welcome to 104 Melissa Trail — a beautifully maintained 4-bedroom, 3-bathroom home nestled in the sought-after gated community of Lake Arietta Reserve in Auburndale! Sitting on one of the largest lots in the neighborhood at nearly half an acre, this 2,430 sq. ft. family-friendly home built in 2006 offers space, comfort, and an impressive list of updates that today's buyers are looking for. The home is tucked away in a quiet cul-de-sac, making it the perfect setting for families looking for a safe, peaceful environment to call home. Lake Arietta Reserve is a private, gated community known for its beautiful surroundings, well-maintained homes, and friendly neighbors. As a resident, you'll enjoy exclusive private access to Lake Arietta, a large private lake perfect for fishing, kayaking, or simply unwinding at the water's edge. Auburndale itself is one of Central Florida's fastest-growing and most desirable cities, offering a charming small-town feel with convenient access to I-4, shopping, dining, and all that the greater Orlando and Lakeland areas have to offer. Step inside and you're greeted by a thoughtful triple-split floor plan, offering privacy for every member of the household. The spacious master suite is a true retreat, featuring a large walk-in closet, garden tub, dual sink vanity, and walk-in shower. A formal dining room and den/office provide flexible living space, while the open kitchen flows seamlessly into the large family room — perfect for everyday living and entertaining. The utility room connects conveniently to the two-car garage. Out back, enjoy your own private oasis with a fully fenced yard and an oversized screened-in lanai, ideal for year-round Florida living. The professionally landscaped grounds are maintained with ease thanks to an irrigation system fed by a dedicated irrigation well. This home is loaded with major updates and move-in-ready features. A brand new roof was installed in 2024, and solar panels have been added for outstanding energy efficiency — the average electric bill since installation has been just $30–32 per month. The solar system is leased at $135.20/month on a 25-year lease with a transferable balance. Additional upgrades include a Culligan whole-house water system, a freshly serviced AC unit in 2026, and a new well pump, also installed in 2026. Whether you're looking for a forever home, a place to raise your family, or simply a community where neighbors know your name, 104 Melissa Trail delivers it all. Opportunities like this in Lake Arietta Reserve don't come around often — schedule your private showing today before it's gone!
Local Insight
At $191/sqft in a 2006 home, you're paying a solid premium over Auburndale's median—this property needs to deliver either exceptional condition, desirable lot features, or location advantages to justify the ask. The water access and Lake Arietta Reserve location are real draws for buyers seeking recreation without lakefront pricing, but you'll want to verify exactly what that water access means (direct lake frontage vs. community dock rights) and how the $65 monthly HOA factors into your long-term costs. The 0.49-acre lot is modest for this price point, so this is really a play on amenities and the subdivision itself rather than land value or privacy.
AI-generated insight based on listing data and neighborhood context. Verify independently.
Estimated monthly payment
Estimate only. Taxes use the listing's reported amount where available; insurance is a Florida-average estimate. Your actual payment will vary — run a full calculation or talk to a lender.
Price & listing history75 days on market
- Status: PendingJun 24, 2026
- Listed$479,000Apr 8, 2026
- Price reduced$465,000
Facts & features
- Property type
- Residential
- Sub type
- Single Family Residence
- Status
- Pending
- Days on market
- 75
- Subdivision
- Lake Arietta Reserve
- County
- Polk
- Year built
- 2006
- Living area
- 2,430 sq ft
- Price/sq ft
- $191
- Building area
- 3,398 sq ft (Public Records)
- Lot size
- 21,240 sq ft
- Lot category
- 1/4 to less than 1/2
- Flood zone
- X (12105C0335G)
- Garage
- 2 spaces
- Annual taxes
- $3,284 (2025)
- Parcel #
- 25-27-27-301004-000020
- MLS #
- L4960924
Ask about this home
Have a question? Ask the broker directly.
Ryan Solberg answers personally — no call center, no spam. Your question goes straight to him.
Interior Details
- Bedrooms
- 4
- Full bathrooms
- 3
- Flooring
- Carpet, Ceramic Tile
- Appliances
- Disposal, Electric Water Heater, Microwave, Range, Refrigerator
- Interior features
- Ceiling Fans(s), Eat-in Kitchen, High Ceilings, Kitchen/Family Room Combo, Open Floorplan, Primary Bedroom Main Floor, Solid Wood Cabinets, Split Bedroom, Thermostat, Walk-In Closet(s)
- Laundry
- Inside, Laundry Room
- Stories / Levels
- One
- Direction faces
- West
Heating & Cooling
- Heating
- Central
- Cooling
- Central Air
Parking
- Garage spaces
- 2
- Attached garage
- Yes
HOA & Financial
- HOA fee
- $785 / Annually
- Monthly HOA
- $65/mo
- Total monthly fees
- $65/mo
- Total annual fees
- $785
- HOA name
- Melissa Winter
- CDD
- No
- Homestead exemption
- Yes
- Min lease term
- No Minimum
- Listing terms
- Cash, Conventional, FHA, VA Loan
- Ownership
- Fee Simple
- Available for lease
- Yes
- Lease restrictions
- No
- Additional lease restrictions
- Confirm with HOA
- Approval process
- Confirm with HOA
Exterior & Construction
- Exterior features
- Private Yard, Sidewalk, Sliding Doors, Sprinkler Metered
- Construction materials
- Block, Stucco
- Roof
- Shingle
- Foundation
- Slab
- Water access
- Yes
- Road surface
- Paved
Utilities
- Sewer
- Public Sewer
- Water source
- Public
- Utilities
- Cable Available, Electricity Connected, Public, Sewer Connected, Sprinkler Well
Community
- Pets allowed
- Yes
Room Details
| Room | Level | Dimensions |
|---|---|---|
| Kitchen | First | 15x7 |
| Primary Bedroom | First | 15x15 |
| Living Room | First | 20x20 |
Listing Details
- Listing date
- 2026-04-08
- On market date
- 2026-04-08
- Original list price
- $479,000
- Occupant type
- Vacant
- MLS area
- 33823 - Auburndale
- Listing AOR
- Lakeland
- Status changed
- 2026-06-24
- Tax legal description
- LAKE ARIETTA RESERVE PLAT BOOK 129 PGS 43 & 44 LOT 2
Flood risk
Minimal-risk area outside the mapped floodplain. Flood insurance is optional and typically low-cost.
Source: FEMA flood zone reported on the listing. Confirm current designation at FEMA Flood Map Service Center.
Location
Directions
From I-4. Head south on 559. Turn right into Lake Arietta Reserve. Take a right at the first stop sign. Home is on the right in the middle of the Cul-De-Sac
More homes like this
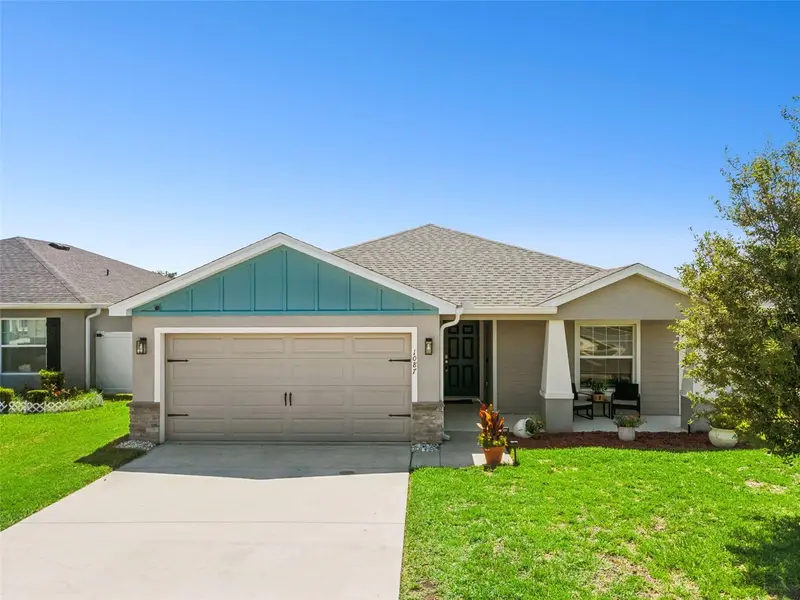
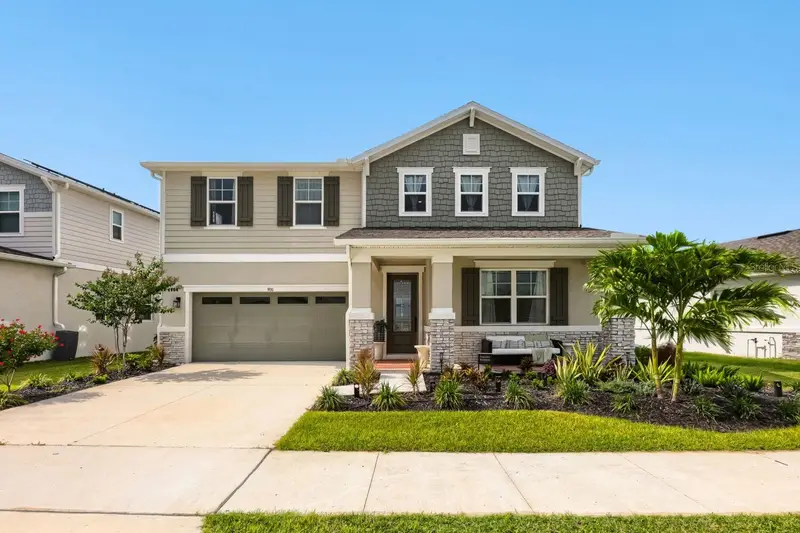
$379,900
1087 Tropea Ln
Auburndale, FL 33823
4 bd · 2 ba · 1,715 sqft
Enclave/Lk Myrtle
MLS ID #G5114131, TOWERSIDE REALTY INC.
Listing provided by Stellar MLS
$560,000
900 Griffon Ave
Lake Alfred, FL 33850
4 bd · 3 ba · 2,690 sqft
Eden Hills Ph 2
MLS ID #TB8516459, KELLER WILLIAMS SUBURBAN TAMPA.
Listing provided by Stellar MLS
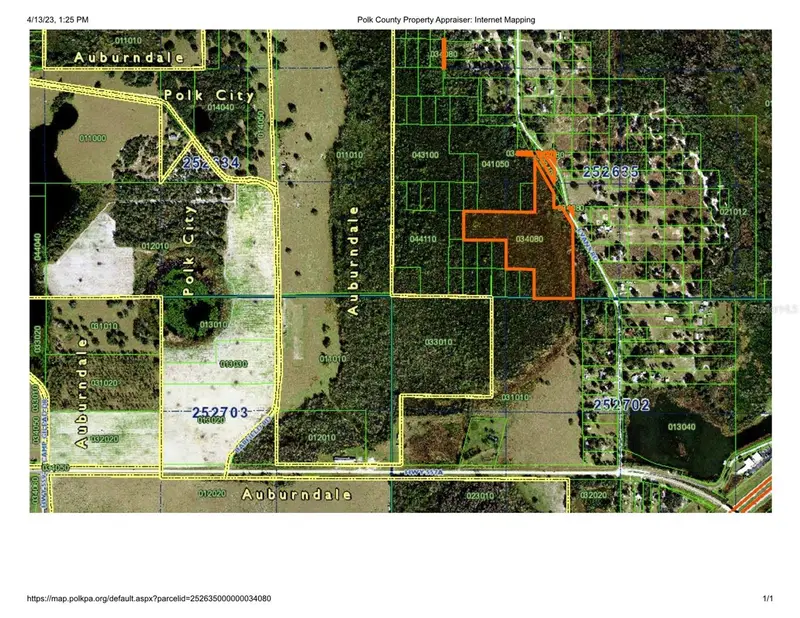
$550,000
Evans Rd
Polk City, FL 33868
21.56 acres
MLS ID #S5071778, REALTY HUB.
Listing provided by Stellar MLS
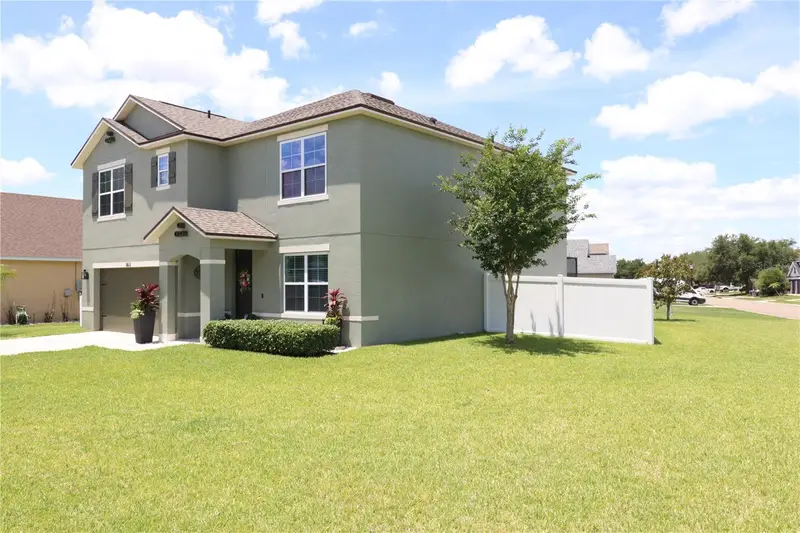
$429,000
863 Lake Cummings Blvd
Lake Alfred, FL 33850
5 bd · 3 ba · 2,696 sqft
Lake Cummings Estates
MLS ID #L4962434, KELLER WILLIAMS REALTY SMART.
Listing provided by Stellar MLS

Listings courtesy of Stellar MLS as distributed by MLS GRID
IDX information is provided exclusively for consumers’ personal, non-commercial use and may not be used for any purpose other than to identify prospective properties consumers may be interested in purchasing.
Based on information submitted to the MLS GRID as of June 24, 2026 at 5:37 PM ET. All data is obtained from various sources and may not have been verified by broker or MLS GRID. Supplied Open House Information is subject to change without notice. All information should be independently reviewed and verified for accuracy. Properties may or may not be listed by the office/agent presenting the information.
Ryan Solberg, Broker · MaxLife Realty LLC · FL License #BK3354351 · Equal Housing Opportunity · Full disclaimer · DMCA