
$755,000
1251 Eureka Mill Run
The Villages, FL 32162
Listing updated: June 17, 2026 at 11:05 PM ET
Listing courtesy of Realty Executives In The Villages · Debbie Schoonover · MLS #G5110689 · Pending · 352-753-7500Property type
Year built
Lot size
Price / sq ft
HOA dues
Days on market
Garage spaces
Flood zone
About this home
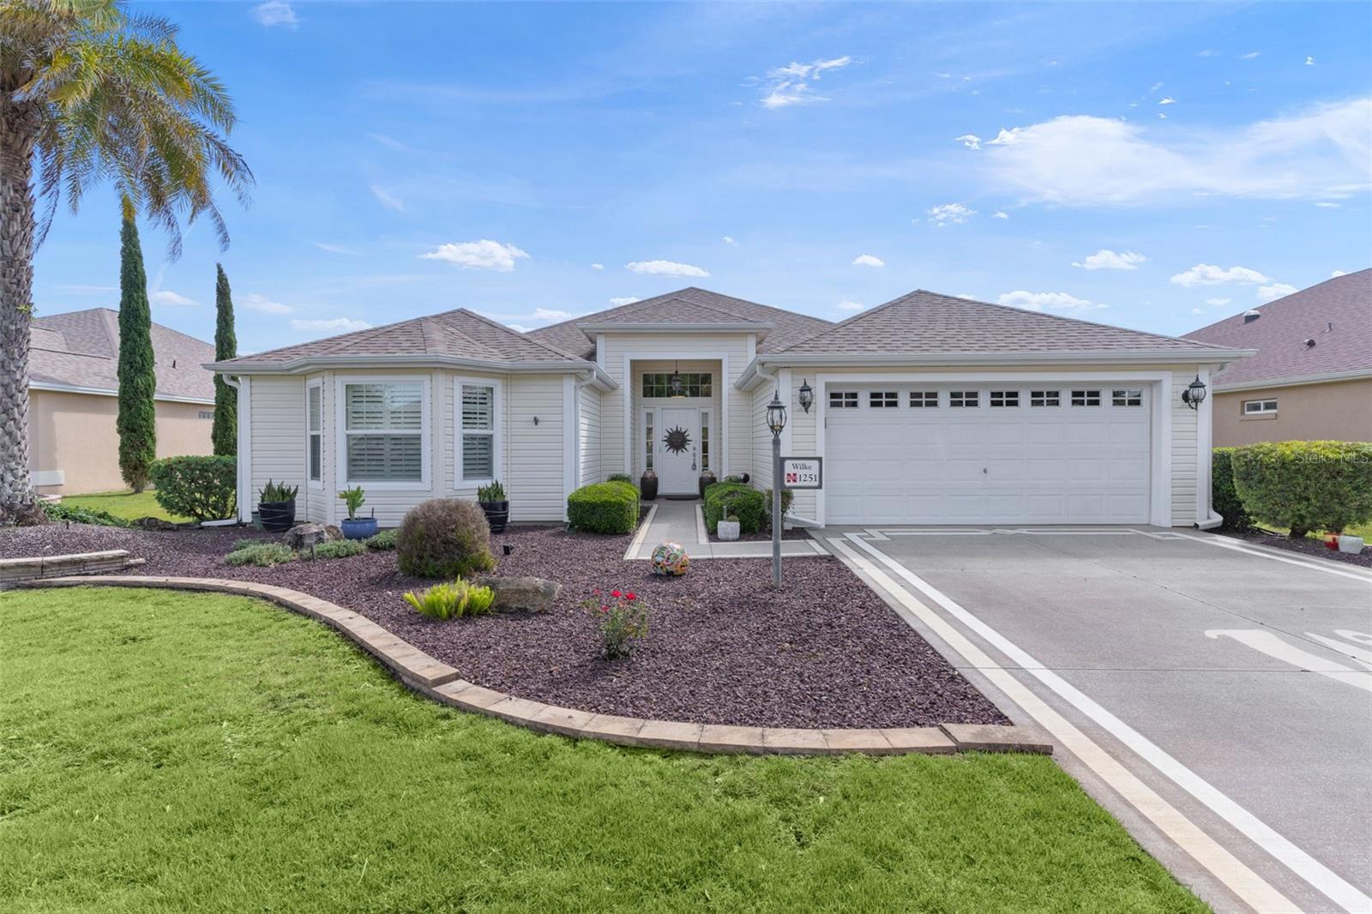
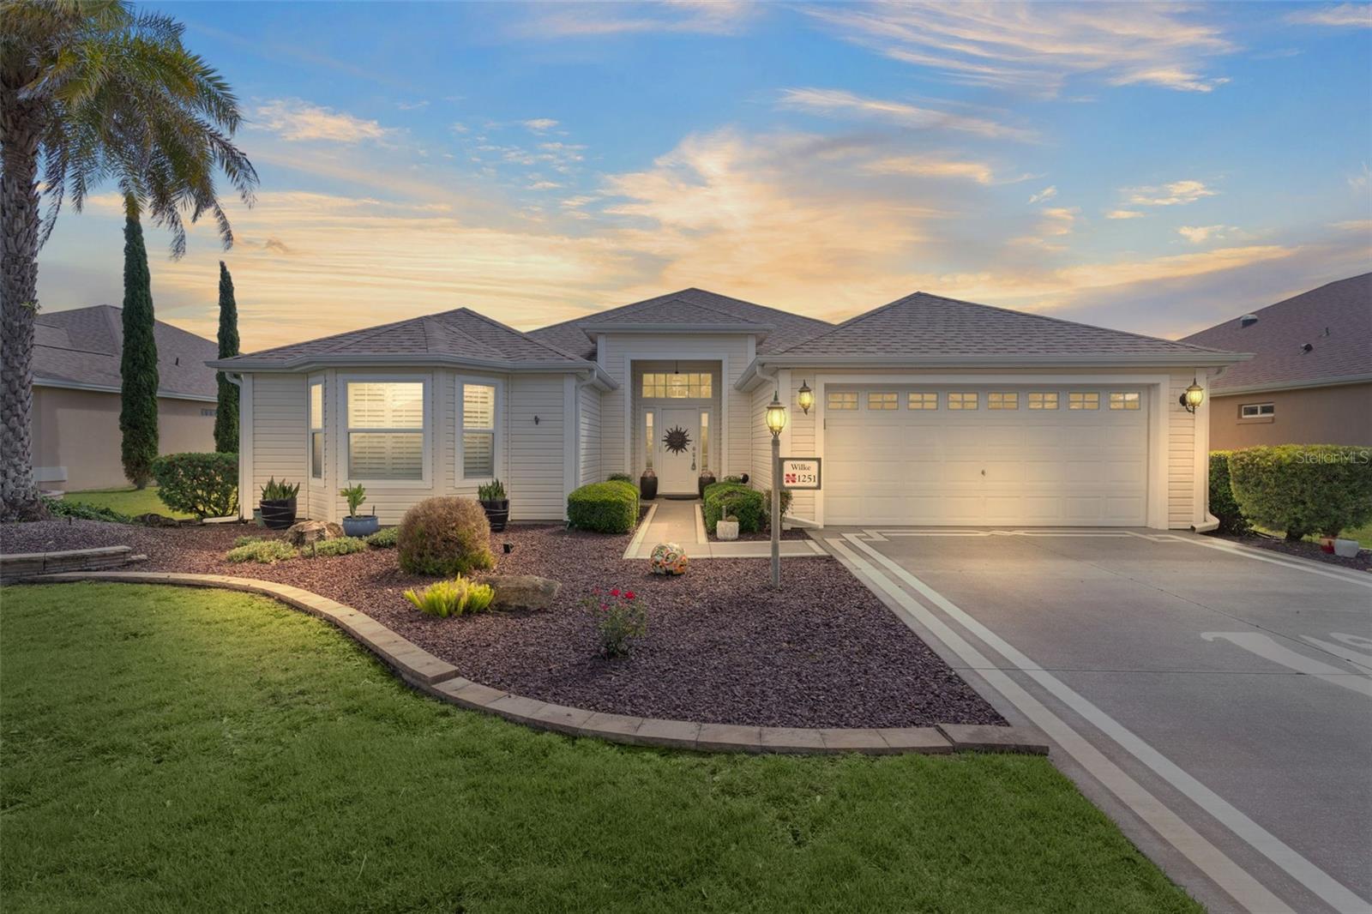
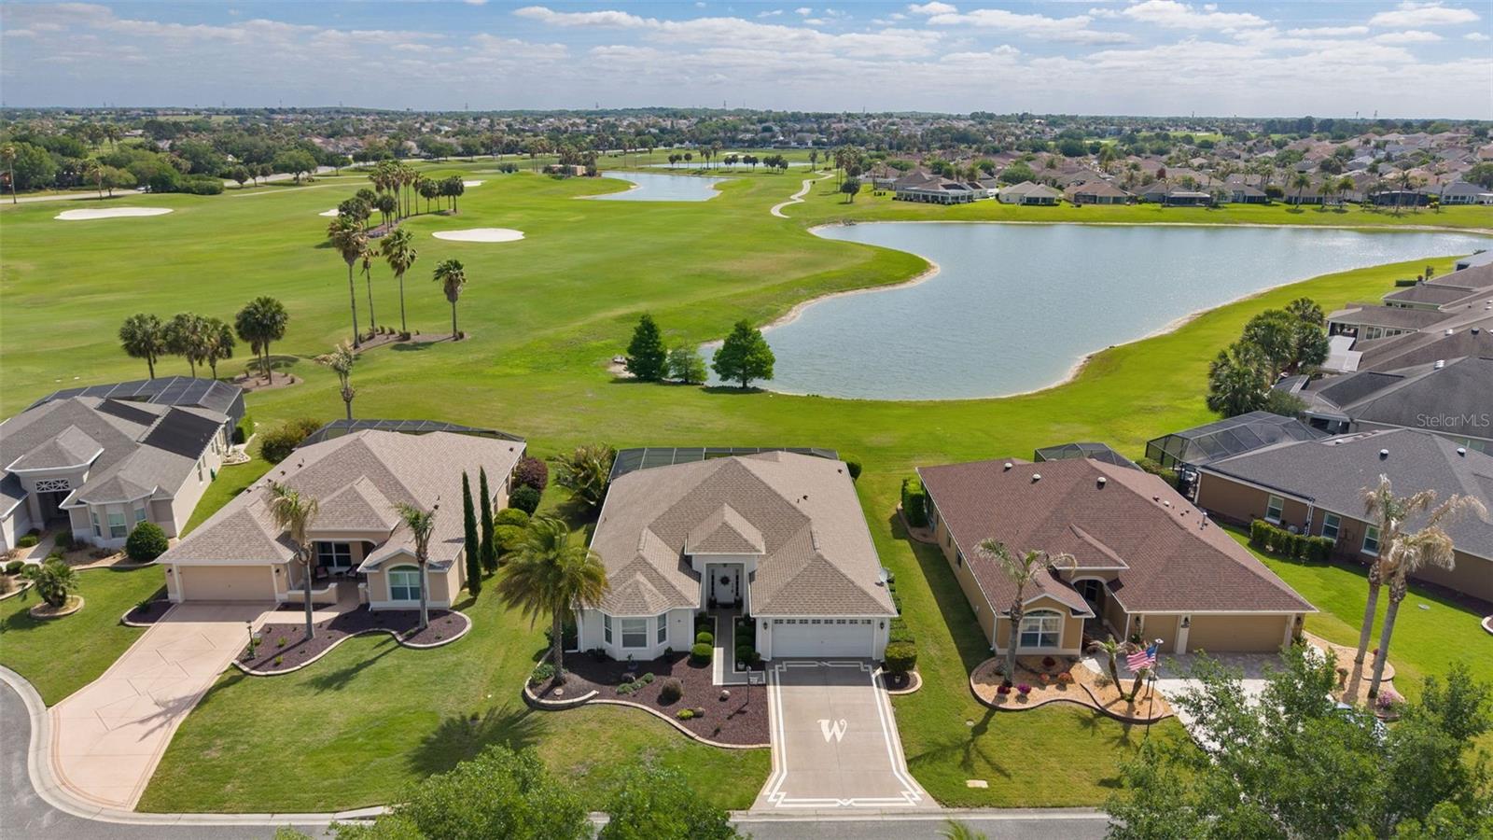
~$10,000 PRICE REDUCTION!~ ~NO BOND~ ~POOL HOME~ ~OUTDOOR KITCHEN~ ~GOLF COURSE VIEW~ ~WATER VIEW~ ~2021 ROOF~ ~2022 HOT WATER HEATER~ ~1 YEAR HOME WARRANTY~ Welcome to this beautifully maintained JUNIPER model in the Village of BONITA, perfectly positioned on the HAVANA GOLF COURSE – HOLE #5, offering stunning WATER VIEWS and a peaceful, picturesque setting. With eye-catching curb appeal including a painted driveway and mature surroundings, this home delivers both comfort and style. Step inside to find VAULTED CEILINGS and CROWN MOLDING throughout, creating an open and elegant feel. The entry features ceramic tiles, leading into a spacious living room with laminate flooring, built-ins, ceiling fan, and an ELECTRIC FIREPLACE with heat, perfect for cozy evenings. The dining room offers laminate flooring and a CHAIR RAIL accent for added charm. The kitchen is well-appointed with CORIAN countertops, STAINLESS STEEL appliances, under- and over-cabinet lighting, recessed lighting, bottom roll-out cabinets, and a CLOSET PANTRY with a built-in spice rack, along with a comfortable eat-in area. The primary suite features LAMINATE flooring, CROWN MOLDING, VAULTED CEILINGS, a ceiling fan, and an OVERSIZED WALK-IN closet. The ensuite bath includes CERAMIC tile flooring, a TILED WALK-IN shower, GARDEN TUB, DOUBLE SINKS, separate commode, and elevated CORIAN countertops. Guests will feel right at home with a 2nd bedroom / office featuring carpet, PLANTATION SHUTTERS, ceiling fan, MURPHY BED, built-in closet, a built-in desk with cabinetry and shelving, along with a guest bath offering CERAMIC tile, a TILED tub/shower combo, and tall CORIAN countertops. The 3rd bedroom includes carpet, VAULTED ceilings, ceiling fan, and a built-in closet. The INSIDE LAUNDRY ROOM is conveniently located off the kitchen and includes CERAMIC tile flooring, CROWN MOLDING, a laundry tub, and EXTENSIVE CABINETRY ALLOWING FOR A LARGE PANTRY OR EXTRA STORAGE. Outdoor living truly shines with a SCREENED-IN LANAI textured concrete flooring, 2 ceiling fans, and a BIRDCAGE enclosure. Enjoy your private oasis with a HEATED, SALTWATER POOL & SPA, surrounded by decorative rock landscaping and overlooking the golf course and water. The OUTDOOR KITCHEN with GRILL, GRANITE COUNTERTOPS, REFRIGERATOR and HOOD is also piped for GAS, with cabinetry already in place—perfect for entertaining (Note: gas is available on the patio area only). The extended 2-car garage is a standout feature, complete with a ceiling fan, painted flooring, STORAGE CLOSET, built-in cabinets, and attic stairs—ideal for storage and functionality. Some furnishings/items may convey or are negotiable, adding even more value and convenience. The HVAC is 2009 but seller is providing a 1 YEAR HOME WARRANTY. This home is in a prime location between the “6’s”! Close to the Bonita Pool, SeaBreeze Sports Pool / Rec Center & Pickleball Courts, and Havana Country Club as well as shopping, dining, and medical in the Colony Shopping Center and along 466A.
Estimated monthly payment
Estimate only. Taxes use the listing's reported amount where available; insurance is a Florida-average estimate. Your actual payment will vary — run a full calculation or talk to a lender.
Price & listing history60 days on market
- Status: PendingJun 15, 2026
- Listed$785,000Apr 14, 2026
- Price reduced$755,000
Facts & features
- Property type
- Residential
- Sub type
- Single Family Residence
- Status
- Pending
- Days on market
- 60
- Subdivision
- The Villages
- County
- Sumter
- Year built
- 2009
- Living area
- 2,000 sq ft
- Price/sq ft
- $378
- Building area
- 2,927 sq ft (Public Records)
- Lot size
- 7,381 sq ft
- Lot category
- 0 to less than 1/4
- Flood zone
- X (12119C0088D)
- Garage
- 2 spaces
- Pool
- Private pool
- Annual taxes
- $3,019 (2025)
- Parcel #
- D35K111
- Zoning
- RESI
- MLS #
- G5110689
Ask about this home
Have a question? Ask the broker directly.
Ryan Solberg answers personally — no call center, no spam. Your question goes straight to him.
Interior Details
- Bedrooms
- 3
- Full bathrooms
- 2
- Flooring
- Carpet, Ceramic Tile, Laminate
- Appliances
- Dishwasher, Disposal, Dryer, Electric Water Heater, Microwave, Range, Refrigerator, Washer
- Interior features
- Built-in Features, Ceiling Fans(s), Chair Rail, Crown Molding, Eat-in Kitchen, High Ceilings, Open Floorplan, Solid Surface Counters, Split Bedroom, Thermostat, Vaulted Ceiling(s), Walk-In Closet(s)
- Laundry
- Electric Dryer Hookup, Inside, Laundry Room, Washer Hookup
- Stories / Levels
- One
- Direction faces
- West
Heating & Cooling
- Heating
- Heat Pump
- Cooling
- Central Air
Parking
- Garage spaces
- 2
- Attached garage
- Yes
- Parking features
- Golf Cart Parking
HOA & Financial
- Total monthly fees
- $204/mo
- Total annual fees
- $2,448
- CDD
- Yes
- Homestead exemption
- Yes
- Min lease term
- No Minimum
- Listing terms
- Cash, Conventional, VA Loan
- Ownership
- Fee Simple
- Available for lease
- Yes
- Lease restrictions
- No
Exterior & Construction
- Exterior features
- Outdoor Grill, Outdoor Kitchen, Sliding Doors
- Construction materials
- Vinyl Siding
- Roof
- Shingle
- Foundation
- Slab
- Pool
- Private pool
- Water view
- Yes
- Road surface
- Asphalt
Utilities
- Sewer
- Public Sewer
- Water source
- Public
- Utilities
- Cable Connected, Electricity Connected, Public, Sewer Connected, Water Connected
Community
- Pets allowed
- Yes
- Senior community
- Yes
Room Details
| Room | Level | Dimensions |
|---|---|---|
| Living Room | First | 15.11x17.7 |
| Dining Room | First | 15.11x12.5 |
| Kitchen | First | 11.11x14.6 |
| Dinette | First | 11.11x9.6 |
| Primary Bedroom | First | 18x14.3 |
| Primary Bathroom | First | 12.4x13 |
| Bedroom 2 | First | 16.2x14.6 |
| Bathroom 2 | First | 5.3x8.1 |
| Bedroom 3 | First | 12.4x12.8 |
| Laundry | First | 11.11x7.9 |
| Balcony/Porch/Lanai | First | 46.6x20.1 |
Listing Details
- Listing date
- 2026-04-14
- On market date
- 2026-04-14
- Original list price
- $785,000
- Occupant type
- Vacant
- MLS area
- 32162 - Lady Lake/The Villages
- Listing AOR
- Ocala - Marion
- Status changed
- 2026-06-15
- Tax legal description
- LOT 111 THE VILLAGES OF SUMTER UNIT NO 141 PB 8 PGS 38-38D
Flood risk
Minimal-risk area outside the mapped floodplain. Flood insurance is optional and typically low-cost.
Source: FEMA flood zone reported on the listing. Confirm current designation at FEMA Flood Map Service Center.
Location
Directions
CR 466 to Morse Blvd South. Take first exit onto Bonita Blvd. Left on Canal St. Right on Homeland Park St. Right on Heath Springs Dr. Left on Eureka Mill Run.
More homes like this
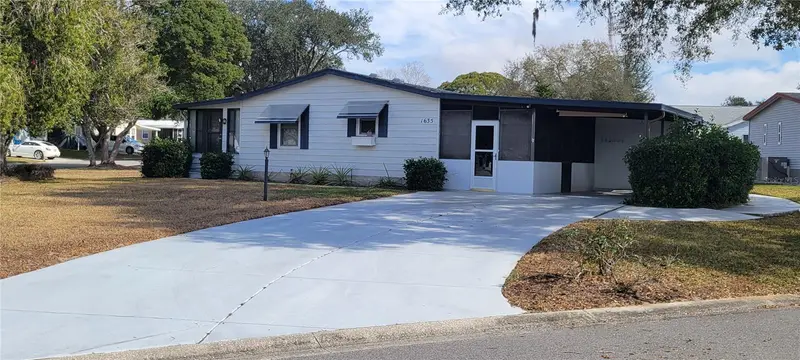
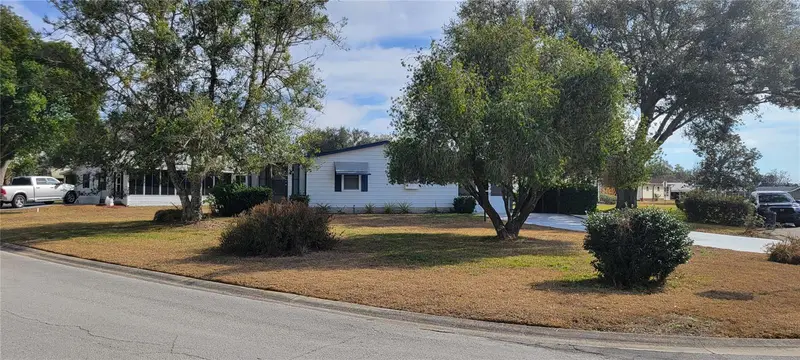
$149,900
1635 Pinehurst Dr
The Villages, FL 32159
2 bd · 1 ba · 940 sqft
The Villages
MLS ID #G5107251, RE/MAX PREMIER REALTY LADY LK.
Listing provided by Stellar MLS


$182,000
1809 Daffodil Ln
The Villages, FL 32159
2 bd · 1 ba · 936 sqft
The Villages
MLS ID #G5111623, RE/MAX PREMIER REALTY.
Listing provided by Stellar MLS
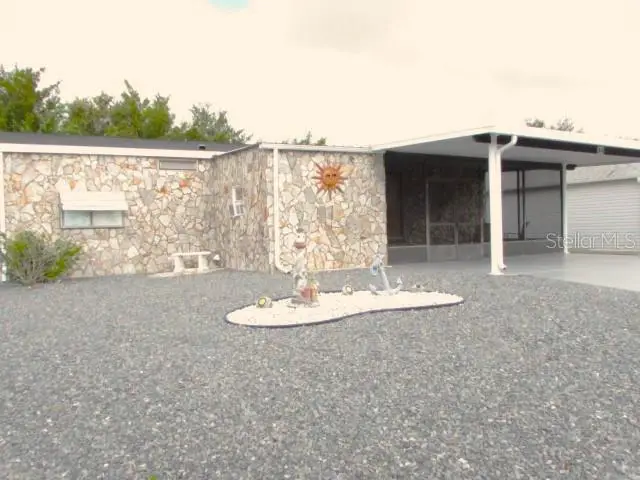
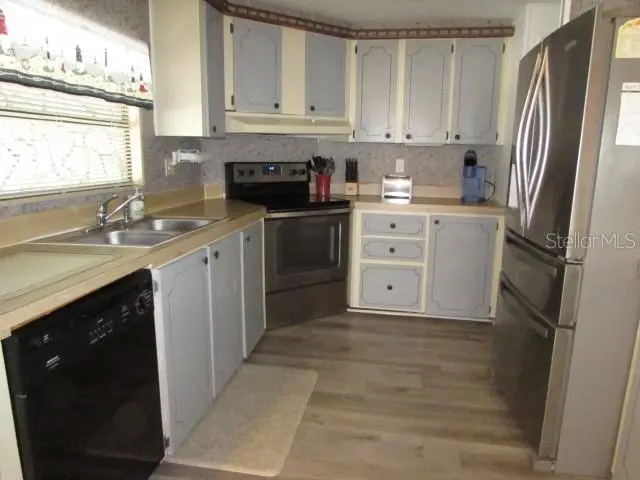
$189,900
1014 Dustin Dr
Lady Lake, FL 32159
2 bd · 2 ba · 1,248 sqft
The Villages
MLS ID #G5111975, SELLSTATE SUPERIOR REALTY.
Listing provided by Stellar MLS
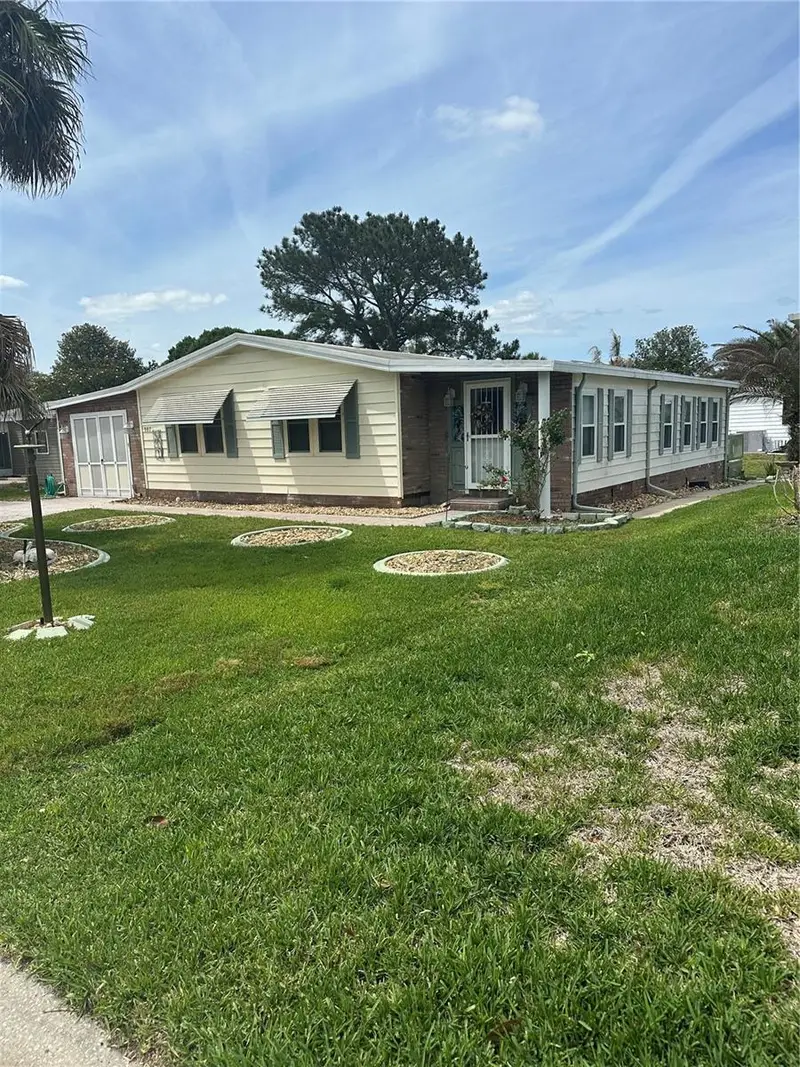
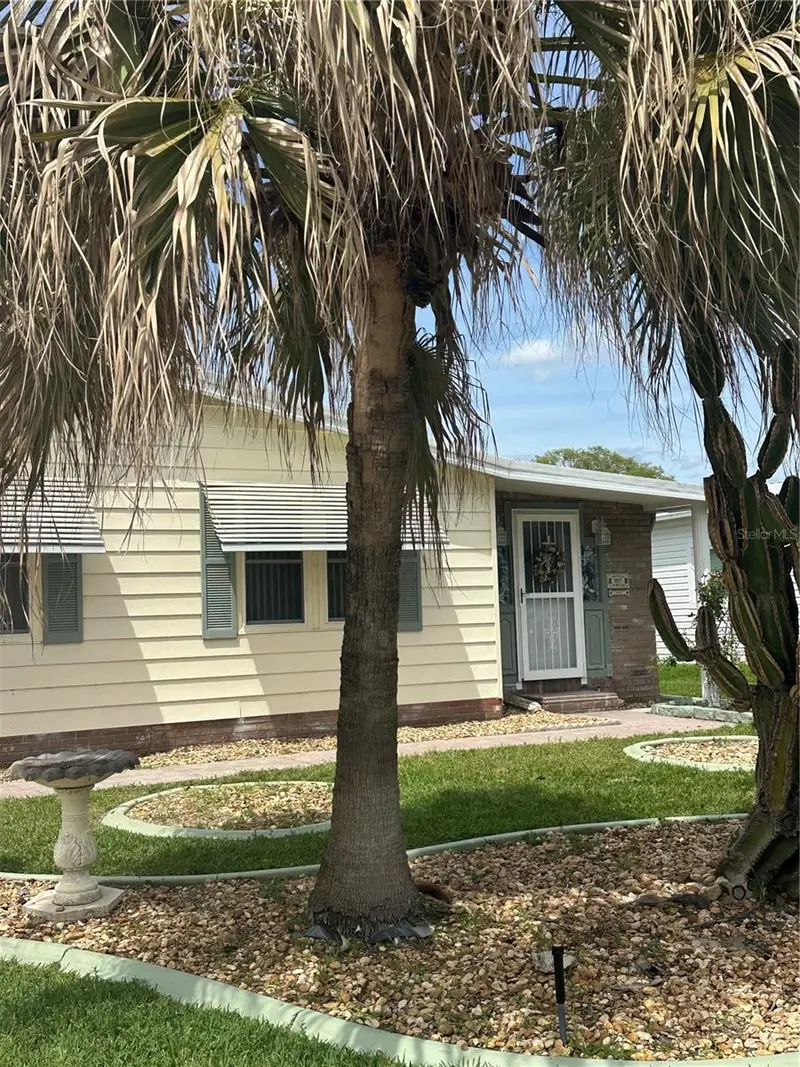
$199,500
907 Orchid St
The Villages, FL 32159
3 bd · 3 ba · 1,698 sqft
The Villages
MLS ID #G5111273, SELLSTATE SUPERIOR REALTY.
Listing provided by Stellar MLS

Listings courtesy of Stellar MLS as distributed by MLS GRID
IDX information is provided exclusively for consumers’ personal, non-commercial use and may not be used for any purpose other than to identify prospective properties consumers may be interested in purchasing.
Based on information submitted to the MLS GRID as of June 17, 2026 at 11:05 PM ET. All data is obtained from various sources and may not have been verified by broker or MLS GRID. Supplied Open House Information is subject to change without notice. All information should be independently reviewed and verified for accuracy. Properties may or may not be listed by the office/agent presenting the information.
Ryan Solberg, Broker · MaxLife Realty LLC · FL License #BK3354351 · Equal Housing Opportunity · Full disclaimer · DMCA