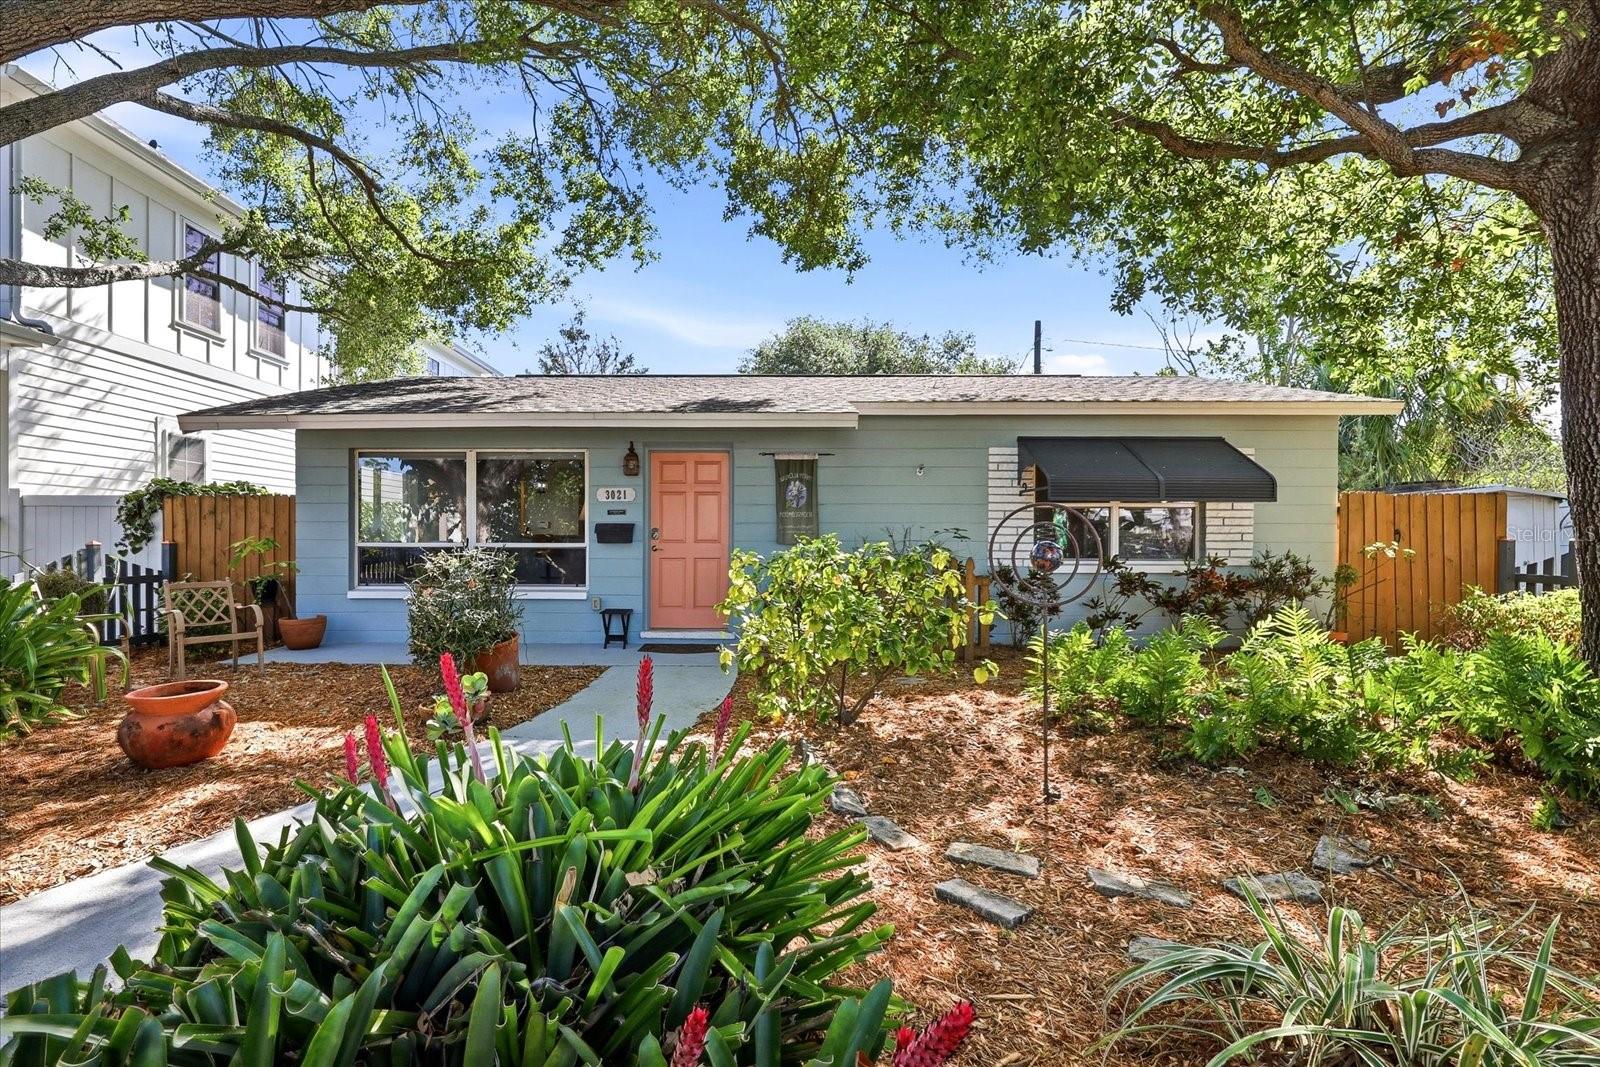



$749,000
3021 10th Street
St Petersburg, FL 33704
Listing updated: June 23, 2026 at 3:28 PM ET
Listing courtesy of Keyseekers Real Estate · Kyle Williams · MLS #TB8494527 · Pending · 727-490-9000Property type
Year built
Lot size
Price / sq ft
HOA dues
Days on market
Garage spaces
Flood zone
About this home
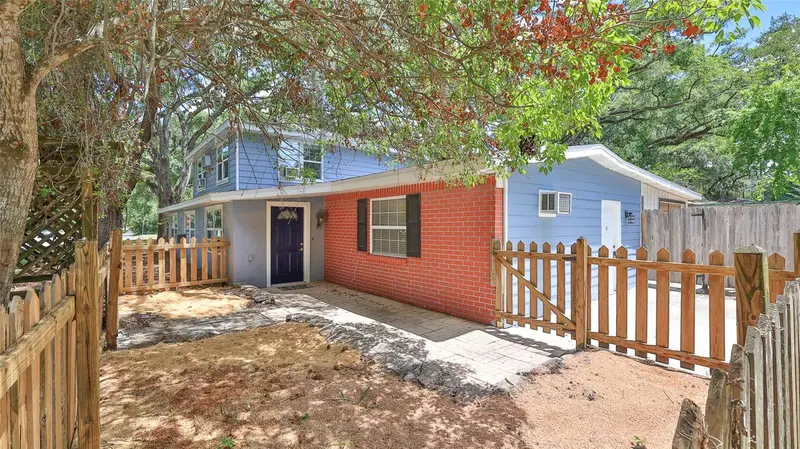
Remarkable new price point. Welcome to this beautifully updated property featuring a 3-bedroom, 2-bathroom main home plus a fully permitted accessory dwelling unit (ADU) above a detached 2-car garage—ideal for rental income, guests, or a private workspace. The main home offers a functional layout with comfortable living spaces, complemented by mature landscaping in both the front and backyard. The backyard is designed for relaxation and entertaining, featuring a paver patio perfect for outdoor dining and gatherings. This home is built for efficiency and long-term value with fully paid-off solar panels, keeping the average electric bill approximately $100–$125 month. A whole-home water filtration system (Halo H2O Ultimate Zero) was installed in October 2024, providing high-quality water throughout the property. The ADU was completed in 2023 with a certificate of occupancy and all work was completed with permits. It offers a private living space with an upstairs porch and small deck for outdoor seating. The structure also includes an extended workspace attached to the 2-car garage, providing flexibility for storage, hobbies, or a home-based business. The ADU is connected to the main home’s electrical panel. This property presents a rare opportunity to own a move-in ready home with modern upgrades, energy efficiency, and versatile living spaceAll information, including room sizes, is deemed reliable but not guaranteed and should be independently verified by buyer.
Local Insight
At $448/sqft for a 1957 home in St. Pete, you're paying a premium for the in-law suite potential and the no-HOA freedom, but you'll want a thorough inspection since the bones are nearly 70 years old—electrical, plumbing, and roof condition will make or break this deal. The tight 0.14-acre lot means limited expansion potential and you're essentially buying the flexibility of that extra suite rather than true square footage value. Location-wise, you're in Magnolia Heights with no flood zone designation, which is solid, but at this price point there are newer inventory options nearby that might offer better long-term value.
AI-generated insight based on listing data and neighborhood context. Verify independently.
Estimated monthly payment
Estimate only. Taxes use the listing's reported amount where available; insurance is a Florida-average estimate. Your actual payment will vary — run a full calculation or talk to a lender.
Price & listing history54 days on market
- Status: PendingJun 2, 2026
- Listed$778,000Apr 8, 2026
- Price reduced$749,000
Facts & features
- Property type
- Residential
- Sub type
- Single Family Residence
- Status
- Pending
- Days on market
- 54
- Subdivision
- Magnolia Heights
- County
- Pinellas
- Year built
- 1957
- Living area
- 1,671 sq ft
- Price/sq ft
- $448
- Building area
- 1,771 sq ft (Owner)
- Lot size
- 6,194 sq ft
- Lot category
- 0 to less than 1/4
- Flood zone
- X (12103C0217H)
- Garage
- 2 spaces
- Annual taxes
- $7,000 (2025)
- Parcel #
- 12-31-16-41796-001-0220
- MLS #
- TB8494527
Ask about this home
Have a question? Ask the broker directly.
Ryan Solberg answers personally — no call center, no spam. Your question goes straight to him.
Interior Details
- Bedrooms
- 4
- Full bathrooms
- 3
- Flooring
- Ceramic Tile
- Appliances
- Convection Oven, Cooktop, Dishwasher, Disposal, Dryer, Electric Water Heater, Microwave, Refrigerator, Washer, Water Filtration System, Water Purifier, Water Softener
- Interior features
- Split Bedroom, Thermostat
- Laundry
- Inside
- Stories / Levels
- One
- Direction faces
- East
- In-law suite
- Yes
Heating & Cooling
- Heating
- Central, Electric
- Cooling
- Central Air
Parking
- Garage spaces
- 2
- Attached garage
- Yes
- Parking features
- Alley Access, Curb Parking, Driveway, Garage Door Opener, Garage Faces Rear, Ground Level, Off Street, On Street, Garage
HOA & Financial
- Total monthly fees
- $0/mo
- Total annual fees
- $0
- CDD
- No
- Homestead exemption
- Yes
- Min lease term
- No Minimum
- Listing terms
- Cash, Conventional, FHA, VA Loan
- Ownership
- Fee Simple
- Available for lease
- Yes
- Lease restrictions
- No
Exterior & Construction
- Exterior features
- Permeable Paving, Private Yard, Rain Gutters, Sidewalk, Storage
- Construction materials
- Block
- Roof
- Shingle
- Foundation
- Block, Slab
- Road surface
- Asphalt
Utilities
- Sewer
- None
- Water source
- Public
- Utilities
- Cable Connected, Electricity Connected, Sewer Connected, Water Connected
Room Details
| Room | Level | Dimensions |
|---|---|---|
| Primary Bedroom | First | 12.5x13.3 |
| Bedroom 2 | First | 11.1x10.2 |
| Bedroom 3 | First | 14.3x10 |
| Kitchen | First | 16.11x10.2 |
| Living Room | First | 19.7x10 |
| Laundry | First | 6.3x6 |
| Primary Bathroom | First | 7.7x4.11 |
| Bathroom 2 | First | 5.3x6.8 |
Listing Details
- Listing date
- 2026-04-08
- On market date
- 2026-04-08
- Original list price
- $778,000
- Occupant type
- Owner
- MLS area
- 33704 - St Pete/Euclid
- Listing AOR
- Suncoast Tampa
- Status changed
- 2026-06-02
- Tax legal description
- HYDE PARK BLK A, LOT 22
Flood risk
Minimal-risk area outside the mapped floodplain. Flood insurance is optional and typically low-cost.
Source: FEMA flood zone reported on the listing. Confirm current designation at FEMA Flood Map Service Center.
Location
Directions
Driving Directions: From downtown St. Petersburg, head north on 4th St N to 30th Ave N. Turn left onto 30th Ave N, then turn right onto 10th St N. Property will be on the right. Alternate Directions (from I-275): Take Exit 24 (38th Ave N) and head east. Turn right onto 9th St N (MLK St N), then left onto 30th Ave N. Turn right onto 10th St N. Property will be on the right.
More homes like this
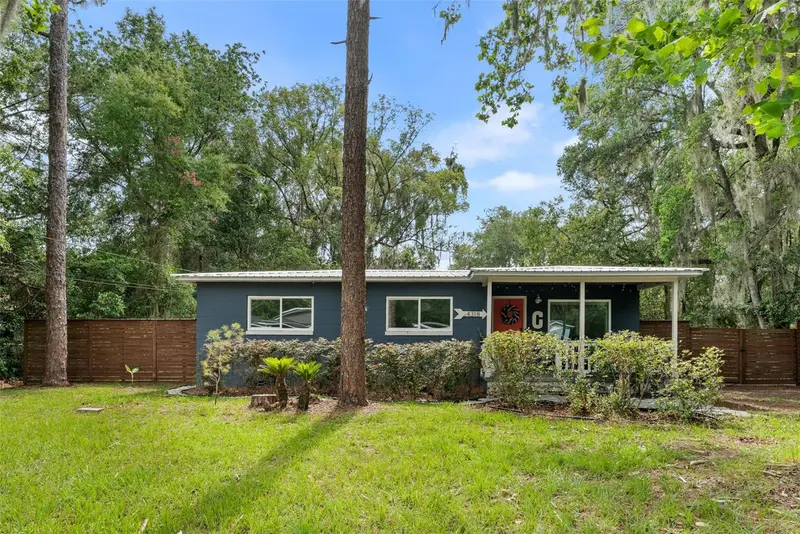
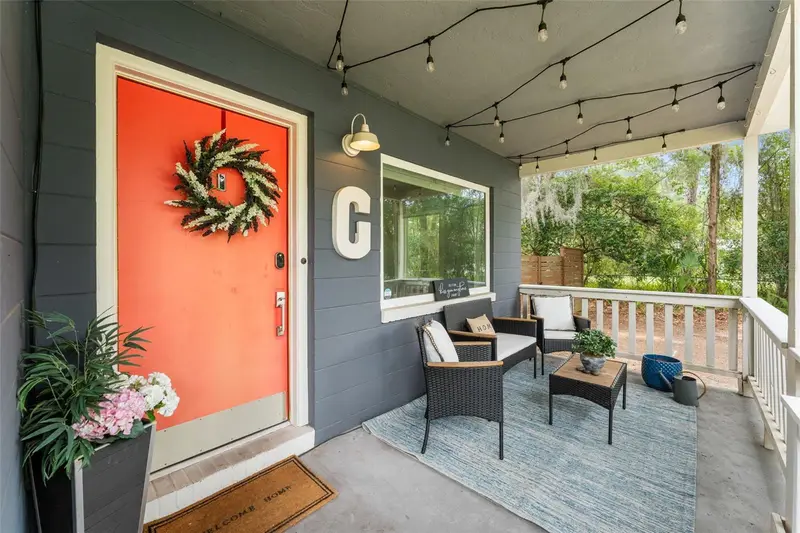
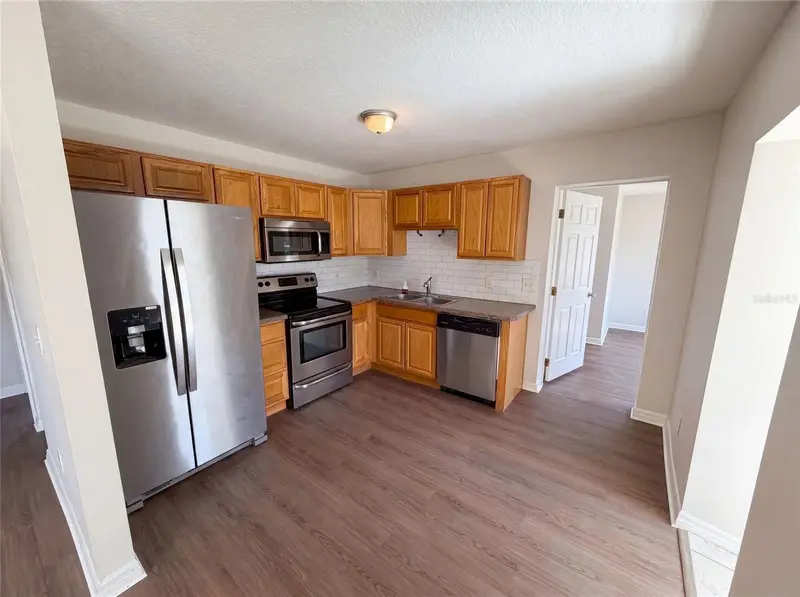
$220,000
4318 Nw 12th Ter
Gainesville, FL 32609
3 bd · 1 ba · 990 sqft
Magnolia Heights
MLS ID #GC541216, KELLER WILLIAMS GAINESVILLE REALTY PARTNERS.
Listing provided by Stellar MLS
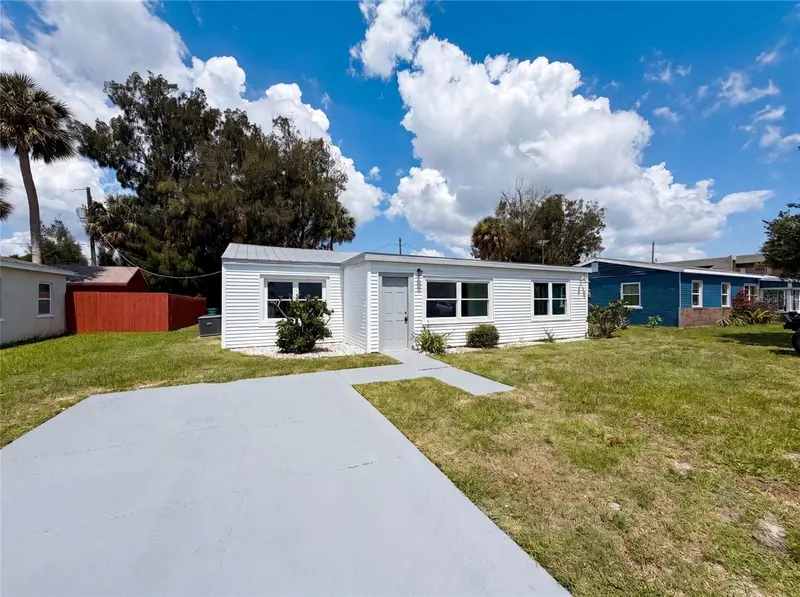
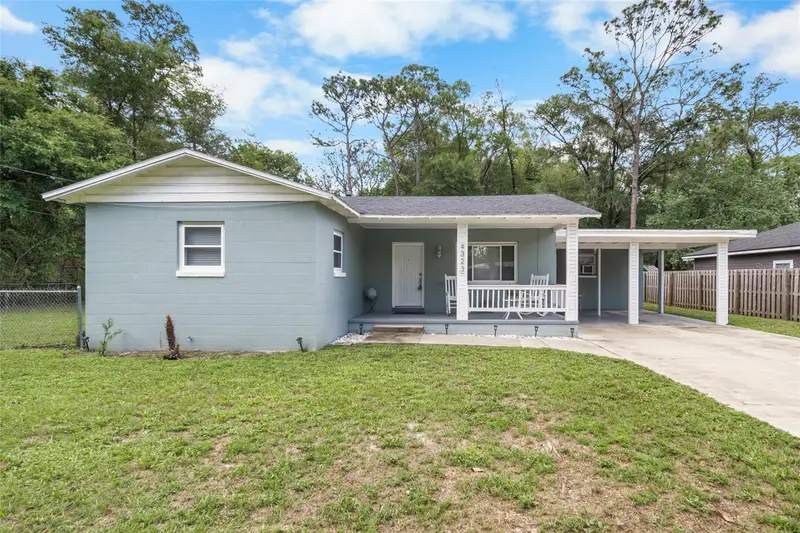
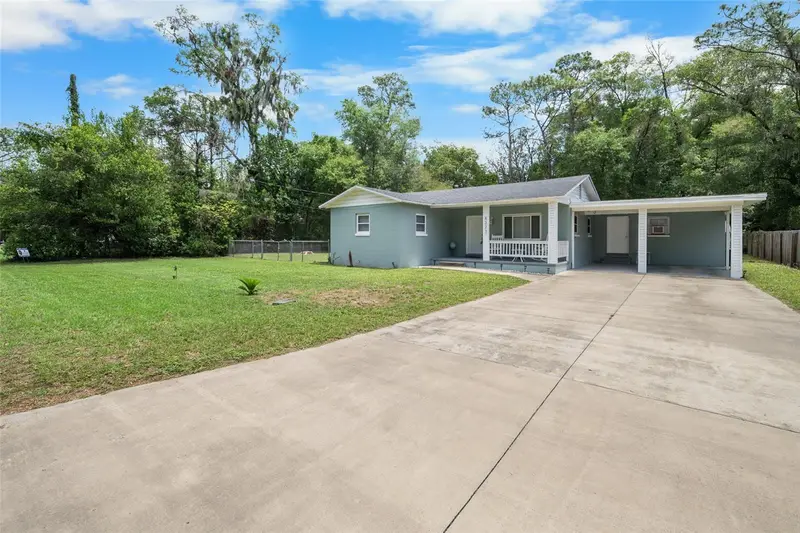
$252,000
1604 Park Ave
Melbourne, FL 32901
3 bd · 2 ba · 1,138 sqft
Magnolia Heights
MLS ID #O6418625, OPENDOOR BROKERAGE LLC.
Listing provided by Stellar MLS
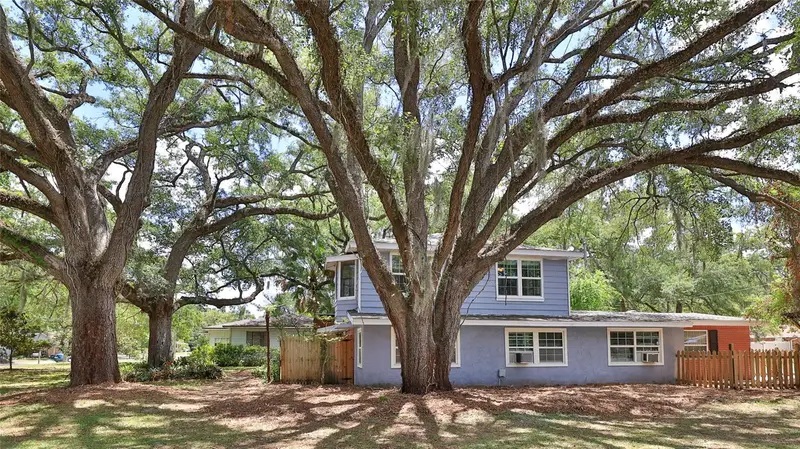
$254,900
4323 Nw 12th Ter
Gainesville, FL 32609
4 bd · 2 ba · 1,252 sqft
Magnolia Heights
MLS ID #OM723588, STALLIONS REALTY LLC.
Listing provided by Stellar MLS
$369,800
801 E 20th St
Sanford, FL 32771
3 bd · 3 ba · 1,980 sqft
Magnolia Heights
MLS ID #O6408932, WEICHERT REALTORS HALLMARK PRO.
Listing provided by Stellar MLS

Listings courtesy of Stellar MLS as distributed by MLS GRID
IDX information is provided exclusively for consumers’ personal, non-commercial use and may not be used for any purpose other than to identify prospective properties consumers may be interested in purchasing.
Based on information submitted to the MLS GRID as of June 23, 2026 at 3:28 PM ET. All data is obtained from various sources and may not have been verified by broker or MLS GRID. Supplied Open House Information is subject to change without notice. All information should be independently reviewed and verified for accuracy. Properties may or may not be listed by the office/agent presenting the information.
All or a portion of the multiple listing information is provided by Stellar MLS, from a copyrighted compilation of listings. The compilation of listings and each individual listing are © 2026 Stellar MLS. All rights reserved.
Ryan Solberg, Broker · MaxLife Realty LLC · FL License #BK3354351 · Equal Housing Opportunity · Full disclaimer · DMCA