
$2,150,000
4128 Causeway Vista Drive
Tampa, FL 33615
Listing updated: July 16, 2026 at 11:36 AM ET
Listing courtesy of Pineywoods Realty Llc · Brian Frey · MLS #TB8494461 · Active · 813-225-1890Property type
Year built
Lot size
Price / sq ft
HOA dues
Days on market
Garage spaces
Flood zone
About this home
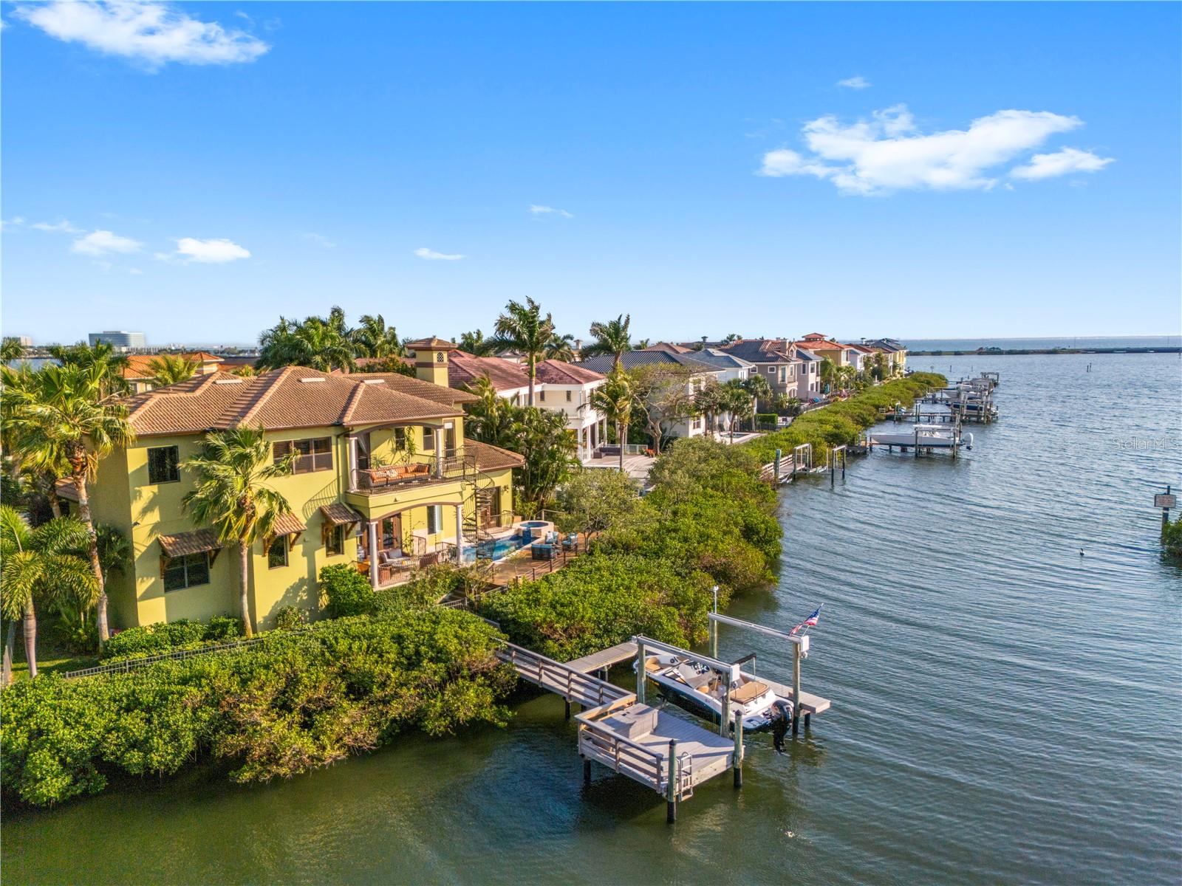
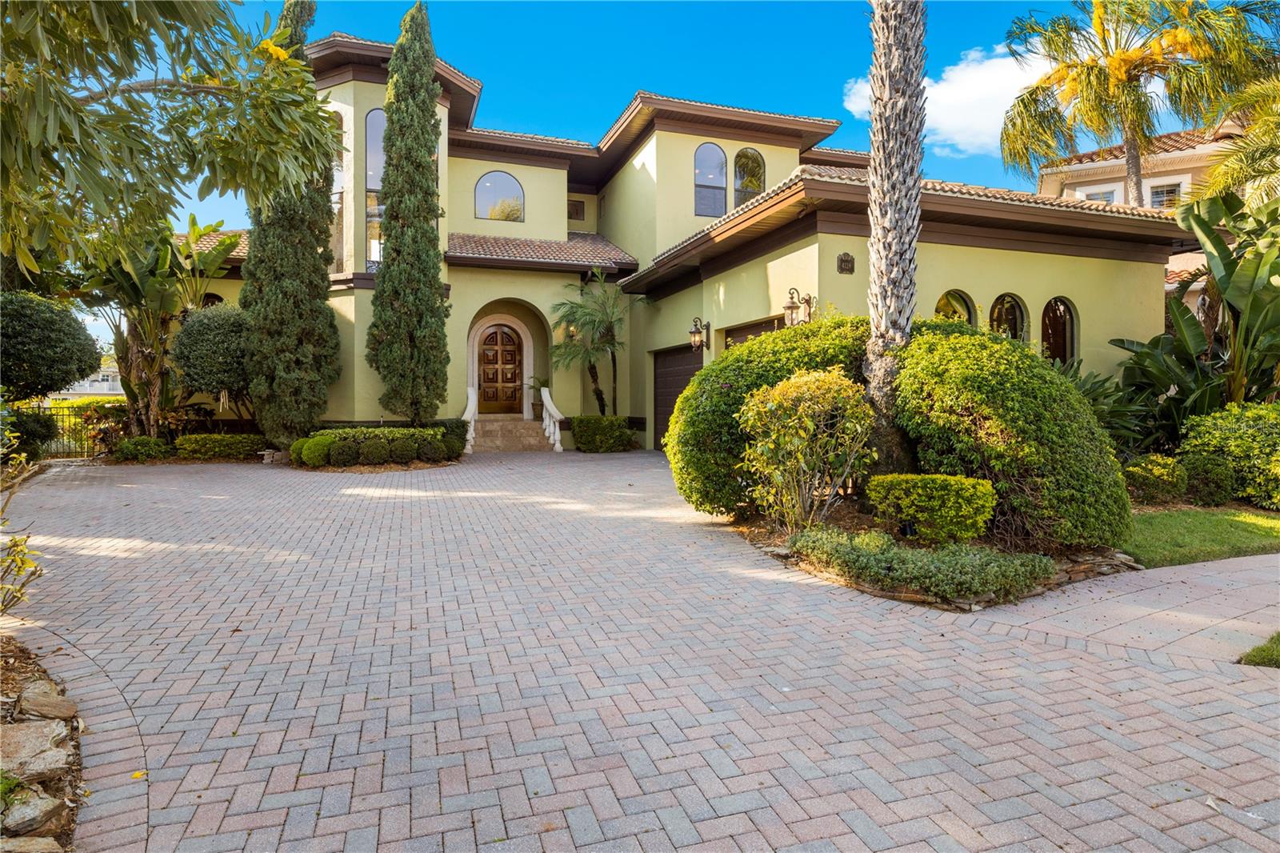
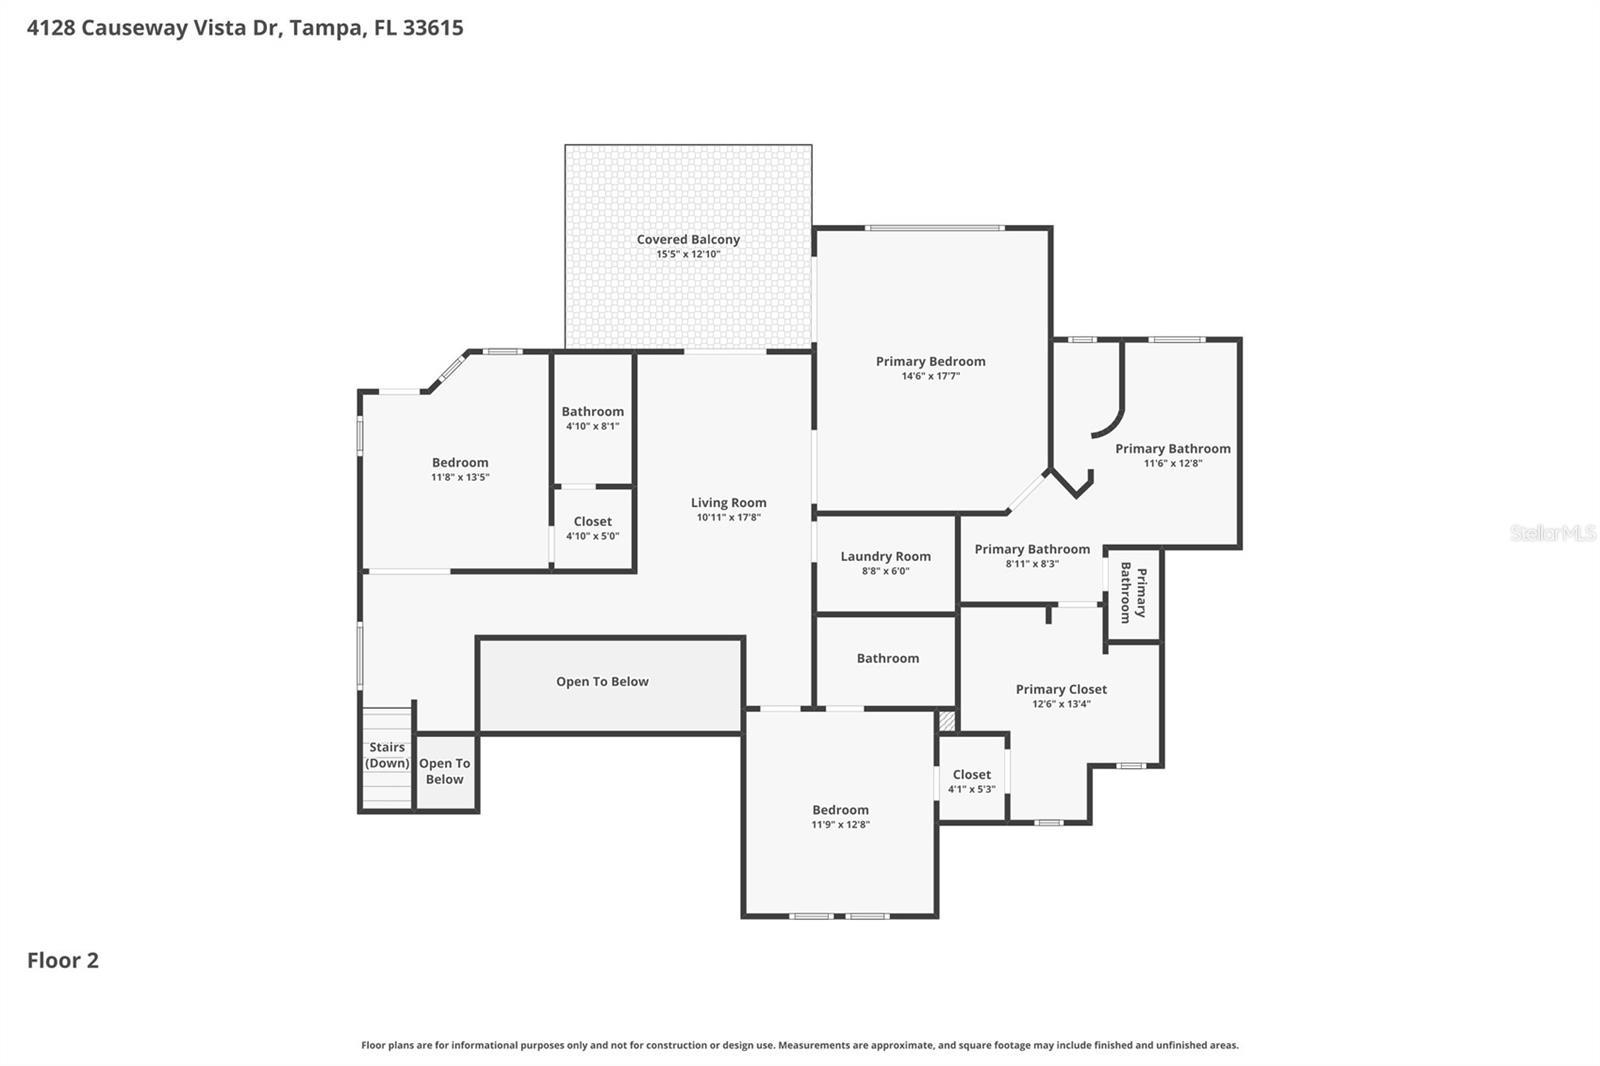
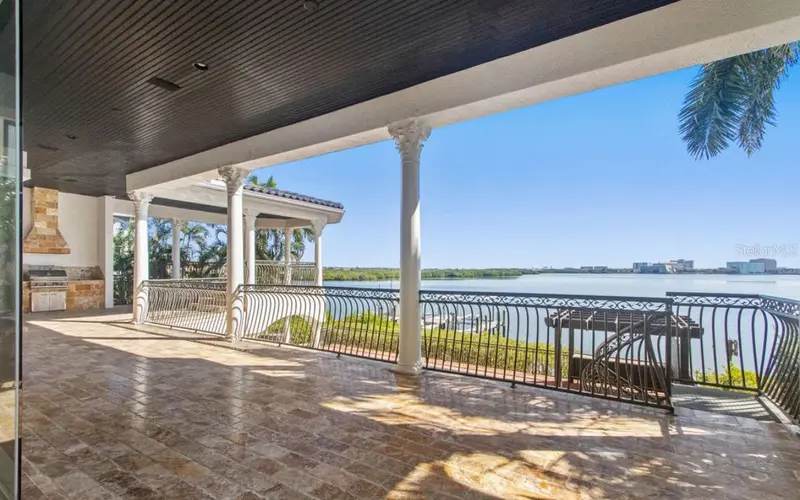
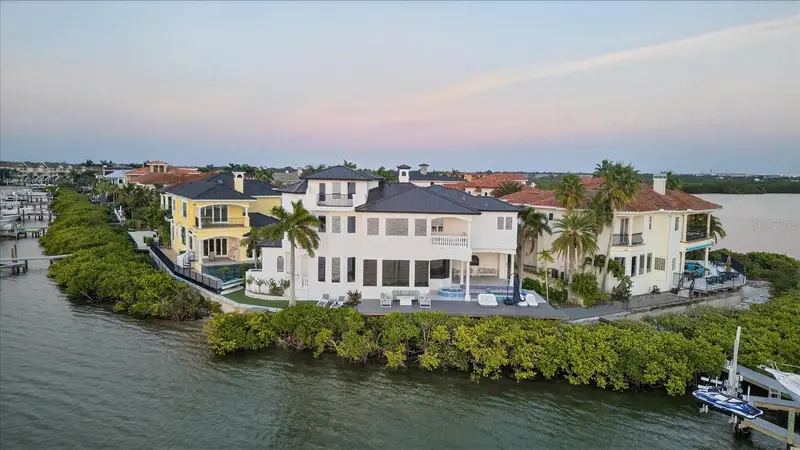
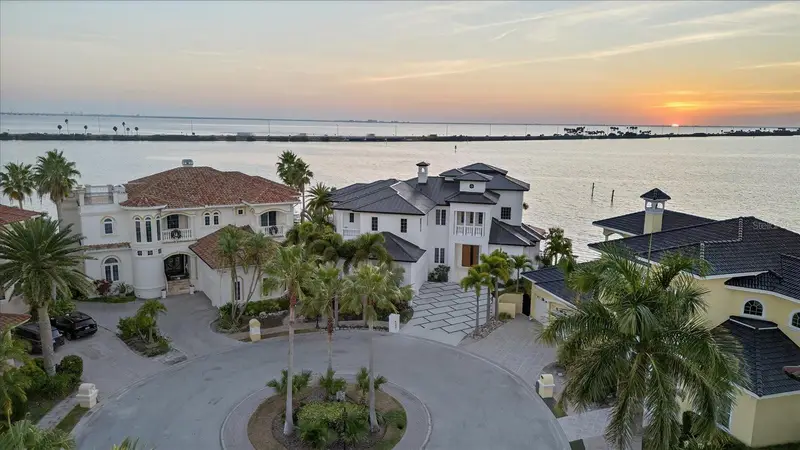
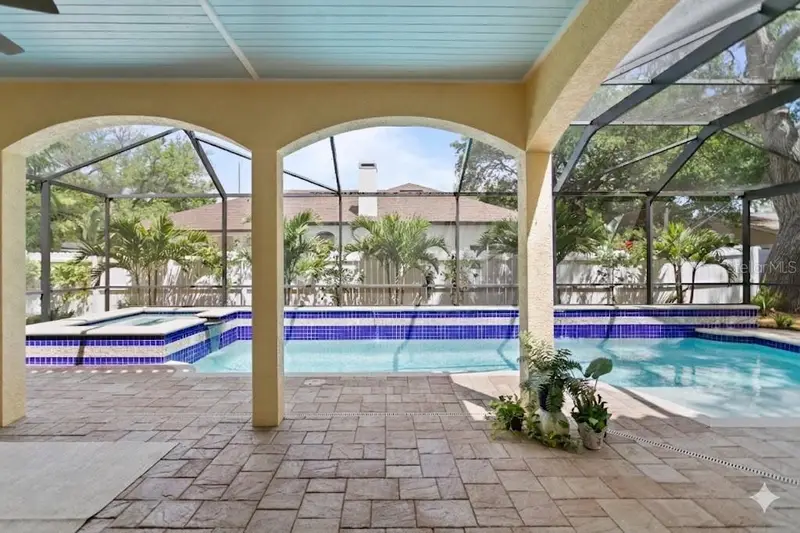
One or more photo(s) has been virtually staged. PRICE ADJUSTMENT. The most valuable things about a waterfront home are the things you can never change: the water, the dock, the lot, the community, the bones. Every one of those is already here — and now, so is the price. Homes inside The Reserve of Old Tampa Bay have traded north of $2,800,000. This one is now offered well below that mark, priced for the buyer who understands where true waterfront value lives — and where personal vision gets to take it from here. Your own private dock on Old Tampa Bay. Not a shared slip. Not a community dock. Yours. A mangrove-lined path leads to a 10,000 lb boat lift and open water. Dolphins surface at dusk. Manatees drift through the shallows. Turtles sun themselves like they own the place. Most Tampa Bay listings sell you a view. This one sells you the water itself. Your address inside a gated enclave of just 31 homes. Rocky Point is one of Tampa Bay's most quietly coveted waterfront zip codes, and The Reserve is its most private corner. Mediterranean architecture sets the tone: warm stucco, clay tile roofline, landscaped grounds, custom ironwork on every balcony. Inside the gates, the privacy is absolute. Your bones and your layout. Soaring ceilings open to a formal living and dining room on one side, a family room on the other, joined by a two-sided fireplace. The family room opens to the pool and bay through a cantilevered balcony framed in custom iron. The chef's kitchen — granite counters, center island, built-in oven and cooktop — keeps the bay in frame at every meal. A downstairs flex room, currently used as an office, lives equally well as a fourth bedroom and is the only sleeping space on the main level — invaluable for guests, aging parents, or anyone who prefers not to take the stairs. Upstairs, an open hallway overlooks the foyer below, custom ironwork tying the vertical experience together. Two guest bedrooms follow, each with a private ensuite bath, one opening to its own cantilevered balcony. The hall ends at a gallery sitting area wired with in-wall speakers, and beyond it, the primary suite — with a private oversized balcony connected via custom iron spiral staircase directly down to the pool. Your outdoor life. A covered lanai ties an outdoor kitchen, heated pool, and spa together, all facing the bay and the kind of sunsets that stop conversations mid-sentence. Landscape lighting carries the Mediterranean character to the water's edge after dark. Your amenities. A wine cellar. A wet bar. A pet shower off the garage entry — because sandy paws are part of the deal. An oversized three-car garage. All told, a 4-bedroom, 3.5-bath residence spanning 3,669 square feet. Your location. Tampa International Airport is minutes from your driveway. Downtown Tampa, the Riverwalk, Raymond James Stadium, and some of the South's best dining are close enough to be routine. The Courtney Campbell Causeway begins almost at your doorstep, delivering you in minutes to the white sand beaches of Clearwater. And now, your opportunity. Comparable homes in this community sit at $2.8M+. This one is priced for the buyer who understands that a private dock, a gated waterfront enclave, custom ironwork, a spiral staircase to the pool, and 3,669 square feet of Mediterranean architecture on Old Tampa Bay cannot be manufactured at any price — while finishes and personal touches are always yours to shape. The rare things are already here. The rest is a canvas. Call today.
Estimated monthly payment
Estimate only. Taxes use the listing's reported amount where available; insurance is a Florida-average estimate. Your actual payment will vary — run a full calculation or talk to a lender.
Price & listing history100 days on market
- Status: ActiveApr 7, 2026
- Listed$2,399,000Apr 7, 2026
- Price reduced$2,150,000
Facts & features
- Property type
- Residential
- Sub type
- Single Family Residence
- Status
- Active
- Days on market
- 100
- Subdivision
- The Reserve Of Old Tampa Bay
- County
- Hillsborough
- Year built
- 2006
- Living area
- 3,669 sq ft
- Price/sq ft
- $586
- Building area
- 5,021 sq ft (Public Records)
- Lot size
- 11,400 sq ft
- Lot category
- 1/4 to less than 1/2
- Flood zone
- AE (12057C0327J)
- Garage
- 3 spaces
- Pool
- Private pool
- Annual taxes
- $16,883 (2025)
- Parcel #
- U-11-29-17-0FV-000000-00003.0
- Zoning
- PD
- MLS #
- TB8494461
Ask about this home
Have a question? Ask the broker directly.
Ryan Solberg answers personally — no call center, no spam. Your question goes straight to him.
Interior Details
- Bedrooms
- 4
- Full bathrooms
- 3
- Half bathrooms
- 1
- Flooring
- Carpet, Tile, Travertine, Wood
- Appliances
- Built-In Oven, Convection Oven, Cooktop, Dishwasher, Disposal, Dryer, Exhaust Fan, Microwave, Refrigerator, Tankless Water Heater, Washer, Water Softener, Wine Refrigerator
- Interior features
- Built-in Features, Ceiling Fans(s), High Ceilings, Open Floorplan, PrimaryBedroom Upstairs, Solid Surface Counters, Solid Wood Cabinets, Stone Counters, Thermostat, Walk-In Closet(s), Wet Bar, Window Treatments
- Laundry
- Inside, Upper Level
- Stories / Levels
- Two
- Direction faces
- Southeast
- Fireplace
- Yes
Heating & Cooling
- Heating
- Central, Electric, Propane
- Cooling
- Central Air
Parking
- Garage spaces
- 3
- Attached garage
- Yes
- Parking features
- Driveway, Garage Door Opener, Garage Faces Side, Ground Level, Guest, Off Street, Oversized
HOA & Financial
- HOA fee
- $2,300 / Semi-Annually
- Monthly HOA
- $383/mo
- Total monthly fees
- $383/mo
- Total annual fees
- $4,600
- HOA name
- Blake Slusher
- CDD
- No
- Homestead exemption
- Yes
- Min lease term
- 1-2 Years
- Listing terms
- Cash, Conventional
- Ownership
- Fee Simple
- Available for lease
- Yes
- Lease restrictions
- Yes
- Additional lease restrictions
- BUYER TO CONFIRM WITH HOA
- Approval process
- BUYER TO CONFIRM WITH HOA
Exterior & Construction
- Exterior features
- Balcony, French Doors, Lighting, Outdoor Grill, Outdoor Kitchen, Rain Gutters, Sliding Doors
- Construction materials
- Block, Stucco
- Roof
- Tile
- Foundation
- Slab
- Pool
- Private pool
- Waterfront
- Yes
- Water access
- Yes
- Water view
- Yes
- Road surface
- Brick, Concrete
Utilities
- Sewer
- Public Sewer
- Water source
- Public
- Utilities
- BB/HS Internet Available, Cable Connected, Electricity Connected, Propane, Public, Sewer Connected, Water Connected
Community
- Pets allowed
- Cats OK, Dogs OK, Yes
Schools
Letter grades: Florida DOE 2024–25 school grades (Orange, Seminole, Lake, Osceola, Brevard). Assigned schools from the listing agent — verify enrollment with the district.
Room Details
| Room | Level | Dimensions |
|---|---|---|
| Living Room | First | 25x18 |
| Dining Room | First | 17x17 |
| Kitchen | First | 13.7x14 |
| Office | First | 12.7x14.6 |
| Family Room | First | 16x21.2 |
| Utility Room | First | 9.1x9.9 |
| Bathroom 1 | First | 5x5.6 |
| Foyer | First | 5.3x19 |
| Balcony/Porch/Lanai | First | 13x15 |
| Bedroom 1 | Second | 12x13.5 |
| Bathroom 2 | Second | 4.1x8 |
| Bedroom 2 | Second | 12x13 |
| Bathroom 3 | Second | 8x10 |
| Primary Bedroom | Second | 15x18 |
| Primary Bathroom | Second | 12x13 |
Listing Details
- Listing date
- 2026-04-06
- On market date
- 2026-04-07
- Original list price
- $2,399,000
- Occupant type
- Owner
- MLS area
- 33615 - Tampa / Town and Country
- Listing AOR
- Suncoast Tampa
- Status changed
- 2026-04-07
- Tax legal description
- THE RESERVE OF OLD TAMPA BAY LOT 3
Flood risk
FEMA Special Flood Hazard Area (1% annual-chance / “100-year” floodplain). Flood insurance is generally required by mortgage lenders.
Source: FEMA flood zone reported on the listing. Confirm current designation at FEMA Flood Map Service Center.
Location
Directions
From Memorial Highway, turn south on Lopez Road, then right on Bay Pointe Road, then left on Harbor House Drive and follow it to the end. You will arrive at the gate of The Reserve of Old Tampa Bay. At the call box, press the GREEN button. Please register the name of your driver with the listing agent prior to arrival — this is a private gated community and access requires advance authorization. One vehicle may enter at a time.
More homes like this
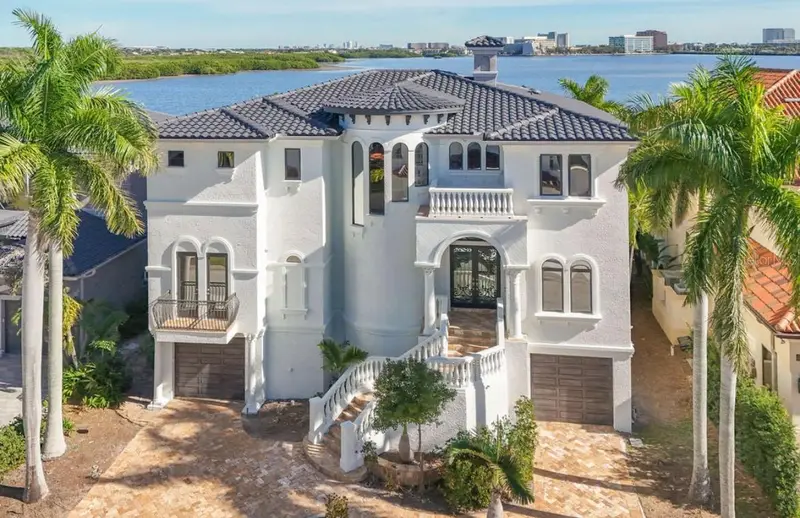
$3,490,000
4107 Causeway Vista Dr
Tampa, FL 33615
5 bd · 5 ba · 6,310 sqft
The Reserve Of Old Tampa Bay
MLS ID #TB8448884, FLORIDA EXECUTIVE REALTY 2.
Listing provided by Stellar MLS
$3,950,000
4102 Causeway Vista Dr
Tampa, FL 33615
4 bd · 5 ba · 4,440 sqft
The Reserve Of Old Tampa Bay
MLS ID #TB8459298, IMPACT REALTY TAMPA BAY.
Listing provided by Stellar MLS
$1,875,000
4115 W Barcelona St
Tampa, FL 33629
5 bd · 4 ba · 4,154 sqft
Virginia Park
MLS ID #TB8481417, COMPASS FLORIDA LLC.
Listing provided by Stellar MLS
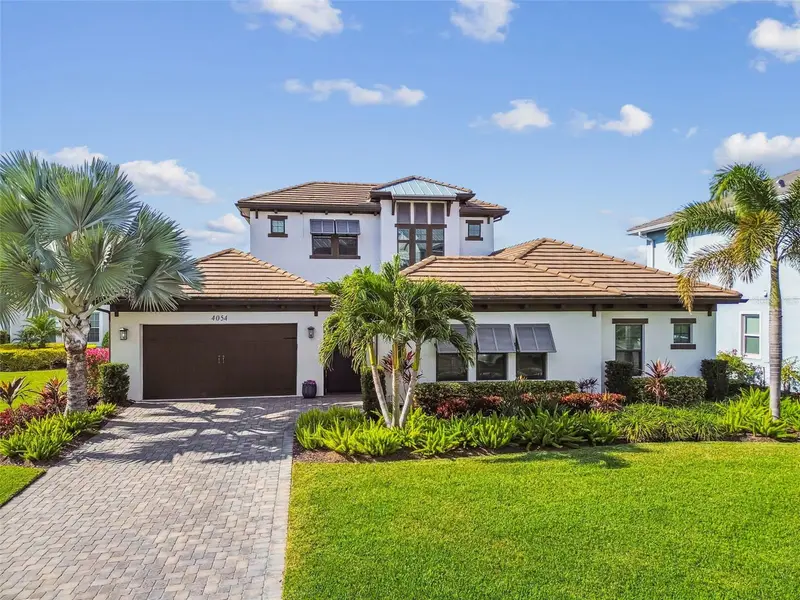
$3,095,000
4054 Rocky Shores Dr
Tampa, FL 33634
4 bd · 5 ba · 4,154 sqft
Cove At Rocky Point
MLS ID #TB8460255, SMITH & ASSOCIATES REAL ESTATE.
Listing provided by Stellar MLS

Listings courtesy of Stellar MLS as distributed by MLS GRID
IDX information is provided exclusively for consumers’ personal, non-commercial use and may not be used for any purpose other than to identify prospective properties consumers may be interested in purchasing.
Based on information submitted to the MLS GRID as of July 16, 2026 at 11:36 AM ET. All data is obtained from various sources and may not have been verified by broker or MLS GRID. Supplied Open House Information is subject to change without notice. All information should be independently reviewed and verified for accuracy. Properties may or may not be listed by the office/agent presenting the information.
All or a portion of the multiple listing information is provided by Stellar MLS, from a copyrighted compilation of listings. The compilation of listings and each individual listing are © 2026 Stellar MLS. All rights reserved.
Ryan Solberg, Broker · MaxLife Realty LLC · FL License #BK3354351 · Equal Housing Opportunity · Full disclaimer · DMCA