
$2,895,000
4054 Rocky Shores Drive
Tampa, FL 33634
Listing updated: September 3, 2026 at 9:53 AM ET
Listing courtesy of Smith & Associates Real Estate · Stephen Gay · MLS #TB8460255 · Active · 813-839-3800Property type
Year built
Lot size
Price / sq ft
HOA dues
Days on market
Garage spaces
Flood zone
About this home
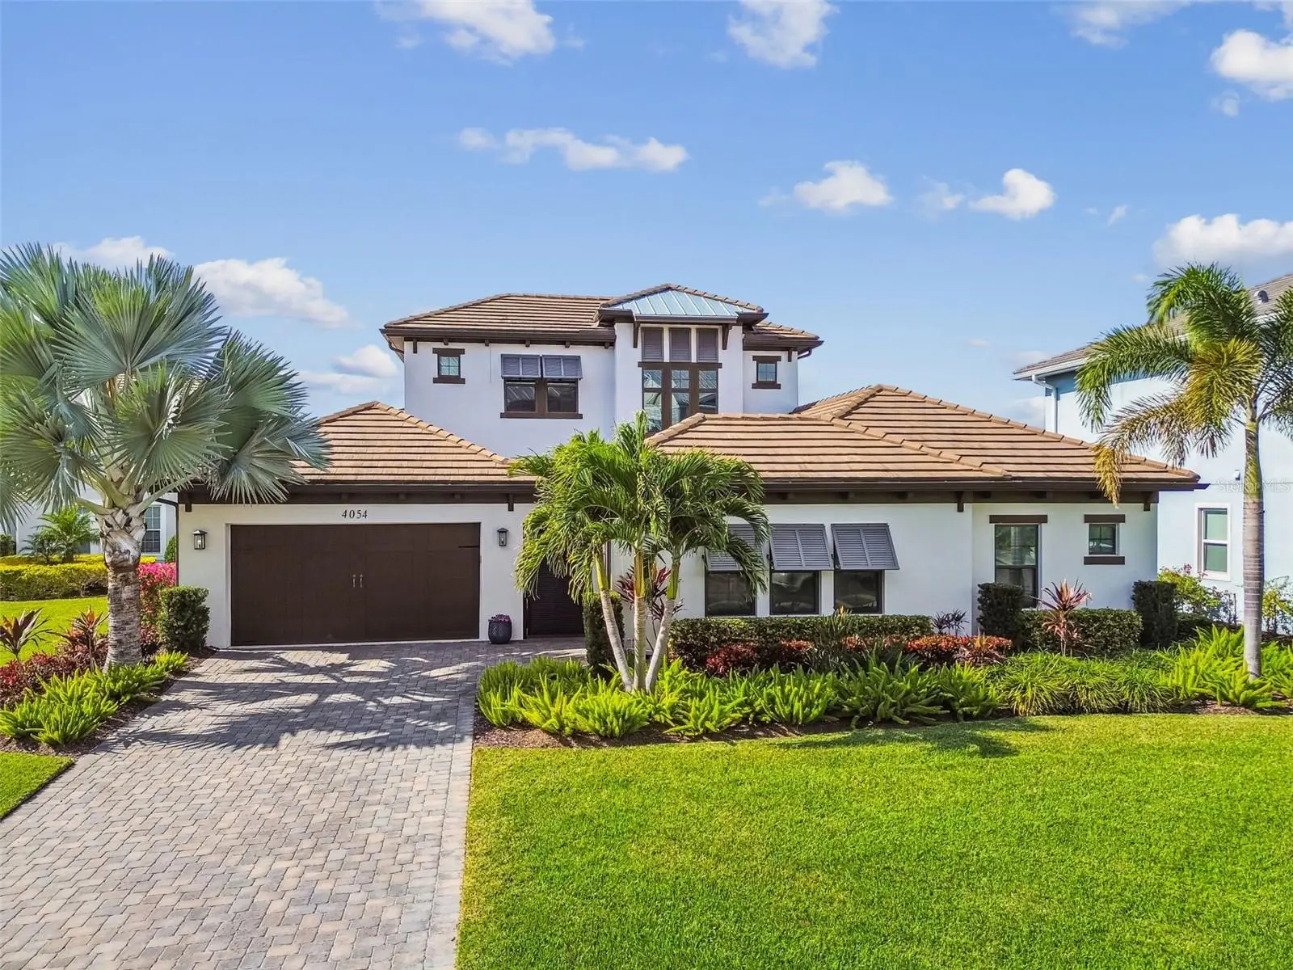
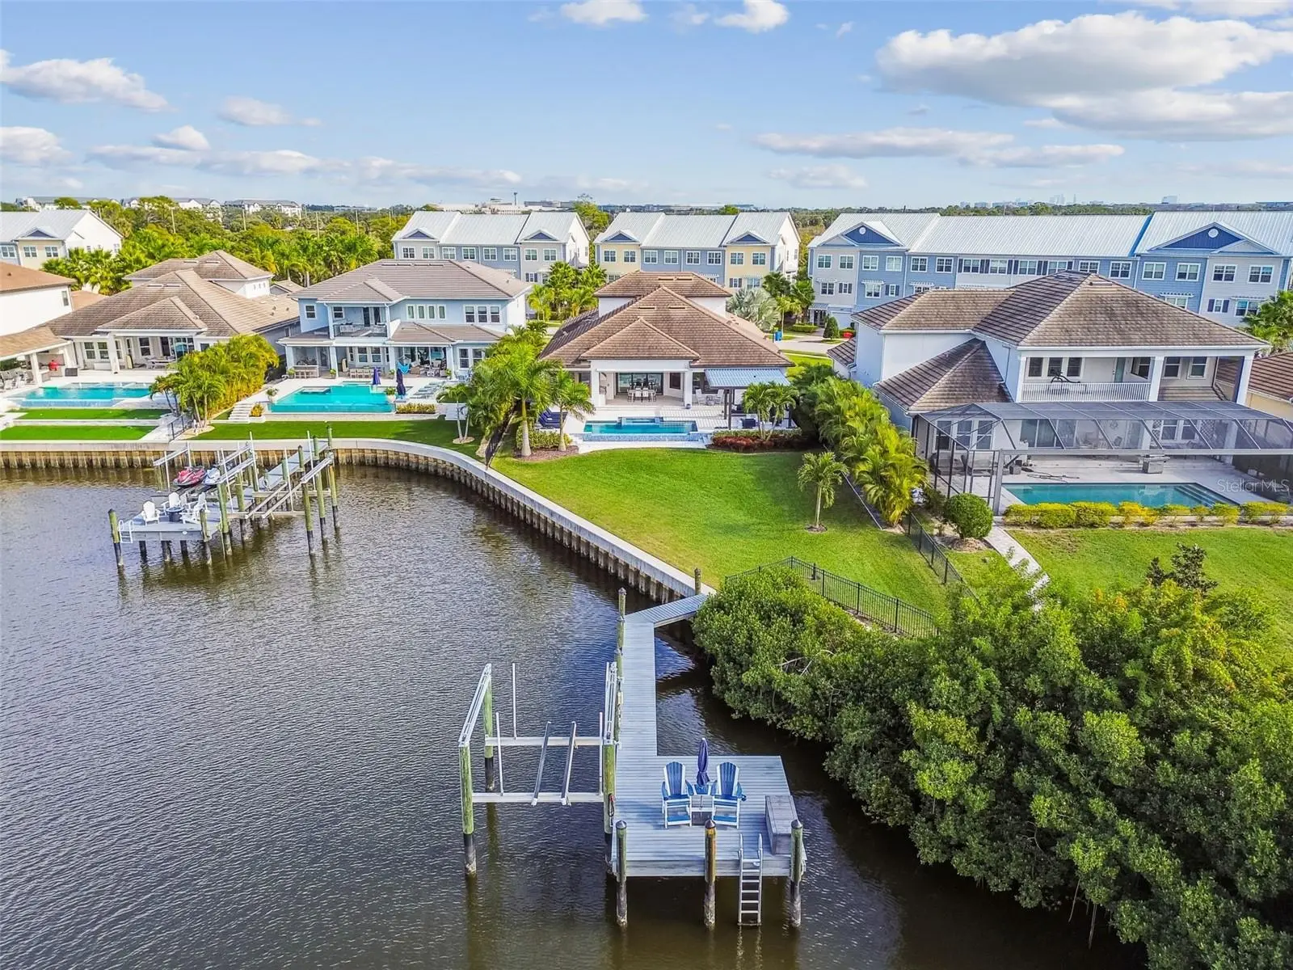
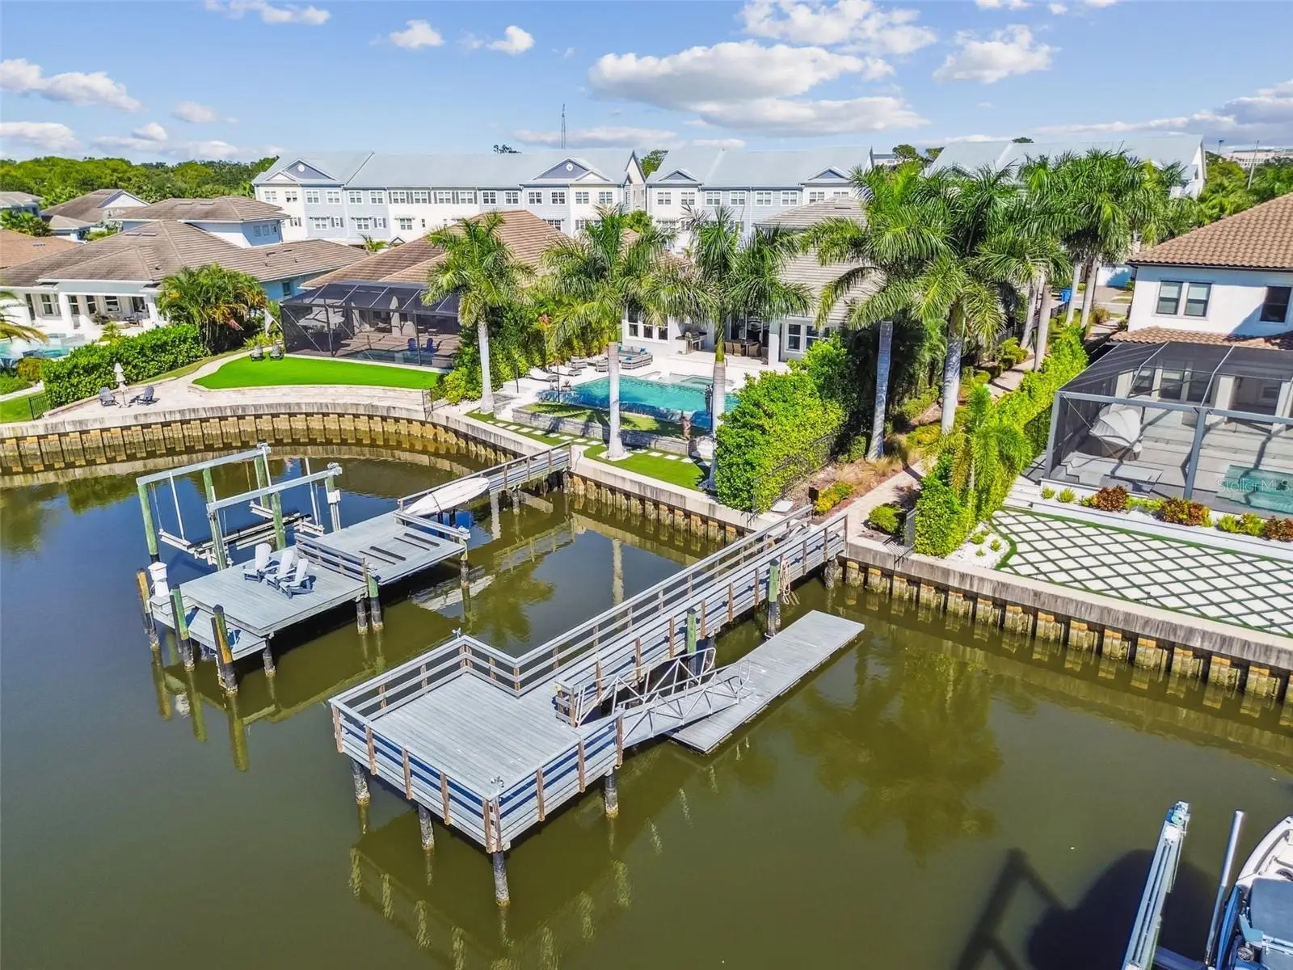
Experience refined waterfront living in this exceptional luxury home, where resort-style outdoor spaces, elegant interiors, and direct water access come together to create an extraordinary Tampa lifestyle. Set along the water, the property offers a private dock with a 10,000-lb boat lift, a stunning saltwater infinity-edge pool and spa, expansive outdoor entertaining areas, and beautiful water views from throughout the home. The home is built up for peace of mind and experienced no water intrusion or power outages during the 2024 hurricane season. A private Mediterranean-style courtyard welcomes you home with a serene sitting area, water feature, and ambient bistro lighting. Inside, hardwood floors and sophisticated crown molding flow throughout the first floor, creating a cohesive and elevated aesthetic. The formal dining room and family room both feature beautiful tray ceilings, while the living room showcases a gorgeous marble-faced electric fireplace and wonderful pool and water views. At the heart of the home, the chef’s kitchen is both stunning and functional, featuring marble countertops and backsplash, custom drop lighting, and a large island with bar seating and electrical outlets. Stainless steel appliances, a breakfast nook, butler’s pantry, wine refrigerator, and a spacious walk-in pantry complete this exceptional culinary space. The luxurious first-floor primary suite serves as a private retreat, enhanced by a dedicated sitting area and private access to the back patio. The spa-inspired primary bath boasts dual marble-topped vanities, a built-in makeup counter, a walk-in shower with dual showerheads, and a private water closet. Dual walk-in closets with custom closet systems offer exceptional storage and organization. Bedrooms two through four are thoughtfully designed with plush carpeting and walk-in closets, providing comfort and privacy for family and guests. Bedroom two features a private ensuite bath with a marble-topped single vanity and walk-in shower, while Bedrooms three and four share a well-appointed Jack-and-Jill bathroom. Upstairs, a versatile loft offers additional living or entertainment space, complete with a full bath and walk-in closet—ideal for guests or a secondary suite. Outdoors, the property transforms into a true waterfront oasis designed for year-round enjoyment. A covered back patio and expansive paver deck overlook the stunning saltwater infinity-edge pool and spa (2021), complemented by a pergola with gas fireplace (2021). The outdoor kitchen is fully equipped with a gas grill, mini refrigerator, range hood, and sink—perfect for entertaining. Beyond the patio, a large greenspace leads to the private dock and 10,000-lb boat lift, offering effortless access to the water. Additional features include a Ring doorbell, a three-car split garage, and a paver driveway. . Adding to its exceptional lifestyle appeal, the home is just minutes from Veterans Expressway, Tampa International Airport, International Plaza, and world-class Tampa dining, offering convenient access to everything the city has to offer while maintaining the privacy and tranquility of waterfront living. This extraordinary home delivers timeless elegance, modern comfort, resort-style amenities, and an unparalleled waterfront lifestyle.
Estimated monthly payment
Estimate only. Taxes use the listing's reported amount where available; insurance is a Florida-average estimate. Your actual payment will vary — run a full calculation or talk to a lender.
Price & listing history224 days on market
- Status: ActiveJan 22, 2026
- Listed$3,095,000Jan 22, 2026
- Price reduced$2,895,000
Facts & features
- Property type
- Residential
- Sub type
- Single Family Residence
- Status
- Active
- Days on market
- 224
- Subdivision
- Cove At Rocky Point
- County
- Hillsborough
- Year built
- 2020
- Living area
- 4,154 sq ft
- Price/sq ft
- $697
- Building area
- 5,276 sq ft (Public Records)
- Lot size
- 16,710 sq ft
- Lot category
- 1/4 to less than 1/2
- Flood zone
- AE (12057C0331J)
- Garage
- 3 spaces
- Pool
- Private pool
- Annual taxes
- $28,651 (2024)
- Parcel #
- U-12-29-17-B32-000000-00013.0
- Zoning
- PD
- MLS #
- TB8460255
Ask about this home
Have a question? Ask the broker directly.
Ryan Solberg answers personally — no call center, no spam. Your question goes straight to him.
Interior Details
- Bedrooms
- 4
- Full bathrooms
- 5
- Flooring
- Carpet, Hardwood, Tile
- Appliances
- Bar Fridge, Built-In Oven, Convection Oven, Cooktop, Dishwasher, Disposal, Dryer, Electric Water Heater, Exhaust Fan, Microwave, Range Hood, Refrigerator, Washer, Wine Refrigerator
- Interior features
- Built-in Features, Ceiling Fans(s), Crown Molding, Eat-in Kitchen, High Ceilings, Kitchen/Family Room Combo, Living Room/Dining Room Combo, Open Floorplan, Primary Bedroom Main Floor, Solid Wood Cabinets, Split Bedroom, Stone Counters, Thermostat, Tray Ceiling(s), Walk-In Closet(s), Window Treatments
- Laundry
- Electric Dryer Hookup, Inside, Laundry Room
- Stories / Levels
- Two
- Direction faces
- East
- Fireplace
- Yes
Heating & Cooling
- Heating
- Central, Electric
- Cooling
- Central Air
Parking
- Garage spaces
- 3
- Attached garage
- Yes
- Parking features
- Driveway, Garage Door Opener, Ground Level
HOA & Financial
- HOA fee
- $1,320 / Quarterly
- Monthly HOA
- $440/mo
- Total monthly fees
- $440/mo
- Total annual fees
- $5,280
- HOA name
- Elissa McClure
- CDD
- No
- Homestead exemption
- Yes
- Min lease term
- 6 Months
- Listing terms
- Cash, Conventional
- Ownership
- Fee Simple
- Available for lease
- Yes
- Lease restrictions
- Yes
- Additional lease restrictions
- HOA and BOD must approve all renters. No AirBnB options.
- Approval process
- Simple form application to be submitted to HOA for approval.
Exterior & Construction
- Exterior features
- Awning(s), Courtyard, Lighting, Outdoor Grill, Outdoor Kitchen, Rain Gutters, Sidewalk, Sprinkler Metered
- Construction materials
- Block, Frame
- Roof
- Tile
- Foundation
- Slab
- Pool
- Private pool
- Waterfront
- Yes
- Water access
- Yes
- Water view
- Yes
- Road surface
- Asphalt
Utilities
- Sewer
- Public Sewer
- Water source
- Private
- Utilities
- BB/HS Internet Available, Cable Available, Electricity Connected, Fire Hydrant, Public, Sewer Connected, Sprinkler Meter, Underground Utilities
Community
- Pets allowed
- Cats OK, Dogs OK, Yes
Schools
Letter grades: Florida DOE 2024–25 school grades (Orange, Seminole, Lake, Osceola, Brevard). Assigned schools from the listing agent — verify enrollment with the district.
Room Details
| Room | Level | Dimensions |
|---|---|---|
| Great Room | First | 18.5x21 |
| Kitchen | First | 10x14.5 |
| Dining Room | First | 16x10 |
| Primary Bedroom | First | 16x18 |
| Bedroom 2 | First | 12x13 |
| Bedroom 3 | First | 14x13 |
| Bedroom 4 | First | 11.5x13.5 |
| Office | First | 12x12.5 |
| Media Room | Second | 25x19 |
Listing Details
- Listing date
- 2026-01-22
- On market date
- 2026-01-22
- Original list price
- $3,095,000
- Occupant type
- Owner
- MLS area
- 33634 - Tampa
- Listing AOR
- Suncoast Tampa
- Status changed
- 2026-01-22
- Tax legal description
- COVE AT ROCKY POINT LOT 13
Flood risk
FEMA Special Flood Hazard Area (1% annual-chance / “100-year” floodplain). Flood insurance is generally required by mortgage lenders.
Source: FEMA flood zone reported on the listing. Confirm current designation at FEMA Flood Map Service Center.
Location
Directions
Memorial Dr to Dana Shores Dr. From Dana Shores Dr turn at main gate at Rocky Shores Drive, property on right.
More homes like this
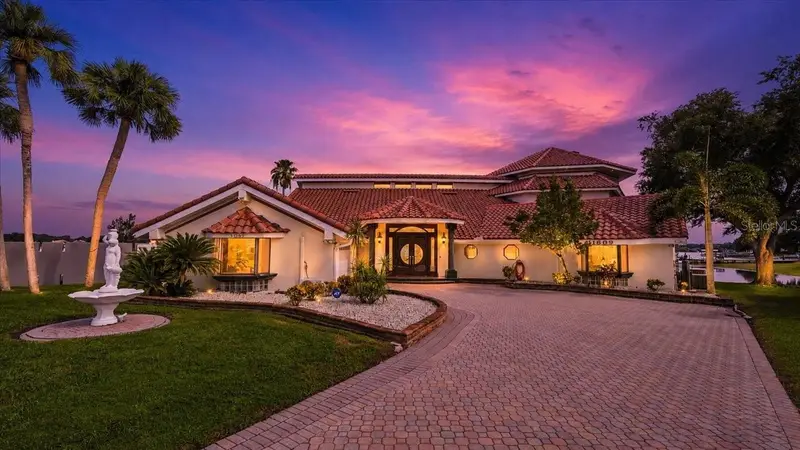
$3,300,000
11609 Carrollwood Dr
Tampa, FL 33618
6 bd · 6 ba · 5,510 sqft
Carrollwood Sub Unit 11
MLS ID #TB8545837, COLDWELL BANKER REALTY.
Listing provided by Stellar MLS
$2,095,000
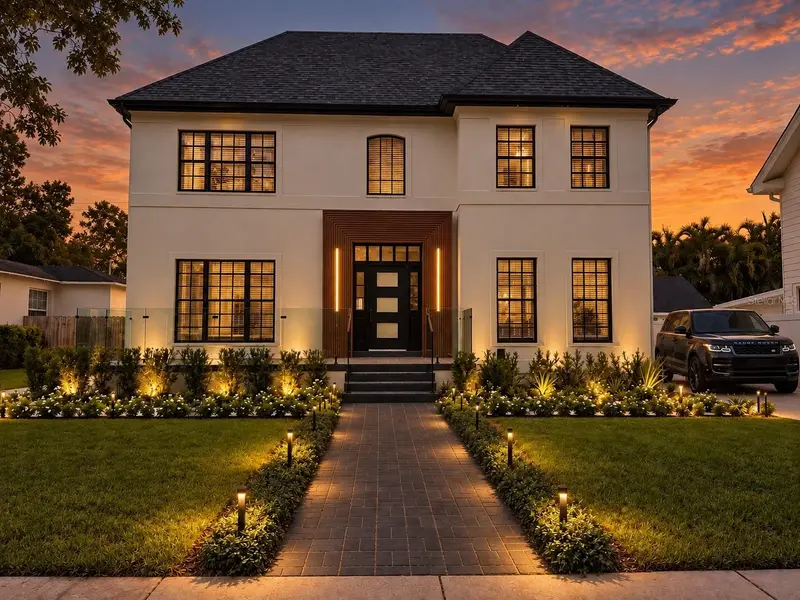
2802 W Morrison Ave
Tampa, FL 33629
4 bd · 3 ba · 2,660 sqft
North New Suburb Beautiful
MLS ID #O6438195, RELATED GENERAL REALTY, LLC..
Listing provided by Stellar MLS
$2,824,000
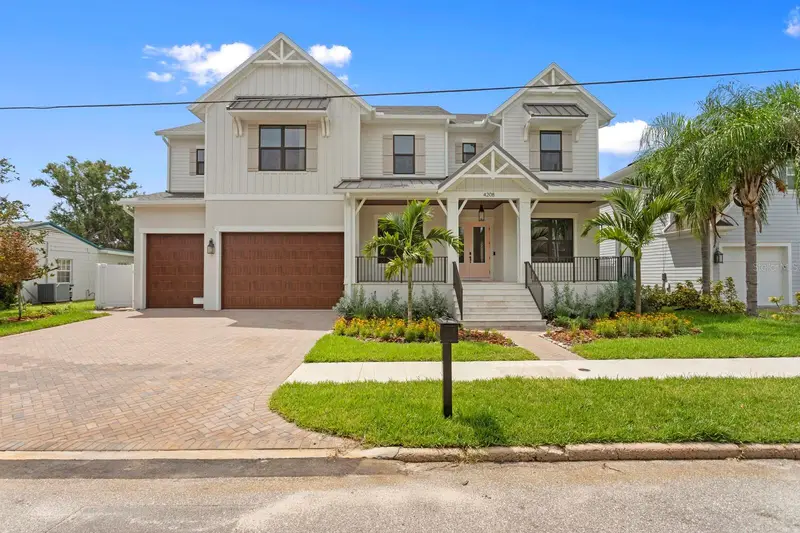
4208 W Vasconia St
Tampa, FL 33629
6 bd · 6 ba · 5,034 sqft
Maryland Manor 2nd Unit
MLS ID #TB8391380, KELLER WILLIAMS SOUTH TAMPA.
Listing provided by Stellar MLS
$2,099,000
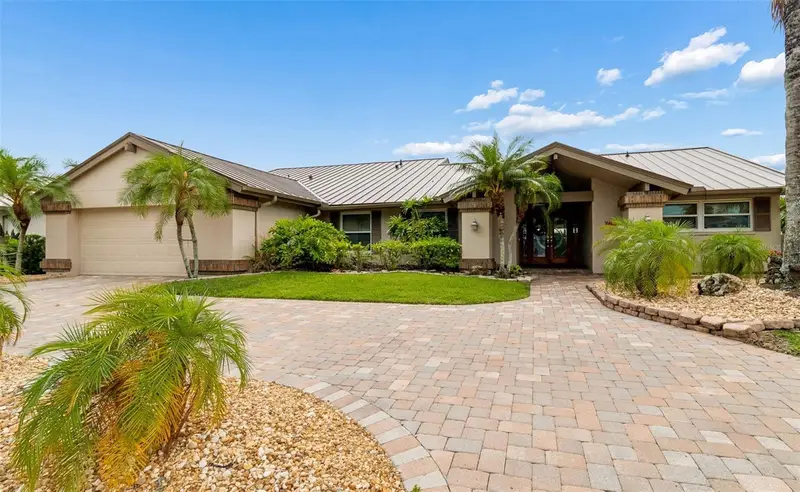
4147 Saltwater Blvd
Tampa, FL 33615
4 bd · 3 ba · 2,799 sqft
Sweetwater Sub Fourth Add
MLS ID #TB8522247, EXP REALTY LLC.
Listing provided by Stellar MLS

Listings courtesy of Stellar MLS as distributed by MLS GRID
IDX information is provided exclusively for consumers’ personal, non-commercial use and may not be used for any purpose other than to identify prospective properties consumers may be interested in purchasing.
Based on information submitted to the MLS GRID as of September 3, 2026 at 9:53 AM ET. All data is obtained from various sources and may not have been verified by broker or MLS GRID. Supplied Open House Information is subject to change without notice. All information should be independently reviewed and verified for accuracy. Properties may or may not be listed by the office/agent presenting the information.
All or a portion of the multiple listing information is provided by Stellar MLS, from a copyrighted compilation of listings. The compilation of listings and each individual listing are © 2026 Stellar MLS. All rights reserved.
Ryan Solberg, Broker · MaxLife Realty LLC · FL License #BK3354351 · Equal Housing Opportunity · Full disclaimer · DMCA