
$16,950,000
1240 Hillview Drive
Sarasota, FL 34239
Listing updated: April 23, 2026 at 9:28 AM ET
Listing courtesy of Coldwell Banker Realty · Ryan Ackerman, PA · MLS #A4688990 · Active · 941-383-6411Property type
Year built
Lot size
Price / sq ft
HOA dues
Days on market
Garage spaces
Flood zone
About this home
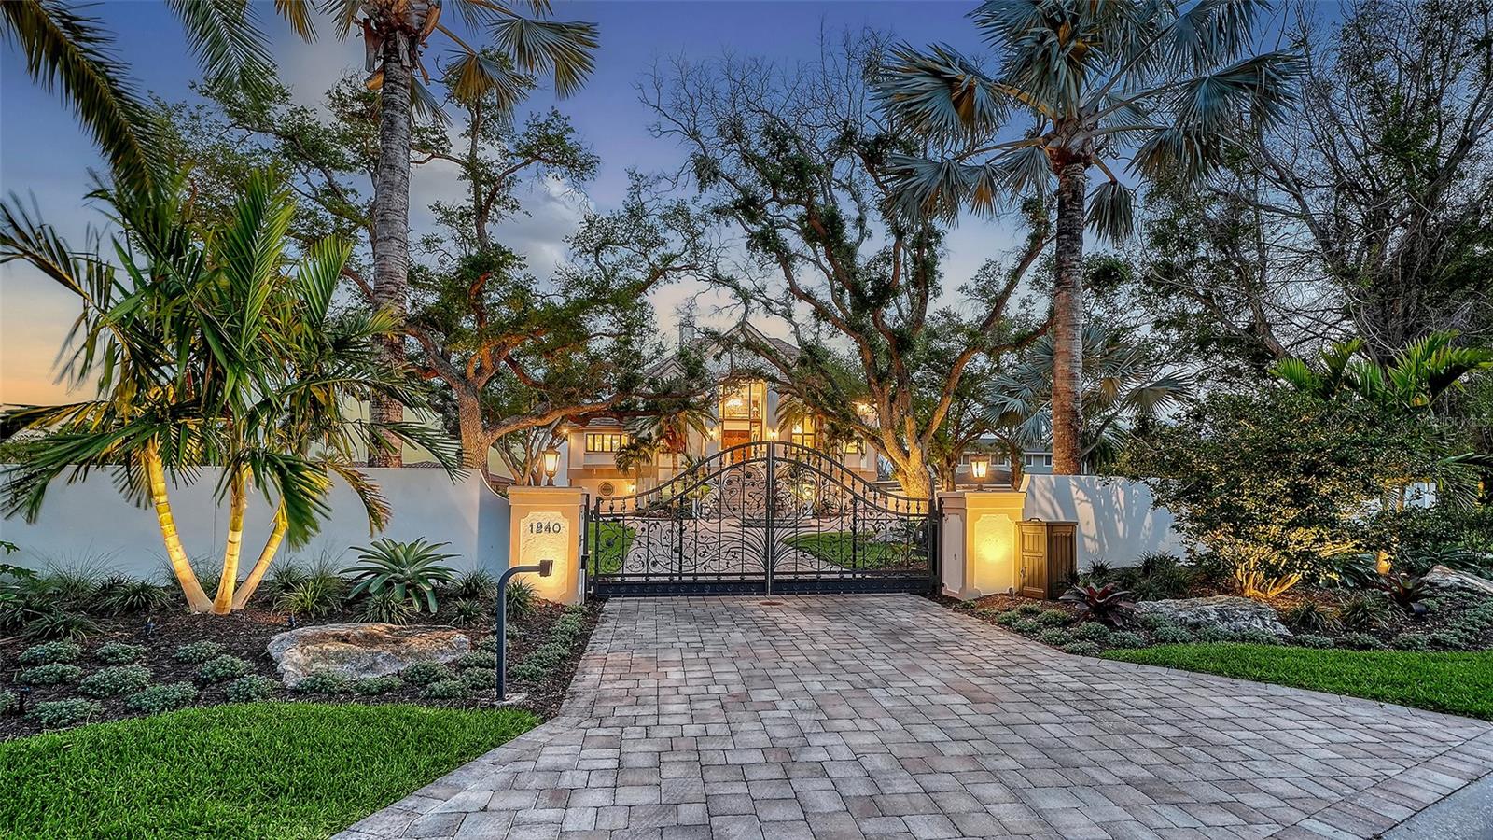
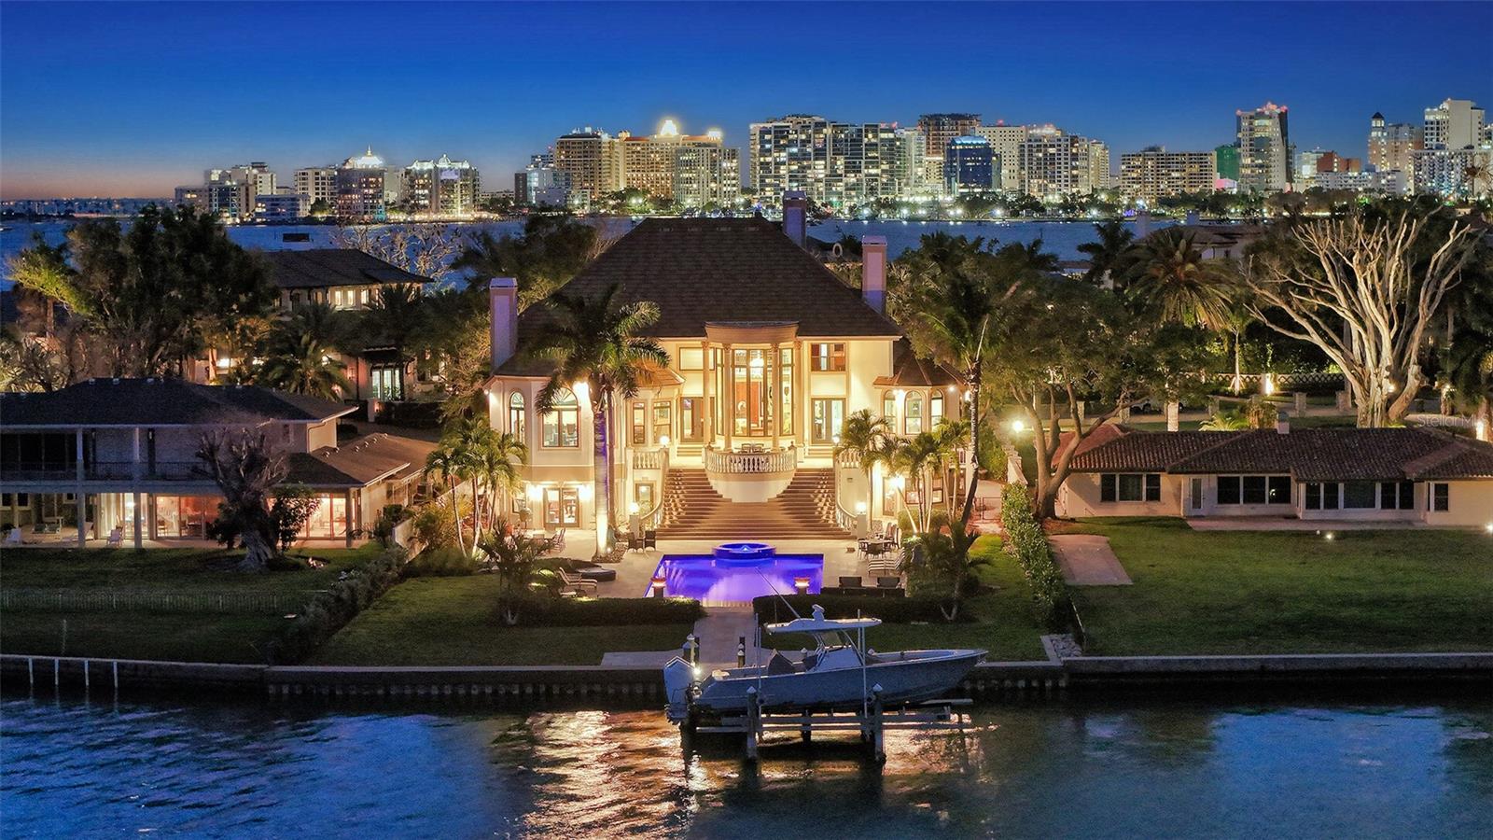
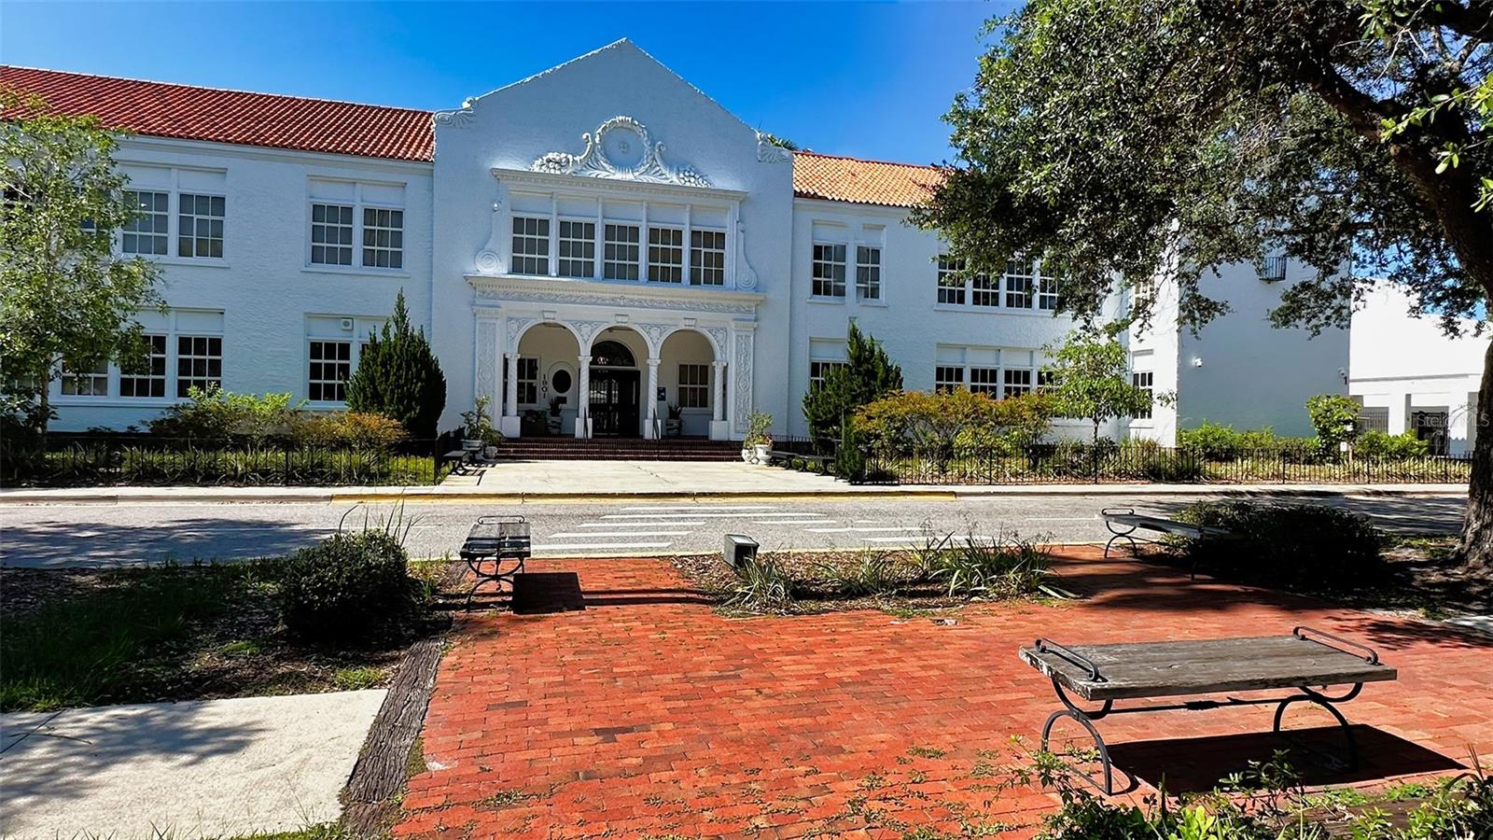
Introducing “Gatsby Manor,” set along Hillview Drive, one of Sarasota’s most coveted bayfront addresses, often compared to Port Royal for its exclusivity and waterfront lifestyle, this rare Harbor Acres estate property spans nearly three-quarters of an acre on deep, boatable water with sweeping, unobstructed Sarasota Bay views stretching south toward Siesta Key and the Gulf of Mexico, representing one of the neighborhood’s most distinguished open-bay offerings where only a select few residences achieve true estate scale. Encompassing more than 8,000 square feet of air-conditioned space with four bedrooms and three-and-a-half baths. The residence is complemented by a grand motor court accommodating 15+ vehicles beneath a canopy of majestic grand oaks. Privately approached through wrought-iron gates and a sweeping circular drive anchored by a multi-tiered fountain, the home opens to a dramatic two-story foyer framing the water beyond. Interiors are defined by soaring ceilings up to 22 ft. in height, exceptional millwork, multiple fireplaces, a striking two-story wood-paneled library, formal dining with 12-foot ceilings, and a wetbar—perfectly blending elegant entertaining with comfortable daily living. The chef’s kitchen is designed to support both everyday living and large-scale gatherings, featuring double 36-inch Sub-Zero refrigerators with dual freezer drawers, two dishwashers, and a 60-inch Wolf gas range with six burners and infrared dual griddle. The owner’s suite occupies the entire east wing of the main living level, creating a private waterfront retreat complete with a gas fireplace, sitting area overlooking the pool and bay, dual walk-in closets, and a spa-inspired bath highlighted by a sculptural copper soaking tub, dual vanities, and a dedicated luxury makeup area. Upstairs, a second primary-style suite and two additional guest bedrooms are accessed via the grand staircase or three-stop elevator, offering privacy and flexibility for family and guests. The 3,800+ square-foot ground-level bonus area serves as the home’s ultimate entertaining environment, featuring a remarkable speakeasy lounge and an impressive 700+ bottle wine room. This expansive space functions as a true extension of the residence’s living experience—ideal for hosting gatherings, intimate evenings, or celebrations on a grand scale. Outdoor living is equally exceptional, centered around an expansive marble terrace surrounding the 25’ × 60’ heated saltwater pool with integrated sun shelf and spa. A brand new deep-water dock with a 20,000 lb. boat lift and seawall replaced in 2017 further enhance the property’s boating capabilities and long-term value. Additional highlights include hurricane-rated garage doors, elevator access to all three levels, a drive-through three-car garage, and extensive storage throughout. Perfectly positioned just a short stroll to Southside Village’s restaurants and boutiques, minutes from downtown Sarasota’s celebrated arts and cultural district, and only four blocks from Sarasota Memorial Hospital. Gatsby Manor offers a truly rare opportunity to enjoy estate-scale open-bay living with deep water, privacy, and exceptional walkability in one of Sarasota’s most prestigious waterfront neighborhoods.
Local Insight
At $16.95M, you're paying a significant premium for waterfront in an older home (1992) that will likely need updates—the per-square-foot price is steep even for Sarasota's top tier. The AE flood zone is a real consideration here; you'll want to understand your flood insurance costs and elevation relative to recent storm surge models before committing. The draw is the water access and location in Harbor Acres, but buyers should be clear whether they're buying the land and views or expecting the structure to justify that valuation.
AI-generated insight based on listing data and neighborhood context. Verify independently.
Estimated monthly payment
Estimate only. Taxes use the listing's reported amount where available; insurance is a Florida-average estimate. Your actual payment will vary — run a full calculation or talk to a lender.
Price & listing history15 days on market
- Status: ActiveApr 8, 2026
- Listed$16,950,000Apr 8, 2026
- Price increased$16,950,000
Facts & features
- Property type
- Residential
- Sub type
- Single Family Residence
- Status
- Active
- Days on market
- 15
- Subdivision
- Harbor Acres
- County
- Sarasota
- Year built
- 1992
- Living area
- 4,852 sq ft
- Price/sq ft
- $3,493
- Building area
- 8,790 sq ft (Public Records)
- Lot size
- 31,859 sq ft
- Lot category
- 1/2 to less than 1
- Flood zone
- AE (12115C0133G)
- Garage
- 3 spaces
- Pool
- Private pool
- Annual taxes
- $80,000 (2025)
- Parcel #
- 2037130006
- Zoning
- RSFE
- MLS #
- A4688990
Ask about this home
Have a question? Ask the broker directly.
Ryan Solberg answers personally — no call center, no spam. Your question goes straight to him.
Interior Details
- Bedrooms
- 4
- Full bathrooms
- 3
- Half bathrooms
- 1
- Flooring
- Carpet, Marble, Wood
- Appliances
- Bar Fridge, Built-In Oven, Dishwasher, Disposal, Dryer, Freezer, Range, Range Hood, Refrigerator, Washer, Wine Refrigerator
- Interior features
- Cathedral Ceiling(s), Ceiling Fans(s), Central Vaccum, Crown Molding, Elevator, Kitchen/Family Room Combo, Open Floorplan, Solid Wood Cabinets, Split Bedroom, Stone Counters, Tray Ceiling(s), Vaulted Ceiling(s), Walk-In Closet(s)
- Laundry
- Inside, Laundry Room, Washer Hookup
- Stories / Levels
- Three Or More
- Direction faces
- North
- Fireplace
- Yes
Heating & Cooling
- Heating
- Central, Electric, Natural Gas, Zoned
- Cooling
- Central Air, Zoned
Parking
- Garage spaces
- 3
- Attached garage
- Yes
- Parking features
- Circular Driveway, Driveway, Garage Door Opener, Garage Faces Rear, Garage Faces Side, Ground Level, Open, Oversized
HOA & Financial
- Total monthly fees
- $0/mo
- Total annual fees
- $0
- CDD
- No
- Min lease term
- No Minimum
- Listing terms
- Cash
- Ownership
- Fee Simple
- Available for lease
- Yes
- Lease restrictions
- No
- Additional lease restrictions
- Leasing rules /regulations per county ordinance.
Exterior & Construction
- Exterior features
- Balcony, Courtyard, French Doors, Lighting, Storage
- Construction materials
- Block, Stucco, Frame
- Roof
- Concrete, Tile
- Foundation
- Slab
- Pool
- Private pool
- Waterfront
- Yes
- Water access
- Yes
- Water view
- Yes
- Road surface
- Asphalt
Utilities
- Sewer
- Public Sewer
- Water source
- Public
- Utilities
- BB/HS Internet Available, Cable Available, Electricity Available, Natural Gas Available, Public, Sewer Available, Sprinkler Well, Water Available
Community
- Pets allowed
- Yes
Schools
Letter grades: Florida DOE 2024–25 school grades (Orange, Seminole, Lake, Osceola, Brevard). Assigned schools from the listing agent — verify enrollment with the district.
Room Details
| Room | Level | Dimensions |
|---|---|---|
| Bedroom 2 | Third | 13x13 |
| Bedroom 3 | Third | 12x14 |
| Bedroom 4 | Third | 18x12 |
| Office | Second | 16x13 |
| Dining Room | Second | 16x14 |
| Family Room | Second | 25x17 |
| Kitchen | Second | 18x16 |
| Living Room | Second | 26x23 |
| Primary Bathroom | Second | |
| Primary Bedroom | Second | 19x20 |
| Dinette | Second | 12x9 |
| Bonus Room | First | 16x13 |
Listing Details
- Listing date
- 2026-04-08
- On market date
- 2026-04-08
- Original list price
- $16,950,000
- Occupant type
- Owner
- MLS area
- 34239 - Sarasota/Pinecraft
- Listing AOR
- Sarasota - Manatee
- Status changed
- 2026-04-08
- Tax legal description
- LOT 153 HARBOR ACRES SEC 2
Flood risk
FEMA Special Flood Hazard Area (1% annual-chance / “100-year” floodplain). Flood insurance is generally required by mortgage lenders.
Source: FEMA flood zone reported on the listing. Confirm current designation at FEMA Flood Map Service Center.
Location
Directions
US 41 to Hillview Dr. to 1240, 1240 is on the Left.
More homes like this
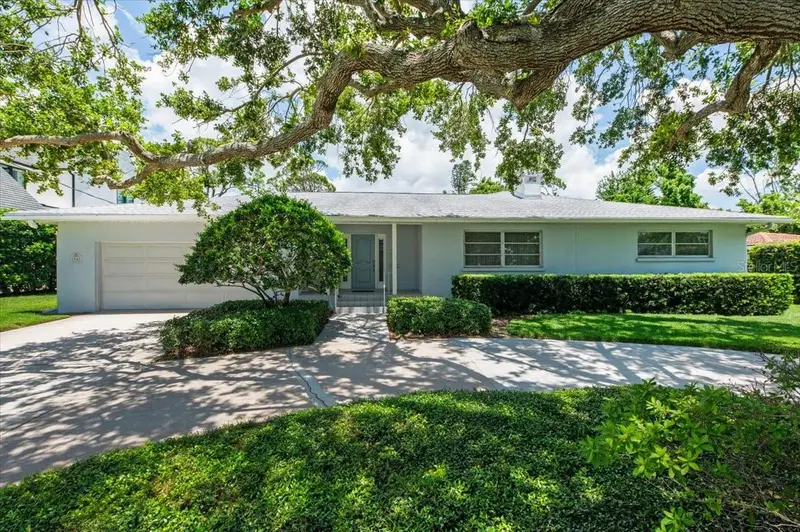
$1,870,000
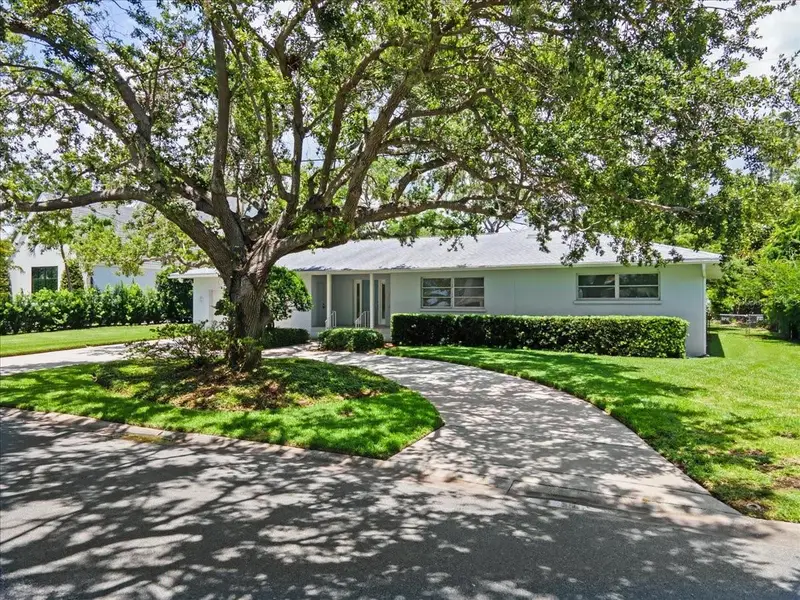
1541 Flower Dr
Sarasota, FL 34239
4 bd · 4 ba · 3,302 sqft
Harbor Acres
MLS ID #A4656365, MICHAEL SAUNDERS & COMPANY.
Listing provided by Stellar MLS
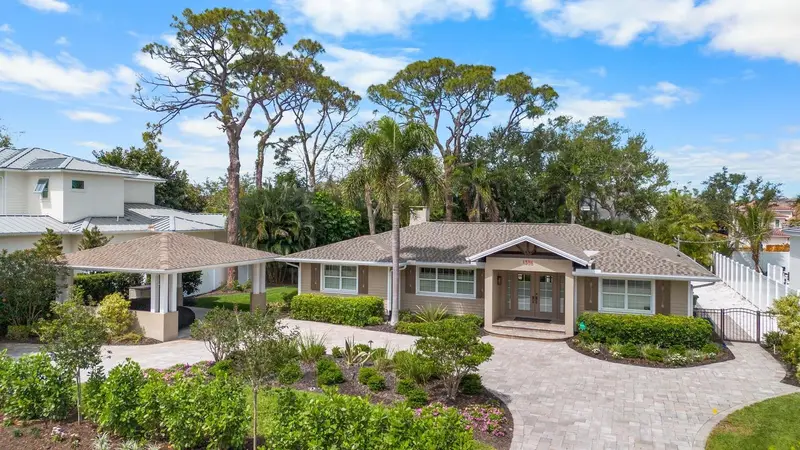
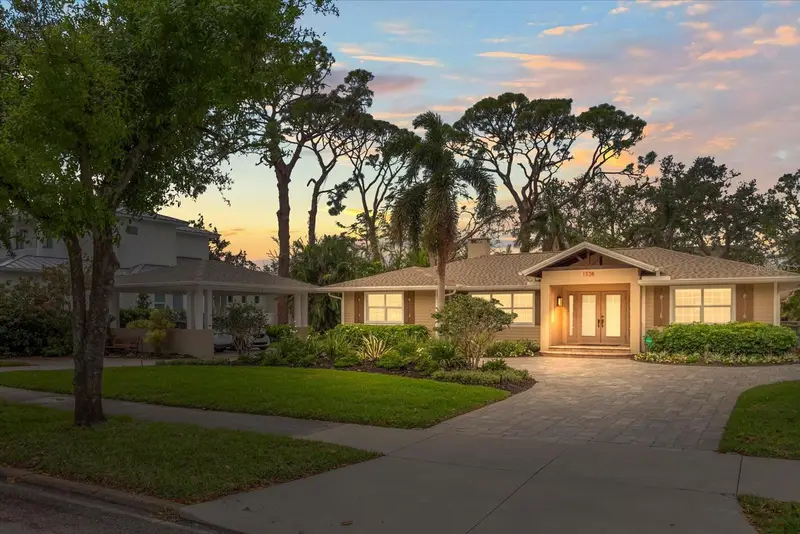
$1,950,000
1538 S Orange Ave
Sarasota, FL 34239
3 bd · 4 ba · 2,550 sqft
Harbor Acres
MLS ID #A4672485, MICHAEL SAUNDERS & COMPANY.
Listing provided by Stellar MLS
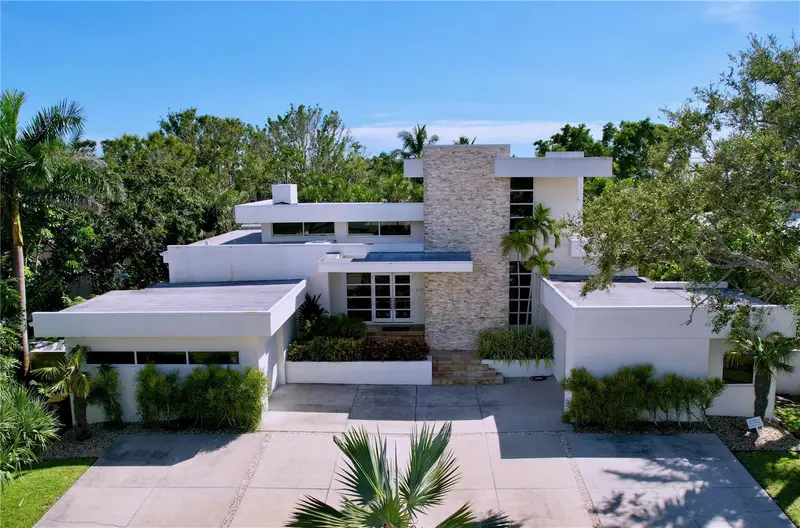
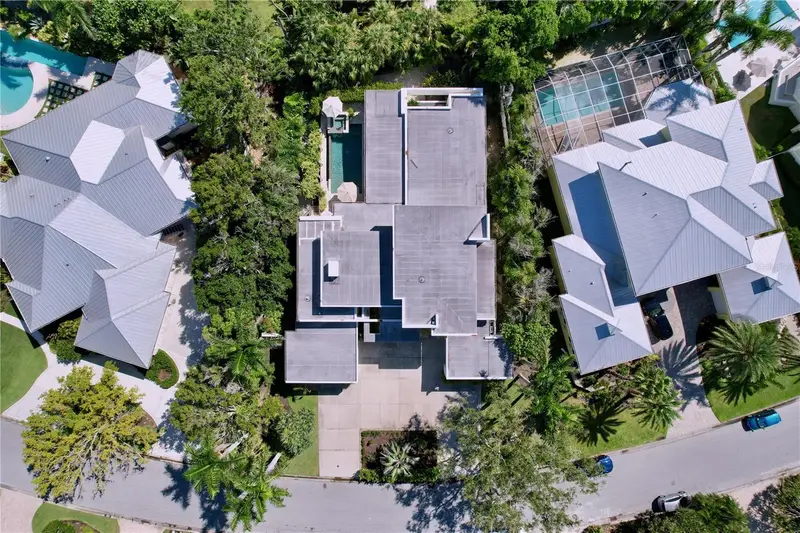
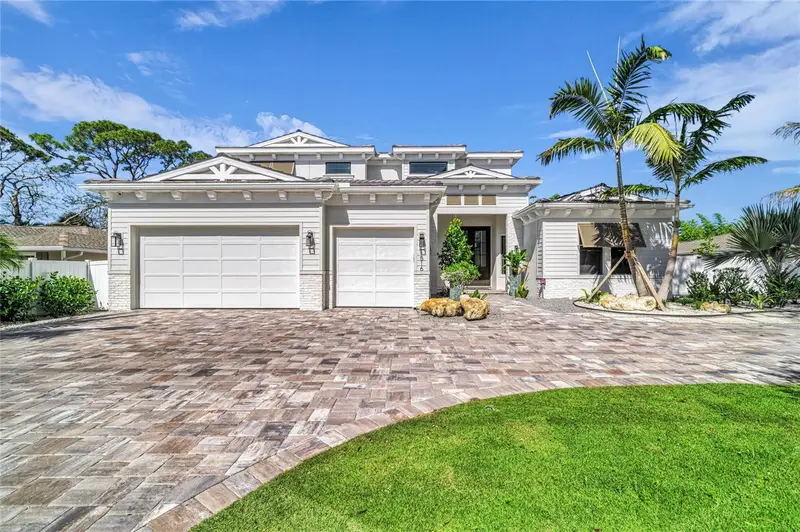
$4,000,000
1347 Harbor Dr
Sarasota, FL 34239
5 bd · 4 ba · 4,069 sqft
Harbor Acres
MLS ID #A4679697, MICHAELA DAMM & PARTNERS.
Listing provided by Stellar MLS
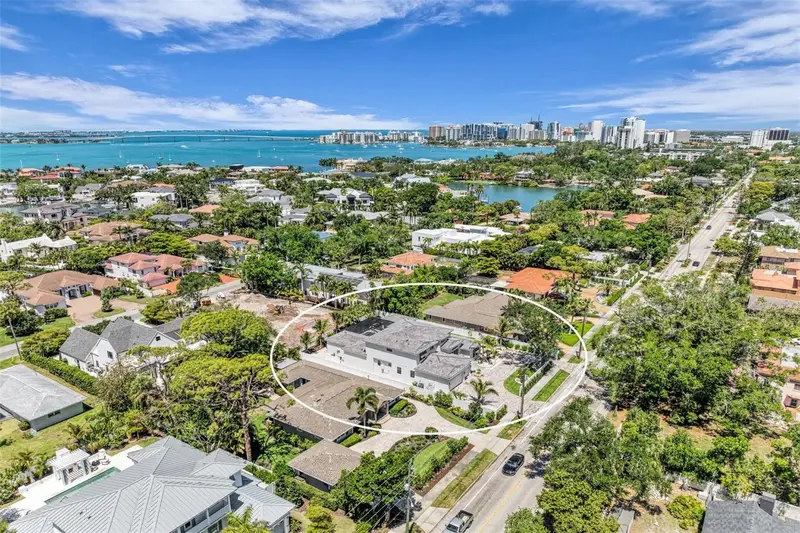
$4,560,000
1516 S Orange Ave
Sarasota, FL 34239
4 bd · 5 ba · 4,224 sqft
Harbor Acres
MLS ID #A4676686, GRECO REAL ESTATE.
Listing provided by Stellar MLS

Listings courtesy of Stellar MLS as distributed by MLS GRID
IDX information is provided exclusively for consumers’ personal, non-commercial use and may not be used for any purpose other than to identify prospective properties consumers may be interested in purchasing.
Based on information submitted to the MLS GRID as of April 23, 2026 at 9:28 AM ET. All data is obtained from various sources and may not have been verified by broker or MLS GRID. Supplied Open House Information is subject to change without notice. All information should be independently reviewed and verified for accuracy. Properties may or may not be listed by the office/agent presenting the information.
Ryan Solberg, Broker · MaxLife Realty LLC · FL License #BK3354351 · Equal Housing Opportunity · Full disclaimer · DMCA