
$4,475,000
1516 Orange Avenue
Sarasota, FL 34239
Listing updated: July 17, 2026 at 1:24 PM ET
Listing courtesy of Greco Real Estate · Karen Greco · MLS #A4676686 · Active · 941-685-0449Property type
Year built
Lot size
Price / sq ft
HOA dues
Days on market
Garage spaces
Flood zone
About this home
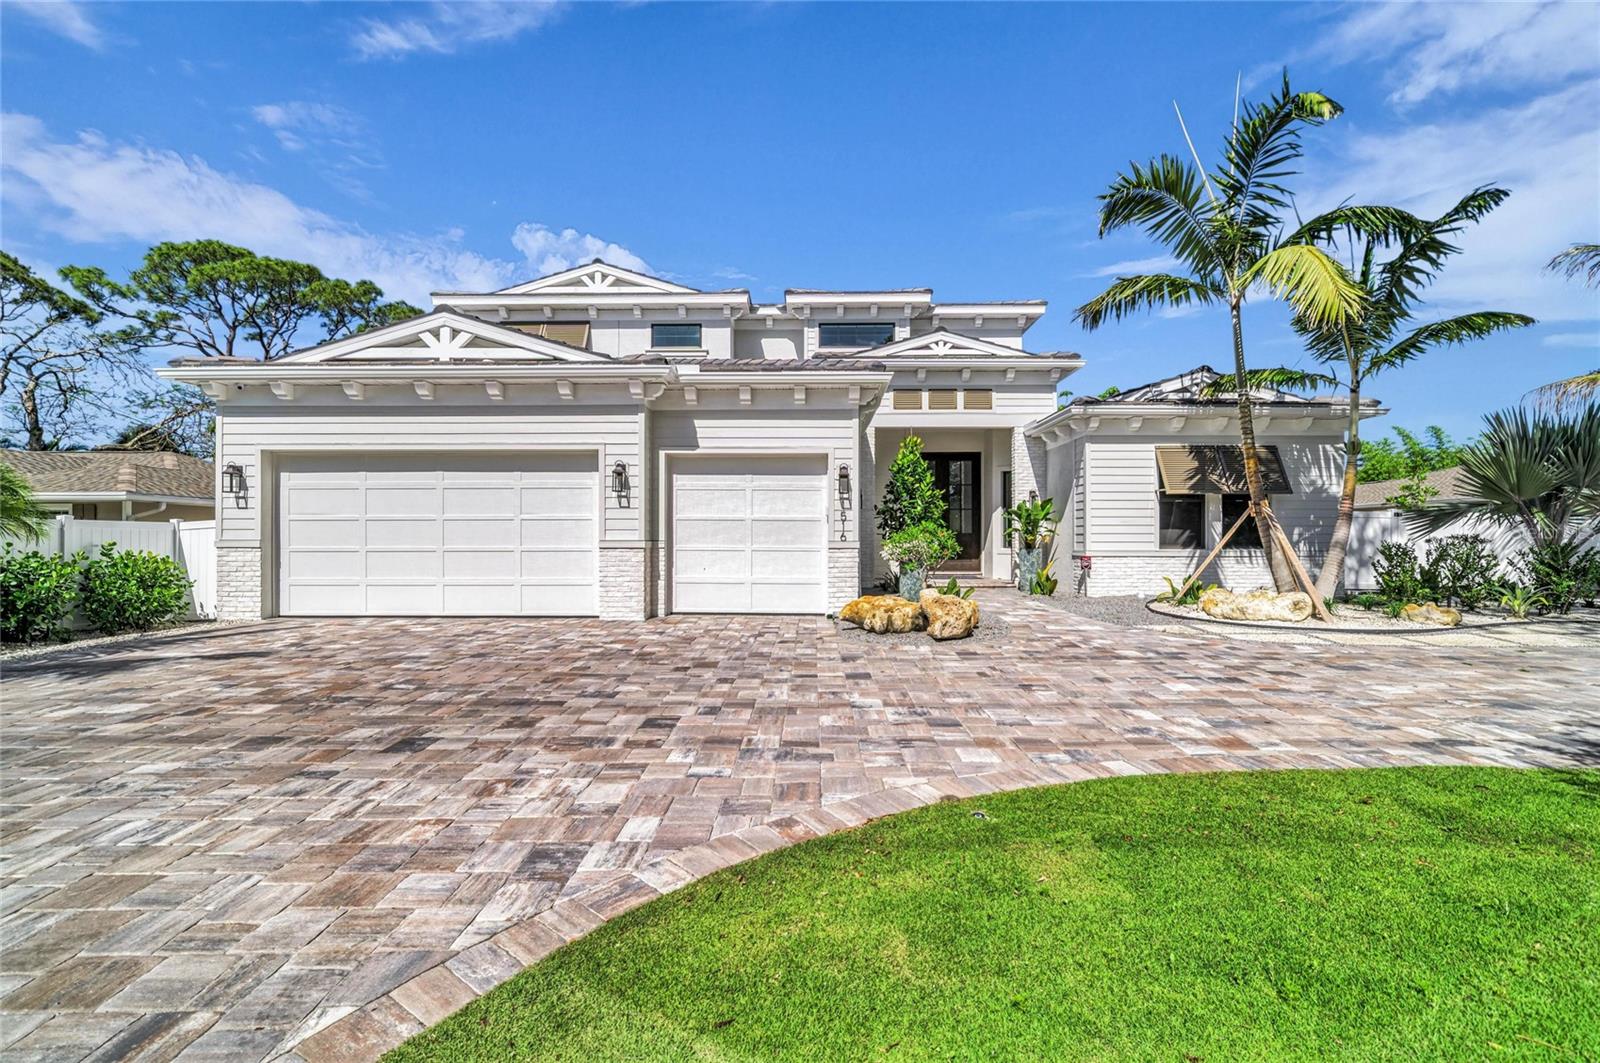
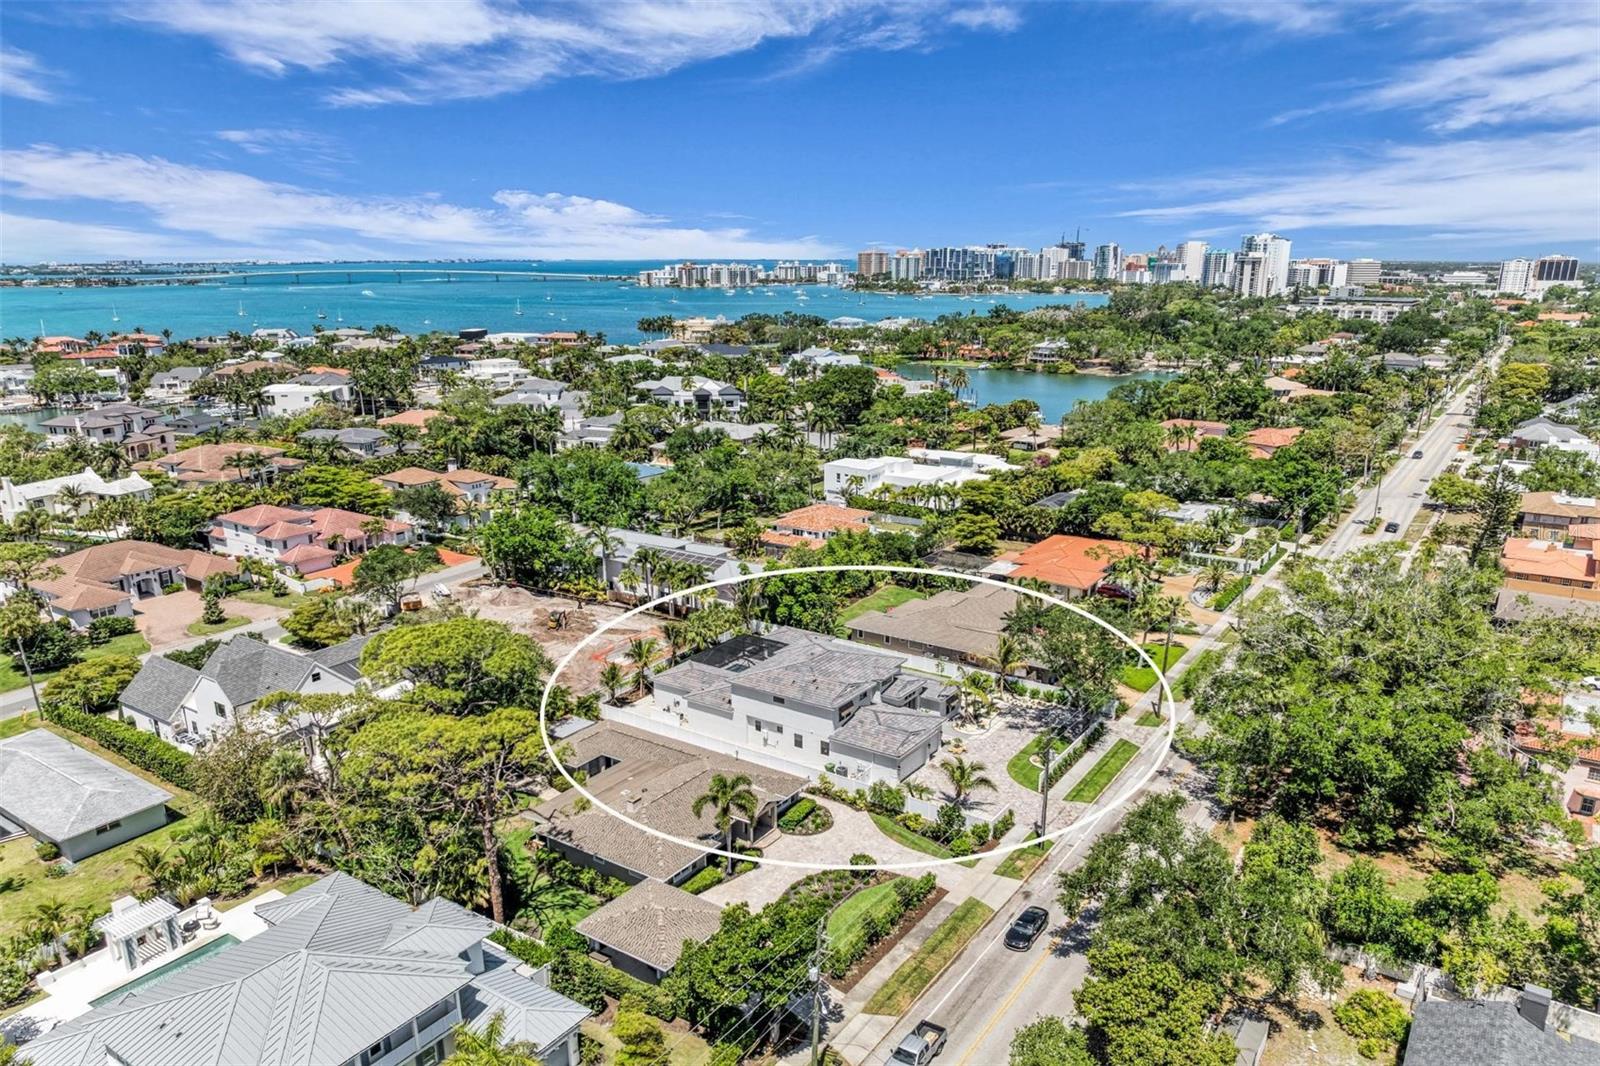
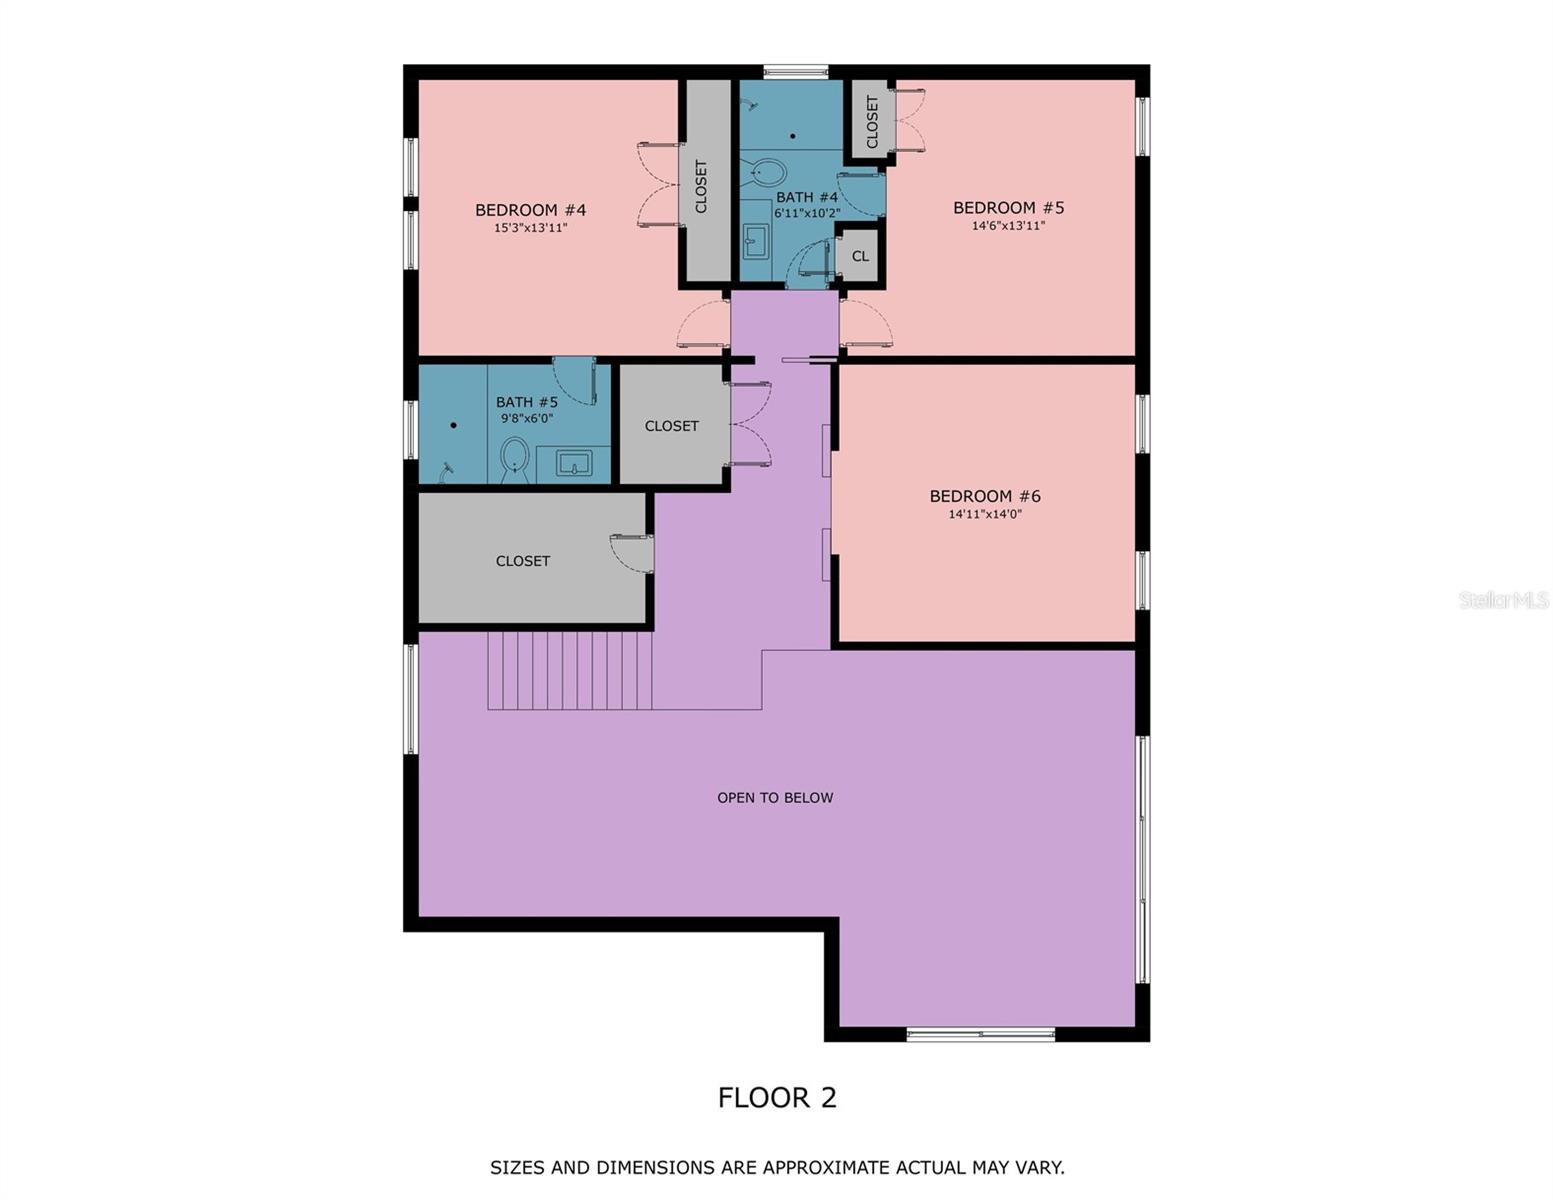
The highly-acclaimed team of professionals at Allegra Homes has yet again created a vision of luxury, elegance and simplistic functionality. A dynamic 4,224 sq. ft. open layout is rich in gorgeous details everywhere you turn. Feast your eyes on the “St. Michael,” a two-story beauty with stunning curb appeal and exciting interiors thoughtfully designed for grand-scale living. In addition to 4 bedrooms, there’s also a separate 254 sq. ft. casita ideally suited for in-laws or guests wanting to enjoy the fantastic Florida ambiance just a little longer. The extended foyer and great room feature an amazing 21-ft ceiling and invite you into a fascinating space with see-thru views out to the magnificent outdoors. Step into the heart of the home, where the great room exudes warmth and sophistication. A wood-beamed ceiling adds character and warmth, while clerestory windows flood the space with natural light, creating an inviting and airy ambiance. Triple sliders seamlessly connect the indoors to the covered poolside lanai. In the family room, a stunning stone-faced center wall serves as the focal point, flanked by built-in shelving with elegant lighting. The consummate chef will delight in the variety of accoutrements offered in this delectable space honed to perfection. A large stone-topped island easily seats 5 and the premium appliance package encompasses a 36” Wolf gas induction cooktop, a 42” Sub-Zero fridge, a Wolf oven with matching drop-down microwave, an ASKO dishwasher, a Sub-Zero wine cooler, and adequate counter and storage space including a pantry. Adding stylish flair to the dining room is a built-in buffet with full mirrored wall and wide windows overlooking the tropical pool setting. A separate dry bar with pass-thru is convenient to both the great room and kitchen for ease of serving family and friends. Overlooking the pool is a bonus room with a pool bath and wall of pocketing sliders opening wide to a covered 545 sq. ft. outdoor oasis with tongue-and-groove ceiling, nicely equipped summer kitchen, and abundant room for both dining and lounging. The pavered lanai is enclosed with ClearView screening and includes a 25’x19’ heated pool with 6 stepping pads, spill over spa, sun shelf, LED bubbler, salt conversion generator and Pebble Tec finish. The owner’s wing, with an adjacent study, may become your most prized room of the home with its drop tray ceiling, spacious seating area, soaking tub inside an exquisite large glass shower, separate dual vanities and water closet. An additional bonus room with wet bar, two bedrooms and a bath are located upstairs. Other honorable mentions include a 3-car garage with epoxy floor, tankless gas water heater, 10-ft ceilings, modern staircase with floating steps, recessed lighting, crown molding, brick paver drive and walkway, 8’ interior solid core doors, professionally landscaped, and irrigation system. Poised on over a 1/3 acre lot in prestigious Harbor Acres with a sought-after central location near the arts, entertainment, dining, shopping, beaches, boating, golf and other year-round adventures. For families with elementary school-age children, top-ranked Southside School celebrates 120 years of excellence in academic achievement. This stately new residence has been masterfully crafted inside and out, and will add a sense of pride and joy to an already perfect lifestyle.
Estimated monthly payment
Estimate only. Taxes use the listing's reported amount where available; insurance is a Florida-average estimate. Your actual payment will vary — run a full calculation or talk to a lender.
Price & listing history196 days on market
- Status: ActiveJan 2, 2026
- Listed$4,750,750Jan 2, 2026
- Price reduced$4,475,000
Facts & features
- Property type
- Residential
- Sub type
- Single Family Residence
- Status
- Active
- Days on market
- 196
- Subdivision
- Harbor Acres
- County
- Sarasota
- Year built
- 2026
- Living area
- 4,224 sq ft
- Price/sq ft
- $1,059
- Building area
- 5,542 sq ft (Builder)
- Lot size
- 15,000 sq ft
- Lot category
- 1/4 to less than 1/2
- Flood zone
- X (12115C0133G)
- Garage
- 3 spaces
- Pool
- Private pool
- Annual taxes
- $13,597 (2025)
- Parcel #
- 2037060003
- Zoning
- RSF1
- MLS #
- A4676686
Ask about this home
Have a question? Ask the broker directly.
Ryan Solberg answers personally — no call center, no spam. Your question goes straight to him.
Interior Details
- Bedrooms
- 4
- Full bathrooms
- 4
- Half bathrooms
- 1
- Flooring
- Carpet, Hardwood, Tile
- Appliances
- Built-In Oven, Convection Oven, Cooktop, Dishwasher, Disposal, Exhaust Fan, Gas Water Heater, Microwave, Range Hood, Refrigerator, Tankless Water Heater, Wine Refrigerator
- Interior features
- Built-in Features, Crown Molding, High Ceilings, Kitchen/Family Room Combo, Living Room/Dining Room Combo, Open Floorplan, Primary Bedroom Main Floor, Solid Wood Cabinets, Split Bedroom, Stone Counters, Thermostat, Tray Ceiling(s), Walk-In Closet(s), Wet Bar
- Laundry
- Inside, Laundry Room
- Stories / Levels
- Two
- Direction faces
- East
- In-law suite
- Yes
Heating & Cooling
- Heating
- Central, Zoned
- Cooling
- Central Air, Zoned
Parking
- Garage spaces
- 3
- Attached garage
- Yes
- Parking features
- Circular Driveway, Driveway, Garage Door Opener, Oversized
HOA & Financial
- Total monthly fees
- $0/mo
- Total annual fees
- $0
- CDD
- No
- Min lease term
- 1 Week
- Listing terms
- Cash, Conventional
- Ownership
- Fee Simple
- Available for lease
- Yes
- Lease restrictions
- No
- Additional lease restrictions
- Refer to City of Sarasota Code of Ordinances.
Exterior & Construction
- Exterior features
- Lighting, Outdoor Grill, Outdoor Kitchen, Rain Gutters, Sidewalk, Sliding Doors
- Construction materials
- Block, Stucco, Frame
- Roof
- Concrete, Tile
- Foundation
- Block, Slab, Stem Wall
- Pool
- Private pool
- Road surface
- Asphalt
Utilities
- Sewer
- Public Sewer
- Water source
- Public
- Utilities
- BB/HS Internet Available, Electricity Connected, Natural Gas Connected, Sewer Connected, Sprinkler Well, Water Connected
Community
- Pets allowed
- Yes
Schools
Letter grades: Florida DOE 2024–25 school grades (Orange, Seminole, Lake, Osceola, Brevard). Assigned schools from the listing agent — verify enrollment with the district.
Room Details
| Room | Level | Dimensions |
|---|---|---|
| Den | First | 13.8x13 |
| Great Room | First | 16.3x20.8 |
| Dining Room | First | |
| Kitchen | First | |
| Bonus Room | First | 16.8x15.9 |
| Primary Bedroom | First | 13.9x17 |
| Primary Bathroom | First | |
| Bedroom 2 | First | 11.1x11.9 |
| Game Room | Second | 13.1x14.7 |
| Bedroom 3 | Second | 13.9x12.7 |
| Bedroom 4 | Second | 13.9x12.7 |
| Laundry | First |
Listing Details
- Listing date
- 2026-01-02
- On market date
- 2026-01-02
- Original list price
- $4,750,750
- Occupant type
- Vacant
- MLS area
- 34239 - Sarasota/Pinecraft
- Listing AOR
- Sarasota - Manatee
- Status changed
- 2026-01-02
- Tax legal description
- LOT 75 HARBOR ACRES SEC 1
Flood risk
Minimal-risk area outside the mapped floodplain. Flood insurance is optional and typically low-cost.
Source: FEMA flood zone reported on the listing. Confirm current designation at FEMA Flood Map Service Center.
Location
Directions
Home is located on the west side of Orange Avenue S, between Hillview St and Bahia Vista Street.
More homes like this
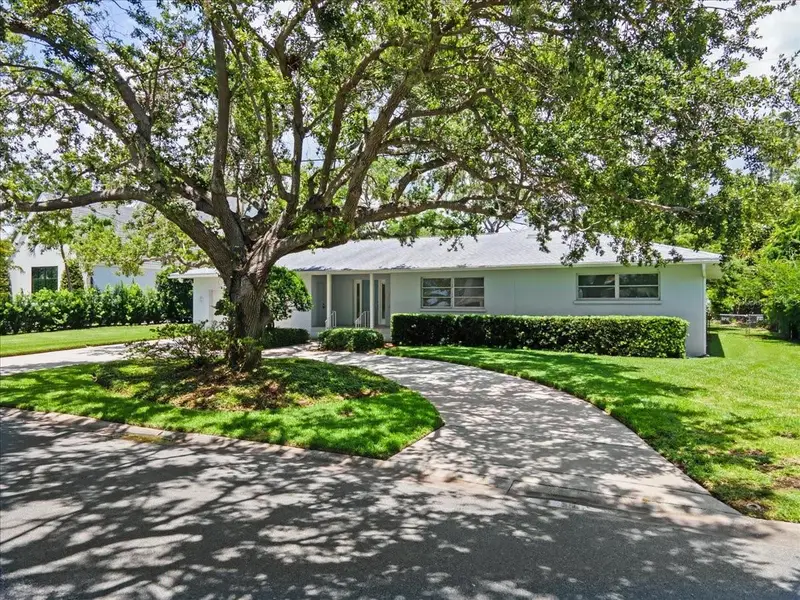
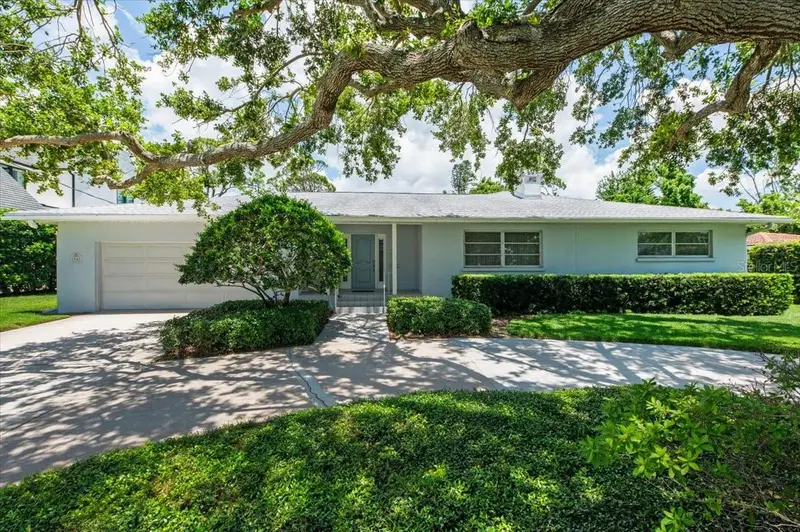
$1,870,000
1541 Flower Dr
Sarasota, FL 34239
4 bd · 4 ba · 3,302 sqft
Harbor Acres
MLS ID #A4656365, MICHAEL SAUNDERS & COMPANY.
Listing provided by Stellar MLS
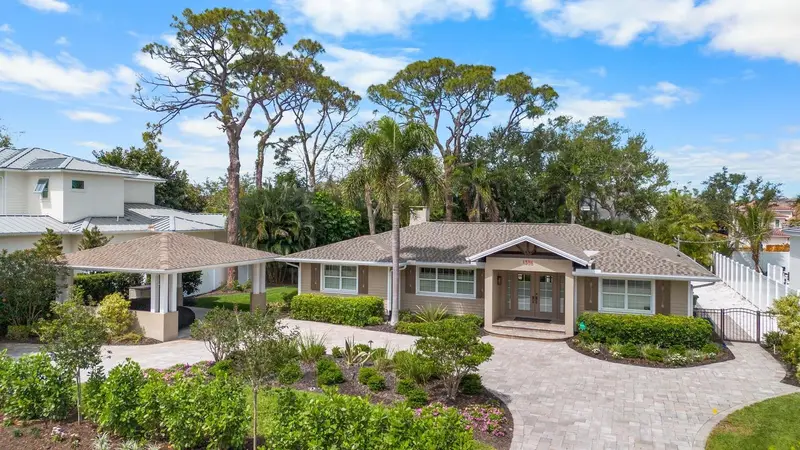
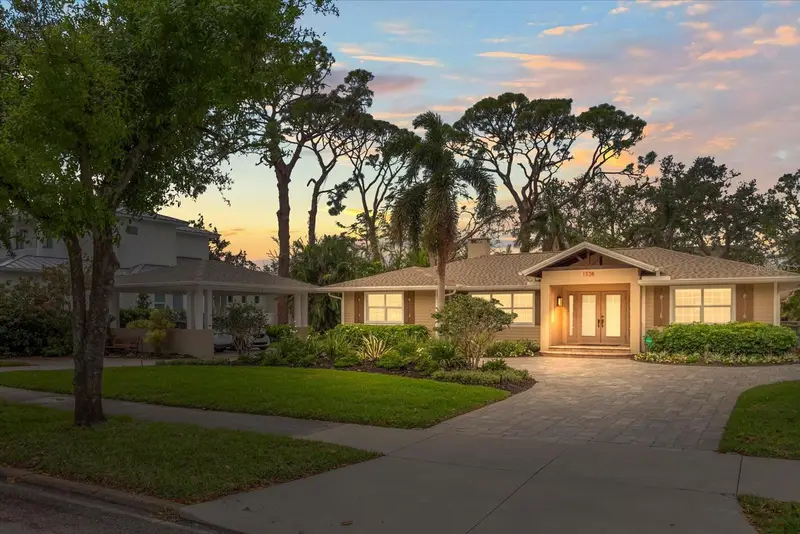
$1,950,000
1538 S Orange Ave
Sarasota, FL 34239
3 bd · 4 ba · 2,550 sqft
Harbor Acres
MLS ID #A4672485, MICHAEL SAUNDERS & COMPANY.
Listing provided by Stellar MLS
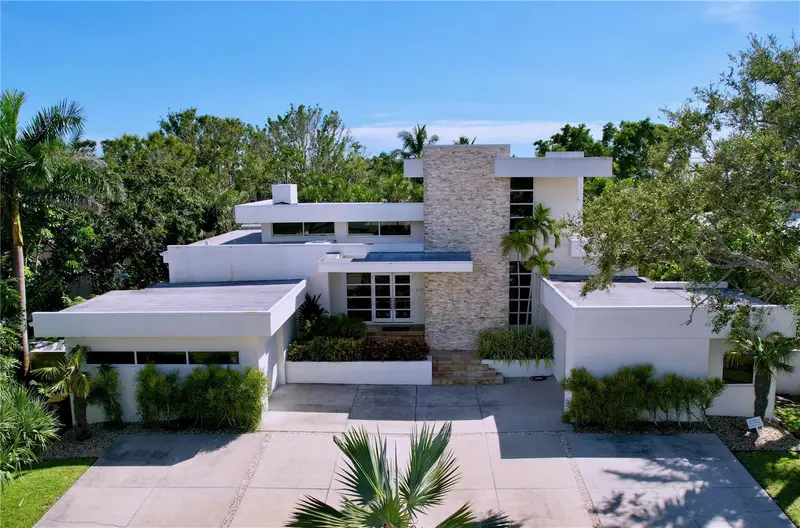
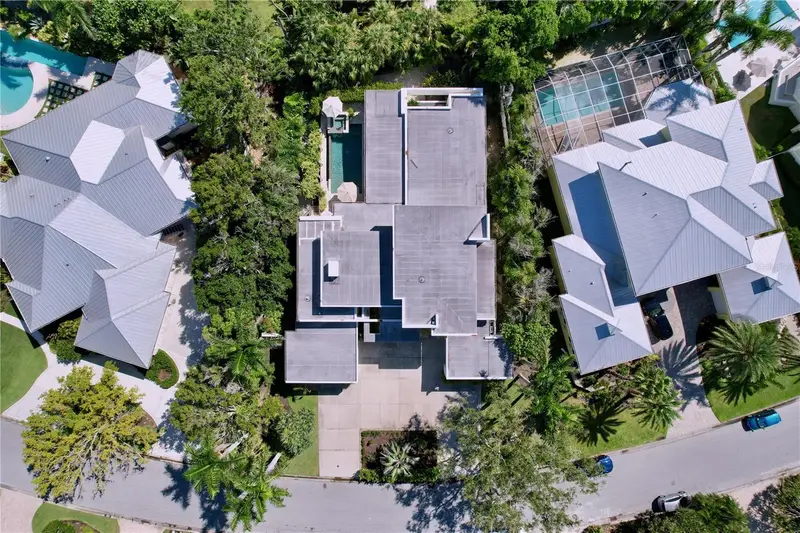
$4,000,000
1347 Harbor Dr
Sarasota, FL 34239
5 bd · 4 ba · 4,069 sqft
Harbor Acres
MLS ID #A4679697, MICHAELA DAMM & PARTNERS.
Listing provided by Stellar MLS
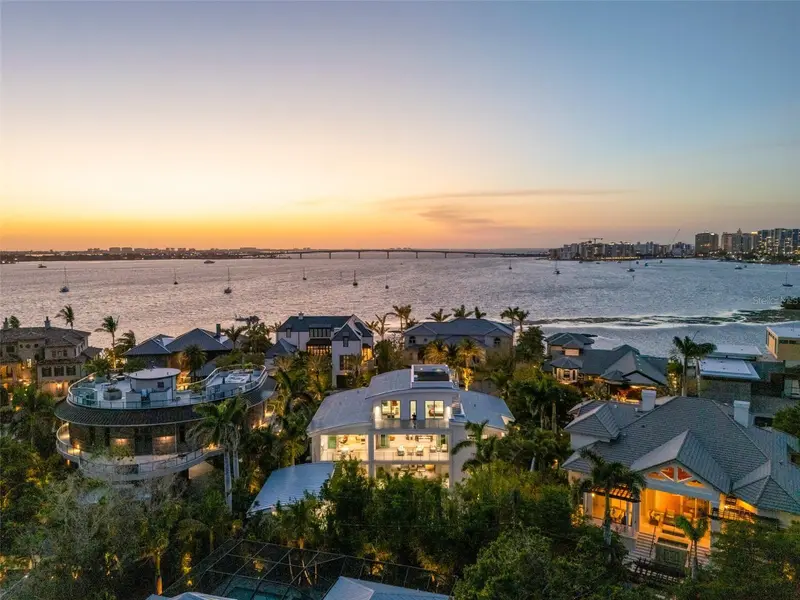
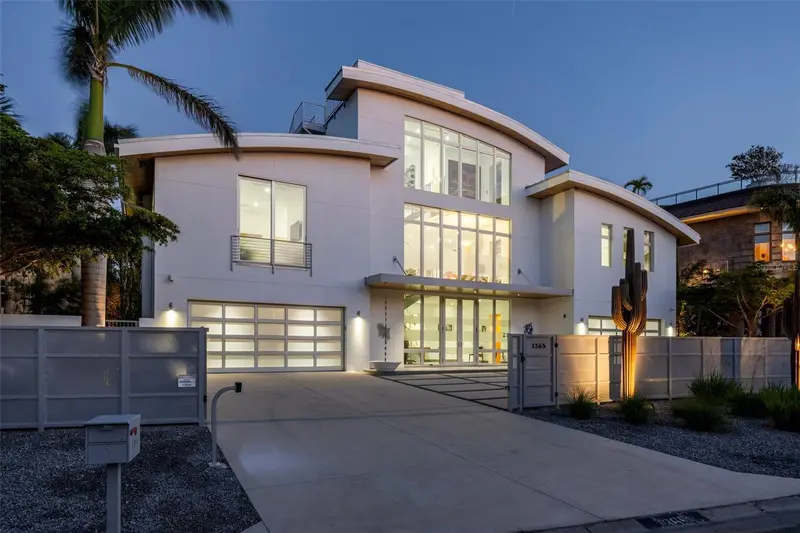
$5,495,000
1365 Harbor Dr
Sarasota, FL 34239
4 bd · 5 ba · 4,978 sqft
Harbor Acres
MLS ID #A4672827, MICHAEL SAUNDERS & COMPANY.
Listing provided by Stellar MLS

Listings courtesy of Stellar MLS as distributed by MLS GRID
IDX information is provided exclusively for consumers’ personal, non-commercial use and may not be used for any purpose other than to identify prospective properties consumers may be interested in purchasing.
Based on information submitted to the MLS GRID as of July 17, 2026 at 1:24 PM ET. All data is obtained from various sources and may not have been verified by broker or MLS GRID. Supplied Open House Information is subject to change without notice. All information should be independently reviewed and verified for accuracy. Properties may or may not be listed by the office/agent presenting the information.
All or a portion of the multiple listing information is provided by Stellar MLS, from a copyrighted compilation of listings. The compilation of listings and each individual listing are © 2026 Stellar MLS. All rights reserved.
Ryan Solberg, Broker · MaxLife Realty LLC · FL License #BK3354351 · Equal Housing Opportunity · Full disclaimer · DMCA