
$3,499,000
2623 Bryant Circle
Tampa, FL 33629
Listing updated: September 1, 2026 at 3:09 PM ET
Listing courtesy of Smith & Associates Real Estate · B G Holmberg, PA · MLS #TB8494311 · Active · 813-839-3800Property type
Year built
Lot size
Price / sq ft
HOA dues
Days on market
Garage spaces
Flood zone
About this home
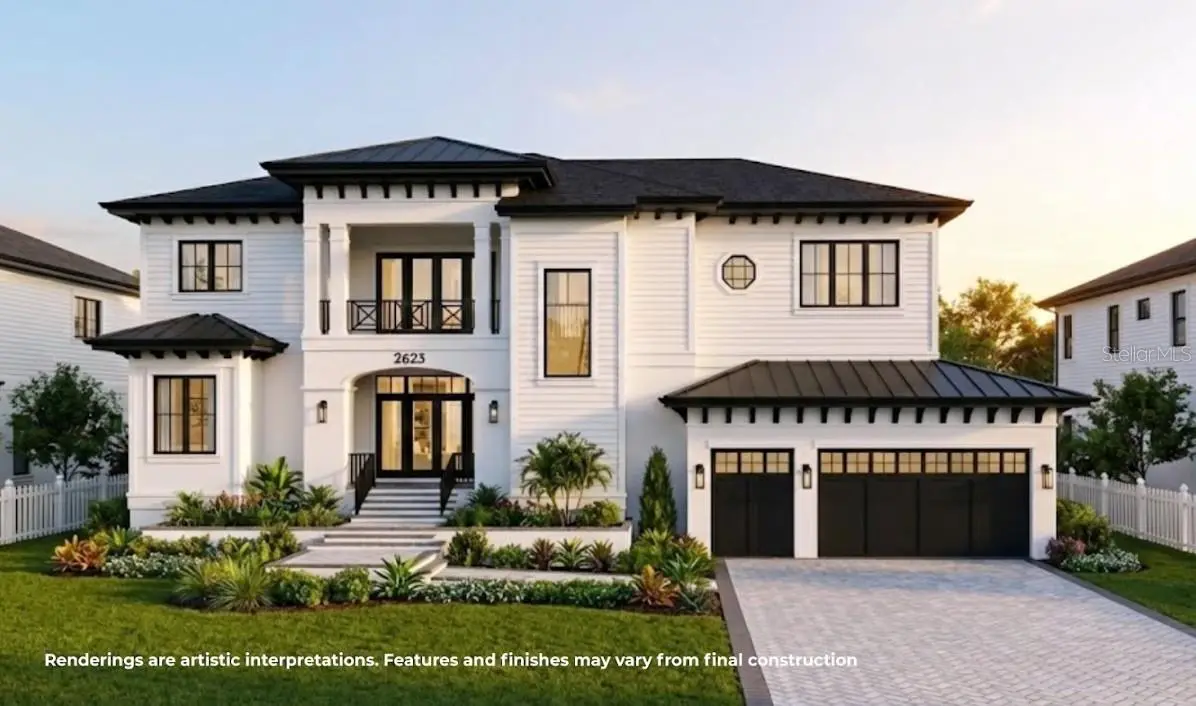
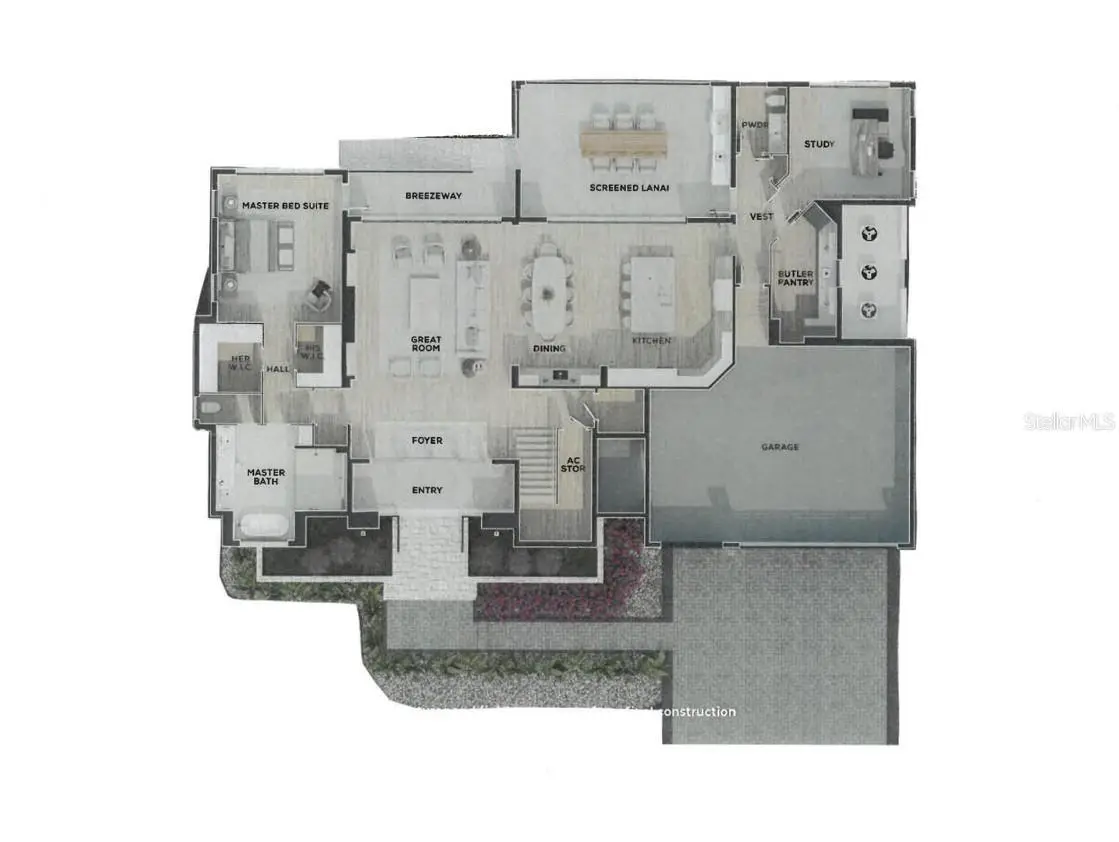
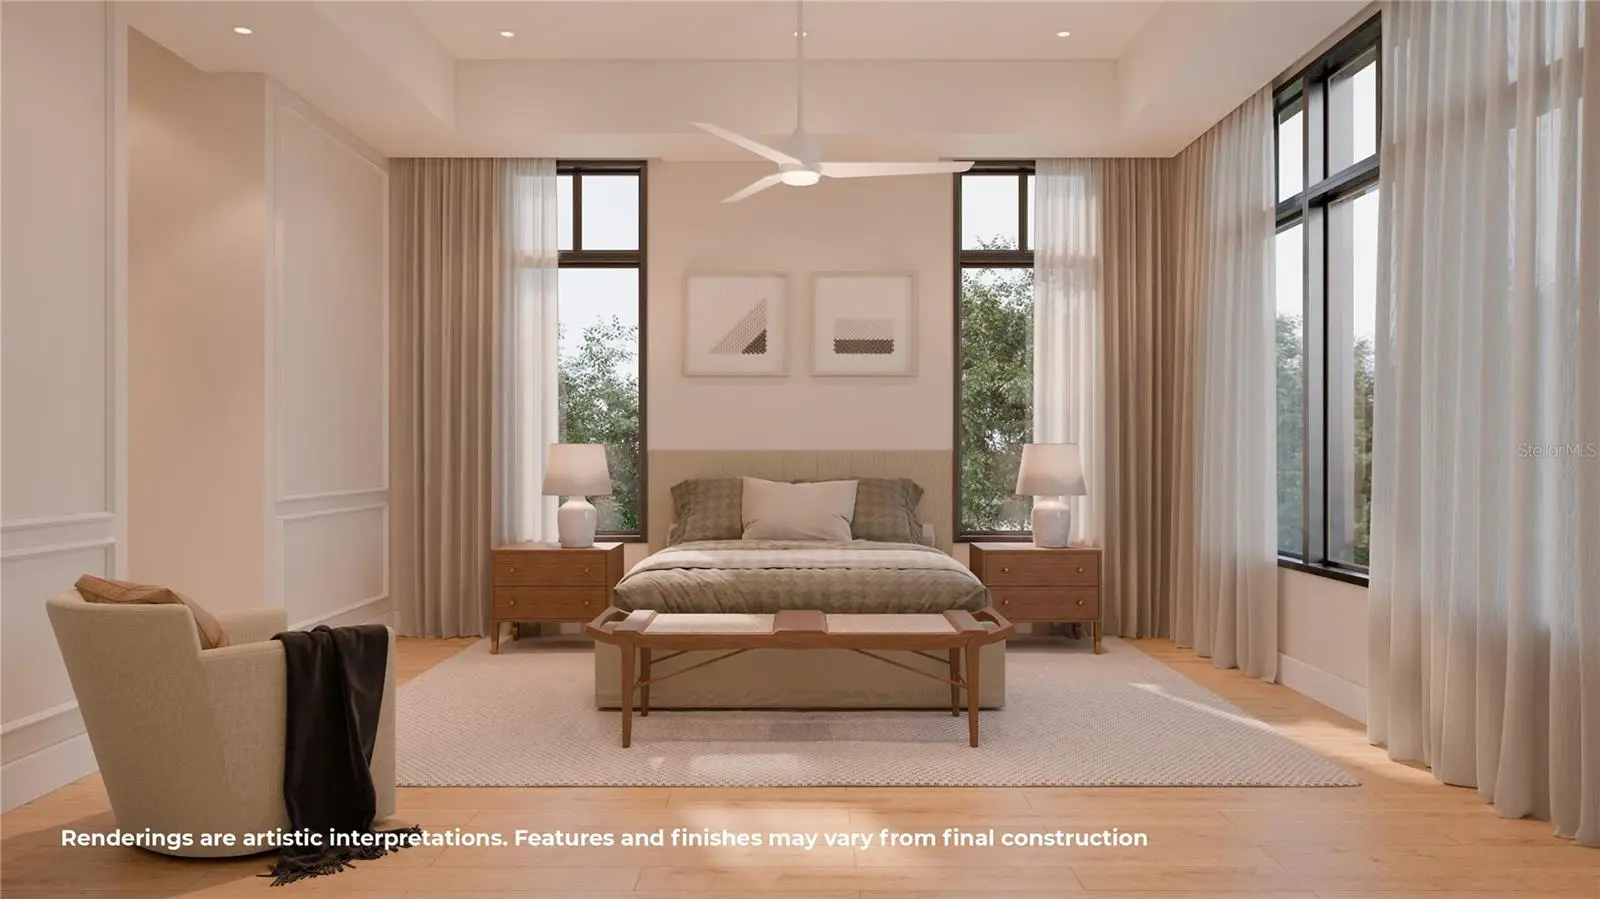
Virtually Staged. Under Construction. Under construction. This elegant new construction home by Luih Luxury Homes offers modern design and high-quality finishes throughout. Luih Luxury Homes is an established luxury builder with a strong track record in Central Florida, having delivered high-end residences in some of the most prestigious addresses in Winter Park and Orlando—bringing the same level of craftsmanship, design, and execution to Tampa. 5 BR / 5.5 baths, on 5,092 sq. ft. The large foyer with an arched sitting bench opens up to an open-concept floor plan. The spacious living area seamlessly connects to a contemporary kitchen equipped with state-of-the-art Thermador appliances, quality cabinetry, and a large island for everyday meals. An adjacent Butler’s pantry features a sink, cabinetry for storage, and a washer/dryer hook-up for convenience. The large dining area features sliding doors overlooking a huge covered patio with an outdoor summer kitchen as well. Large windows allow plenty of natural light, creating a bright and inviting atmosphere. The family room features a gas fireplace with adjacent built-in cabinetry for an elegant atmosphere. The first level also includes Primary Bedroom Suite No. 1 with access to the patio breezeway, double walk-in closets, and a timeless bathroom with double vanities, a large shower, and a freestanding tub. The second level of the home includes another primary bedroom suite (#2), with similar finishes but even larger closet space. You will also find three additional bedroom suites with generous closet space and stylish bathrooms with premium fixtures. The “crown jewel” of this level is the huge media/bonus room with cathedral ceilings and a convenient wet bar for leisure movie nights. Outside, enjoy a pool & spa, landscaped yard, and a private driveway leading to the 3-car garage with EV charger and epoxy floors, plus a potential elevator to all levels. The home is all-block construction with hardwood floors throughout, and elegant light fixtures included.
Estimated monthly payment
Estimate only. Taxes use the listing's reported amount where available; insurance is a Florida-average estimate. Your actual payment will vary — run a full calculation or talk to a lender.
Price & listing history148 days on market
- Status: ActiveApr 6, 2026
- Listed$3,499,000Apr 6, 2026
- Price increased$3,499,000
Facts & features
- Property type
- Residential
- Sub type
- Single Family Residence
- Status
- Active
- Days on market
- 148
- Subdivision
- Sunset Park
- County
- Hillsborough
- Year built
- 2026
- Living area
- 5,092 sq ft
- Price/sq ft
- $687
- Building area
- 6,570 sq ft (Builder)
- Lot size
- 11,655 sq ft
- Lot category
- 1/4 to less than 1/2
- Flood zone
- AE (12057C0342J)
- Garage
- 3 spaces
- Pool
- Private pool
- Annual taxes
- $17,117 (2025)
- Parcel #
- A-32-29-18-3T7-000022-00009.0
- Zoning
- RS-75
- MLS #
- TB8494311
Ask about this home
Have a question? Ask the broker directly.
Ryan Solberg answers personally — no call center, no spam. Your question goes straight to him.
Interior Details
- Bedrooms
- 5
- Full bathrooms
- 5
- Half bathrooms
- 1
- Flooring
- Tile, Wood
- Appliances
- Bar Fridge, Built-In Oven, Convection Oven, Dishwasher, Disposal, Dryer, Exhaust Fan, Freezer, Gas Water Heater, Microwave, Range Hood, Refrigerator, Tankless Water Heater, Washer, Wine Refrigerator
- Interior features
- Built-in Features, Cathedral Ceiling(s), Eat-in Kitchen, High Ceilings, Kitchen/Family Room Combo, Open Floorplan, Primary Bedroom Main Floor, Smart Home, Solid Surface Counters, Solid Wood Cabinets, Stone Counters, Thermostat, Tray Ceiling(s), Walk-In Closet(s), Wet Bar
- Laundry
- Electric Dryer Hookup, Inside, Laundry Room, Other, Upper Level, Washer Hookup
- Stories / Levels
- Two
- Direction faces
- East
- Fireplace
- Yes
- New construction
- Yes
Heating & Cooling
- Heating
- Central
- Cooling
- Central Air, Zoned
Parking
- Garage spaces
- 3
- Attached garage
- Yes
- Parking features
- Driveway, Electric Vehicle Charging Station(s), Garage Door Opener, Ground Level, Garage
HOA & Financial
- Total monthly fees
- $0/mo
- Total annual fees
- $0
- CDD
- No
- Min lease term
- No Minimum
- Listing terms
- Cash, Conventional
- Ownership
- Fee Simple
- Available for lease
- Yes
- Lease restrictions
- No
Exterior & Construction
- Exterior features
- Outdoor Kitchen, Rain Gutters, Sidewalk
- Construction materials
- Block, Cement Siding, Concrete, Stucco
- Roof
- Metal, Shingle
- Foundation
- Slab, Stem Wall
- Pool
- Private pool
- Road surface
- Paved
Utilities
- Sewer
- Public Sewer
- Water source
- Public
- Utilities
- Electricity Connected, Natural Gas Connected, Public, Sewer Connected, Underground Utilities
Schools
Letter grades: Florida DOE 2024–25 school grades (Orange, Seminole, Lake, Osceola, Brevard). Assigned schools from the listing agent — verify enrollment with the district.
Room Details
| Room | Level | Dimensions |
|---|---|---|
| Kitchen | First | 18x14 |
| Dining Room | First | 18x11 |
| Great Room | First | 18x18 |
| Den | First | |
| Primary Bedroom | First | 16x14 |
| Balcony/Porch/Lanai | First | 23x14 |
| Bedroom 2 | Second | 16x14 |
| Bedroom 3 | Second | 13x12 |
| Bedroom 4 | Second | 14x13 |
| Bedroom 5 | Second | 13x12 |
| Media Room | Second | 23x17 |
| Balcony/Porch/Lanai | Second | 18x6 |
Listing Details
- Listing date
- 2026-04-06
- On market date
- 2026-04-06
- Original list price
- $3,499,000
- Occupant type
- Vacant
- MLS area
- 33629 - Tampa / Palma Ceia
- Listing AOR
- Suncoast Tampa
- Status changed
- 2026-04-06
- Tax legal description
- SUNSET PARK LOT 9 BLOCK 22
Flood risk
FEMA Special Flood Hazard Area (1% annual-chance / “100-year” floodplain). Flood insurance is generally required by mortgage lenders.
Source: FEMA flood zone reported on the listing. Confirm current designation at FEMA Flood Map Service Center.
Location
Directions
FROM WESTSHORE BLVD, GO WEST ON SUNSET BLVD, THEN SLIGHT SOUTHWEST ON BRYANT CIRCLE TO ADDRESS.
More homes like this
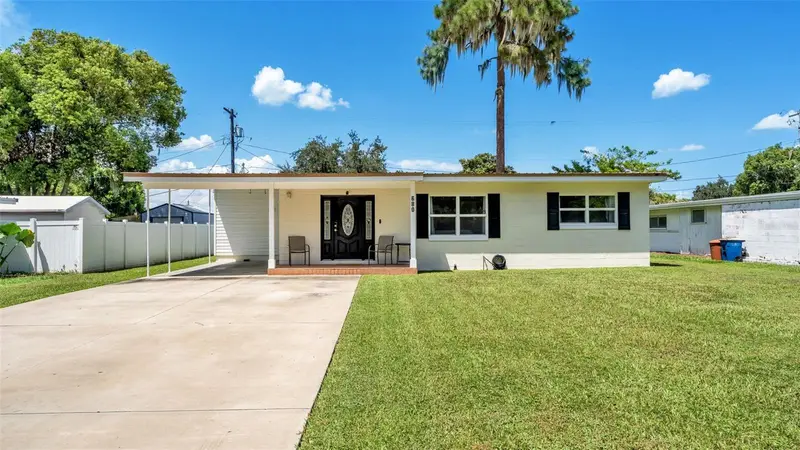
$289,000
680 Sunset Dr
Bartow, FL 33830
3 bd · 2 ba · 1,600 sqft
Sunset Park
MLS ID #L4964597, EXP REALTY LLC.
Listing provided by Stellar MLS
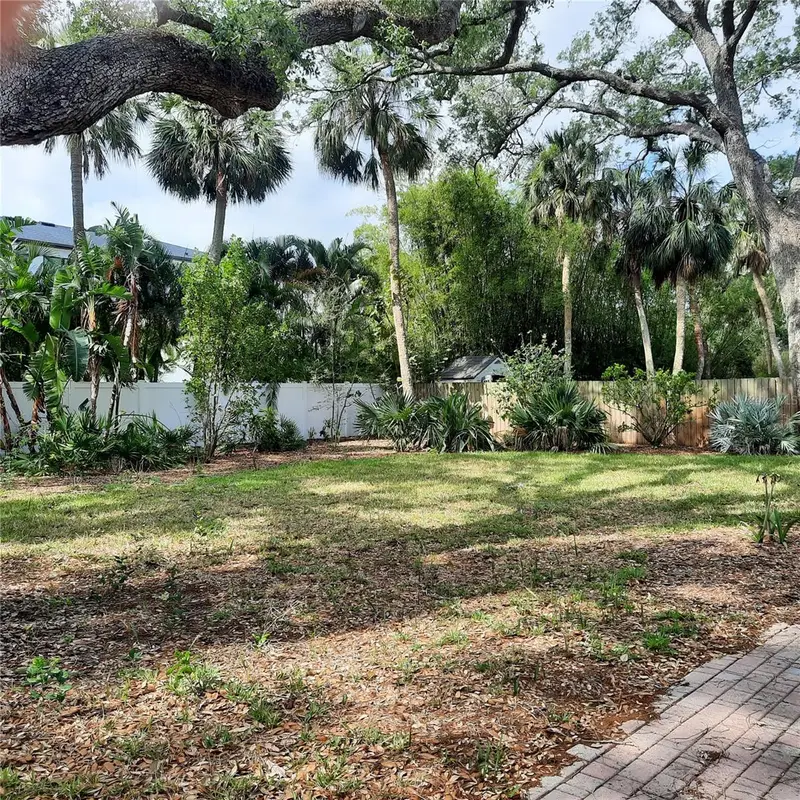
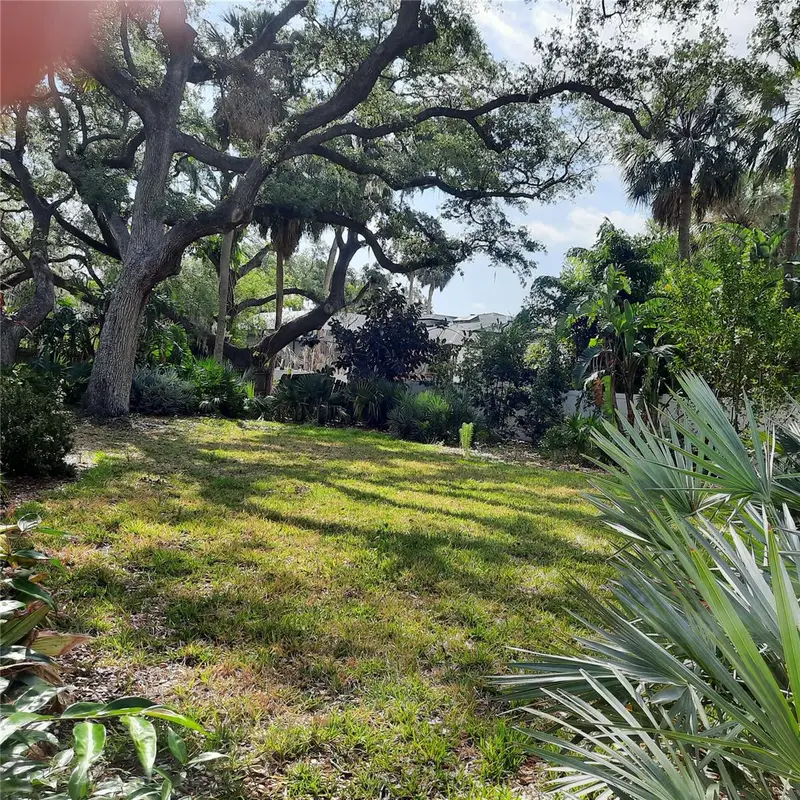
$799,999
4806 W San Jose St
Tampa, FL 33629
0.29 acres
Sunset Park
MLS ID #TB8444000, MARY G. LOZANO.
Listing provided by Stellar MLS
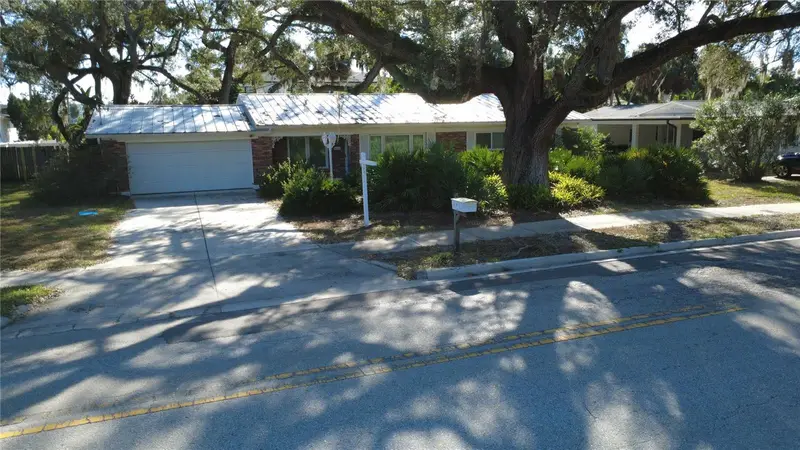
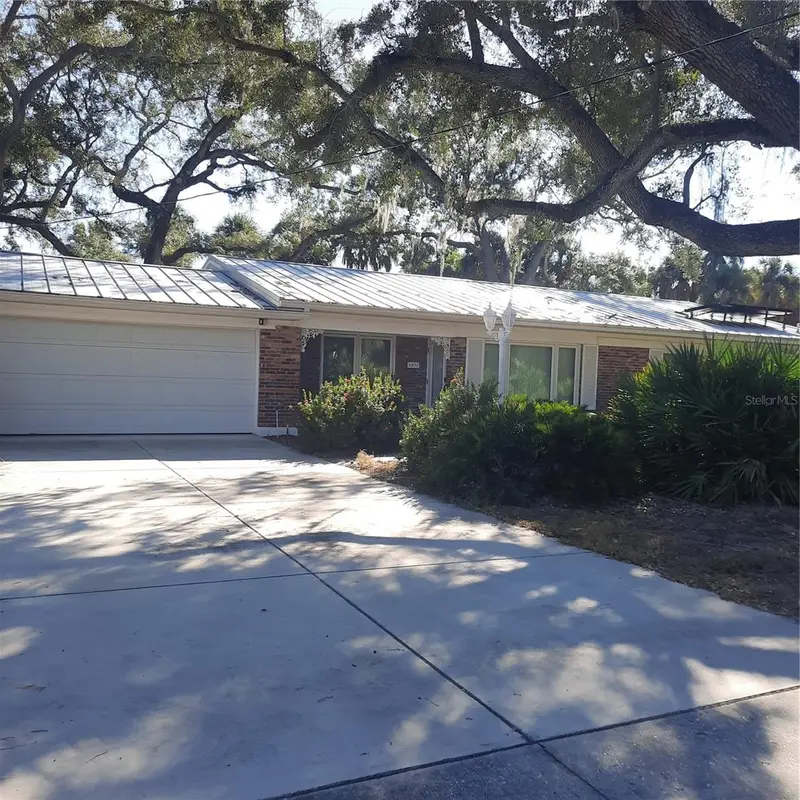
$799,999
4806 W San Jose St
Tampa, FL 33629
3 bd · 2 ba · 1,852 sqft
Sunset Park
MLS ID #TB8443450, MARY G. LOZANO.
Listing provided by Stellar MLS
$925,000
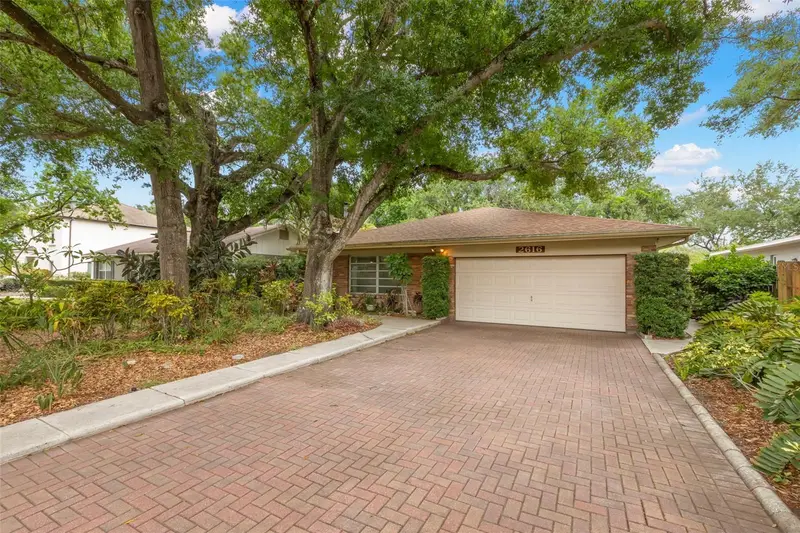
2616 S Toronto Ave
Tampa, FL 33629
4 bd · 2 ba · 2,017 sqft
Sunset Park
MLS ID #TB8508095, SMITH & ASSOCIATES REAL ESTATE.
Listing provided by Stellar MLS

Listings courtesy of Stellar MLS as distributed by MLS GRID
IDX information is provided exclusively for consumers’ personal, non-commercial use and may not be used for any purpose other than to identify prospective properties consumers may be interested in purchasing.
Based on information submitted to the MLS GRID as of September 1, 2026 at 3:09 PM ET. All data is obtained from various sources and may not have been verified by broker or MLS GRID. Supplied Open House Information is subject to change without notice. All information should be independently reviewed and verified for accuracy. Properties may or may not be listed by the office/agent presenting the information.
All or a portion of the multiple listing information is provided by Stellar MLS, from a copyrighted compilation of listings. The compilation of listings and each individual listing are © 2026 Stellar MLS. All rights reserved.
Ryan Solberg, Broker · MaxLife Realty LLC · FL License #BK3354351 · Equal Housing Opportunity · Full disclaimer · DMCA