
$539,900
3984 Mcdowell Drive
The Villages, FL 32163
Listing updated: July 24, 2026 at 3:05 PM ET
Listing courtesy of Worth Clark Realty · Chris Day · MLS #G5110543 · Active · 352-988-7777Property type
Year built
Lot size
Price / sq ft
HOA dues
Days on market
Garage spaces
Flood zone
About this home
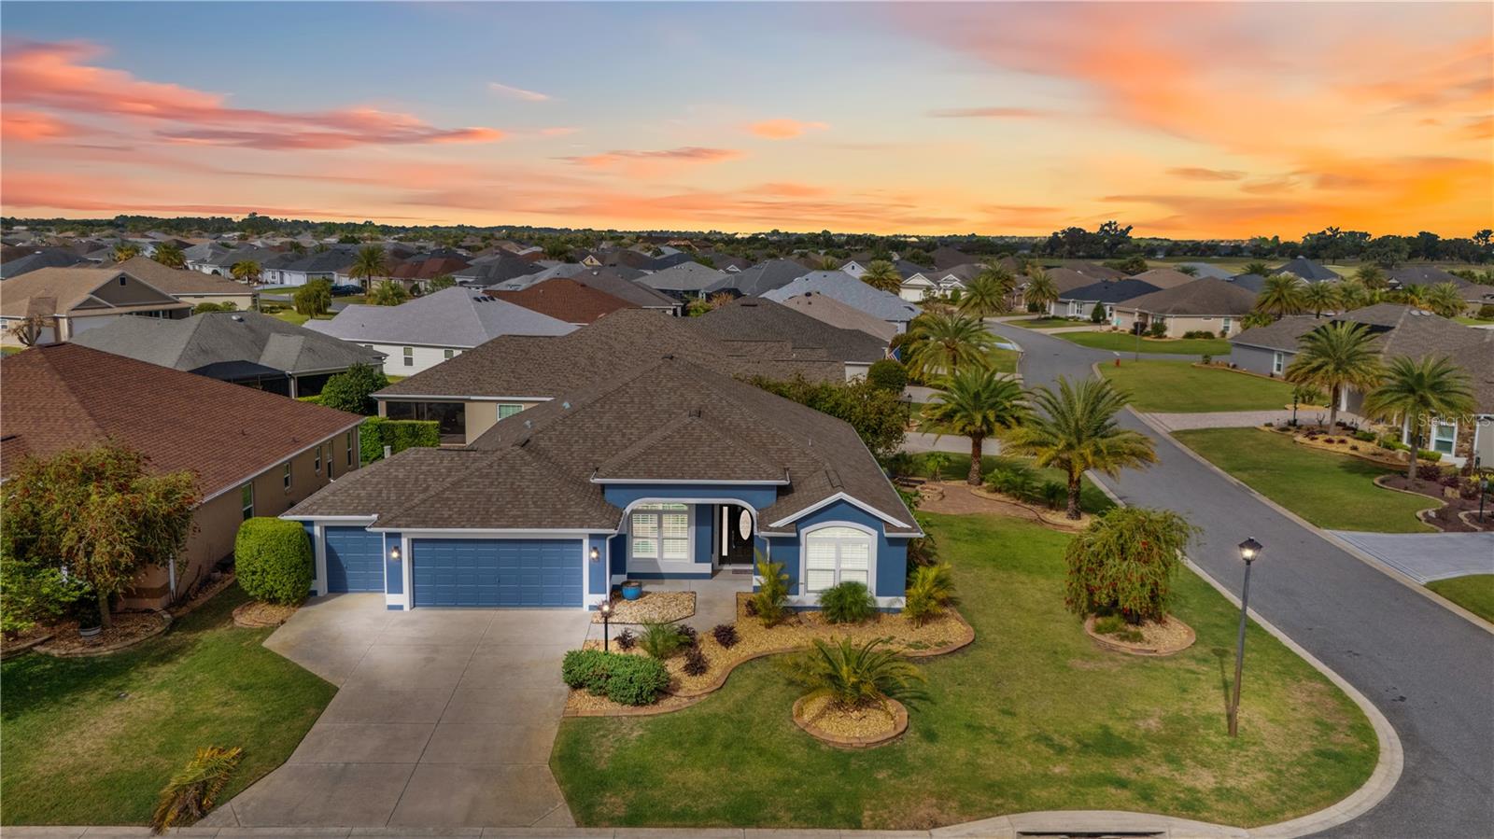
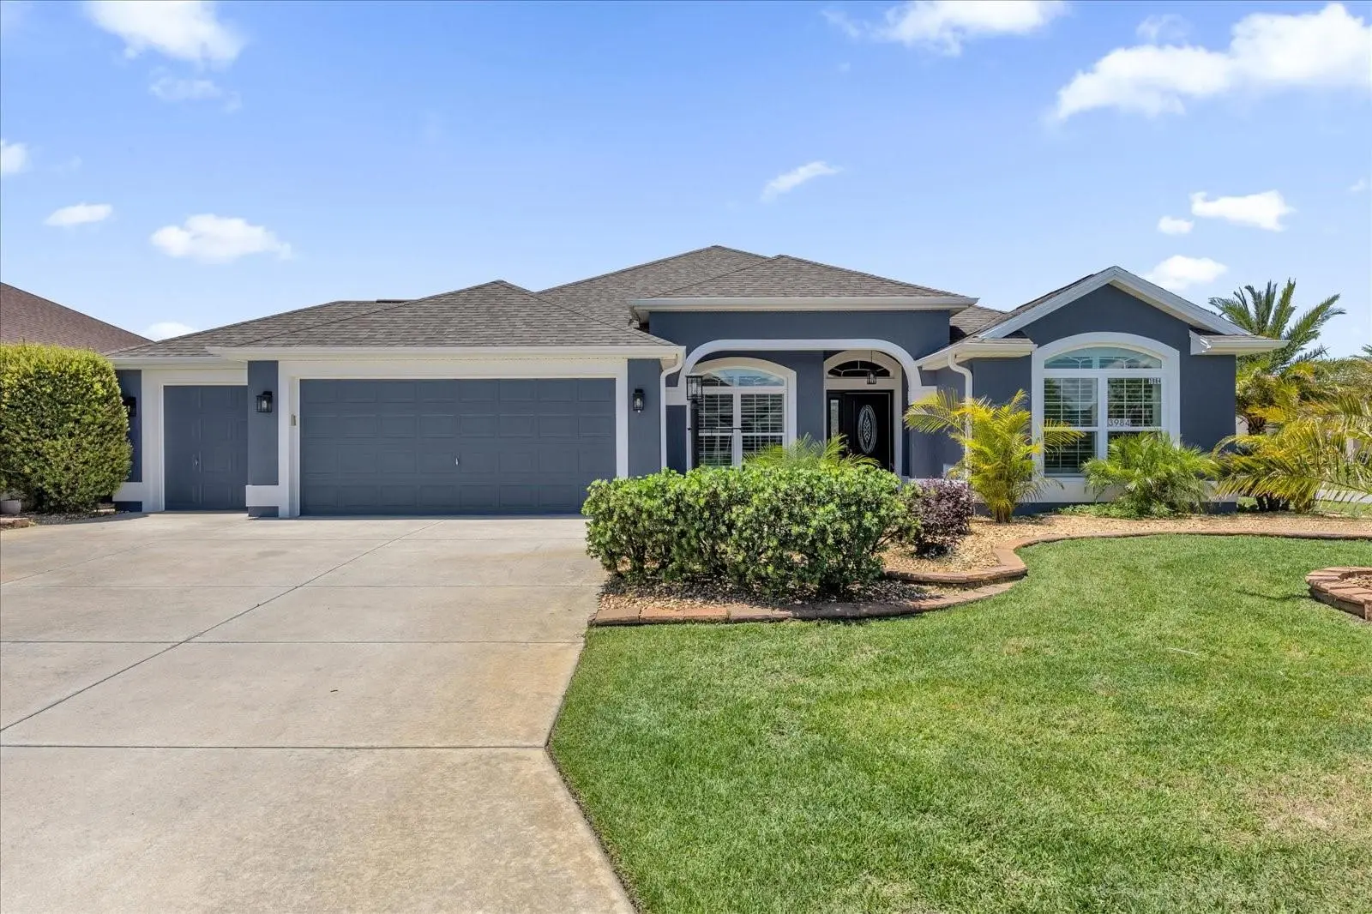
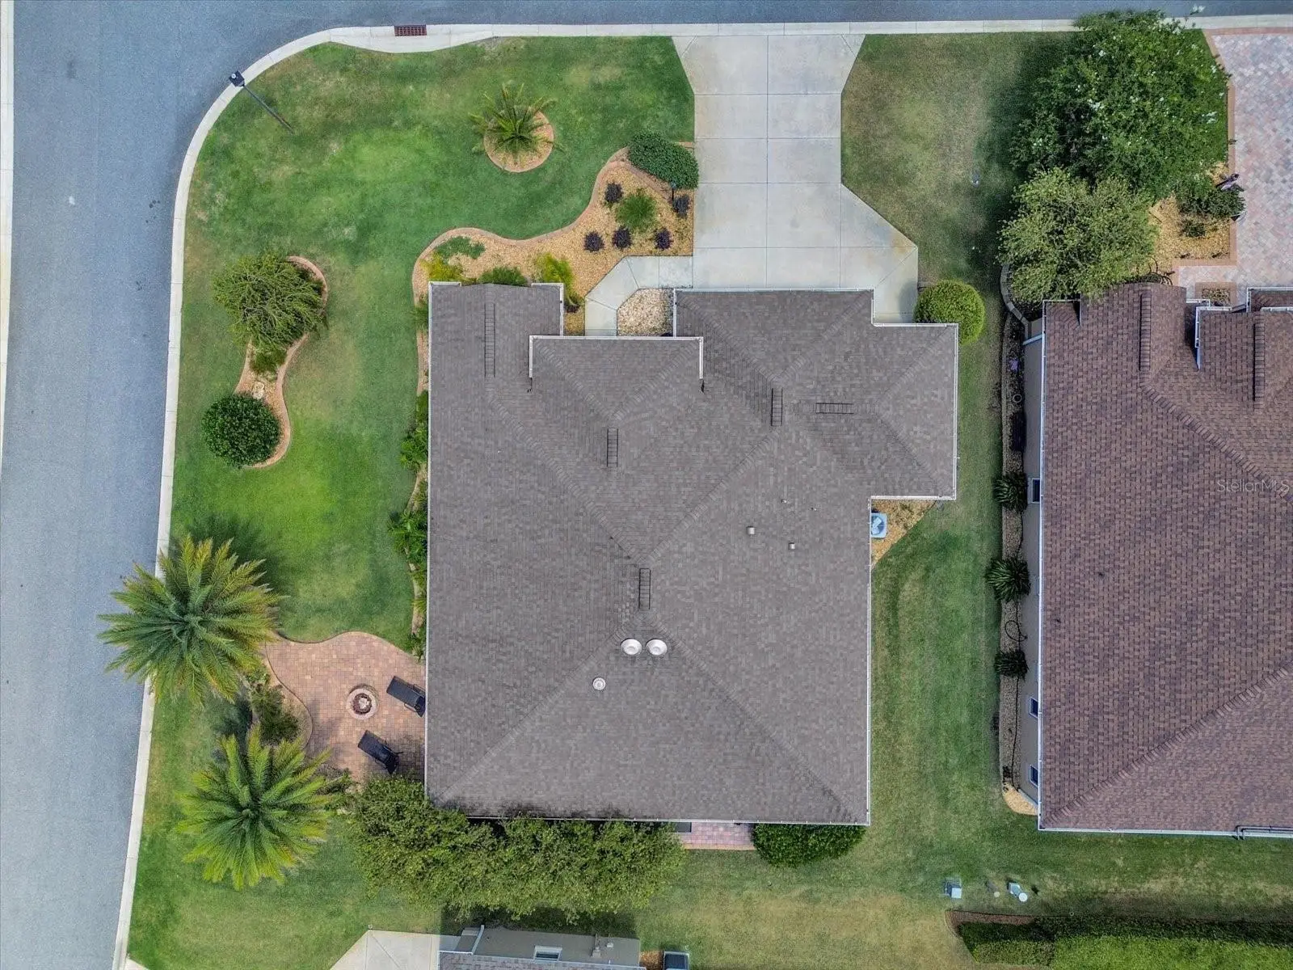
One or more photo(s) has been virtually staged. Welcome to this beautifully upgraded block and stucco Gardenia model perfectly positioned on a premium corner homesite offering both space and privacy! From the moment you arrive, you’ll appreciate the charming front porch, incredible curb appeal, and thoughtfully designed outdoor living areas—including a side brick paver patio with fire pit and an additional rear patio, creating the ideal setting for relaxing or entertaining. Step inside and you’re greeted by volume ceilings, rounded drywall corners, plantation shutters, and a light, bright open layout that truly lives large. The kitchen is an absolute showstopper, featuring rich espresso (Java) staggered cabinetry, stunning Cambria quartz countertops inspired by the iconic look at Bluefin, and stainless steel appliances including a French door refrigerator. This is not your typical Villages kitchen—these countertops were a custom upgrade and truly elevate the entire space. The home offers tile flooring in all wet areas, and newly installed luxury vinyl flooring everywhere else, knockdown ceilings, and a seamless flow perfect for gatherings. The spacious primary suite features a tray ceiling, dual vanities, and a Roman shower, creating a true retreat. Car enthusiasts and golf cart lovers will appreciate the 2-car plus FULL DEPTH golf cart garage, providing plenty of room for vehicles, storage, and toys. The garage is also equipped with a Culligan water softener system, enhancing water quality throughout the home. Outside, the professionally landscaped yard wraps the entire property and has been recently refreshed, offering a lush and inviting environment year-round. The home also features a Roof Maxx treatment, designed to extend the life of the roof and add long-term value. One of the most unique features of this homesite is its exceptional privacy—backing to the side of another home rather than directly behind, giving you a more open and peaceful feel rarely found. Freshly painted on the exterior approximately one year ago, this home is move-in ready and meticulously maintained. If you’re looking for a home that stands out from the rest with custom upgrades, incredible outdoor living, and a fantastic layout for entertaining—this is it!
Estimated monthly payment
Estimate only. Taxes use the listing's reported amount where available; insurance is a Florida-average estimate. Your actual payment will vary — run a full calculation or talk to a lender.
Price & listing history111 days on market
- Status: ActiveApr 4, 2026
- Listed$569,900Apr 4, 2026
- Price reduced$539,900
Facts & features
- Property type
- Residential
- Sub type
- Single Family Residence
- Status
- Active
- Days on market
- 111
- Subdivision
- Villages/Sumter
- County
- Sumter
- Year built
- 2016
- Living area
- 1,926 sq ft
- Price/sq ft
- $280
- Building area
- 2,847 sq ft (Public Records)
- Lot size
- 7,818 sq ft
- Lot category
- 0 to less than 1/4
- Flood zone
- X (12119C0154D)
- Garage
- 3 spaces
- Annual taxes
- $6,131 (2025)
- Parcel #
- G13G133
- Zoning
- RES
- MLS #
- G5110543
Ask about this home
Have a question? Ask the broker directly.
Ryan Solberg answers personally — no call center, no spam. Your question goes straight to him.
Interior Details
- Bedrooms
- 3
- Full bathrooms
- 2
- Flooring
- Carpet, Ceramic Tile
- Appliances
- Dishwasher, Disposal, Electric Water Heater, Microwave, Range, Refrigerator
- Interior features
- Cathedral Ceiling(s), Ceiling Fans(s), Eat-in Kitchen, High Ceilings, Living Room/Dining Room Combo, Open Floorplan, Primary Bedroom Main Floor, Split Bedroom, Stone Counters, Thermostat, Vaulted Ceiling(s), Walk-In Closet(s)
- Laundry
- Inside
- Stories / Levels
- One
- Direction faces
- East
Heating & Cooling
- Heating
- Heat Pump
- Cooling
- Central Air
Parking
- Garage spaces
- 3
- Attached garage
- Yes
HOA & Financial
- Total monthly fees
- $204/mo
- Total annual fees
- $2,448
- CDD
- Yes
- Homestead exemption
- Yes
- Min lease term
- No Minimum
- Listing terms
- Cash, Conventional, FHA, VA Loan
- Ownership
- Fee Simple
- Available for lease
- Yes
- Lease restrictions
- No
Exterior & Construction
- Exterior features
- Sliding Doors, Sprinkler Metered
- Construction materials
- Block, Stucco
- Roof
- Shingle
- Foundation
- Slab
- Road surface
- Asphalt
Utilities
- Sewer
- Public Sewer
- Water source
- Public
- Utilities
- Cable Connected, Electricity Connected, Sewer Connected, Sprinkler Meter, Sprinkler Recycled, Underground Utilities, Water Connected
Community
- Pets allowed
- Yes
- Senior community
- Yes
Room Details
| Room | Level | Dimensions |
|---|---|---|
| Primary Bedroom | First | 18.1x13.7 |
| Bedroom 2 | First | 11.1x10.11 |
| Bedroom 3 | First | 11.1x11.1 |
| Kitchen | First | 13.8x10.6 |
| Dining Room | First | 10.6x13 |
| Living Room | First | 17.5x16.11 |
| Balcony/Porch/Lanai | First | 28.4x8.8 |
Listing Details
- Listing date
- 2026-04-03
- On market date
- 2026-04-04
- Original list price
- $569,900
- Occupant type
- Vacant
- MLS area
- 32163 - The Villages
- Listing AOR
- Orlando Regional
- Status changed
- 2026-04-04
- Tax legal description
- LOT 133 THE VILLAGES OF SUMTER UNIT NO. 191 PB 16 PGS 5-5T
Flood risk
Minimal-risk area outside the mapped floodplain. Flood insurance is optional and typically low-cost.
Source: FEMA flood zone reported on the listing. Confirm current designation at FEMA Flood Map Service Center.
Location
Directions
From Brownwood Paddock Square, head east on W Torch Lake Dr. for approximately 0.3 miles and take the first exit from the roundabout onto Buena Vista Blvd. Continue 0.2 miles, then turn left onto SR-44 and proceed for about 3.0 miles. Turn left onto Morse Blvd., go 0.2 miles, and take the second exit at the roundabout to stay on Morse Blvd. Continue 0.8 miles, then take the first exit from the roundabout onto Deskin Ln. Follow the road briefly, making a series of quick turns onto Deskin Ln, then turn left onto McDowell Dr. Continue approximately 0.3 miles, turn left onto Island House Path for 0.2 miles, then turn right back onto McDowell Dr. The home at 3984 McDowell Dr will be just ahead on your left.
More homes like this
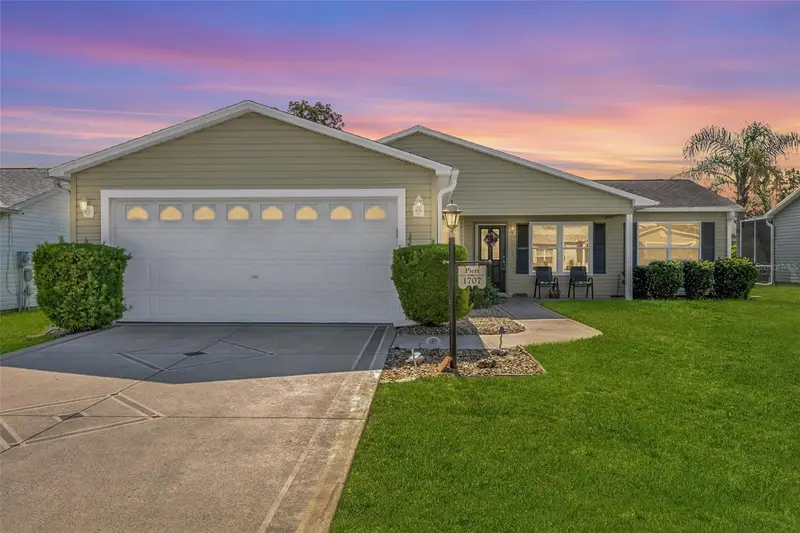
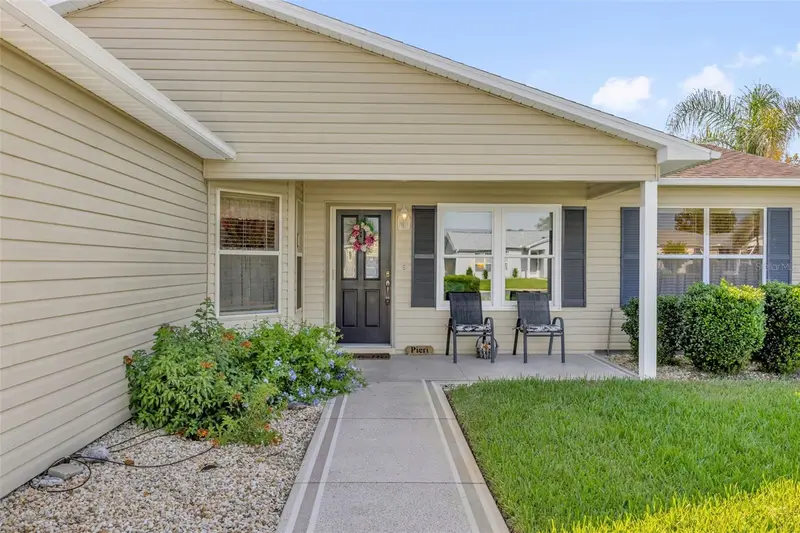
$279,900
1707 Gomez Pl
The Villages, FL 32162
2 bd · 2 ba · 1,344 sqft
Villages/Sumter
MLS ID #G5114499, WORTH CLARK REALTY.
Listing provided by Stellar MLS
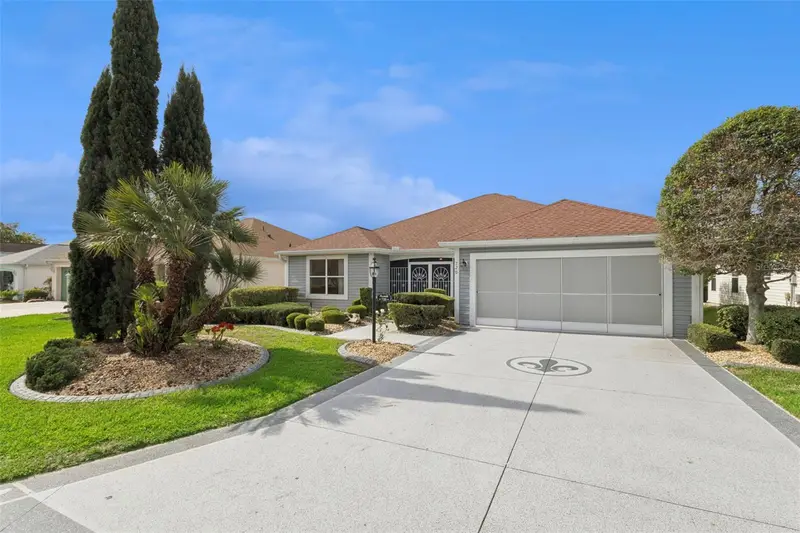
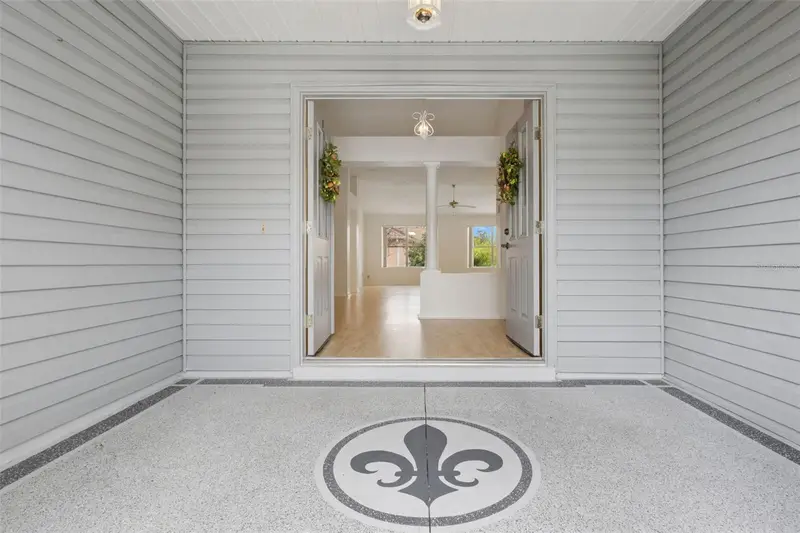
$320,000
720 San Marino Dr
The Villages, FL 32159
2 bd · 2 ba · 1,613 sqft
Villages/Sumter
MLS ID #G5110492, COLDWELL BANKER REALTY.
Listing provided by Stellar MLS
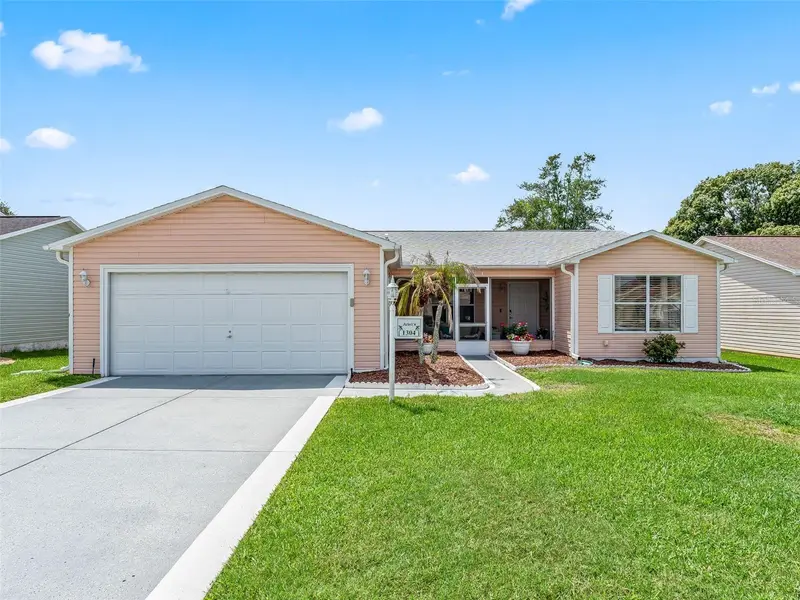
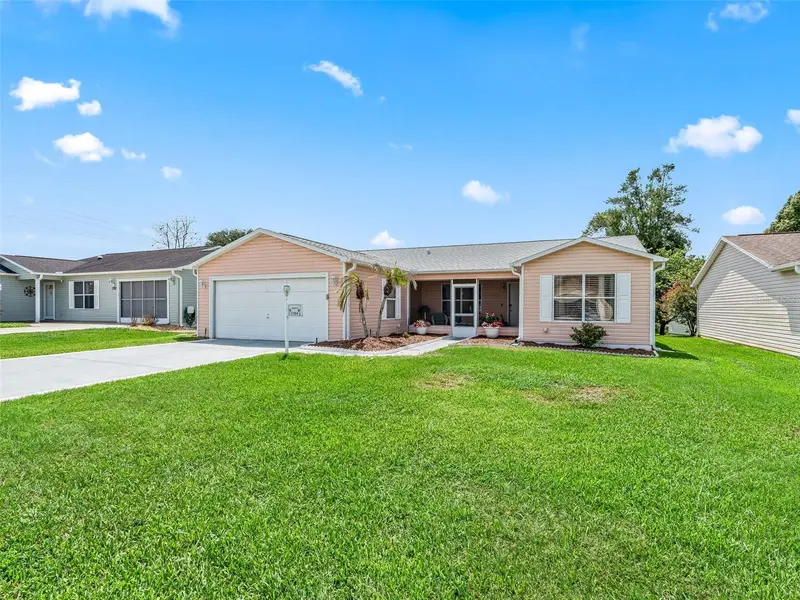
$325,000
1304 Guadalupe Ct
The Villages, FL 32159
3 bd · 2 ba · 1,392 sqft
Villages/Sumter
MLS ID #G5115311, LPT REALTY, LLC.
Listing provided by Stellar MLS
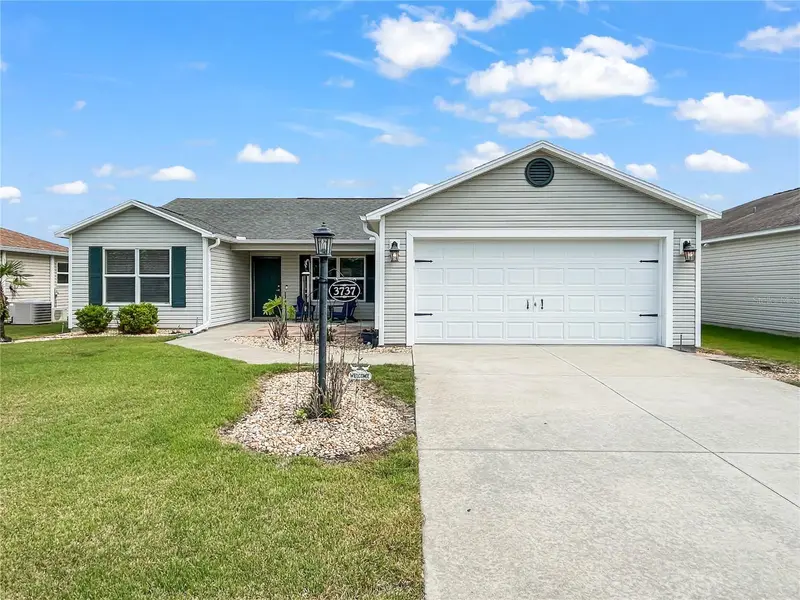
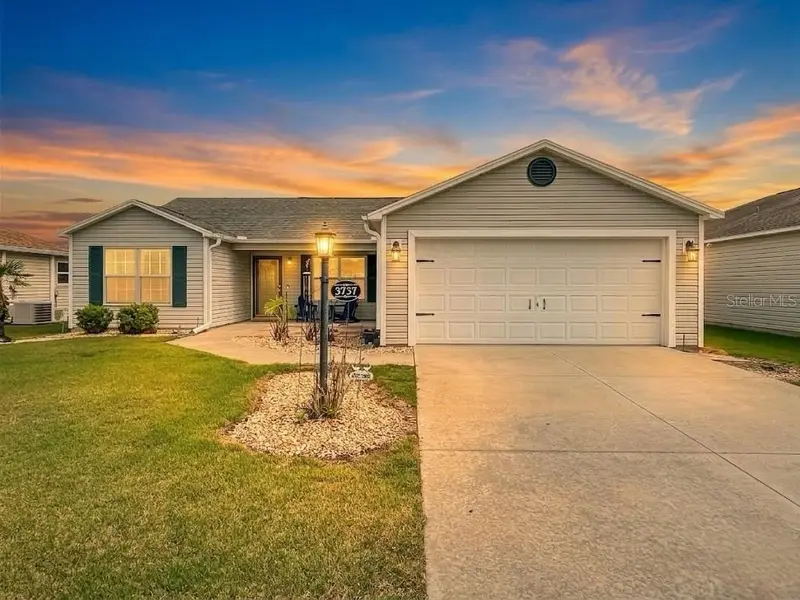
$329,900
3737 Cosmos Way
The Villages, FL 32163
3 bd · 2 ba · 1,392 sqft
Villages/Sumter
MLS ID #O6395357, REAL PROPERTY INTERNATIONAL.
Listing provided by Stellar MLS

Listings courtesy of Stellar MLS as distributed by MLS GRID
IDX information is provided exclusively for consumers’ personal, non-commercial use and may not be used for any purpose other than to identify prospective properties consumers may be interested in purchasing.
Based on information submitted to the MLS GRID as of July 24, 2026 at 3:05 PM ET. All data is obtained from various sources and may not have been verified by broker or MLS GRID. Supplied Open House Information is subject to change without notice. All information should be independently reviewed and verified for accuracy. Properties may or may not be listed by the office/agent presenting the information.
All or a portion of the multiple listing information is provided by Stellar MLS, from a copyrighted compilation of listings. The compilation of listings and each individual listing are © 2026 Stellar MLS. All rights reserved.
Ryan Solberg, Broker · MaxLife Realty LLC · FL License #BK3354351 · Equal Housing Opportunity · Full disclaimer · DMCA